
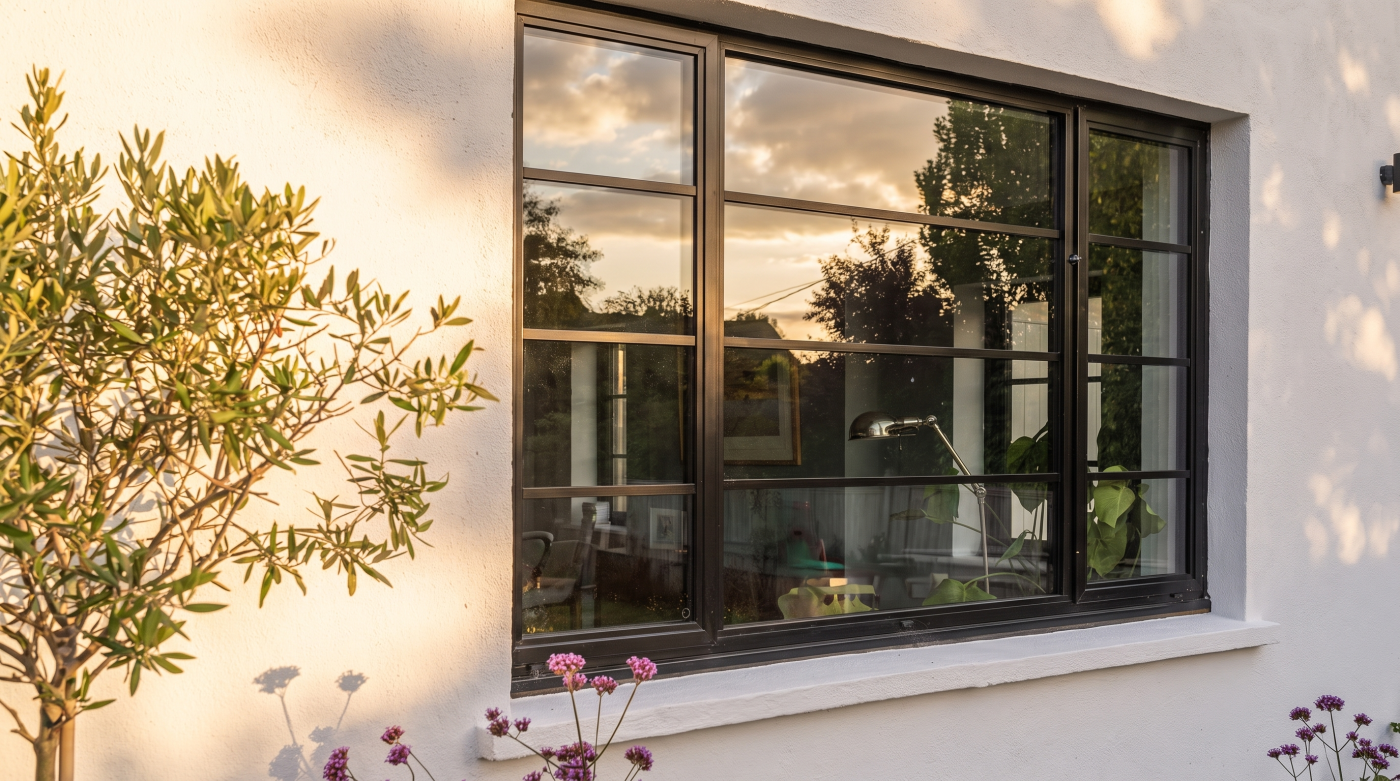
What Is the Building Trying to Achieve?
When homeowners begin choosing new windows and doors, the conversation often starts with products, colours or quotations. Architects approach the process from an entirely different perspective. Before considering frame systems or glazing specifications, they first ask what the building is trying to achieve. Every subsequent decision is then shaped by the answer to that question, ensuring that the glazing supports the overall architectural vision rather than becoming an isolated product choice.
The objectives of every project are different. A contemporary extension may seek to maximise natural light and strengthen the connection between indoor and outdoor spaces. A listed property might prioritise preserving historic character while improving comfort and energy performance. A self-build home may focus on long-term efficiency, flexibility and modern living. Understanding these ambitions provides the framework for every specification decision that follows, allowing the glazing to contribute meaningfully to the way the building functions as well as how it looks.
Architects also consider how the building will be used over many years rather than simply how it will appear on completion day. They ask how occupants will experience the spaces, how daylight will move through the home, how different rooms should feel in changing seasons and how the glazing can support comfort, practicality and architectural quality throughout the building’s lifetime. This long-term perspective encourages decisions based on purpose rather than fashion, ensuring that every element contributes to the success of the overall design.
For homeowners, adopting this same mindset can transform the decision-making process. Rather than asking, “Which windows should I buy?”, it becomes more valuable to ask, “What do I want my home to achieve?” Once the objectives of the project are clearly understood, choices around frame materials, glazing performance, opening configurations and installation become far easier to evaluate. Architects recognise that exceptional buildings are rarely created by selecting individual products in isolation. They begin with a clear vision of the finished home, and every specification decision is made in service of that vision.
How Will the Glazing Affect Everyday Living?
Architects understand that windows and doors are not simply features of a building’s exterior—they shape the experience of living within it every day. For this reason, one of the first questions they ask is how the glazing will influence the comfort, functionality and atmosphere of the finished home. Rather than viewing glazing as a collection of products, they consider how it contributes to the quality of everyday life for the people who will occupy the building.
Natural light is often central to this discussion. The size, position and configuration of glazing influence how daylight moves through the home, changing the character of individual spaces throughout the day and across the seasons. Carefully positioned windows can create bright, welcoming interiors while reducing the need for artificial lighting, whereas thoughtfully designed glazed doors can strengthen the relationship between internal living spaces and gardens or surrounding landscapes. These decisions are made not simply for visual impact but to enhance the way the home is experienced on a daily basis.
Comfort extends well beyond daylight. Architects also consider ventilation, thermal performance and acoustic control when evaluating glazing solutions. A well-designed specification helps maintain comfortable internal temperatures, encourages effective natural ventilation and reduces unwanted external noise where appropriate. Ease of operation is equally important, with opening configurations selected to suit how different rooms will be used rather than simply where products will fit within the elevation. These practical considerations often have a greater influence on long-term satisfaction than the appearance of the glazing alone.
For homeowners, adopting this perspective encourages a more meaningful way of comparing options. Instead of asking which window looks best in a brochure, it becomes more valuable to ask how it will improve daily life once the project is complete. Will it bring more natural light into the kitchen? Will it create better ventilation in the bedrooms? Will it frame a view that makes the living space feel more connected to the garden? Architects recognise that exceptional glazing quietly improves the experience of living in a home every single day. When decisions are guided by how spaces will be used rather than simply how products appear, the result is architecture that remains rewarding long after construction has been completed.
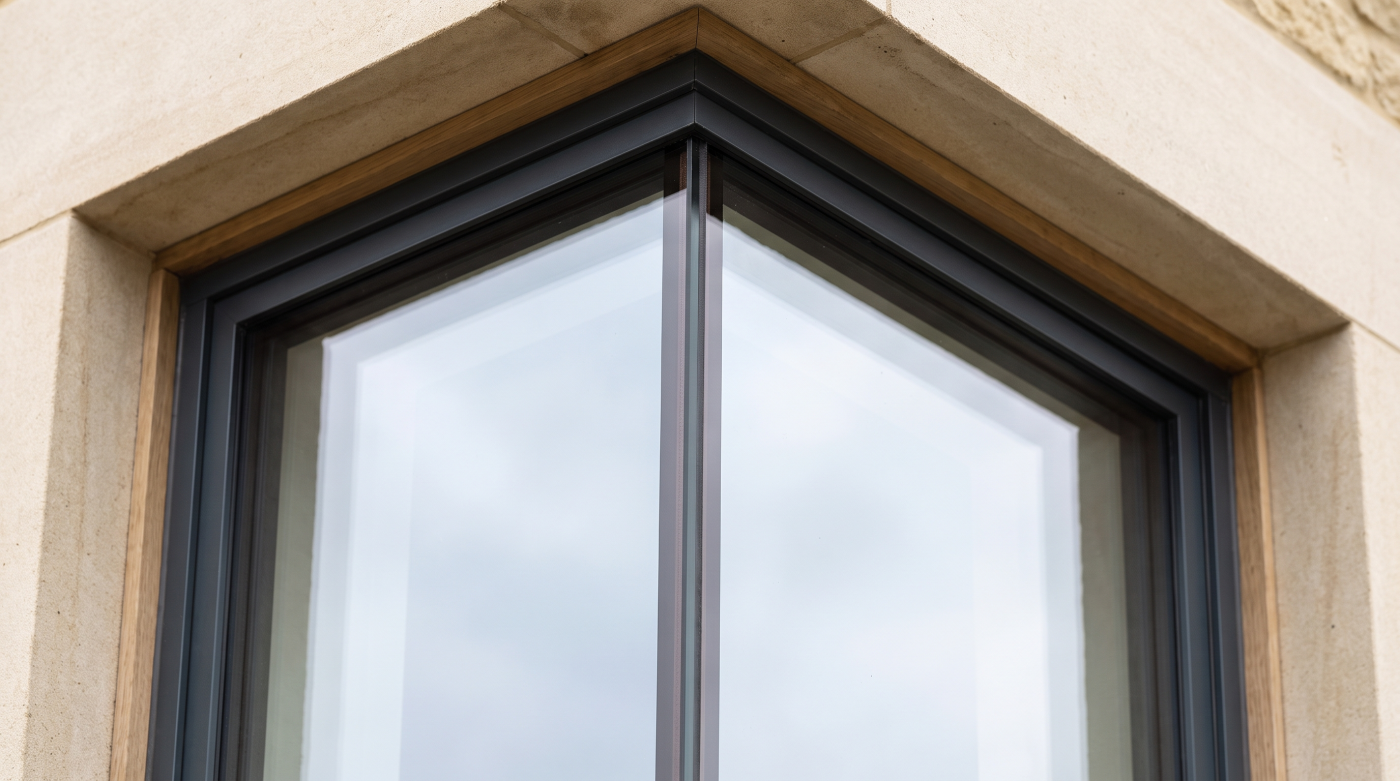
Will This Still Be the Right Choice in Twenty Years?
One of the defining characteristics of an architect’s approach to specification is the timescale over which decisions are evaluated. While homeowners understandably focus on the immediate project, architects ask a different question: Will this still be the right decision in twenty years? This long-term perspective influences every aspect of glazing specification, encouraging choices that continue to deliver value long after the excitement of a renovation or self-build has passed.
Buildings are designed to serve generations rather than seasons. Windows and doors will be opened and closed thousands of times, exposed to changing weather conditions year after year and expected to continue contributing to the comfort, appearance and performance of the home. Architects therefore look beyond initial impressions and consider durability, ease of maintenance, reliable operation and timeless design. They recognise that the true value of glazing is measured not on the day it is installed, but through decades of dependable performance.
This way of thinking also encourages restraint when evaluating trends. While certain finishes or design features may feel contemporary today, architects often favour solutions that complement the character of the building for the long term rather than responding to short-lived fashions. The objective is to create architecture that continues to feel appropriate as the home evolves, ensuring that the glazing remains an integral part of the design rather than something that quickly appears dated or requires premature replacement.
For homeowners, asking whether a decision will still feel right in twenty years provides a valuable filter for comparing different options. Instead of focusing solely on today’s budget or immediate appearance, it becomes possible to consider how the glazing will perform, how it will age and whether it will continue to support the way the home is lived in over time. Architects understand that successful specification is rarely about choosing the newest or least expensive solution. It is about selecting products and design decisions that continue to reward the investment throughout the lifetime of the building, creating homes that remain comfortable, functional and architecturally coherent for many years to come.
Does the Specification Match the Building?
Architects rarely begin by asking which window system is the most popular or which frame colour is currently in fashion. Instead, they consider whether the proposed glazing is appropriate for the building itself. Every property has its own architectural language, shaped by its proportions, materials, age and setting, and the glazing should support these characteristics rather than compete with them. A successful specification responds to the architecture, allowing the windows and doors to feel like a natural extension of the building’s design.
The approach will differ depending on the type of project. A contemporary self-build may benefit from expansive glazing, slim aluminium sightlines and carefully framed views that strengthen the relationship between interior and landscape. By contrast, a period property or listed building often demands a more considered balance between preserving architectural character and improving comfort, thermal performance and everyday usability. In each case, the glazing is selected not because it follows a trend but because it complements the building’s identity and intended use.
Architects also consider how glazing relates to other design elements. External materials, roof forms, structural proportions and surrounding landscaping all influence the visual composition of the finished home. Decisions about frame profiles, opening arrangements and glazing configurations are therefore made within the context of the wider architecture rather than in isolation. This integrated approach creates buildings that feel coherent and well resolved, where every element contributes to a unified design rather than drawing unnecessary attention to itself.
For homeowners, this perspective encourages a shift away from choosing products based solely on appearance or popularity. A window that looks impressive in a showroom or online may not necessarily be the most appropriate solution for a particular property. Asking whether the specification genuinely suits the building helps place design decisions within a broader architectural context. Architects understand that exceptional homes are created when every component supports the character and purpose of the building, and glazing plays a central role in achieving that harmony. When the specification reflects the architecture rather than simply the catalogue, the result is a home that feels balanced, enduring and thoughtfully designed.
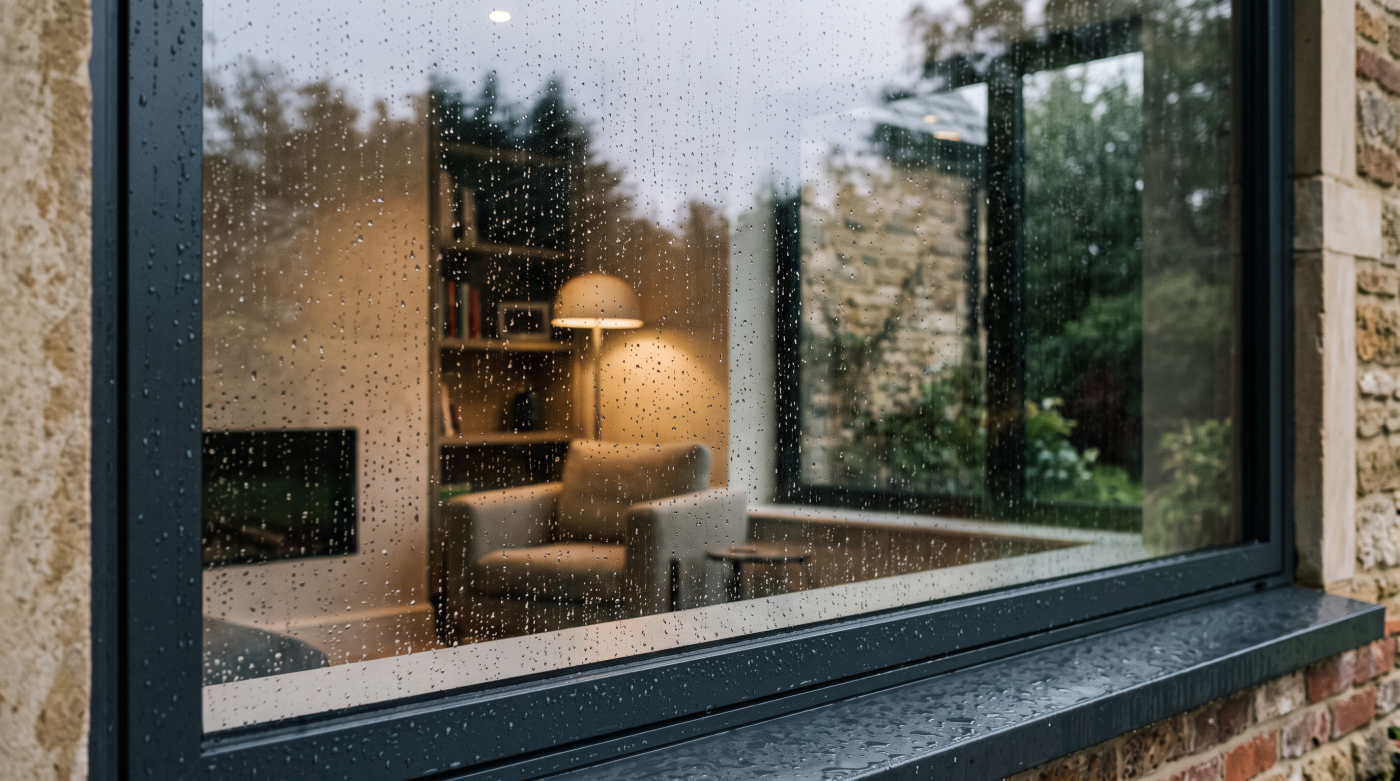
How Will This Be Installed?
Architects know that an excellent glazing specification can only achieve its full potential if it is installed with the same level of care that went into its design. For this reason, they never consider products and installation as separate decisions. Instead, they ask how the glazing will be surveyed, delivered, integrated with the building and installed to ensure that the finished home performs exactly as intended. Successful projects are created through the combination of good specification and good execution.
Installation planning begins long before windows and doors arrive on site. Architects consider whether the building will be ready to receive the glazing, how structural openings will be verified and how installation will be coordinated with other stages of construction. Large-format glazing, minimal-frame systems and bespoke architectural details often require specialist handling, carefully planned access and close collaboration between builders, installers and project managers. Understanding these practical considerations at an early stage helps reduce unnecessary disruption while protecting both programme and quality.
The quality of installation also has a lasting influence on building performance. Accurate positioning, careful weatherproofing and precise adjustment all contribute to thermal efficiency, smooth operation, durability and resistance to the elements. Even the highest-quality aluminium windows and doors depend upon skilled installation to deliver their intended performance. Architects therefore assess the experience of the installation team, the quality of site surveys and the methods used throughout the project with the same attention they give to the glazing specification itself.
For homeowners, this provides an important reminder that choosing windows is only part of the decision-making process. It is equally valuable to ask who will install them, how the installation will be managed and what steps will be taken to ensure that the products perform as designed once they become part of the building. Architects understand that exceptional architecture depends on careful execution at every stage. By considering installation alongside specification from the very beginning, homeowners place themselves in a far stronger position to achieve a successful, long-lasting glazing project.
What Could Go Wrong?
One of the greatest differences between the way architects and many homeowners approach a glazing project is their attitude towards risk. Rather than assuming everything will proceed exactly as planned, architects actively consider what challenges could arise and how they can be prevented before work begins. This approach is not driven by pessimism but by experience. By identifying potential issues early, they reduce uncertainty, protect the construction programme and improve the quality of the finished building.
Many of the risks associated with glazing projects have little to do with the windows themselves. Site surveys may reveal differences between drawings and the completed structure, installation access may prove more complex than expected or changes elsewhere in the construction programme may influence when glazing can be manufactured or installed. Specification decisions, if left unresolved for too long, can also affect technical approvals and production schedules. Architects understand that these are normal aspects of construction, which is why they plan for them rather than simply reacting when they occur.
Technical performance is another important consideration. Architects ask whether the proposed glazing is appropriate for the building, whether installation has been fully considered and whether the project team has the experience needed to deliver the specification successfully. By questioning these factors before manufacturing begins, they help ensure that the completed glazing performs as intended in terms of comfort, weather resistance, durability and everyday usability. The objective is to reduce the likelihood of avoidable problems rather than relying on corrective action after installation.
For homeowners, adopting the same mindset provides a valuable framework for making informed decisions. Instead of asking only what the project will cost or how quickly it can be completed, it becomes equally worthwhile to ask what could affect its success and how those risks are being managed. Architects recognise that careful preparation is one of the most effective forms of quality assurance. By anticipating potential challenges before they arise, they create projects that progress with greater confidence and deliver better long-term outcomes. In architectural glazing, asking “What could go wrong?” is often the first step towards ensuring that everything goes right.
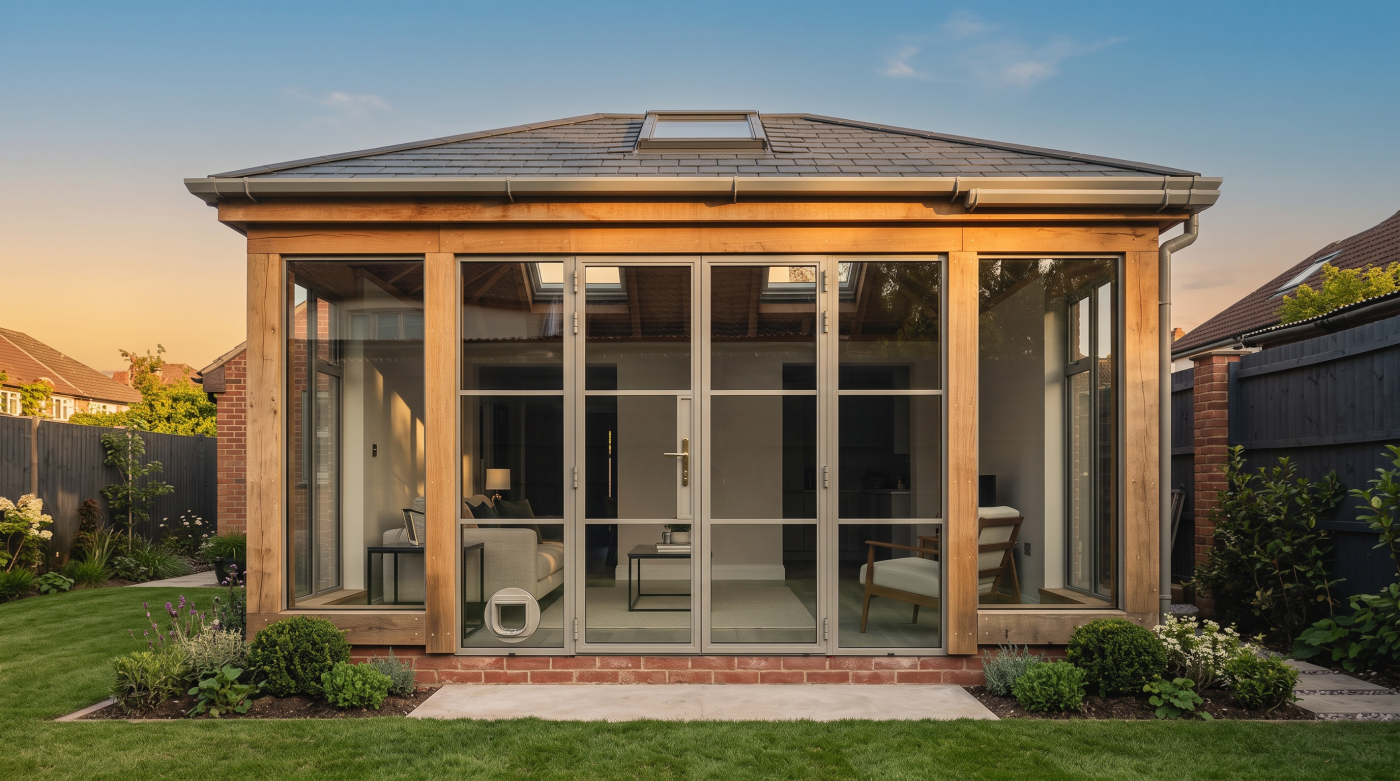
Who Is Advising Me?
Architects understand that the quality of a glazing project is shaped not only by the products selected but also by the quality of the advice received throughout the decision-making process. Before committing to a specification, they consider who is providing guidance, how that guidance is supported by technical knowledge and whether the recommendations genuinely reflect the needs of the building. Expertise is valued because good advice influences every stage of a project, from initial design through to long-term performance.
Professional guidance begins by understanding the project rather than promoting a particular product. Experienced advisors take time to discuss the objectives of the renovation, extension or self-build, asking questions about architecture, performance expectations, planning considerations and how the finished home will be used. Only once these broader objectives are understood do they begin recommending glazing solutions that support the overall vision. This approach reflects the architect’s mindset of specifying according to purpose rather than simply selecting from a catalogue.
Architects also value collaboration and transparency. They expect technical advice to be supported by clear explanations, realistic expectations and an honest assessment of the opportunities and constraints associated with a project. Whether discussing installation methods, lead times, glazing performance or procurement options, the emphasis is on helping clients make informed decisions rather than encouraging the quickest sale. Trusted advisors are willing to explain why certain solutions may be more appropriate than others, even when the answers are more nuanced than a simple product comparison.
For homeowners, asking “Who is advising me?” is just as important as asking “Which windows should I choose?” The quality of the guidance received will often influence the success of the project far more than any individual product specification. Architects recognise that exceptional buildings are created through informed decision-making supported by experienced professionals who understand both the technical and architectural aspects of glazing. When homeowners seek advice from people who focus on the long-term success of the project rather than the immediate transaction, they place themselves in a far stronger position to create a home that performs beautifully for many years to come.
Better Questions Create Better Buildings
The difference between a successful glazing project and a disappointing one is rarely determined by a single product or specification. More often, it is the result of the questions that were asked before any decisions were made. Architects understand that thoughtful questioning creates clarity, and that clarity leads to better design, better specification and better long-term outcomes. Rather than rushing towards products or prices, they begin by understanding the building, the people who will live in it and the purpose the glazing needs to fulfil.
Throughout every stage of a project, architects return to the same principles. They consider what the building is trying to achieve, how the glazing will influence everyday living and whether the specification will continue to perform for decades rather than simply satisfying immediate expectations. They evaluate how the proposed solution relates to the architecture, how it will be installed and what potential challenges should be resolved before manufacturing begins. They also place considerable value on the quality of professional advice, recognising that informed guidance often shapes the success of the project as much as the products themselves.
For homeowners, adopting this mindset provides a more confident and structured approach to decision-making. Instead of comparing quotations in isolation or focusing solely on appearance, it becomes possible to evaluate glazing in the context of the wider building and the long-term ambitions for the home. Asking better questions encourages more meaningful conversations with architects, builders and glazing specialists, helping every member of the project team work towards the same objective. It transforms the process from purchasing windows into making informed architectural decisions.
Ultimately, exceptional buildings are not created by chance. They are the result of careful planning, thoughtful collaboration and decisions guided by long-term value rather than short-term convenience. The questions architects ask are not reserved for design professionals—they are equally valuable for anyone investing in a home. By approaching glazing with curiosity, patience and a willingness to understand the bigger picture, homeowners place themselves in the strongest possible position to create spaces that are comfortable, enduring and beautifully integrated with the architecture. Better questions do not simply lead to better glazing; they lead to better buildings.