
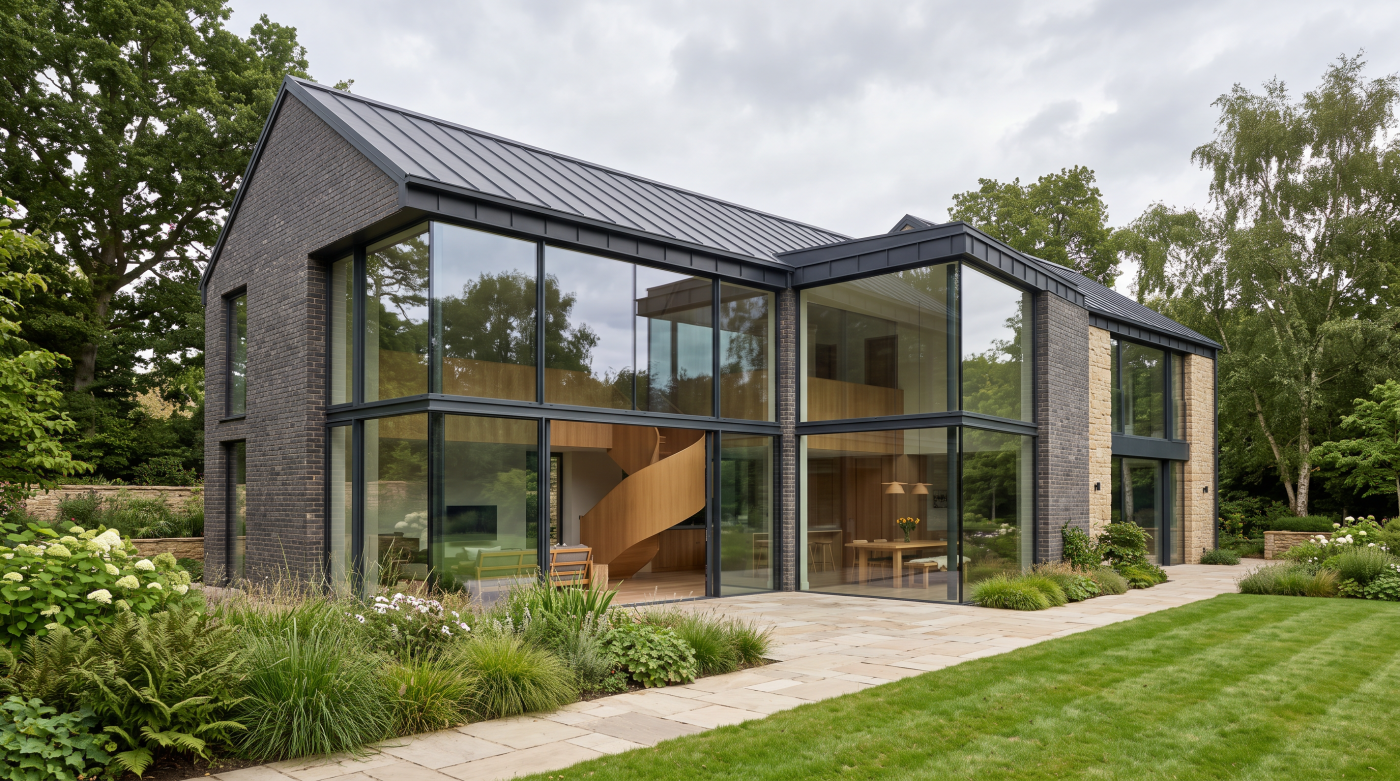
Architectural Glazing Is a Design Approach, Not a Product Category
The term architectural glazing appears with increasing frequency in conversations about contemporary homes, yet it is also one of the most misunderstood expressions in residential design. For many homeowners, it immediately brings to mind expansive sliding doors, dramatic glazed corners or floor-to-ceiling glass that blurs the boundary between house and garden. While these features are often associated with architectural glazing, they are not what defines it. Architectural glazing is not a particular product, a style of window or a premium upgrade. It is an approach to designing a building in which glazed openings are considered as fundamental architectural elements rather than components selected at the end of the project.
This distinction is important because glazing influences far more than the appearance of a home. Long before decisions are made about frame materials or glass specifications, architects are considering how natural light should move through the building, how views should be framed, how rooms relate to the landscape and how occupants will experience each space throughout the day. The position, proportion and scale of every glazed opening contribute to these objectives, shaping not only the character of the architecture but also the comfort and usability of the home itself.
Seen in this way, architectural glazing begins with a series of design questions rather than a catalogue of products. How should this room feel in the morning? Where should the eye be drawn on entering the space? Which parts of the landscape deserve emphasis, and where should privacy be preserved? How can the building remain comfortable throughout the changing seasons? These considerations establish the architectural intent before attention turns to the systems capable of delivering it.
This is why architects rarely speak about glazing in isolation. Instead, they consider its relationship with structure, orientation, environmental performance and construction detailing. A carefully proportioned opening may transform the quality of a modest room just as effectively as an expansive glazed elevation, provided it responds intelligently to the architecture and its setting. The success of architectural glazing is therefore measured not by the quantity of glass introduced into a building, but by the quality of the spaces it helps create.
Understanding this principle changes the conversation entirely. Rather than asking which glazing system is best, it becomes more useful to ask what role glazing should play within the architecture of the home. Only once that question has been answered can the process of specification begin, ensuring that the products selected are a response to the design rather than the starting point for it.
Glazing Shapes How a Home Is Experienced
One of the defining characteristics of thoughtful residential architecture is that it is designed from the inside out. Architects are concerned not simply with how a building appears from the street, but with how it feels to inhabit over the course of a day, a season and many years of occupation. Glazing plays a central role in shaping that experience. It determines how natural light enters a room, how views are revealed, how spaces connect with one another and how the home relates to its surroundings. In many respects, glazing is less about introducing glass into a building than about orchestrating the relationship between people, architecture and landscape.
Natural light is often the first quality homeowners notice, yet architects rarely think in terms of maximising daylight alone. The objective is to introduce the right quality of light in the right place. Soft northern light may provide an even, consistent atmosphere suited to creative spaces, while carefully controlled southern light can bring warmth and seasonal variation to family living areas. The position, proportion and depth of each opening all influence how light moves across surfaces, creating changing patterns that give a home character throughout the day.
Equally important is the way glazing frames views. Rather than exposing everything beyond the building, architects often use openings to focus attention on carefully selected parts of the landscape. A mature oak tree, a courtyard garden, a distant hillside or even the changing sky can become part of the architecture when viewed through a thoughtfully proportioned opening. In this sense, glazing edits the outside world rather than simply revealing it, allowing the landscape to become an integral part of everyday living.
Glazing also shapes how people move through a home. A glimpse of the garden at the end of a hallway naturally encourages movement towards outdoor spaces, while aligned openings can establish visual connections between rooms without compromising their individual character. These subtle relationships create a sense of openness and continuity that extends well beyond the physical dimensions of the building itself.
For this reason, the success of architectural glazing is rarely measured by the amount of glass a project contains. It is measured by the quality of the spaces it helps create. Every opening should have a clear purpose, whether introducing carefully balanced daylight, strengthening the connection to the landscape or enhancing the comfort and atmosphere of a room. When glazing is approached in this way, it becomes one of the defining architectural elements of the home rather than simply another component of the building envelope.
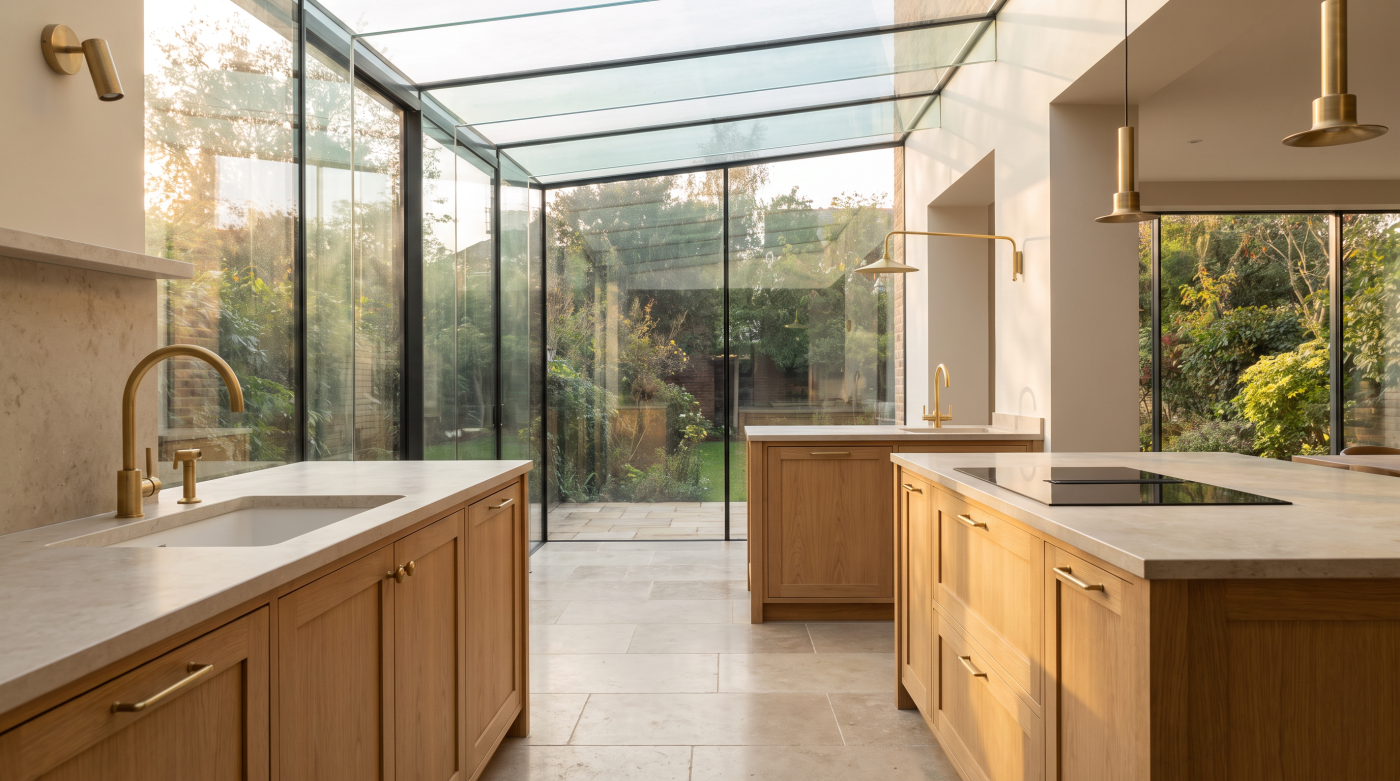
Orientation and Daylight Matter More Than Glass Area Alone
When homeowners first begin thinking about glazing, it is natural to assume that larger areas of glass will always produce brighter, more desirable living spaces. Contemporary architecture has reinforced this perception through images of expansive glazed walls opening onto landscaped gardens or panoramic countryside views. While generous glazing can undoubtedly create remarkable spaces, its success depends far less on the quantity of glass than on how intelligently it responds to its environment. Orientation, daylight and the unique characteristics of the site often have a greater influence on the quality of a home than the size of its glazed openings alone.
Architects therefore begin by studying the path of the sun rather than selecting glazing systems. A north-facing room receives cool, diffuse daylight that remains relatively consistent throughout the day, making it well suited to spaces where even illumination is valued. South-facing glazing introduces greater levels of direct sunlight and passive solar warmth, enhancing comfort during winter while requiring careful consideration of shading and ventilation to prevent overheating during summer. East-facing rooms enjoy the changing character of morning light, while western elevations experience the richer, lower sunlight of the afternoon and evening. Each orientation creates a different atmosphere, and successful glazing responds to these qualities rather than treating every elevation in the same way.
This distinction also highlights the difference between daylight and sunlight. A room can feel naturally bright without being exposed to direct solar radiation, just as an excessively glazed space can become uncomfortable if intense sunlight enters without moderation. Architectural glazing seeks balance rather than maximum exposure, ensuring that each room receives the quality of light most appropriate to its function and character. This often results in buildings that feel calmer, more comfortable and more enjoyable to inhabit throughout the changing seasons.
Context is equally significant. Mature trees, neighbouring buildings, changes in topography and surrounding vegetation all influence how light reaches the building and how views are experienced from within it. Architects frequently use these conditions as design opportunities, positioning openings to capture filtered daylight beneath a canopy of trees, frame distant landscapes or preserve privacy without sacrificing natural illumination. The architecture responds to its surroundings rather than imposing a standard glazing solution regardless of site conditions.
Seen through this lens, architectural glazing is not about creating the largest possible openings. It is about designing openings that respond intelligently to orientation, landscape and the way people live within the home. When daylight becomes a design material rather than simply an environmental condition, glazing moves beyond its practical function and becomes one of the primary tools through which architecture creates comfort, atmosphere and a lasting sense of place.
Structure and Glazing Must Be Designed Together
Some of the most refined examples of residential architecture appear remarkably simple. A glazed corner seems to dissolve into the landscape, a sliding door disappears effortlessly into a wall or a roof appears to float above a continuous band of glass. These architectural gestures often give the impression that structure has somehow been removed from the building. In reality, the opposite is true. The cleaner and more understated the architecture appears, the more carefully the relationship between structure and glazing has usually been resolved. Architectural glazing is therefore as much about structural coordination as it is about glass itself.
Every glazed opening alters the way a building carries its loads. Walls that would ordinarily provide structural support are interrupted, requiring forces to be redirected through beams, columns or concealed steelwork. As openings become wider or taller, the structural demands increase accordingly. Supporting members must limit movement, maintain stability and accommodate the weight of the building above while preserving the architectural proportions established during the design process. Achieving this balance requires close collaboration between architects and structural engineers long before glazing systems are selected.
This relationship is particularly evident in contemporary homes that seek to minimise visible structure. Large sliding doors, frameless corners and expansive fixed glazing often rely on carefully concealed steelwork, engineered lintels and precisely coordinated tolerances. What appears to be an uninterrupted sheet of glass is supported by a structural framework that has been designed to remain almost invisible. The architectural simplicity experienced by the homeowner is therefore the product of considerable technical complexity behind the scenes.
Structure also influences the long-term performance of glazing. Buildings naturally move over time as materials respond to loading, temperature changes and seasonal moisture variations. Structural elements deflect slightly under weight, and glazing systems must accommodate these movements without compromising weather resistance, operation or the integrity of the glass itself. These considerations are rarely apparent once construction is complete, yet they are fundamental to ensuring that large glazed openings continue to function reliably for decades.
For this reason, architects do not treat glazing as an element that can simply be inserted into a completed design. The structure and the glazing evolve together, each informing the other throughout the design process. When this coordination begins early, architectural ambitions, structural performance and construction practicality can develop as a single integrated solution. The result is a home where generous glazed openings feel effortless—not because the engineering has been simplified, but because it has been resolved so successfully that it disappears into the architecture itself.
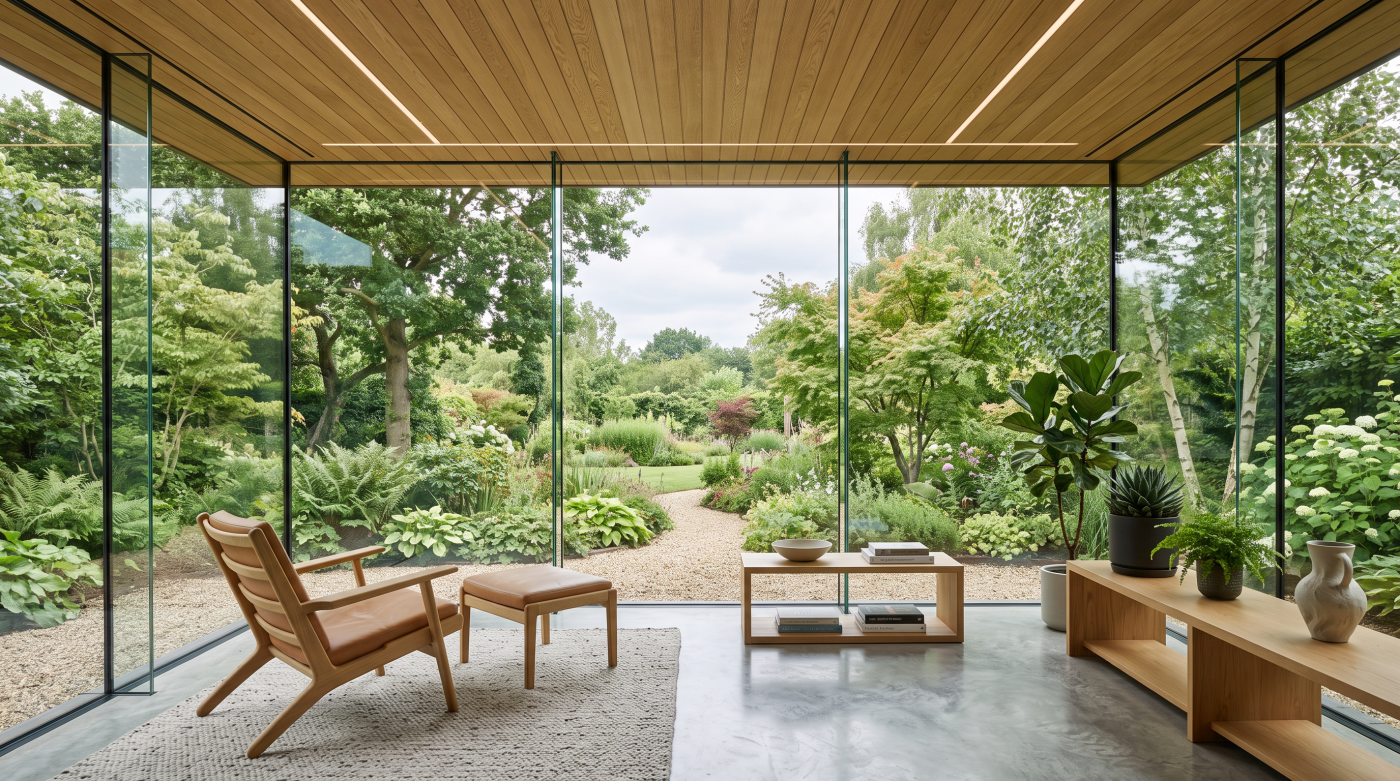
Performance Is Part of the Architecture
It is tempting to think of building performance as a technical consideration that follows architectural design. Once the form of the building has been established and the appearance resolved, attention can then turn to insulation, energy efficiency or thermal comfort. In well-designed residential architecture, however, these considerations are inseparable. Performance is not an additional layer applied to the architecture after the creative work has been completed. It is one of the qualities that defines whether the architecture succeeds. Glazing sits at the centre of this relationship, influencing how a home feels every day as much as how it looks.
Thermal comfort provides perhaps the clearest example. A successful room should remain comfortable regardless of the season or where someone chooses to sit within it. Achieving this depends on much more than specifying high-performance glass. The position of the opening, the balance between frame and glazing, the continuity of insulation and the quality of installation all contribute to the temperature of internal surfaces and the movement of air within the space. Even a highly insulated glazing unit cannot deliver its intended performance if surrounding construction details have not been carefully coordinated.
Solar performance is equally important. Well-positioned glazing can capture low winter sunlight, providing welcome passive warmth while reducing reliance on mechanical heating. During summer, however, those same openings may admit excessive heat if orientation, shading and ventilation have not been considered as part of the architectural design. Architects therefore think about the movement of the sun throughout the year rather than relying solely on specialised glass to manage internal conditions. Roof overhangs, recessed openings, external landscaping and carefully judged proportions all contribute to creating comfortable interiors that respond naturally to seasonal change.
Performance also extends beyond temperature. Acoustic comfort, natural ventilation, airtightness and indoor environmental quality all influence the experience of living within a building. A home overlooking a busy street may require glazing that reduces external noise without sacrificing daylight, while a rural property might prioritise natural ventilation and uninterrupted views. Every project establishes its own balance according to its location, its occupants and its architectural ambitions.
Perhaps the most enduring measure of successful architectural glazing is that it quietly disappears into everyday life. Rooms remain comfortable during winter without cold surfaces beside the glass. Summer sunlight is welcomed rather than feared. Fresh air moves naturally through the building, and the relationship between inside and outside feels effortless. These qualities are not the result of individual products working in isolation but of architecture, performance and construction being considered together from the very beginning. In this sense, performance is not simply a technical achievement. It is one of the clearest expressions of good residential architecture.
The Detail at the Edge Often Determines the Result
When people admire a beautifully glazed home, their attention is usually drawn to the expanses of glass, the uninterrupted views or the apparent simplicity of the architecture. Yet much of what gives architectural glazing its quality is found not within the glass itself, but at its edges. The points where glazing meets walls, floors and roofs are where architecture, structure and construction come together. These junctions may occupy only a few centimetres of the building, but they often determine whether the finished result feels carefully resolved or merely visually impressive.
Thresholds provide a good example. A level transition between a living room and a terrace can create the impression that the interior extends seamlessly into the landscape, strengthening the relationship between house and garden. Achieving this apparent simplicity, however, involves careful coordination between floor construction, waterproofing, drainage, structural support and the glazing system itself. What appears to be an effortless architectural gesture is in fact the outcome of numerous technical decisions working together to ensure accessibility, weather resistance and long-term durability.
The same principle applies to reveals, frame positioning and head details. Recessing a glazing system deeper within the wall can create a greater sense of solidity while reducing the visual prominence of the frame. Aligning internal finishes with external materials can reinforce the continuity between inside and outside, allowing the architecture to feel calmer and more coherent. Even subtle decisions about the depth of an opening influence the way daylight enters a room and how the building is perceived from both within and beyond its walls.
These junctions also play an essential role in building performance. They manage rainwater, maintain airtightness, preserve the continuity of insulation and accommodate the natural movement of the building over time. None of these functions is immediately visible once construction has been completed, yet each contributes to the long-term comfort and reliability of the home. Elegant architectural detailing is therefore never purely aesthetic. Its visual restraint is made possible by careful technical resolution beneath the surface.
Perhaps this is why experienced architects often devote as much attention to the edge of a glazed opening as they do to the opening itself. The architecture is ultimately judged not only by dramatic design gestures but by the precision with which materials meet, proportions are maintained and transitions are resolved. The glass may capture the eye, but it is the detailing around it that allows the entire composition to feel balanced, enduring and quietly confident.
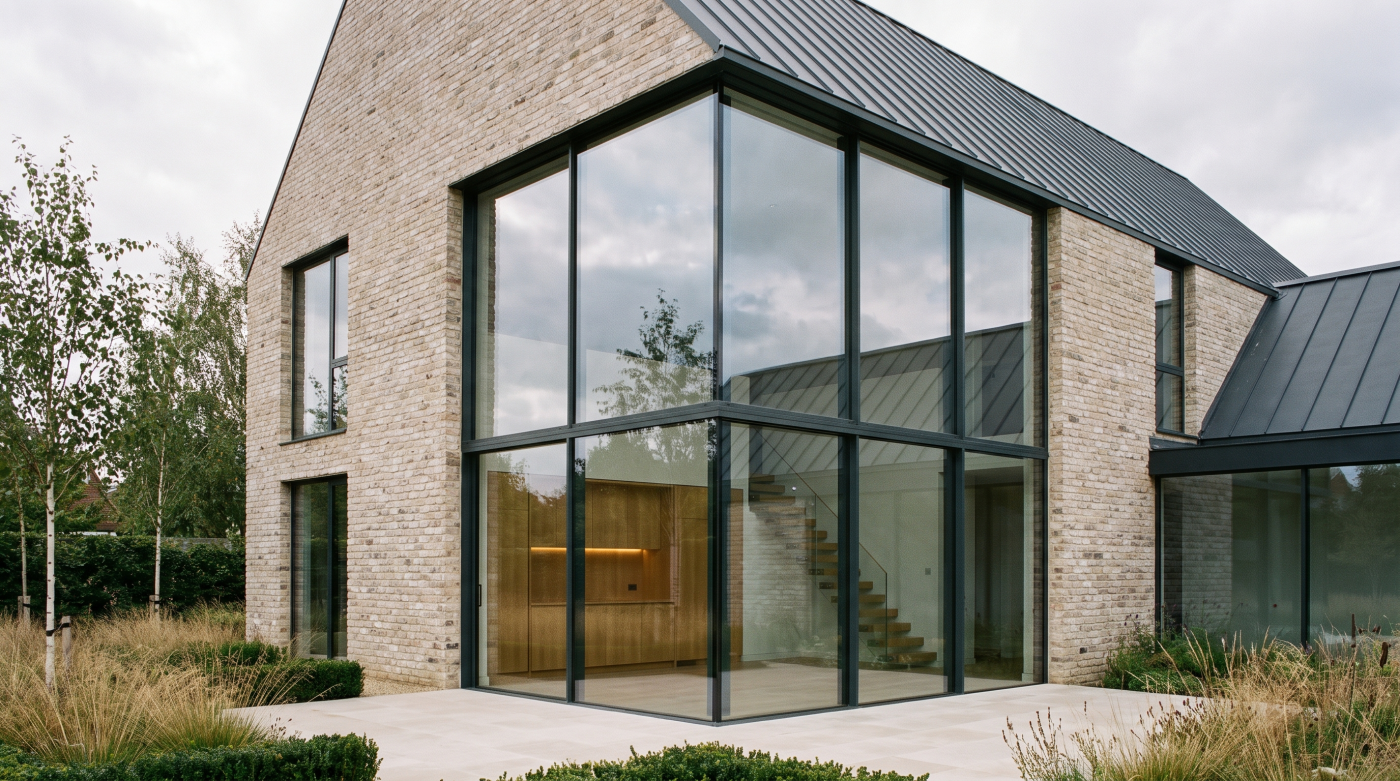
Specification Is a Process of Balancing Priorities
One of the most common misconceptions about residential glazing is that there is a single “best” solution waiting to be discovered. Homeowners often begin by comparing products, expecting that the glazing with the highest performance figures, the slimmest frames or the largest panes of glass will inevitably produce the best outcome. In reality, architectural specification rarely works in such straightforward terms. Every project presents a different set of architectural ambitions, technical constraints and practical considerations. The role of specification is not to identify a universal winner, but to balance these priorities in a way that supports the building as a whole.
This process begins by understanding the objectives of the project rather than the characteristics of individual glazing systems. A contemporary extension may prioritise uninterrupted views across a landscaped garden, while a listed building requires careful respect for historic proportions and planning constraints. A self-build home might focus on energy efficiency and passive solar performance, whereas a replacement dwelling could seek to maximise daylight without compromising privacy. Each project asks different questions of its glazing, and those questions shape the specification far more than product marketing or headline performance figures.
Balancing these priorities inevitably involves compromise. Increasing the size of a glazed opening may strengthen the connection to the landscape but also influence structural design, solar gain and construction cost. Pursuing exceptionally slim sightlines may affect thermal performance or limit the spans that can be achieved without additional support. Introducing complex opening configurations can improve flexibility while increasing frame depth or installation complexity. None of these decisions is inherently right or wrong. They simply reflect the process of weighing architectural intent against practical reality.
Architects also recognise that a single home does not necessarily require one glazing solution throughout. Principal living spaces may justify expansive sliding doors or large fixed panes where views and daylight are paramount, while bedrooms, utility rooms or secondary elevations may benefit from more conventional window arrangements better suited to ventilation, privacy or proportion. Good specification allows each part of the building to respond to its own architectural and functional requirements while maintaining a coherent overall design.
Ultimately, successful architectural glazing is not defined by the sophistication of the products selected but by the quality of the completed home. When specification is approached as a process of balancing priorities rather than maximising individual features, glazing becomes an integral part of the architecture instead of a collection of isolated components. The result is a building where aesthetics, performance, comfort and practicality support one another, creating spaces that remain rewarding to live in long after construction has been completed.
Architectural Glazing Begins Earlier Than Most Clients Expect
One of the most significant differences between architectural glazing and the specification of conventional windows is not the products themselves, but the stage at which they enter the design process. Many homeowners assume glazing becomes relevant once planning permission has been secured or construction is underway, when it is time to choose windows and doors. In reality, architectural glazing delivers its greatest value much earlier. By the time individual systems are being compared, many of the decisions that determine the quality of the finished home have already been made.
Architects begin thinking about glazing during the earliest stages of concept design because glazed openings influence almost every aspect of a building. The position of a window affects the organisation of rooms, the movement of daylight, the framing of views and the relationship between the house and its surroundings. Large glazed openings may require different structural strategies, influence floor levels or alter the way roofs are supported. Decisions about thresholds, shading, drainage and environmental performance all emerge from these early conversations. Once these elements have been fixed, the opportunity to refine them becomes increasingly limited.
This is why successful residential projects rely on collaboration rather than sequential decision-making. Architects establish the design vision, considering how spaces should feel and function. Structural engineers develop solutions that allow generous openings to be achieved safely and efficiently. Builders contribute practical knowledge about construction methods, sequencing and buildability, while specialist glazing advisors provide detailed understanding of system capabilities, installation requirements and long-term performance. Each discipline informs the others, ensuring that architectural ambition is matched by technical confidence.
Early coordination also helps avoid compromises later in the project. Adjusting the width of an opening, repositioning a supporting beam or refining the depth of a reveal is relatively straightforward while the design is still evolving. Attempting the same changes once drawings have been finalised or construction has begun can introduce unnecessary complexity, additional cost and compromises that affect both the architecture and the performance of the building. Considering glazing from the outset allows these relationships to develop naturally, producing solutions that feel integrated rather than adapted.
Ultimately, architectural glazing is not defined by the moment a product is purchased but by the influence it has on the design of the building from its earliest conception. When glazing is treated as an integral part of the architectural process rather than a late-stage procurement decision, it has the opportunity to shape homes that are brighter, more comfortable, more efficient and more closely connected to the way people want to live. That is what distinguishes architectural glazing from simply choosing windows—it becomes part of the architecture itself.