
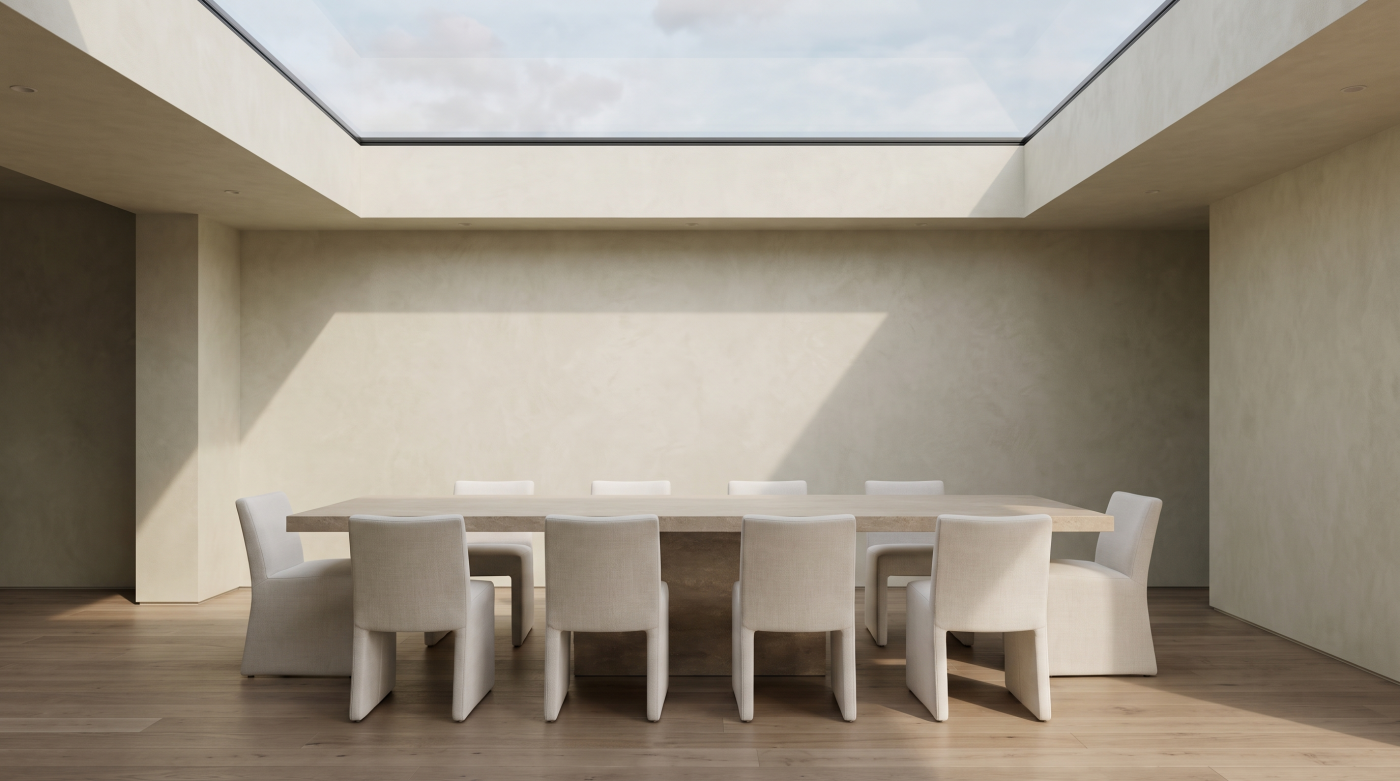
A “Flat” Rooflight Still Has to Manage Water
The word flat can create a misleading impression when discussing rooflights. Architecturally, a flat rooflight may appear as a simple sheet of glass sitting almost effortlessly within the roof. Rainwater, however, still needs somewhere to go. The visual simplicity of the finished glazing does not remove the need for a carefully considered drainage strategy around it.
Unlike a vertical window, overhead glazing receives rain directly onto its surface. Water then has to move across the glass, around the perimeter of the rooflight and into the drainage strategy of the surrounding roof. How effectively that happens depends not only on the rooflight itself, but on the geometry and detailing of the complete roof assembly.
This is where roof falls become important. A roof that appears flat architecturally still needs to manage water, directing rainfall towards the intended drainage points rather than allowing it to accumulate unpredictably around openings and interfaces. The position of the rooflight therefore cannot be considered independently from the way the surrounding roof has been designed to drain.
The same principle applies at the perimeter. The rooflight, upstand, waterproofing and adjacent roof construction meet at a critical interface. Each has a different role, but together they must create a continuous strategy for keeping external water outside the building and directing it away appropriately.
This does not mean that every flat rooflight requires the same fall, upstand or drainage detail. Those requirements depend on the selected system, roof construction and project-specific design, and should be established using current technical information for the proposed rooflight.
The important principle is simpler: minimal appearance does not eliminate the physics of water. A successful flat rooflight can look remarkably uncomplicated precisely because the more complicated task of managing rain has been carefully resolved within the roof around it.
The Roof Fall Matters as Much as the Rooflight
When considering a flat rooflight, attention naturally falls on the glass and frame. Yet the surrounding roof has an equally important role in determining how water behaves. Rain does not distinguish between the glazing product and the construction around it; it simply follows the geometry it encounters.
Falls provide that geometry. Their purpose is to encourage water towards the drainage points designed into the roof rather than allowing rainfall to remain without a deliberate route away. This means the rooflight should be considered within the overall direction of drainage, not treated as an isolated opening positioned after the roof strategy has already been established.
Position can be particularly important. A rooflight occupies space within a surface that is also responsible for moving water. Its location therefore needs to make sense in relation to the direction of the falls, drainage outlets and the surrounding roof construction. Larger rooflights can make this coordination even more significant because they occupy a greater proportion of the available roof area.
This is one reason apparently simple roof glazing can require considerable coordination behind the finished architecture. The desired position may be driven internally by daylight, views of the sky or alignment with a kitchen or circulation space, while the roof above has structural and drainage requirements of its own. Both sets of priorities need to be resolved together.
There is no useful universal fall that should be assumed for every rooflight installation. The appropriate arrangement depends on the roof construction, drainage design, selected glazing system and relevant technical requirements.
The important principle is that the rooflight and roof fall belong to the same water-management strategy. Designing one without understanding the other risks treating a continuous roof surface as a collection of unrelated components. Water will not behave that way — and neither should the design process.
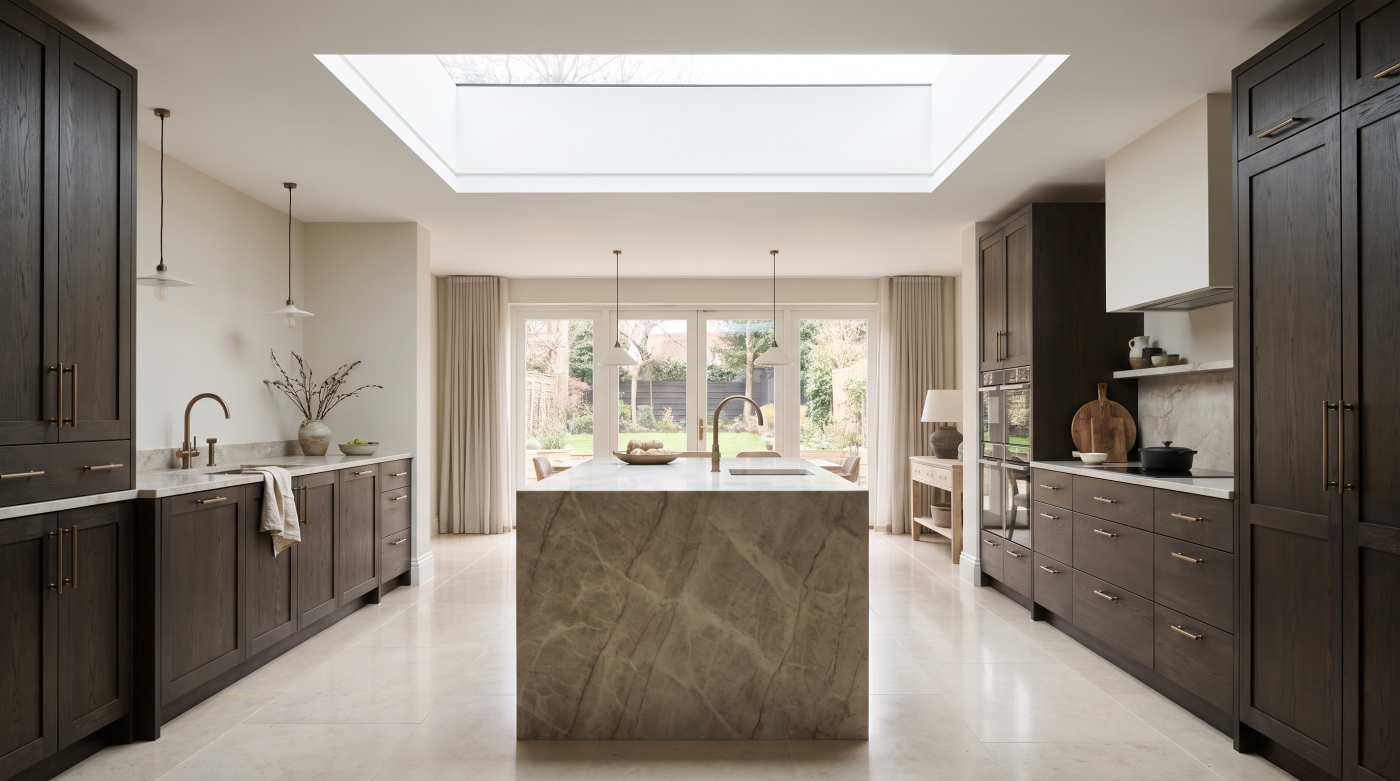
Why Water Can Remain Visible on the Glass
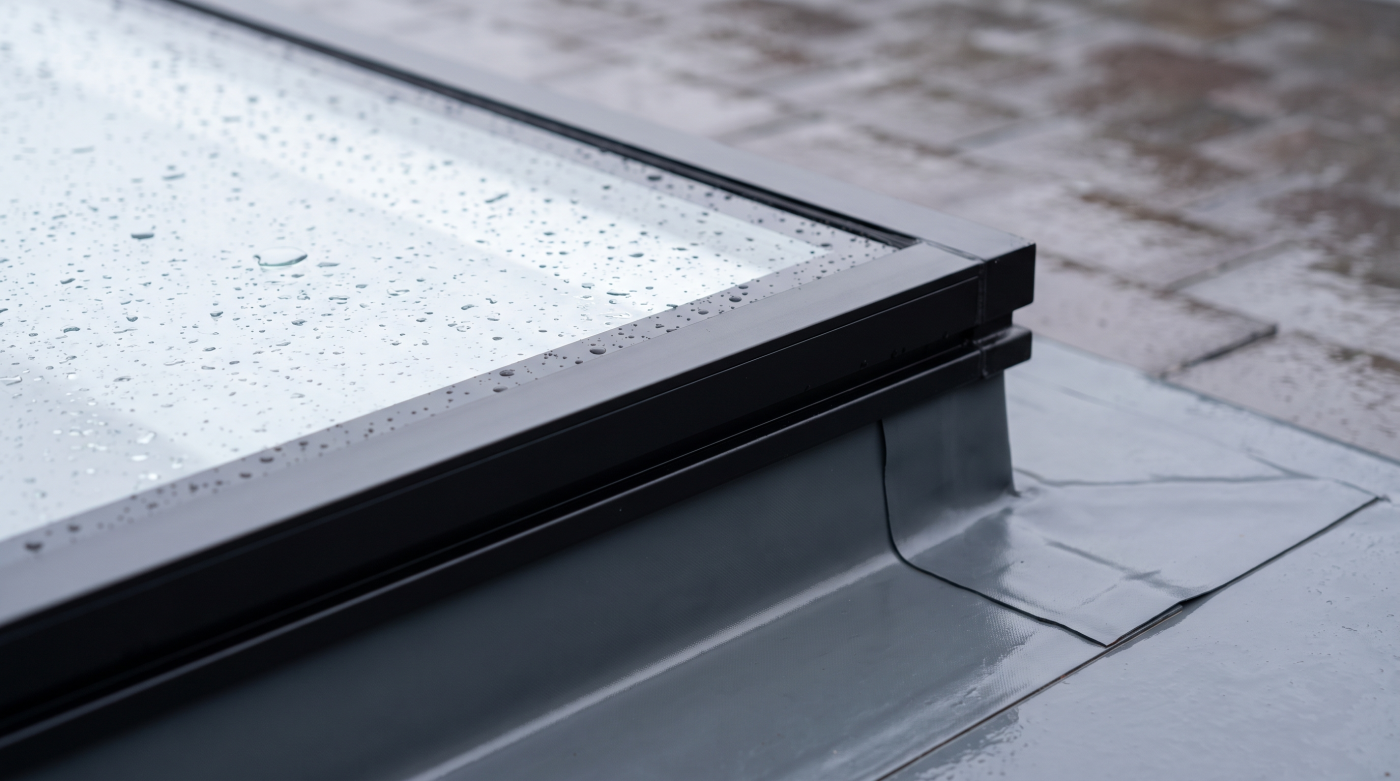
One of the concerns homeowners can have after seeing a flat rooflight in wet weather is water remaining on the external surface of the glass. It can be tempting to interpret any visible water as evidence that the rooflight is not draining correctly. In reality, the behaviour of rain on near-horizontal glazing is quite different from what we are accustomed to seeing on vertical windows.
On a vertical pane, gravity encourages water to travel rapidly down the surface. Overhead glass presents a much shallower path, so droplets and areas of water can remain visible for longer. Surface conditions, the geometry of the installation, recent rainfall and environmental deposits on the glass can all influence what the rooflight looks like as it dries.
This distinction is important because water sitting externally on the glass is not the same thing as water entering the building. Weather resistance concerns the ability of the complete assembly and its interfaces to prevent external water reaching the interior. The temporary appearance of water on the outer surface is a different issue.
Over time, dust, leaves, pollen and other airborne debris can also influence how water behaves and dries across overhead glazing. This is one reason flat rooflights should not automatically be assumed to remain visually pristine simply because they are exposed to rainfall. Their orientation means they experience weather and environmental deposits differently from vertical glazing.
At the same time, persistent or unexpected water behaviour should not be diagnosed from appearance alone. The selected rooflight, its intended installation arrangement and the drainage design of the surrounding roof all need to be considered using the relevant technical information.
The useful distinction is therefore between water on the rooflight and water through the rooflight. The first can be part of the normal visual behaviour of overhead glass; the second requires investigation of the glazing, interfaces and surrounding roof construction.
The Upstand Is One of the Most Important Details You Barely See
The most visually successful flat rooflights can appear remarkably simple from inside the room: glass, a restrained perimeter and sky beyond. Yet beneath that minimal appearance sits an important piece of construction that is largely hidden once the project is complete — the rooflight upstand.
In simple terms, the upstand forms the raised construction onto which, or around which, the rooflight is integrated. It establishes the relationship between the glazing system and the surrounding roof, creating an interface where structure, waterproofing, insulation and the rooflight itself need to work together.
Its importance is easy to underestimate because it is rarely the part of the rooflight that attracts attention in finished architectural photography. From inside, careful detailing may make the transition towards the glass appear exceptionally clean. From above, the roofing and perimeter details can conceal much of the construction beneath. The apparent simplicity is therefore partly created by components the homeowner may never see.
Waterproofing is one of the critical relationships at this junction. The surrounding roof system has to integrate appropriately with the rooflight arrangement so that water moving across the roof remains outside the building. Thermal continuity also needs consideration because the roof, upstand and glazing meet at the same architectural opening.
This makes coordination between trades particularly important. The glazing system cannot simply be considered independently from the roofer, builder and wider roof construction. Dimensions, interfaces and installation responsibilities need to be understood before details become concealed.
There is no single upstand height or construction detail that should be assumed for every flat rooflight. The appropriate arrangement depends on the selected system, roof build-up and project-specific design, and should be confirmed against current technical documentation.
Minimal roof glazing therefore illustrates an important architectural principle: what appears simplest when finished can depend on some of the most carefully resolved construction underneath. The glass may attract the eye, but the hidden upstand is fundamental to making that glass belong reliably within the roof.
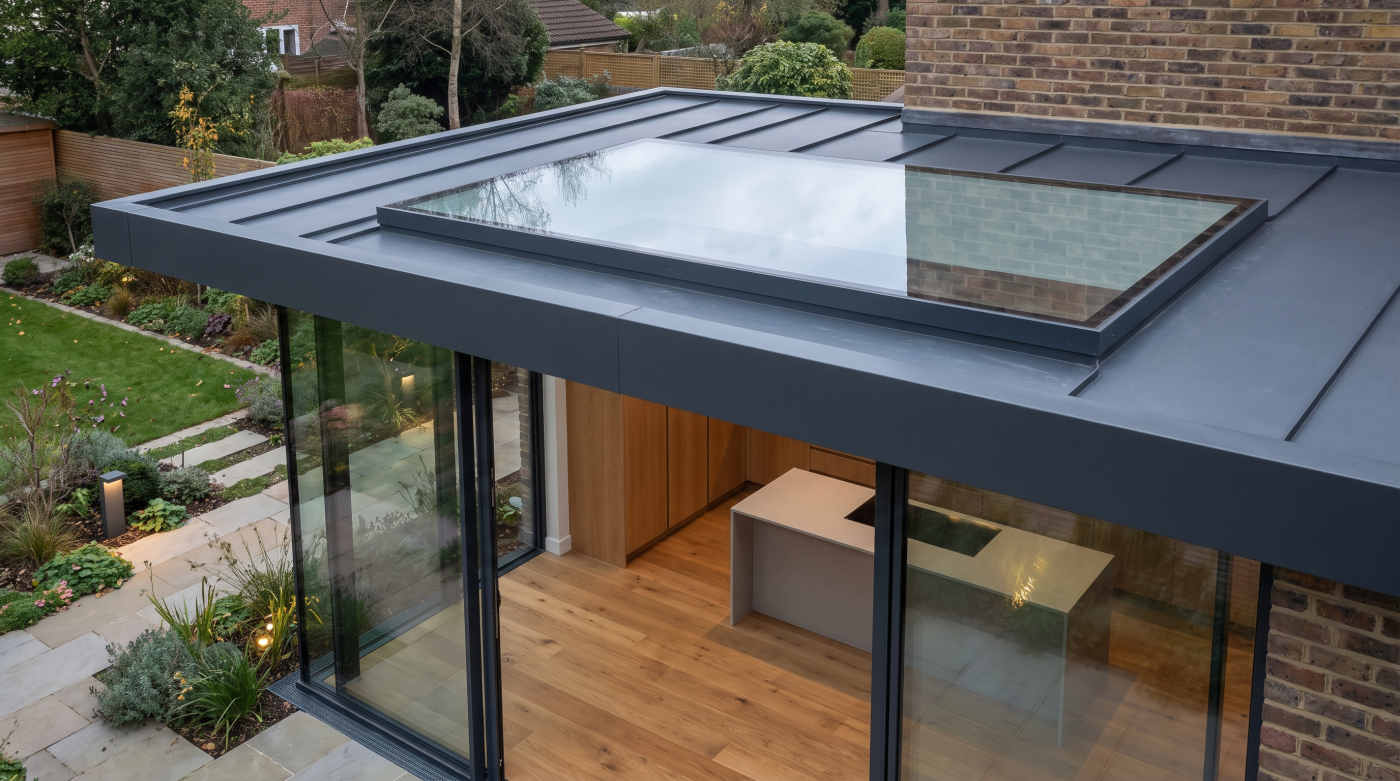
Waterproofing Is an Interface, Not a Product Feature
A high-quality rooflight can be designed to resist external weather, but that does not make the surrounding roof waterproof by itself. The rooflight and the roofing system remain separate parts of the building, and one of the most important areas for long-term reliability is the junction where those systems meet.
This is why waterproofing around a flat rooflight should be understood as an interface rather than simply another feature of the glazing product. Water moving across the surrounding roof needs to encounter a continuous and appropriately resolved route around the opening. The roof construction, upstand and rooflight therefore have to work together rather than relying on any one component independently.
Installation sequencing can become important at this junction. Different parts of the assembly may be completed by different trades, with the roofer responsible for one element, the glazing installer another and the main contractor coordinating the wider construction. If responsibility for the interface between them is unclear, an apparently small junction can become an important gap in the overall design process.
Compatibility matters too. The selected rooflight has its own intended installation arrangement, while the surrounding roof has a particular waterproofing build-up. How those systems should meet needs to be established from the relevant technical information and coordinated for the specific project rather than improvised from a generic rooflight detail.
This makes inspection before construction is concealed particularly valuable. Once internal finishes, roofing layers and perimeter details are complete, much of the interface responsible for weather protection may no longer be readily visible.
There is no universal membrane, sealant or waterproofing detail that can sensibly be prescribed for every flat rooflight. The correct arrangement depends on the selected glazing system, roof construction and project design.
The underlying principle is more important: long-term reliability is created not only by the quality of individual products, but by the quality of the junction between them. With flat rooflights, some of the most important specification questions therefore concern not the glass itself, but exactly how the glazing and roof become one continuous weather-resistant assembly.
Drainage Problems Often Begin Somewhere Else
When water appears around a rooflight, it is understandable for the glazing itself to become the immediate suspect. The rooflight is the obvious interruption within the roof, so it can seem logical that the source of the problem must sit somewhere within its frame or perimeter. Water does not always make diagnosis that straightforward.
A flat roof functions as a connected drainage surface. Rain falling some distance from the rooflight may travel across the roof before reaching an outlet, while debris or restrictions elsewhere can change the route that water takes. If drainage becomes less effective, water can accumulate in areas that were never intended to experience prolonged exposure.
Roof geometry can contribute to the same effect. Localised areas of ponding, changes in falls or an opening positioned within the wider path of water can influence conditions around a rooflight even when the apparent symptom occurs at its perimeter. The place where water becomes visible is therefore not necessarily the place where the underlying water-management issue began.
Leaves, vegetation and other debris can add another variable, particularly where they restrict outlets or drainage routes. This makes accessibility important: a drainage strategy that works when newly completed also needs to remain capable of being inspected and maintained as the building is exposed to changing weather and environmental conditions.
Where a concern does arise, the complete pathway of water should therefore be considered. That includes the roof surface, falls, drainage points, waterproofing interfaces, upstand and rooflight assembly rather than assuming from the outset that one component is responsible.
Individual leaks or drainage problems require project-specific investigation rather than diagnosis from symptoms alone. The broader principle, however, is valuable: water can travel before it reveals a problem. Understanding the entire roof as one drainage system provides a much stronger starting point than looking only at the point where the water eventually becomes visible.
Long-Term Reliability Depends on More Than Day-One Installation
A flat rooflight can be correctly specified and carefully installed, but its relationship with the weather does not end when construction is complete. The roof will continue to experience rainfall, temperature changes, wind and environmental debris throughout the life of the building. Long-term reliability therefore depends partly on whether the complete roof and drainage strategy can continue performing as intended.
Leaves, moss, dirt and other debris can accumulate on roof surfaces and around drainage routes. Depending on the building and its surroundings, these materials can restrict the movement of water or collect around outlets and roof openings. A drainage strategy that works perfectly on a newly completed, clean roof still needs to remain functional after years of exposure.
This makes access and inspection worth considering during design. Rooflights, drainage points and the surrounding roof should not become effectively forgotten simply because they are difficult to see from ground level. The ability to inspect relevant areas can make it easier to identify debris, deterioration or changes before they develop into more significant concerns.
The same lifecycle thinking applies to interfaces. Rooflights, roofing systems and their associated components are exposed to changing environmental conditions over long periods. Relevant manufacturer guidance should therefore be retained and followed for inspection or maintenance requirements applicable to the selected systems rather than assuming that every rooflight requires the same regime.
Warranty information should also be understood in context. Different components may have different requirements, responsibilities and conditions, making current project documentation important long after installation has finished.
None of this means that a flat rooflight should be regarded as inherently maintenance-intensive. It means that low maintenance and no maintenance are not necessarily the same thing.
Long-term reliability begins with good specification and installation, but it is supported by a roof that remains able to drain, interfaces that continue performing and important areas that can be inspected when necessary. The most resilient rooflight strategy therefore considers not only how the glazing will work on completion day, but how the entire roof around it will continue managing weather years later.
How to Specify a Flat Rooflight With Reliability in Mind
Reliable flat roof glazing begins before a particular rooflight is installed. The opening sits within a roof that has structural, thermal, waterproofing and drainage responsibilities of its own, so the specification needs to consider how those elements will work together rather than treating the glazing as an isolated product.
Start with the roof geometry. The direction in which water is intended to travel, the location of drainage points and the proposed position of the rooflight should be understood together. Internally, the opening may be positioned according to daylight and architectural composition; externally, that same position has to make sense within the roof’s water-management strategy.
The structural opening and upstand arrangement can then be coordinated with the selected rooflight. Rather than assuming generic dimensions, the relevant requirements should be established from current technical documentation for the proposed system and reconciled with the project-specific roof construction.
The waterproofing interface deserves particular attention. It should be clear how the surrounding roofing system integrates with the rooflight arrangement and which party is responsible for each stage of that junction. Thermal continuity, glass specification and the relationship with surrounding insulation should also form part of the coordinated detail.
Long-term access is another consideration. Drainage routes, outlets and relevant areas around the rooflight may require inspection or maintenance during the life of the building, so reliability should be considered beyond the moment construction is completed.
Most importantly, responsibilities should be established before work reaches site. Architect, structural engineer, builder, roofer and glazing specialist may each influence different parts of the final assembly. Where their work meets, assumptions should be replaced by coordinated information.
A reliable flat rooflight is therefore not created simply by choosing a high-quality piece of glazing. It results from the roof, opening, upstand, waterproofing, drainage and rooflight being designed as parts of the same system.
The specification principle is simple: do not specify only the product. Specify and coordinate the interface around it.