

Why Would Glass Need to Be Craned in the First Place?
Large-format glazing does not automatically require a crane. Many substantial glass units can be installed using other professionally determined handling methods, depending on their dimensions, weight and the conditions of the site. Specialist lifting becomes relevant when the combination of the glass itself and the route to its final position makes conventional movement through the site impractical.
Access is often the deciding factor. A large fixed pane intended for a rear extension may have no realistic route through a narrow side passage, while glazing for an upper floor or enclosed courtyard presents a different challenge again. In these circumstances, lifting the unit over or around part of the building may provide an appropriate way of reaching an opening that cannot easily be approached at ground level.
The characteristics of the glass matter too. Oversized insulated glazing units contain multiple panes and can become substantial building components as their dimensions increase. Large sliding panels introduce similar handling considerations before they are installed into the system that will eventually allow them to move. The precise installation requirements therefore depend on the actual unit, glazing system and project rather than a simple rule based on pane size.
This is why the decision to use a crane or other specialist lifting solution should come from a project-specific installation assessment by the appropriate professionals. It should not be assumed simply because the architectural glazing looks unusually large.
In many cases, the fundamental problem is not how the glass will fit into the opening. It is how the glass will reach that opening in the first place. When the conventional route disappears, the installation strategy has to find another one.

The Crane Needs Access Too
A crane can appear to solve the problem of restricted site access immediately. If an oversized pane cannot travel down the side of the house, the obvious alternative is to lift it over the building. What is easily overlooked is that the lifting equipment has access requirements of its own. Before any glass can leave the ground, there needs to be an appropriate location from which the planned lifting operation can take place.
On some projects, that position may be relatively close to the building. On others, narrow roads, restricted driveways, neighbouring properties or limited working space can make the situation considerably more involved. Trees, scaffolding and the building itself may sit between the available lifting position and the final opening. Ground and site conditions can also form part of the professional assessment of whether a proposed position is appropriate for the equipment and operation being considered.
This means the closest available position is not necessarily a viable one. Nor should feasibility be assumed simply because an aerial photograph or site plan appears to show sufficient space. The actual conditions need to be assessed by the competent professionals responsible for planning and carrying out the lift, with the particular glass unit, site and installation route taken into account.
In some circumstances, the lifting operation may also need to interact with areas beyond the immediate construction site, introducing further planning and coordination requirements that should be identified early.
A crane can overcome an otherwise impossible route to the glazing opening, but it does not make access constraints disappear. It replaces one access problem with a different logistical question: where can the lifting operation itself realistically take place?
Reach Changes the Installation Problem
Once specialist lifting is being considered, the distance between the available lifting position and the glazing opening becomes an important part of the problem. Lifting a pane immediately beside its destination is a very different proposition from moving it across a house to a rear extension or positioning it within an opening several storeys above ground.
This is why the weight of the glass alone does not determine what equipment or installation strategy may be required. The horizontal distance between the lifting position and the destination, the height involved and the obstacles between them can all influence the operation. A rear extension may only be a short distance from the front of the property when viewed on a plan, but the building itself can occupy much of the space between the glass and its final position.
Trees, roof structures, scaffolding and neighbouring buildings can add further constraints. The route through which the pane needs to travel therefore has to be considered three-dimensionally rather than simply as a straight line between two points.
The specific equipment, capacities and lifting calculations required for an installation are matters for the competent specialists responsible for planning the operation. They cannot reliably be determined from a generic glass dimension or copied from another project.
For the design team, the important principle is to establish whether a credible lifting strategy exists before an exceptional pane is committed to manufacture.
With craned glazing, the question is not simply how high the glass needs to travel. How far the opening sits from a viable lifting position can fundamentally change the installation problem.
What Has to Be Ready Before the Glass Leaves the Ground?
A successful lift depends on much more than having the glass and lifting equipment on site at the same time. Before an oversized pane begins moving towards the building, its destination needs to be ready to receive it. With a carefully planned installation, there should be no need to solve fundamental problems with the opening while a substantial piece of glass is waiting to be positioned.
The structural opening needs to have reached the appropriate stage, and the relevant glazing frames or receiving conditions need to be prepared in accordance with the installation plan. The route to the opening also needs to remain available. Scaffolding, temporary works, stored materials or progress elsewhere on the building can all affect an installation strategy that appeared straightforward when it was originally planned.
Coordination extends beyond the physical opening. The glazing needs to arrive in the correct sequence, the appropriate installation personnel and specialist resources need to be available, and the wider site needs to be prepared for the operation. Weather and other site conditions may also affect whether planned lifting work can proceed, with those decisions made by the competent professionals responsible for the installation.
This is why delays elsewhere in the build can have consequences for oversized glazing. If the opening is not ready when planned, simply moving the installation to another date may not be straightforward if access conditions, scaffolding or other construction activities subsequently change.
For homeowners, the lift may appear to be the dramatic part of the process. In reality, much of the work has already happened before the glass leaves the ground.
The installation succeeds when the opening, site, programme, glass and specialist teams are ready at the same moment.

The Construction Programme May Need to Work Around the Glass
For oversized glazing, installation cannot always be treated as another activity to fit into the programme whenever the window stage arrives. The route required to lift a substantial pane into position may only exist during a particular phase of construction. As the building progresses, scaffolding, completed roofs, external walls, landscaping and other works can change or remove that route entirely.
This creates a sequencing issue that needs to be understood in advance. Scaffolding required by one trade may obstruct the intended lifting path. Completing a section of roof or external construction may reduce access to the opening. Groundworks, boundary walls or finished landscaping can remove areas that might otherwise have been available for the installation operation. On some projects, parts of the building may therefore need to remain deliberately accessible until the glazing has been positioned.
There is also a balance between preserving access and installing expensive glass too early. Bringing the glazing forward simply because the site is more open is not automatically the right decision. The opening needs to be appropriately prepared, and once the glass is installed it may require protection from ongoing construction activity around it.
The builder and glazing specialist therefore need to coordinate a suitable installation window within the wider programme, with any specialist lifting requirements considered alongside the activities of other trades. If that window is missed, rearranging the installation may involve more than simply selecting another delivery date because the physical conditions on site may have changed.
For oversized glazing, installation day is a construction milestone. The programme should recognise it as such and preserve the conditions needed to make it possible.
What Homeowners Often Don’t See in the Installation Cost
When homeowners consider oversized glazing, attention naturally falls on the cost of the glass and the glazing system itself. What can be less obvious is that an exceptional pane may create costs elsewhere in the project simply because of what is required to get it safely into position.
Where specialist lifting or handling is necessary, the installation may involve additional planning, coordination, equipment and personnel. The site may need to remain accessible in particular areas, while the builder may have to sequence scaffolding, external works or other trades around the glazing installation. Restricted access can make those requirements more involved again, particularly where the available lifting position is some distance from the final opening.
This is why a generic figure for “crane hire” rarely tells the whole story. Two panes of similar dimensions could present completely different installation challenges on different properties. One might have straightforward access close to the opening, while another needs to travel over an existing building to reach a rear extension. The appropriate lifting strategy and its associated implications can only be established from the particular glass, site and installation plan.
Late discovery can add another layer of complexity. If access requirements are identified after glazing dimensions, scaffolding or construction sequencing have already been committed, the project may have fewer practical options available.
The relevant comparison is therefore not simply the price of one large pane against two smaller ones. It is the complete cost and complexity required to achieve each architectural outcome.
If an uninterrupted panel transforms an important view, that investment may be entirely worthwhile. But the installation strategy should form part of that decision from the beginning rather than appearing as an unexpected cost at the end.
The Questions to Ask Before Specifying an Exceptional Pane
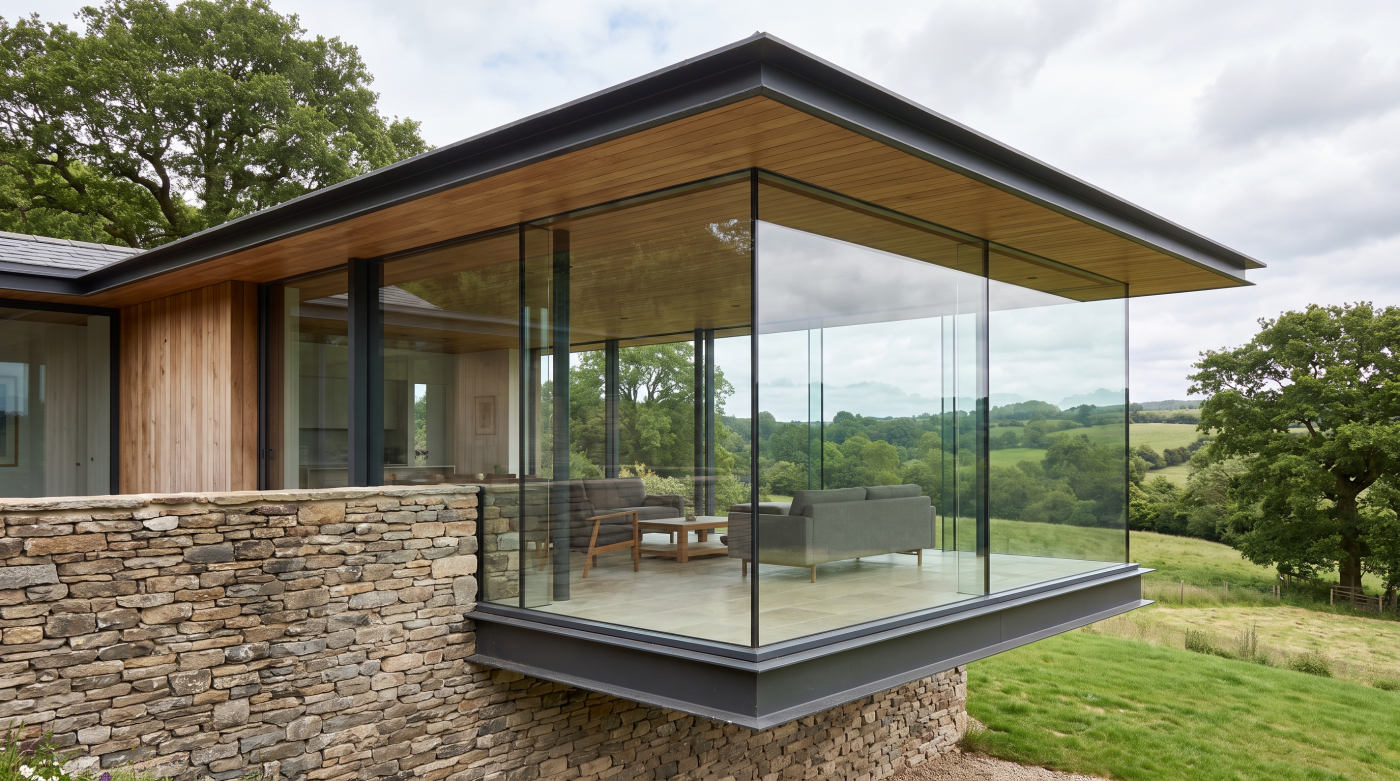
The decision to use an exceptionally large pane should begin with the architecture. Does removing a mullion materially improve an important view? Does the uninterrupted glass strengthen the relationship between the room and landscape? If the answer is yes, additional installation complexity may be justified. The next question is whether there is a credible way of getting that pane into position.
Start with the proposed glass itself. Its approximate dimensions and characteristics give the project team an indication of the installation challenge that may need to be considered. From there, work through the journey logically. Where can the delivery vehicle realistically reach? Is there a viable ground-level route between that point and the opening? Are narrow passages, buildings, level changes or other constraints likely to prevent the panel travelling through the site?
If the ground route appears impractical, specialist lifting should be investigated early rather than assumed to provide an automatic solution. The project needs to establish whether an appropriate lifting operation may be feasible, where it could potentially take place and what obstacles exist between that position and the final opening. The detailed methodology remains the responsibility of the competent professionals planning and carrying out the installation.
Timing matters as well. Scaffolding, roofing, landscaping and other construction activities can fundamentally change the available route, so the builder should understand when access is likely to be clearest and preserve the necessary conditions within the programme. Early glazing-specialist involvement can help identify these requirements before the pane dimensions are committed.
Finally, ask whether one exceptional pane is genuinely necessary. Two carefully proportioned panels may sometimes create an equally convincing architectural result with considerably simpler logistics.
The right time to answer these questions is during design. Once an oversized pane has entered manufacture, the project has far fewer opportunities to change the journey required to install it.
The Best Glass Lift Is the One That Was Never an Afterthought
Craning glass into place can look like one of the most dramatic moments of a building project. An oversized pane rises above the site, moves towards the building and eventually disappears into an opening that may have been designed months or years earlier. Yet the success of that moment is determined far less by the spectacle of the lift than by the planning that happened before it.
Large panes should not be avoided simply because their installation is more involved. Where uninterrupted glass protects an exceptional view, removes an intrusive mullion or creates a stronger connection between the architecture and landscape, additional logistical complexity can be entirely justified. The objective is not to make installation as simple as possible at the expense of the design. It is to understand what the architectural ambition requires before committing to it.
That means working backwards from the finished result. Establish the desired glass configuration, then consider delivery access, the route across the site and whether specialist lifting needs to be investigated. The structural opening, glazing system and construction programme can then be coordinated so that the conditions required for installation still exist when the glass arrives.
This approach also allows complexity to be judged proportionately. If one exceptional pane creates a substantially better architectural outcome, preserving access or planning a specialist lift may represent sensible investment. If dividing the glass has almost no effect on the view, introducing a carefully positioned mullion may achieve an equally convincing result with fewer logistical demands.
The final lifting methodology should always be determined by the competent professionals responsible for the operation. But the need for that strategy should be recognised much earlier.
The best glass lift is therefore the one that was never an afterthought. By the time the pane leaves the ground, the difficult decisions should already have been made—allowing the complexity of the installation to disappear into the simplicity of the finished architecture.