
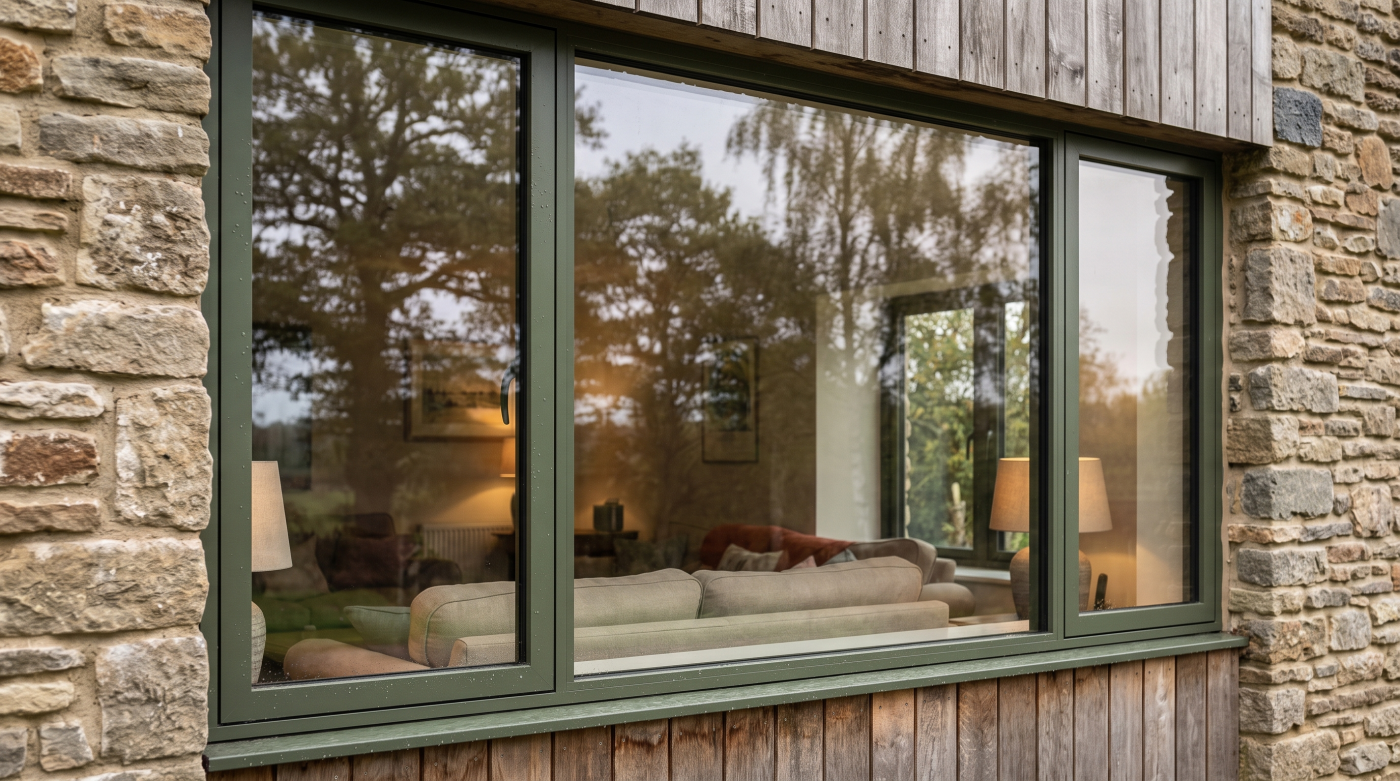
The Fundamental Difference: What Happens When the Glass Breaks?
The clearest way to understand the difference between toughened and laminated glass is not simply to ask which one is stronger. It is to ask a more useful question: what happens if the glass actually breaks?
Toughened glass has undergone a controlled heat-treatment process that changes its mechanical characteristics. One of its defining features is its breakage behaviour. Rather than typically breaking into the large, sharp shards associated with ordinary annealed glass, toughened glass is designed to fragment into many smaller pieces when it fails.
Laminated glass works differently. It is constructed from two or more layers of glass bonded together using an interlayer. If the glass breaks, that interlayer can help hold the fragments together rather than allowing them to separate and fall away immediately.
That difference is fundamental to specification.
In one application, the way glass fragments when broken may be an important safety consideration. In another, retaining the broken glass within the opening may be particularly important. The consequence of failure therefore matters just as much as resistance to failure when determining the appropriate glass build-up.
It is also important not to think of laminated glass as one single type of glass. The individual glass plies, interlayers, thicknesses and overall construction can vary depending on what the glazing is required to achieve. Similarly, the terms “toughened” and “laminated” alone do not provide enough information to determine the complete performance of a pane.
This is why describing one as simply stronger or safer than the other can be misleading. They achieve different things, and in some architectural applications those characteristics can even be combined within the same glass build-up.
The starting question should therefore be: if this pane breaks, what does the project require to happen next?
That question begins to explain why two pieces of architectural glass that look virtually identical can belong in very different parts of a building.
Where Toughened Glass Makes Sense
Toughened glass is widely used in architectural glazing because the toughening process changes both its strength characteristics and the way it behaves if it breaks. Those properties can make it appropriate for many applications where glass forms a large, exposed or frequently used part of the building.
Large sliding doors are an obvious example. A sliding panel is not simply a fixed pane within an elevation; it is a substantial moving component that may be operated every day and positioned in an area where people regularly pass through or alongside the glass. The required safety-glazing specification therefore forms an important part of the complete door design.
Toughened glass can also be used within fixed glazing where the particular application, dimensions and project requirements support its use. It can form part of insulated glazing units, allowing the safety and mechanical characteristics of the individual pane to be incorporated within a wider double- or triple-glazed construction.
Its increased strength compared with ordinary annealed glass can be relevant too. Architectural glazing may be exposed to loads and temperature conditions that need to be considered within the glass design, and heat treatment can form part of the response to those requirements. The exact glass type and build-up, however, should be determined from the actual application rather than assumed from the size of the pane.
This is an important distinction because “large glass should be toughened” is not a sufficient specification rule. Panel dimensions, location, edge conditions, processing, support, loads and the consequences of breakage can all influence what the complete glass construction needs to achieve.
The applicable standards, project design and verified technical requirements therefore remain the basis for final selection.
Toughened glass makes sense where its particular strength and breakage characteristics meet the needs of the application. It is widely useful precisely because of those characteristics—not because it is automatically the correct answer whenever architectural glass becomes large.
Where Laminated Glass Changes the Safety Strategy
Laminated glass becomes particularly important when the safety question extends beyond how the glass breaks to what happens immediately afterwards. In some locations, allowing a broken pane to simply fragment and leave its original position may not provide the behaviour the glazing design requires.
The defining feature of laminated glass is the interlayer bonded between the glass plies. If the glass is broken, this interlayer can help retain the fragments and keep the damaged glass together. That changes the post-breakage behaviour of the pane and can make lamination valuable where containment forms part of the safety strategy.
Overhead glazing provides an intuitive example. With roof glazing or other glass positioned above occupied areas, the consequences of broken material falling away are clearly different from those associated with many vertical applications. The appropriate glass construction therefore needs to consider what happens following breakage, with the final specification determined by the relevant design requirements and standards.
Similar thinking can apply to full-height glazing and situations where the glass performs, or forms part of, a barrier function. Here, the question may extend beyond preventing injury from fragments to whether the glazing needs to provide a particular level of post-breakage containment. Those requirements need specialist consideration rather than assuming that any laminated pane automatically provides the necessary performance.
Lamination can also contribute to security-oriented glass specifications. Because the interlayer helps hold damaged glass together, particular laminated constructions can provide greater resistance to penetration than glass designed solely around fragmentation behaviour. Again, the level of performance depends on the actual glass and interlayer build-up rather than the word “laminated” alone.
Importantly, retained does not mean undamaged or indefinitely safe. A laminated pane that has broken still requires appropriate professional assessment and action. The interlayer changes its behaviour after breakage; it does not make damage irrelevant.
This is where laminated glass changes the safety strategy. Instead of asking only how the pane will break, the design can also consider what needs to remain after it has broken.
In some architectural locations, that post-breakage behaviour is precisely what makes lamination important.
Can Glass Be Both Toughened and Laminated?
Toughened and laminated glass are often presented as two alternatives: choose one or choose the other. In architectural glazing, the reality can be more sophisticated. A laminated glass construction consists of multiple glass plies bonded together with an interlayer, and those individual plies can themselves have particular forms of processing depending on what the complete specification needs to achieve.
This means a glass build-up can combine characteristics associated with heat-treated glass and lamination rather than treating them as mutually exclusive choices.
The distinction is important because the two processes address different aspects of performance. Toughening changes the mechanical and breakage characteristics of an individual glass pane. Lamination creates a bonded construction in which an interlayer can help retain fragments after breakage. Combining appropriate glass plies with an appropriate interlayer can therefore allow the complete build-up to respond to several requirements at once.
This becomes particularly relevant in demanding architectural applications. Large-format glazing, overhead glass, barrier-related applications and other specialist situations may require the designer to consider not only the strength of the individual panes but also how the complete assembly behaves if one or more components are damaged.
It also demonstrates why asking whether a project needs “toughened or laminated glass” can sometimes be the wrong question. The better question is what the complete glass build-up needs to achieve.
That might involve resistance to particular loads, appropriate breakage behaviour, fragment retention or other project-specific requirements. The answer cannot be determined reliably from the appearance or dimensions of the pane alone.
Nor should it be assumed that combining toughened and laminated characteristics automatically creates the highest or most appropriate specification. Different glass constructions behave differently, and the exact composition needs to be determined by the responsible designers and manufacturers using the relevant standards, calculations and verified technical information.
Architectural glass is increasingly better understood as an engineered build-up rather than a single sheet of material.
Once viewed in that way, toughened versus laminated stops being a simple either/or decision. The individual layers can be specified to perform different roles, creating a complete glass construction designed around what that particular part of the building actually needs to do.
Sliding Doors, Fixed Panes and Roof Glass Need Different Thinking
A large sliding door, a fixed picture window and a rooflight can all appear to use essentially the same material: clear architectural glass. But their roles within the building are very different, and that means the glass may need to behave differently too.
A sliding panel is a large moving component. It is operated regularly, people pass through the opening and occupants may come into close proximity with the glass. Its dimensions, movement, location and the requirements of the complete door system all need to form part of the glass specification. The fact that another fixed pane nearby looks identical does not mean its glass build-up should automatically be identical.
Fixed floor-to-ceiling glazing introduces its own considerations. Depending on where the pane is positioned, people may be able to come into contact with it, while in some situations the glazing may also form part of an architectural edge or barrier condition. The consequence of breakage can therefore become just as important as the appearance and dimensions of the pane.
Move the glass overhead and the situation changes again. With rooflights and other overhead glazing, the design needs to consider the consequences of glass breaking above an occupied area. Post-breakage behaviour and fragment retention can consequently become particularly important aspects of the specification.
Glazed balustrades and other barrier-related applications require specialist consideration again because the glass may be performing more than an enclosure function. Large corner glazing can introduce another set of support and loading conditions. In each case, what appears visually to be a simple transparent pane may actually have a very different job within the architecture.
This is why glass should not be specified from appearance alone. Location, support conditions, loads, potential impact and the consequences of failure can all influence the required construction, alongside the applicable regulations, standards and requirements of the glazing system.
A sliding door, fixed pane and rooflight may ultimately look almost identical.
What matters is that the glass hidden within each application has been specified for the job that particular pane is actually being asked to do.
The Other Reasons Laminated Glass Gets Specified
Safety and fragment retention are important reasons for specifying laminated glass, but they are not the only ones. The interlayer within a laminated construction can also be used as part of a wider performance strategy, allowing particular glass build-ups to respond to security, acoustic and other project requirements.
Security is one example. Because the interlayer can help hold broken glass together, certain laminated constructions can provide increased resistance to penetration after impact. That can be useful where delaying or resisting access through the glazing forms part of the security strategy. The important qualification is that “laminated” does not describe one universal level of security. Performance depends on the complete glass and interlayer specification.
Acoustics can provide another reason for using laminated glass. Particular laminated constructions and specialist interlayers can contribute to the acoustic performance of a glazing unit, which may be valuable on projects affected by road traffic, urban noise or other external sound sources. Again, the required performance needs to be established from verified data for the complete glazing build-up rather than assumed simply because an interlayer is present.
Laminated glass can also provide useful ultraviolet filtering characteristics depending on the construction. This may be relevant where reducing UV transmission forms part of the brief, although it should not be interpreted as eliminating every cause of fading or material deterioration inside a building.
These additional characteristics demonstrate why architectural glass is increasingly specified as a complete performance build-up. One pane may need to contribute to several objectives at the same time: safety, security, acoustics, thermal performance, solar behaviour and visual quality.
There can also be consequences. Additional glass layers and interlayers can increase the thickness and weight of the finished unit, which may influence the glazing system, hardware, handling and installation strategy. Adding laminated glass everywhere simply because it appears to offer more performance is therefore not necessarily good specification.
The question should always return to what the project actually requires.
Laminated glass can do considerably more than retain fragments after breakage, but those additional benefits only have value when they are deliberately specified, verified and integrated into the complete glazing system.
Why You Shouldn’t Specify Glass From a Rule of Thumb
Glass specification is often reduced to simple rules: toughened glass for doors, laminated glass overhead, thicker glass when the pane gets bigger. These shortcuts can be useful because they highlight that different applications create different safety considerations, but they are not sufficient to specify glass for a real architectural project.
The correct glass construction depends on what the pane is actually being asked to do. Its dimensions matter, but so does its position within the building. The potential for human impact, support conditions, relevant loads and the consequences if the glass breaks can all influence the specification. If the glazing performs a barrier function or sits overhead, additional considerations may become important again.
The requirements of the glazing system also matter. A large pane is not an isolated sheet of glass; it forms part of a complete assembly involving frames, supports, seals and other components. The glass build-up therefore needs to be compatible with the system in which it will ultimately operate.
Applicable regulations and standards provide another essential part of the specification process. Requirements can vary according to the location and function of the glazing, which is why a glass type successfully used on one project should not automatically be copied onto another simply because the panes appear similar.
This is where responsibilities need to remain clear. The architect and relevant specialist designers establish the project requirements, while the glazing specialist can provide verified information about the proposed glass and glazing system and help coordinate that information with the wider design. Where specialist calculations or classifications are required, they should come from the appropriate responsible parties and current technical documentation.
The same caution applies to substitutions. Changing from one glass construction to another after specification should not be treated as a simple product swap if that change alters the performance the original build-up was intended to provide.
Rules of thumb are useful for recognising that a question needs to be asked.
They are not a substitute for answering it properly.
The right glass specification comes from understanding the pane’s location, function, loads, applicable requirements and required behaviour—not from deciding that toughened or laminated glass universally belongs in a particular category.
Specify What Happens Before, During and After Breakage
There is no universal winner between laminated and toughened glass. The correct specification depends on the role the pane performs within the building and the behaviour required from it throughout its service life.
That assessment starts before breakage. The glass needs to withstand the relevant conditions associated with its location, dimensions, support and use. Loads, potential impact and the requirements of the complete glazing system can all influence the construction selected. A large sliding panel, rooflight and glazed barrier may therefore require very different thinking even though each appears simply as a large piece of clear glass.
The next question is what happens if failure occurs. Is the required breakage behaviour primarily concerned with how the glass fragments? Does broken glass need to be retained? Is the pane positioned overhead? Does it perform or contribute to a barrier function? The consequences of failure can fundamentally change what the glass specification needs to achieve.
There may be additional objectives too. Security, acoustic performance or other requirements can influence the choice of laminated constructions and interlayers, while the resulting glass thickness and weight may have implications for the glazing system, hardware, handling and installation.
This is why the specification should be considered as a complete glass build-up rather than reduced to the words “toughened” or “laminated”. Those terms describe important characteristics, but they do not by themselves establish whether a particular pane is appropriate for a particular application.
For large architectural glazing, these decisions become increasingly significant because the glass can be both a major visual element and a substantial building component. The final construction should therefore be established using the applicable requirements, appropriate professional design input and verified technical information for the proposed glazing.
The useful question is not: Which is better, laminated or toughened glass?
It is: What does this pane need to resist, and what must happen if it breaks?
Once those requirements are understood, the appropriate glass build-up can follow. That is the difference between choosing a type of glass and actually specifying architectural glazing.