
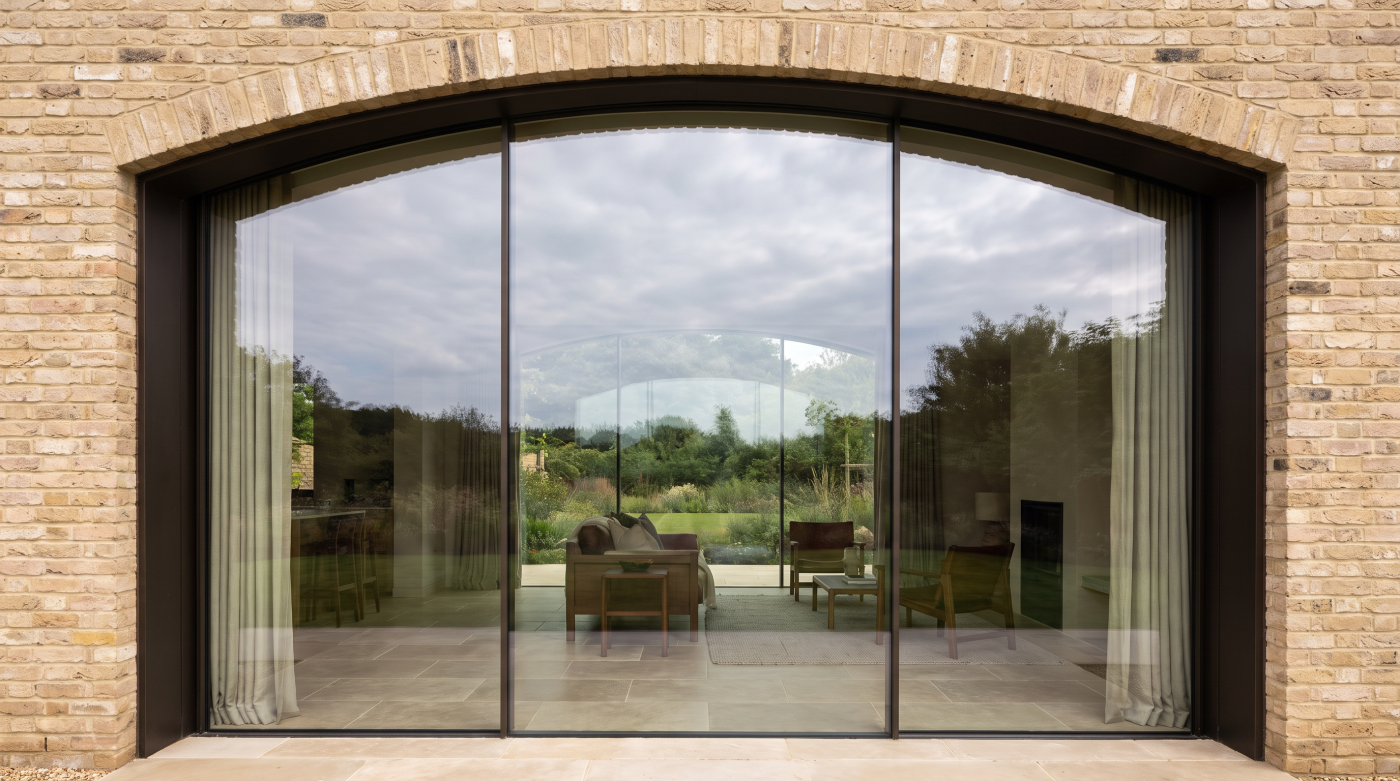
The Return of the Curve Is Bigger Than Glazing
Curved and arched glazing is becoming more visible in contemporary residential architecture.
But the change is not really about windows.
The curve itself is returning to architecture.
Arched doorways, rounded corners, curved walls, sweeping staircases, softer joinery and sculptural kitchen forms are appearing within homes that might previously have been dominated by straight lines and rectangular geometry.
Glazing is becoming part of that wider shift.
For much of recent contemporary residential design, the prevailing architectural language has been strongly rectilinear. Large rectangular openings, sharp junctions, flat planes and increasingly minimal frames created buildings defined by precision and clarity.
That language remains powerful.
But it is no longer the only convincing expression of contemporary architecture.
A curve introduces something different.
It can soften the transition between surfaces, guide the eye through a space or create a moment of emphasis within an otherwise restrained composition. An arched opening can introduce character without requiring decorative detailing. Curved glazing can allow the glass to respond to the geometry of the building rather than forcing every elevation into a sequence of straight lines.
The important distinction is between geometry with purpose and geometry used as decoration.
An arch added because arches currently appear desirable is vulnerable to the same problem as any fashionable architectural motif. Once repeated without reference to proportion, structure or context, it can quickly become an aesthetic signature of a particular period.
A curve that solves an architectural problem is different.
Perhaps an existing building already contains arched openings and a contemporary intervention needs to establish a relationship with them.
Perhaps the geometry helps soften the meeting between old and new.
Perhaps a curved elevation follows the landscape.
Perhaps an important corner needs visual continuity rather than an abrupt change in direction.
Or perhaps one carefully positioned arch creates the hierarchy an otherwise rectilinear elevation needs.
In each case, the curve has a reason to exist beyond novelty.
That is what makes the current revival interesting.
It does not require abandoning rectangular glazing or treating straight lines as yesterday’s architecture. Instead, it expands the geometric vocabulary available to architects and homeowners.
The question is therefore not:
“Are curved windows coming back?”
They clearly have renewed relevance.
The better question is:
“What does the curve contribute to this particular building?”
If there is a convincing architectural answer, the geometry has a much stronger chance of surviving long after the current enthusiasm for curves has moved on.
The strongest curves are not added to make architecture look more interesting. They are used because the architecture becomes more convincing with them.
Arched Glazing and Curved Glazing Are Not the Same Design Move
Arched glazing and curved glazing are often discussed together because both depart from conventional rectangular geometry.
Architecturally, however, they can be doing very different things.
An arched window usually changes the shape of the opening. The glazing may remain broadly within the same plane as the wall, but the familiar horizontal head is replaced by a curved form.
That geometry can carry strong architectural associations.
Arches appear throughout historic architecture, from substantial masonry openings to much simpler domestic windows and doorways. In an older property, an arch may therefore respond directly to an existing architectural language.
But an arched opening does not have to look traditional.
Remove decorative mouldings, elaborate glazing patterns and overtly historical detailing, and the geometry can become remarkably contemporary. A restrained frame within a carefully proportioned arch can introduce softness while remaining visually minimal.
Curved glazing operates differently.
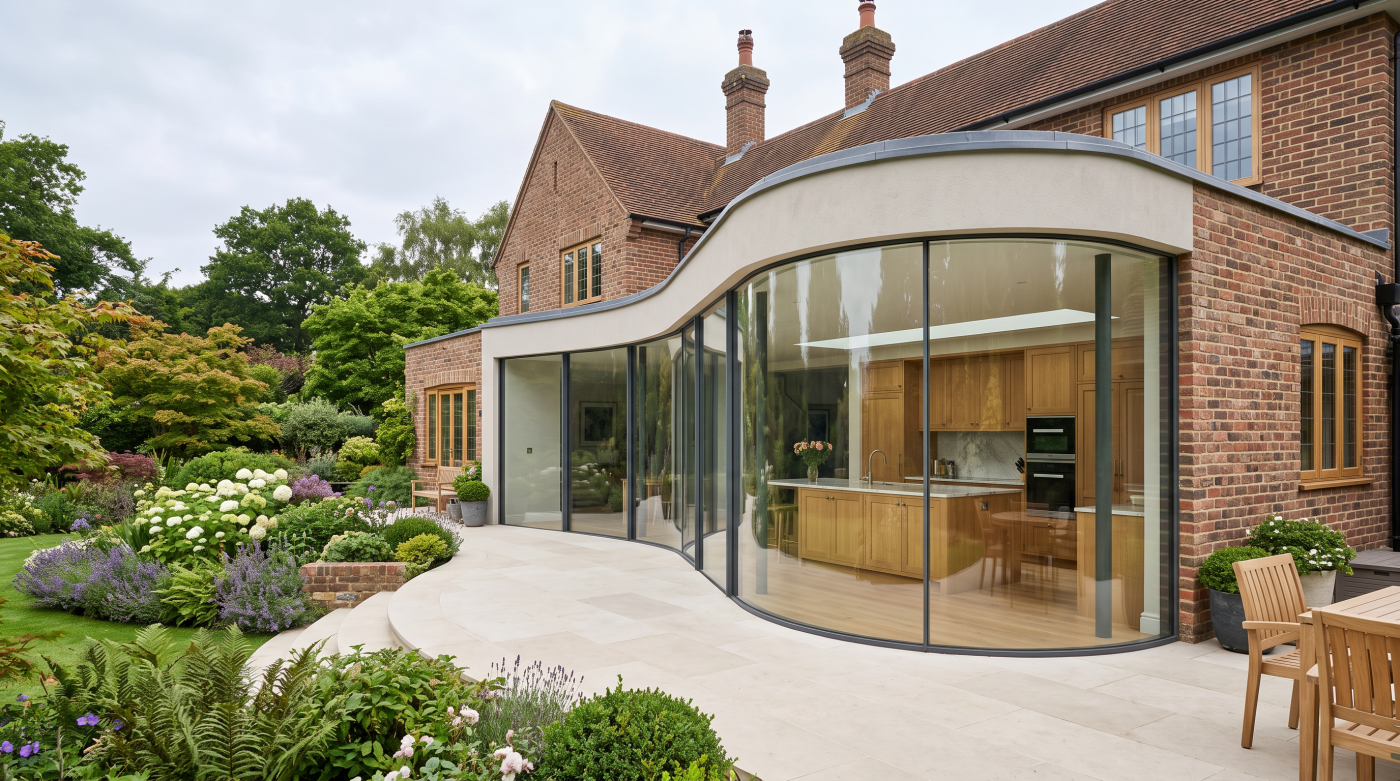
Rather than simply changing the outline of an opening, it can allow the glazed surface itself to follow a change in direction.
That can make curved glass part of the spatial geometry of the building.
A glazed elevation might sweep around a corner. A curved section might respond to the shape of a room. The architecture might use a radius to create a softer transition between two elevations rather than resolving them through a conventional angular junction.
The distinction is important because the design process should begin with different questions.
With an arch, ask:
Why should this opening have a curved head?
Does it respond to existing architecture? Improve the proportion of the elevation? Establish hierarchy? Create a deliberate relationship between old and new?
With curved glazing, ask:
Why should the glazed plane itself change direction?
Does it follow the building geometry? Improve the relationship with the landscape? Create greater visual continuity? Resolve a corner more convincingly?
Starting with those questions prevents the specification from being driven by novelty.
“We want an arched window” and “we want curved glass” are requests for forms.
They are not yet architectural reasons.
There is also an important practical distinction. Different geometries may require very different frame, glass and system solutions, and the possibilities cannot be assumed from appearance alone. Where a project moves beyond conventional rectangular glazing, actual system capabilities and manufacturing requirements need to be established from verified information for the options being considered.
But before any of that happens, the design intent should be clear.
An arch primarily changes the shape of an opening. Curved glazing can change the geometry of the space itself.
Understanding which of those moves the architecture actually needs is the right place to begin.
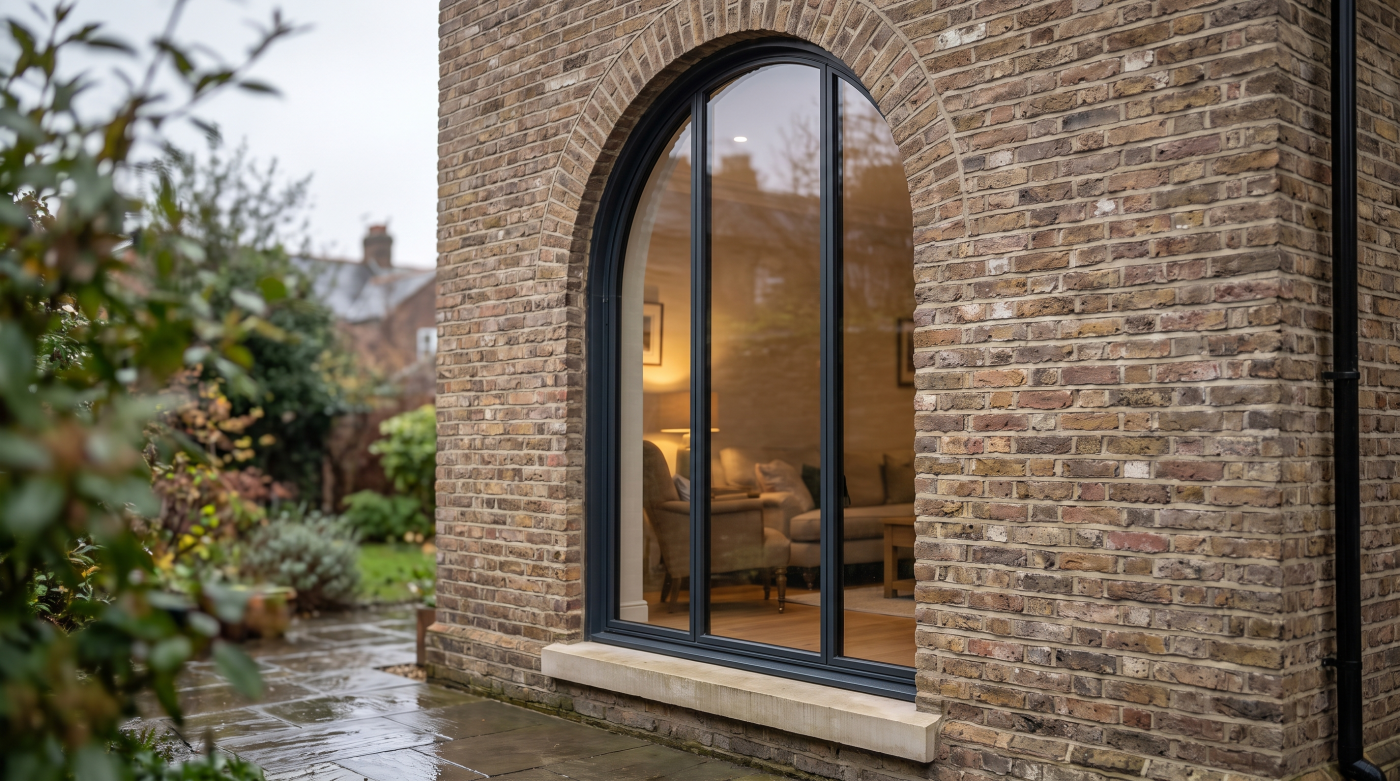
Why Arches Can Feel Contemporary Again
Few architectural forms carry as much history as the arch.
That history might suggest that arched glazing belongs naturally to traditional buildings rather than contemporary ones.
Yet an arch does not become traditional simply because it is old.
What determines its character is how the geometry is handled.
A heavily detailed arched opening with mouldings, decorative glazing and historically influenced framing creates one architectural expression. Strip those elements away and retain only the curve, and the result can feel completely different.
A clean opening. Restrained framing. Simple glass. Precise proportions.
In that setting, the arch becomes geometry rather than decoration.
This is one reason arched glazing can sit convincingly within contemporary architecture. Against elevations dominated by straight lines, a single curved opening can introduce softness without making the building visually complicated.
It can also create hierarchy.
Not every window needs to attract equal attention. One carefully positioned arch might identify an entrance, terminate a view, emphasise a significant internal space or give a particular part of an elevation greater importance.
Period properties create another opportunity.
Where arches already exist within the architecture, a contemporary intervention does not necessarily need to copy their historic detailing to establish a relationship with them.
It can respond to the geometry instead.
An existing arched opening might inspire the proportions of new glazing elsewhere. A contemporary extension could reinterpret a curve using a much simpler frame and material palette. The connection between old and new is then recognisable without pretending that both parts of the building were created at the same time.
That distinction between reference and replication is important.
Good contemporary additions to older buildings do not always need to reproduce the architecture they encounter. Sometimes acknowledging an existing proportion, rhythm or geometry is enough to create continuity.
Where arches form part of historically significant fabric, however, their treatment requires greater care. Listed buildings and other heritage-sensitive projects may involve considerations beyond visual design, so decisions about existing openings, alterations or replacement glazing should be informed by the appropriate architect, heritage professionals and relevant authorities.
For new architecture, the historical reference may disappear altogether.
An arch can simply be the geometry that best resolves the composition.
That is ultimately why the form can feel contemporary again.
Contemporary architecture does not need to invent new shapes. It can take familiar geometry, remove unnecessary decoration and give it a new architectural purpose.
The question is not whether the arch belongs to the past.
It is whether it belongs to this building.
Curved Glass Can Change the Way a Building Meets the View
Most glazing creates a clear sense of direction.
A glazed elevation faces the garden. Another faces the landscape. At the corner, one plane ends and another begins.
Curved glazing can make that transition feel very different.
Rather than treating a change in direction as a hard visual stop, the glazed surface can follow the geometry of the building. The eye is carried around the curve, potentially creating a greater sense of continuity between different aspects of the view.
That can alter the experience of the room as much as the external appearance of the house.
Imagine a living space positioned to take advantage of a broad landscape.
With conventional geometry, separate glazed elevations may frame distinct views. That can be highly effective: each opening becomes a deliberate composition.
But where the architecture calls for a more continuous relationship with the surroundings, a curved section of glazing can allow the view to unfold differently as someone moves through the space.
The effect is not simply about seeing more.
It is about how the building frames what can be seen.
Curved glazing can also change the experience of a corner.
Corners normally announce themselves. Structure, framing and changes in direction establish a clear boundary between one elevation and another.
Where the architectural geometry supports it, a curve can soften that transition and allow the building to turn more gradually towards another part of the landscape, terrace or garden.
Externally, the same geometry can make the glazing feel less like an opening inserted into an elevation and more like part of the form of the building itself.
That distinction is important.
Curved glass is most convincing when it responds to geometry that already has a reason to exist.
If the wall curves, the roofline responds to that curve, the interior follows it and the landscape relationship benefits from it, glazing that continues the same geometry can feel almost inevitable.
Introducing curved glass solely to create a dramatic feature is harder to justify.
The complexity should contribute something meaningful to the architecture.
Actual curved-glass possibilities, frame arrangements, joints and manufacturing constraints vary between systems and projects, so assumptions about what can be achieved should always be checked against verified information during design development.
But the architectural principle comes first.
Curved glass should follow an architectural idea rather than become the architectural idea by itself.
When it works, the curve does more than change the shape of the window.
It changes the way the building meets the view.
Stone, Brick and Curves Can Create Powerful Contrasts
Curved and arched glazing becomes particularly interesting when it meets materials that feel heavy, textured and permanent.
Stone and brick make the precision of a curve more visible.
A carefully formed glazed opening set within substantial masonry creates a relationship between two very different architectural qualities. The stone or brick provides texture, depth and irregularity. The glazing introduces precision, reflection and a clearly controlled geometry.
That contrast can be powerful.
But the curve becomes more convincing when it responds to something already present within the building rather than appearing as an isolated feature.
In Bath, that might mean looking carefully at the geometry of the existing architecture before deciding whether an arch belongs within a contemporary intervention.
A property may already contain curved heads, vaulted forms or other repeated geometries. A new glazed opening could acknowledge those characteristics without attempting to reproduce historic detailing.
The connection can be subtle.
A contemporary arch beside Bath stone does not necessarily need to look traditional. Restrained framing and simple glazing can allow the geometry to establish the relationship while the materials make clear which elements are new.
Cotswold limestone creates another interesting setting.
The visual weight and texture of natural stone can provide a strong counterpoint to precise contemporary glazing. An arched opening might reinforce geometry already found within the property, while a carefully resolved curve could soften the meeting between a modern glazed addition and a more substantial stone building.
Brick offers different possibilities again.
Repeated arches already form part of the architectural language of many brick buildings, particularly around windows and doorways. A contemporary glazed intervention can potentially respond to that rhythm without copying it literally.
The same principle applies to timber and render.
The question is not which material looks best with curved glazing.
It is whether the geometry establishes a meaningful relationship with the surfaces around it.
This is particularly important because curves naturally attract attention. A rectangular opening can often sit relatively quietly within an elevation. An arch announces its shape immediately.
That means it needs architectural justification.
Before introducing one, look at the building as a whole.
Are there existing curves?
Are there proportions worth repeating?
Does the masonry suggest a particular geometry?
Could the new opening acknowledge something already present without becoming an imitation of it?
Those questions create a stronger starting point than deciding that a stone house would simply look attractive with an arched window.
Existing geometry should inform new geometry.
When that relationship is convincing, the curve does not feel added to the architecture.
It feels as though it belongs there.
Curves Need Restraint More Than Rectangles Do
Curves attract attention.
That is one of their architectural strengths—and one of the reasons they are so easy to overuse.
A rectangular opening is visually familiar enough to repeat across a building without every instance demanding attention. An arch or pronounced curve behaves differently. Its geometry is immediately noticeable, particularly when it sits within an otherwise rectilinear composition.
That means every curve creates hierarchy, whether the designer intends it to or not.
One carefully positioned arched window can become a focal point within an elevation.
Repeat the same idea across windows, doorways, internal openings, kitchen islands, mirrors, joinery and furniture, and that hierarchy can disappear. Instead of one significant architectural gesture, the building begins to accumulate a collection of curved motifs.
The issue is not the number of curves alone.
It is whether they belong to the same geometric language.
If a project introduces a particular arch proportion or radius, selectively repeating that geometry elsewhere can create coherence. A curved opening might establish a relationship with a doorway, staircase or piece of fixed joinery without requiring every element to copy it.
That repetition should feel intentional rather than decorative.
This is where restraint becomes particularly important.
A significant arched glazed opening may need relatively simple architecture around it so that its geometry remains legible. A curved glazed corner might be stronger when surrounding windows remain rectilinear. One expressive element can often do more architectural work when it is allowed space to stand apart.
Interior design matters here too.
As curved kitchens, furniture, joinery and openings become more prominent, the glazing should not be considered independently from them. Architect and interior designer need to understand whether those curves are reinforcing the same idea or competing for attention.
The useful question is not:
“Where else can we repeat the curve?”
It is:
“Where does repeating this geometry make the architecture more coherent?”
Sometimes the answer will be nowhere.
A single curve can be enough.
That is particularly worth remembering while arches and rounded forms are receiving renewed attention. The easier a design language becomes to recognise as a trend, the more disciplined its use needs to be if the building is expected to outlast that trend.
Distinctive geometry needs hierarchy.
The strongest projects do not use curves everywhere simply because curves have become desirable.
They know which curve matters—and allow the rest of the architecture to support it.
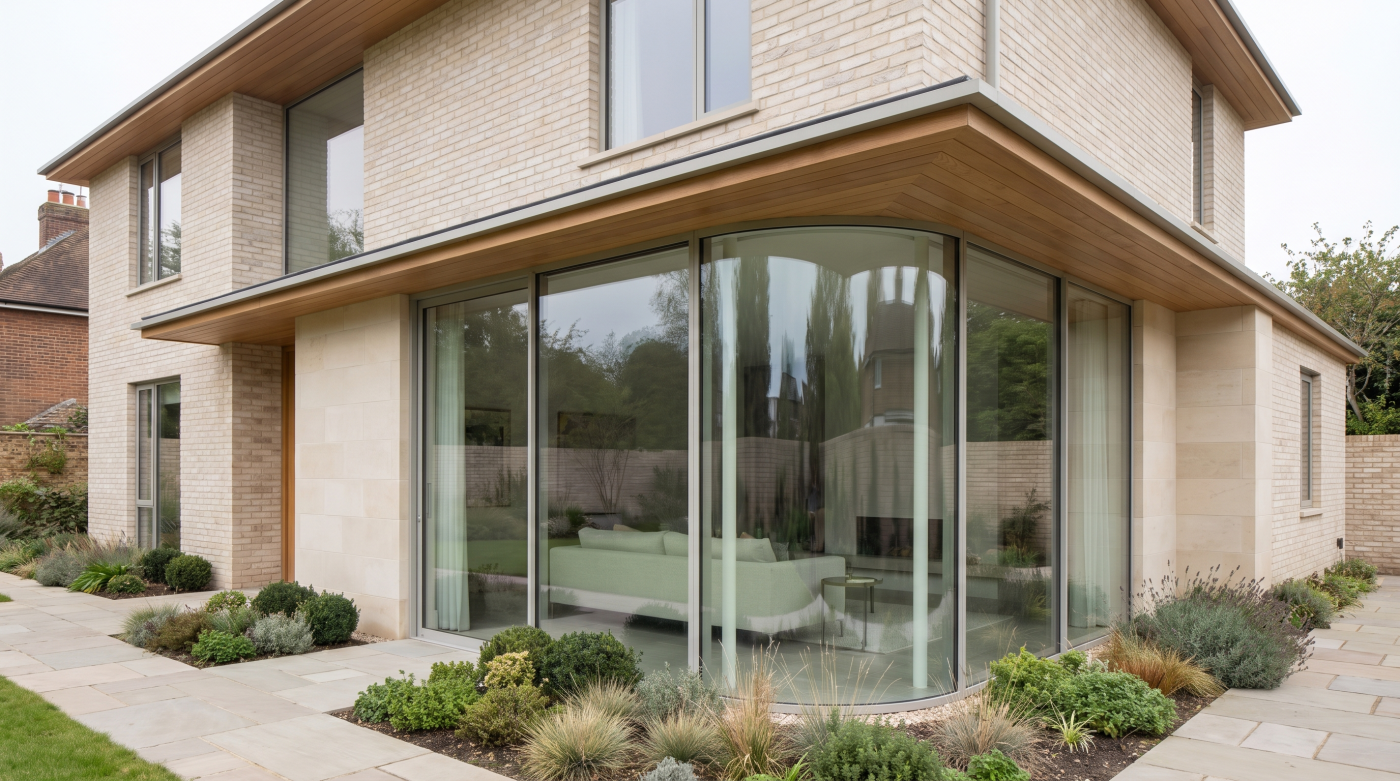
Bespoke Geometry Needs Earlier Glazing Conversations
Curved and arched glazing can look deceptively simple once a project is complete.
A clean arch sits precisely within the masonry. A curved glazed section follows the building naturally. The finished result can appear so resolved that the complexity behind it becomes almost invisible.
But bespoke geometry is not simply a rectangular window with a different shape.
If the curve matters to the architecture, the glazing conversation needs to happen while that architecture is still being developed.
This is because several elements may need to resolve around the same geometry.
The architectural opening matters.
The frame matters.
The glass matters.
The surrounding structure and materials matter.
Internal finishes need to meet the glazing convincingly, while external stone, brick, render or cladding needs to respond to the same form.
Adjacent windows and doors may also need to align with proportions established by the curve.
The exact implications depend entirely on the system and project being considered, which is why generic rules are rarely useful.
Instead, the design team needs to establish what is actually being proposed.
Is the opening arched while the glazing itself remains within a relatively conventional plane?
Does the frame follow the arch?
Is genuinely curved glass required?
Is the glazed elevation changing direction in plan?
Does the architecture depend on a particular radius?
How does that geometry continue into the materials around it?
These questions are much easier to investigate while the design retains some flexibility.
If the glazing specialist first encounters the project after the opening geometry, surrounding structure and finishes have effectively been fixed, the conversation becomes more constrained. The task is no longer simply to identify the most appropriate glazing approach; it may become an attempt to make an available system fit decisions that were made without reference to it.
That is not the ideal sequence for bespoke architectural glazing.
Early involvement does not mean allowing the glazing system to dictate the architecture.
It means giving the architect reliable information early enough to understand what can actually be achieved within the systems being considered.
Where curved or arched glazing is proposed, the relevant manufacturer information should be used to verify system possibilities, manufacturing constraints and project-specific requirements rather than assuming that a geometry shown in a concept drawing can automatically be produced.
That conversation can then inform the design while there is still time to refine it.
For architects, this protects the original architectural intent.
For builders, it creates greater clarity around the opening that eventually needs to receive the glazing.
For homeowners, it reduces the risk of becoming committed to a visual idea before understanding how it will actually be resolved.
And for the glazing specialist, it creates the opportunity to contribute where specialist knowledge is most valuable: before the critical decisions become difficult to change.
Bespoke geometry should therefore begin as an architectural conversation, not a late-stage product request.
If the curve matters to the design, investigate how it will actually be glazed before the architecture around it becomes fixed.
A Curve Should Still Make Sense When Curves Stop Being Fashionable
Curves are having a visible moment in contemporary residential design.
That does not mean they are inherently fashionable.
Arches have been part of architecture for centuries. Curved geometry does not belong to any single design era.
What can date is the reason the curve was introduced.
An arch that responds to the proportions of an existing building has an architectural justification. A curved glazed elevation that follows the geometry of a room, resolves a change in direction or strengthens the relationship with a landscape has a purpose beyond appearance.
Those reasons remain even when design trends change.
A curve introduced primarily because curved forms happen to be desirable at the time has a less secure foundation.
That distinction is worth considering before committing to bespoke glazing.
Imagine removing the trend entirely.
No magazine features.
No saved images.
No social-media references.
No wider enthusiasm for arches and rounded interiors.
Would the building still be better with the curve?
If the answer is yes, there is probably a stronger architectural argument behind it.
Perhaps the arch improves the proportion of an elevation.
Perhaps it acknowledges an existing geometry without copying historic detailing.
Perhaps curved glazing allows the building to turn naturally towards an important view.
Perhaps the form makes movement through an interior feel more coherent.
Perhaps one curved opening creates the hierarchy that an otherwise restrained composition needs.
These are architectural reasons.
They are also more durable than novelty.
This does not mean every curve has to solve a functional problem. Architecture is allowed to create delight, character and visual interest. But expressive geometry becomes more convincing when it belongs to a wider idea rather than operating as an isolated decorative gesture.
The same test can be applied to repetition.
If several arches appear throughout a project, do they share a deliberate geometric language?
If curved glazing is introduced, does the surrounding architecture respond to it?
If a radius appears externally and internally, is that continuity intentional?
The objective is not to make curved architecture difficult to justify.
It is to distinguish between a building designed with curves and a building decorated with them.
That difference will become increasingly important if arched openings and rounded forms continue to spread through mainstream residential design.
Eventually, novelty fades.
The projects that remain convincing will be those where removing the curve would make the architecture weaker.
So rather than asking whether curved and arched glazing is back in fashion, ask something more demanding:
Would this building be poorer without the curve?
If the answer is yes, the geometry has earned its place.
The strongest curves do not look as though they were added to make a building more interesting. They look as though the building could never have been resolved properly without them.