
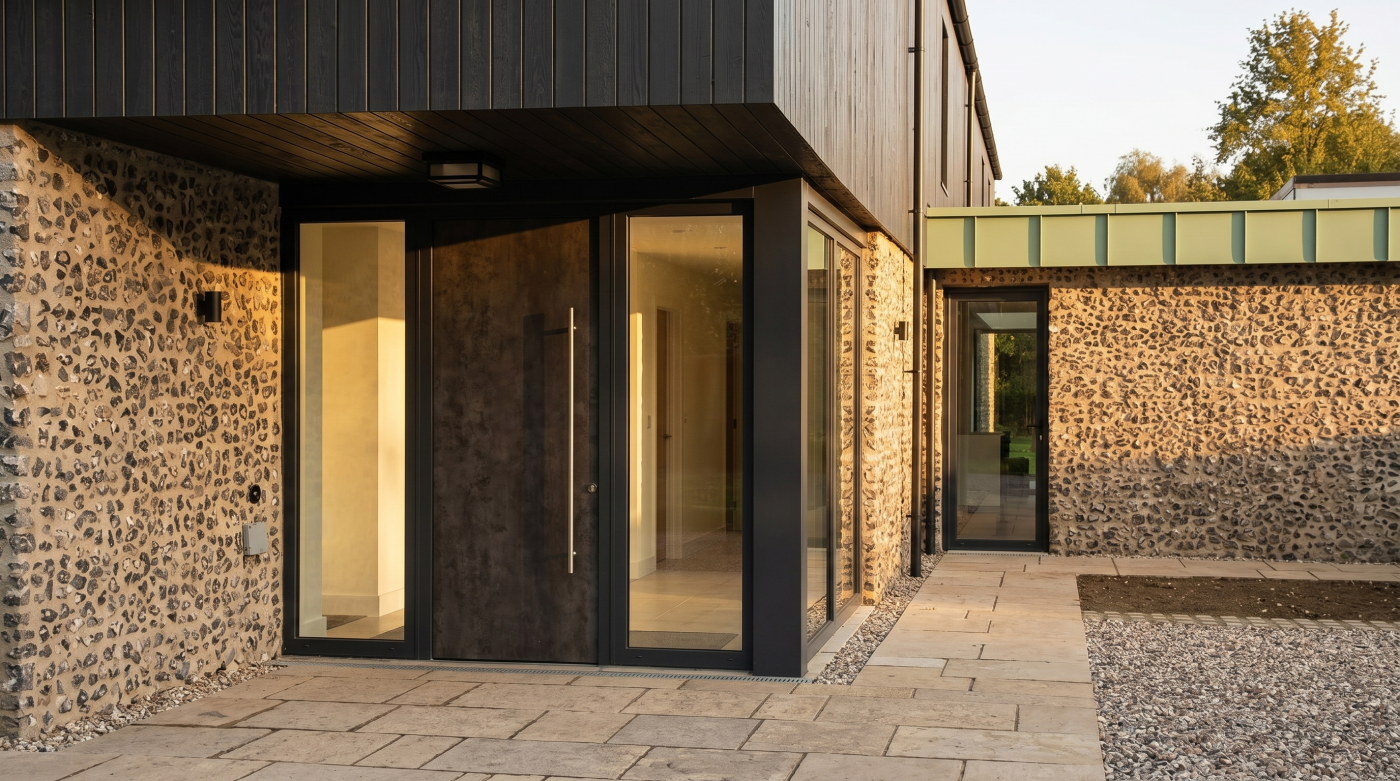
More Than Somewhere to Step
When homeowners think about an entrance door, their attention is usually drawn to the visible elements—the frame, the handle, the colour or the glazing. The threshold, by comparison, is often overlooked. Yet this seemingly modest detail performs some of the most important functions in the entire entrance system. Architects understand that a threshold is far more than a strip beneath the door; it is a carefully engineered transition that connects the interior and exterior of the home while supporting performance, comfort and everyday usability.
Every time a door is opened or closed, the threshold plays multiple roles simultaneously. It provides structural support for the door assembly, helps create an effective seal against wind and rain, contributes to thermal performance and forms the point where internal flooring meets external paving. It also influences how comfortably people move between inside and outside, particularly for children, older occupants and anyone using wheelchairs, pushchairs or mobility aids. A well-designed threshold quietly performs all of these tasks without drawing attention to itself.
Because it sits at the junction of two very different environments, the threshold must also manage constant exposure to changing weather conditions. Rainwater, temperature fluctuations and daily foot traffic all place demands on this small but highly engineered component. Its design therefore affects not only how the entrance performs immediately after installation but also how reliably it continues to function many years later.
This is why architects consider thresholds from the earliest stages of a project rather than treating them as an installation detail to resolve at the end. The threshold influences drainage, floor levels, accessibility and the relationship between the building and its surroundings, making it an important part of the overall architectural composition.
The best thresholds are rarely noticed because they simply work. They allow people to move effortlessly through the entrance while protecting the home from the elements and supporting the long-term performance of the door. Like many aspects of good architecture, their success lies in making a complex piece of engineering feel completely natural.
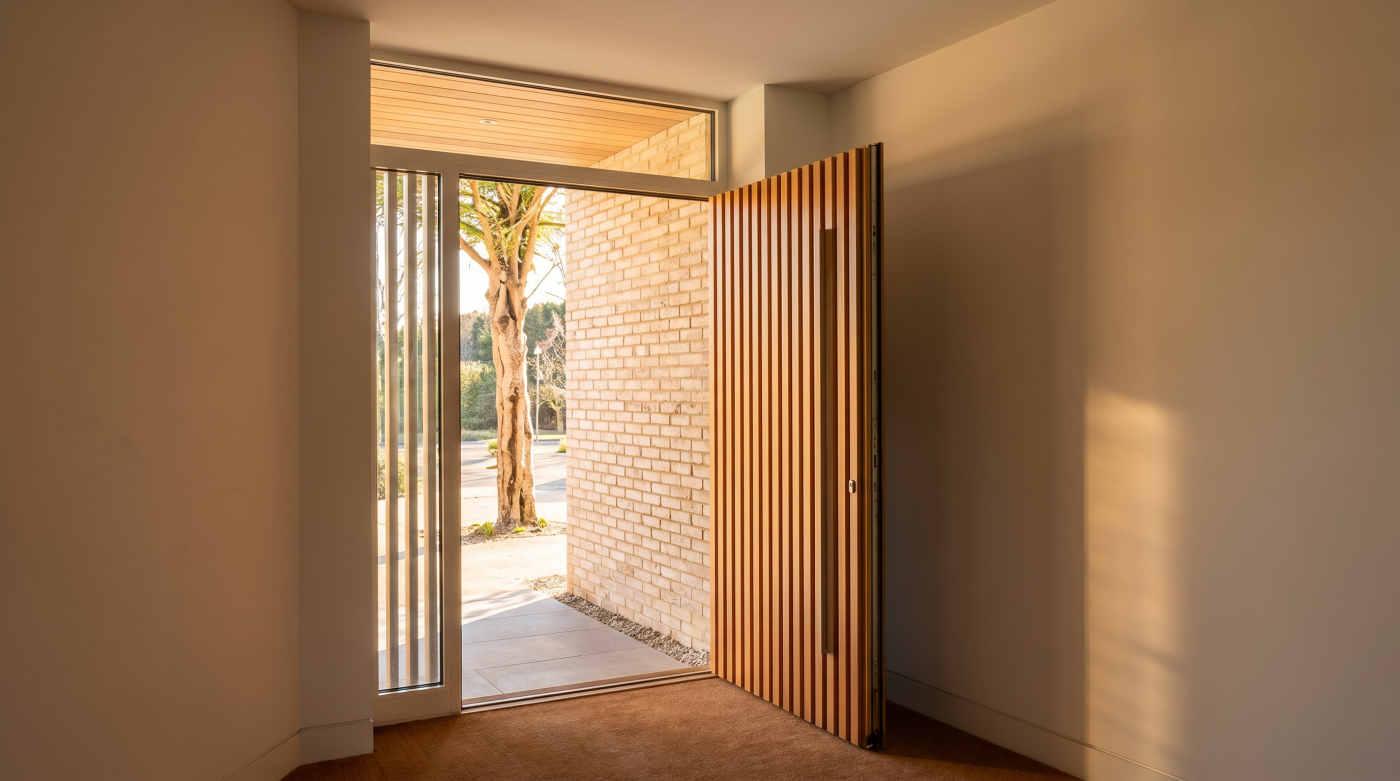
Balancing Accessibility and Performance
One of the greatest challenges in threshold design is achieving two objectives that can sometimes appear to compete with one another. On the one hand, homeowners increasingly want low or flush thresholds that create a seamless transition between inside and outside. On the other, the entrance must continue to provide excellent protection against wind, rain and changing weather conditions. Architects understand that successful threshold design is not about choosing one priority over the other, but about finding the right balance between accessibility and long-term performance.
Low thresholds offer significant everyday benefits. They reduce trip hazards, make it easier to move between spaces and improve accessibility for wheelchair users, people with limited mobility, young children and anyone pushing a buggy or carrying heavy items. In contemporary homes where indoor and outdoor living spaces are designed to flow together, a carefully detailed threshold also strengthens the visual continuity between internal flooring and external paving, helping the architecture feel more open and connected.
However, lowering the threshold changes the way water must be managed. Rainwater naturally seeks the lowest point, and without thoughtful design there is a greater risk of moisture reaching the interior. Architects therefore consider drainage, external ground levels, weather exposure and paving falls alongside the threshold itself, ensuring that accessibility is achieved without compromising the performance of the entrance. These supporting details are often invisible once construction is complete, but they are essential to the long-term success of the installation.
Building regulations and accessibility guidance also influence specification, particularly where step-free access is a design objective. Rather than treating compliance as a limitation, architects use it as an opportunity to create entrances that are more comfortable, inclusive and practical for every stage of life.
The most successful thresholds demonstrate that accessibility and performance do not have to be opposing goals. Through careful engineering and thoughtful architectural detailing, it is entirely possible to create an entrance that feels effortless to cross while continuing to provide the weather resistance, durability and reliability expected from a premium door system.
Keeping Water Where It Belongs
One of the threshold’s most important responsibilities is also one of its least visible: managing water. While homeowners naturally focus on the appearance of an entrance door, architects spend just as much time considering what happens when heavy rain, strong winds and changing weather conditions meet the building. A well-designed threshold is a critical part of this strategy, ensuring that water remains outside where it belongs while allowing the entrance to perform reliably throughout the seasons.
Rain rarely falls straight down. Wind-driven weather can force moisture towards the entrance from unexpected directions, while poorly designed external paving can encourage water to collect directly outside the threshold. For this reason, architects never consider the threshold in isolation. Instead, they design it as part of a wider drainage strategy that includes paving levels, surface falls and carefully planned water management around the entrance.
Even small changes in external ground levels can have a significant impact on long-term performance. Patios and pathways should normally be designed to direct water away from the building rather than towards it, helping reduce the pressure placed on the threshold during periods of heavy rainfall. Where contemporary flush thresholds are specified, discreet drainage channels are often incorporated into the design to collect and remove surface water before it reaches the door itself. These details are intentionally understated, allowing the entrance to maintain a clean architectural appearance while performing an essential practical function.
Good drainage is about more than preventing occasional leaks. Persistent moisture around a threshold can contribute to premature wear, affect the surrounding building fabric and reduce the long-term durability of the entrance. By managing water effectively from the outset, architects help protect both the door system and the wider building for many years to come.
The best threshold details rarely draw attention to themselves because they perform quietly in the background. When drainage has been carefully considered, homeowners simply experience an entrance that remains dry, comfortable and dependable regardless of the weather—proof that some of the most important architectural details are the ones you never notice.
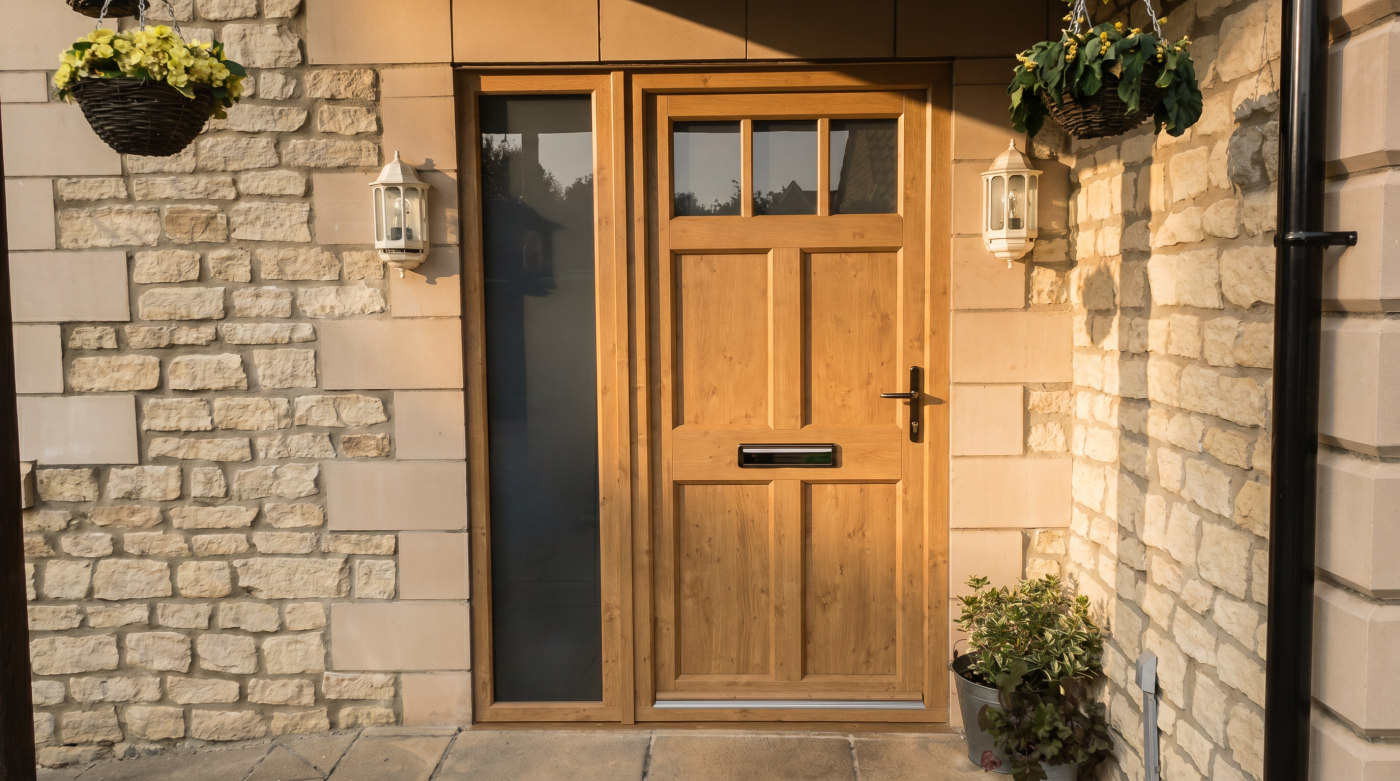
The Visual Impact of Good Threshold Design
A threshold is one of those architectural details that is most successful when it almost disappears. While homeowners often focus on the door itself, architects pay close attention to the transition beneath it because it has a subtle but significant influence on how refined the entire entrance feels. A carefully detailed threshold allows the eye to move naturally from inside to outside without interruption, reinforcing the clean lines and balanced proportions that define high-quality architecture.
This is particularly important in contemporary homes, where simplicity is often the defining characteristic of the design. Flush or low-profile thresholds help create a continuous relationship between internal flooring and external paving, making spaces feel larger and more connected. When floor levels, materials and sightlines are carefully coordinated, the threshold becomes an almost invisible link between the house and the garden rather than a noticeable change in level or construction.
The relationship between interior finishes and external materials also deserves careful consideration. Architects often align paving joints with floor tiles or timber boards, creating visual continuity that strengthens the overall composition. This attention to detail may appear subtle, but it contributes to the sense of quality that distinguishes thoughtfully designed homes from those where individual elements have been considered in isolation.
Thresholds also influence the perceived weight of an entrance. Bulky, visually dominant threshold details can interrupt the clean geometry of a premium door, while slim, carefully integrated profiles allow the entrance to retain its elegant proportions. The engineering remains hidden, enabling the architecture rather than the construction to become the focus.
This illustrates one of the defining principles of good architectural design: the most successful details rarely demand attention. Instead, they quietly support the wider composition, allowing materials, proportions and natural light to work together seamlessly. A well-designed threshold does exactly that. It may be one of the smallest components of an entrance, but its contribution to the overall experience of the home is far greater than its size would suggest.
Installation Quality Matters Just as Much
Even the most carefully designed threshold cannot deliver its intended performance if it is poorly installed. Homeowners often invest significant time comparing door systems, finishes and glazing options, yet the quality of the installation is just as important as the quality of the product itself. Architects recognise that a threshold is a precision component. Its effectiveness depends not only on its design but also on how accurately it is integrated into the building during construction.
Alignment is one of the first considerations. The threshold must sit perfectly in relation to the door frame, internal floor levels and external paving to ensure smooth operation and consistent weather protection. Even minor inaccuracies can affect how the door closes, how effectively the seals engage and how well rainwater is directed away from the entrance. These small deviations may not be immediately visible, but they can influence the long-term performance of the entire door system.
Sealing is equally important. Carefully specified membranes, weather seals and joint treatments help create a continuous barrier against moisture and air infiltration while allowing the building to accommodate natural movement over time. Expansion and contraction caused by seasonal temperature changes are normal, and a well-installed threshold is designed to accommodate these movements without compromising performance or durability.
Structural support also plays a vital role. Premium entrance doors can be substantial in both size and weight, requiring the threshold and surrounding structure to distribute loads correctly while maintaining precise alignment. Professional installers understand how these forces interact, ensuring the entrance continues to operate smoothly after years of daily use.
This attention to workmanship is one reason architects place such value on experienced installation teams. A beautifully engineered threshold deserves equally careful execution on site. When design and craftsmanship work together, homeowners enjoy an entrance that performs reliably, feels reassuringly solid and retains its refined appearance for many years. It is a reminder that exceptional architecture is achieved not only through thoughtful design but through the quality of its construction.
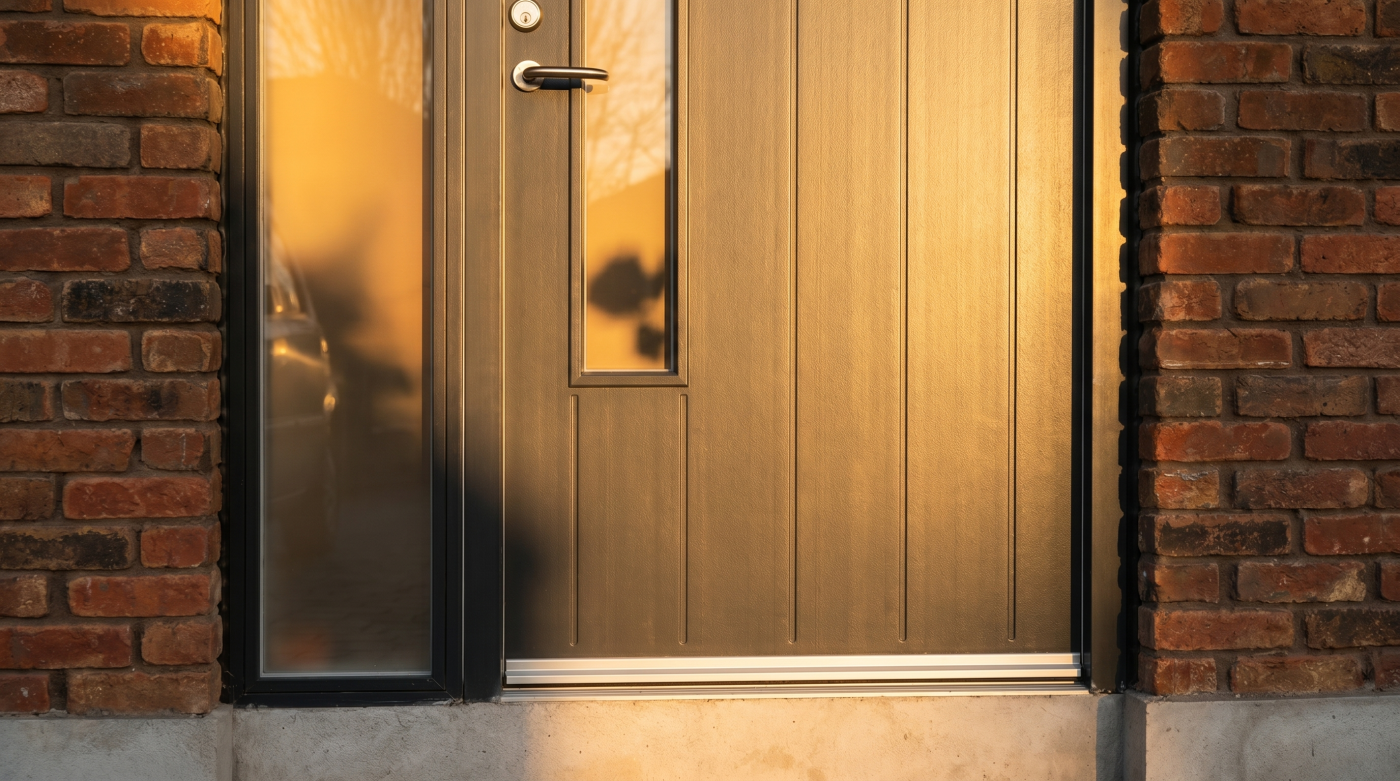
What Architects Look for During Specification
By the time an entrance door reaches the installation stage, many of the decisions that determine its long-term performance have already been made. Architects know that threshold design cannot be treated as an afterthought because it influences everything from drainage and accessibility to structural detailing and visual proportions. For this reason, threshold specification begins early in the design process, when the relationship between the building and its site can still be carefully coordinated.
One of the first considerations is the surrounding environment. The orientation of the property, exposure to prevailing weather and local climate all affect how the threshold should be detailed. An entrance exposed to strong winds and driving rain may require different drainage strategies from one sheltered beneath a canopy or recessed porch. Understanding these site-specific conditions allows architects to develop details that respond to the building rather than relying on standard solutions.
Ground levels are equally important. The relationship between internal floor finishes, external paving and surrounding landscaping must be carefully planned to create a comfortable transition while ensuring water drains safely away from the entrance. Thresholds therefore influence the design of patios, pathways and entrance steps just as much as they influence the door itself. These decisions are closely linked and are rarely considered in isolation.
Accessibility is another key part of the specification process. Architects seek to create entrances that are comfortable for everyone to use, whether carrying shopping, pushing a buggy or accommodating changing mobility needs over time. Achieving this often requires balancing low threshold details with effective weather protection, reinforcing the importance of integrating drainage and structural design from the outset.
Ultimately, architects see threshold details as part of the wider architecture rather than simply part of the door. Every decision—from site levels and materials to drainage and accessibility—is considered together to create an entrance that performs reliably, feels effortless to use and complements the character of the home. Good threshold design begins long before installation starts, and that early planning is often what makes the greatest difference in the years that follow.
Why Small Details Create Better Homes
When homeowners reflect on the quality of a well-designed home, they rarely talk about thresholds. They remember how comfortable the entrance feels on a cold winter evening, how easily they move between inside and outside during the summer, or how naturally every element of the building seems to fit together. These everyday experiences are shaped by countless small architectural decisions, many of which remain almost invisible. Threshold design is one of those details. It may seem minor in isolation, but it has a lasting influence on comfort, durability and the overall experience of living in the home.
Throughout this guide, one principle has remained consistent: the best thresholds are those that quietly perform multiple roles without drawing attention to themselves. They help manage rainwater, support thermal performance, improve accessibility, create refined visual transitions and contribute to the long-term reliability of the entrance. None of these qualities is particularly dramatic on its own, yet together they define the difference between an entrance that simply looks good and one that continues to perform beautifully year after year.
This attention to detail reflects the way architects approach every aspect of a building. Rather than focusing solely on the most visible features, they recognise that lasting quality often depends on the components homeowners rarely notice. Carefully coordinated floor levels, discreet drainage, precise installation and thoughtful material relationships all contribute to an entrance that feels effortless because every element has been considered as part of a complete architectural composition.
For homeowners, this provides an important perspective when choosing a premium entrance door. The visible design certainly matters, but so do the details beneath it. Asking how the threshold has been engineered, specified and installed is every bit as important as selecting the right colour, handle or glazing arrangement.
Ultimately, great architecture is rarely defined by one spectacular feature. It is created through the accumulation of thoughtful decisions, each supporting the next with quiet precision. A well-designed threshold perfectly illustrates this philosophy. It is a small detail that most people never notice—until it is missing. When it is designed well, however, it becomes one of the reasons a home continues to feel comfortable, refined and beautifully resolved for decades to come.