
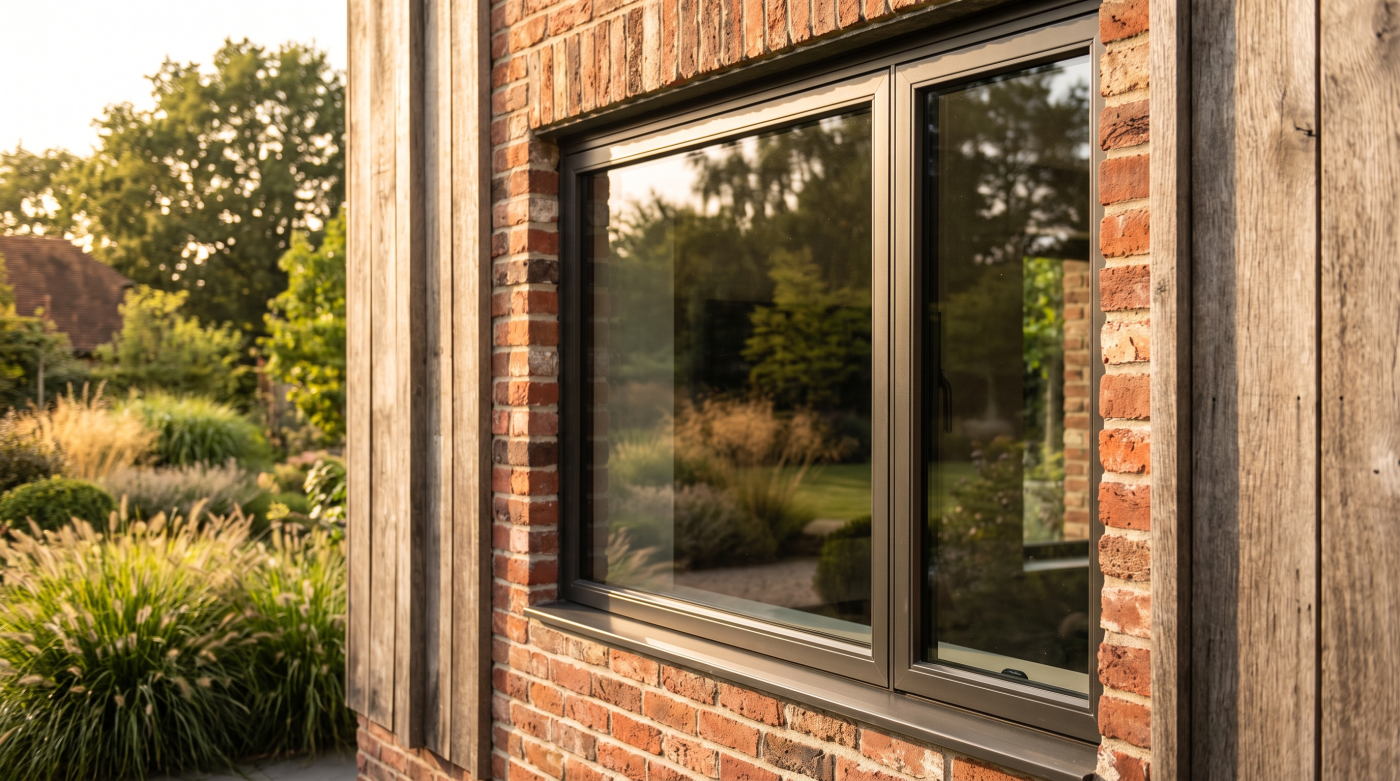
Passivhaus Is About Comfort, Not Just Energy Bills
Mention Passivhaus and many people immediately think of exceptionally low energy bills, thick insulation and triple glazed windows. While these characteristics are often associated with Passivhaus buildings, they are not what defines the standard. At its heart, Passivhaus is a design philosophy centred on creating homes that feel consistently comfortable, healthy and enjoyable to live in throughout the year. The impressive energy performance is a consequence of that approach, not its sole objective.
This distinction is important because it changes the conversation from products to outcomes. Rather than asking which window has the lowest U-value or which insulation is the thickest, Passivhaus designers begin by considering how the home should perform in everyday life. They aim to eliminate cold spots, minimise draughts, maintain stable indoor temperatures and ensure every room feels comfortable regardless of the weather outside. The result is not simply a more efficient building, but one that provides a noticeably better living experience.
Glazing plays a significant role in achieving these ambitions because windows influence far more than heat loss alone. They shape natural light, frame views, admit solar warmth during winter, contribute to ventilation strategies and affect how comfortable it feels to sit beside them on a cold day. Within Passivhaus design, windows are not viewed as individual products but as carefully integrated components of the building envelope, working alongside insulation, airtightness and ventilation to create predictable, year-round performance.
Perhaps the most valuable lesson for homeowners is that these principles are not reserved for certified Passivhaus projects. Whether you are planning a contemporary self-build, extending an existing property or renovating a family home, the same questions remain relevant. How can the building feel more comfortable? How can it perform more consistently? How can thoughtful design improve everyday life? In many ways, these are the real lessons Passivhaus offers—not a checklist of premium products, but a better way of thinking about the homes we create.
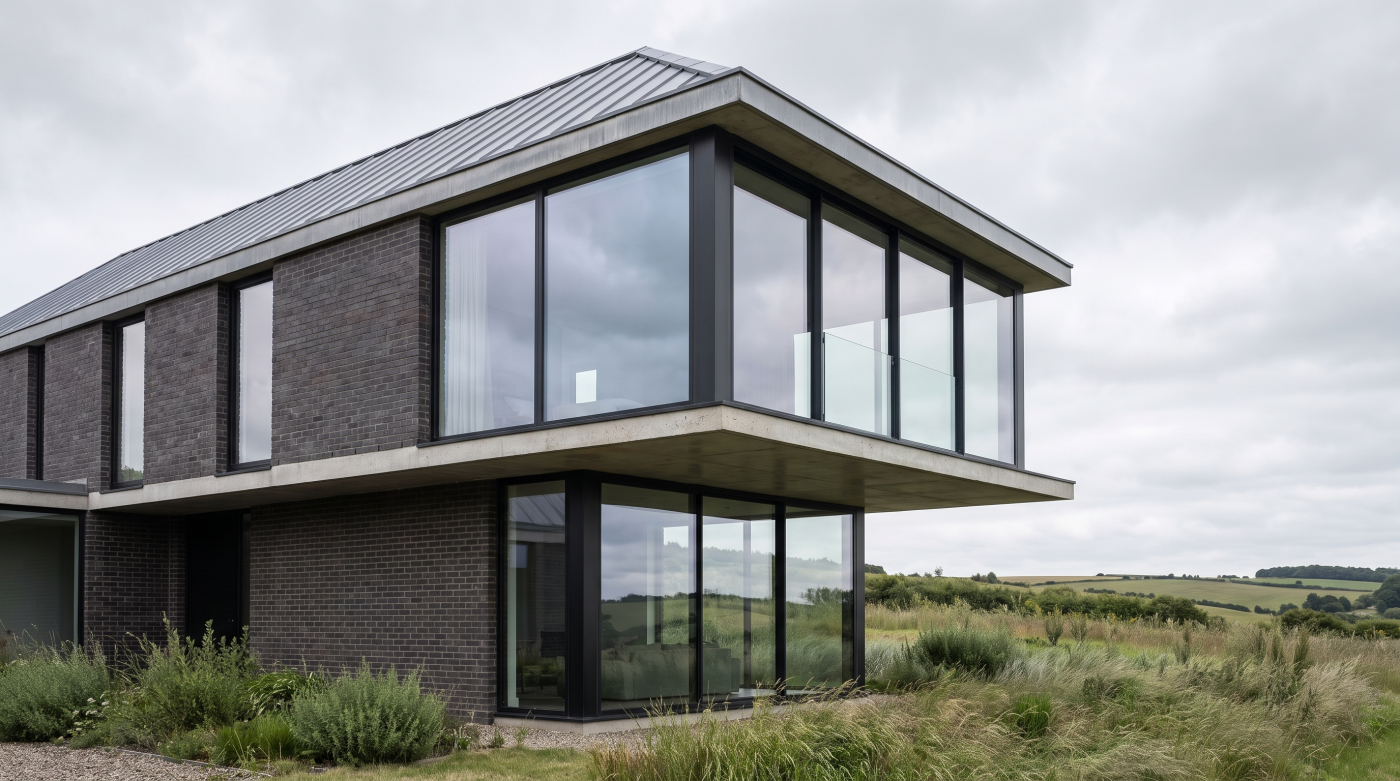
Why Windows Matter More Than Many People Realise
Windows occupy a unique position in the design of any home. They are expected to provide natural light, frame views, connect interior spaces with the landscape and create a sense of openness that walls simply cannot achieve. At the same time, they form part of the building envelope, meaning they must also contribute to thermal performance, weather protection and occupant comfort. Few building elements are asked to perform so many different roles simultaneously.
This is why windows receive so much attention within Passivhaus design. Compared with an insulated wall, glazing will typically behave differently in terms of heat transfer, solar gain and internal surface temperatures. Rather than viewing this as a limitation, Passivhaus designers treat windows as carefully engineered components that can actively improve how a building performs when they are thoughtfully specified and correctly positioned.
The impact is often felt in ways homeowners notice every day without necessarily understanding why. A well-designed glazing system can help maintain more even temperatures throughout a room, reduce the sensation of cold when sitting near a window during winter and admit generous amounts of natural daylight without compromising comfort. Equally, poorly considered glazing can contribute to draughts, cold surfaces, unwanted solar gain or uneven temperatures, even if the rest of the building has been designed to a high standard.
Perhaps this is the greatest lesson Passivhaus offers: windows should never be selected in isolation. Their performance depends not only on the glazing itself but also on the quality of the frame, the installation, the orientation of the building and how they interact with insulation, airtightness and ventilation. Every element contributes to the experience of living in the home.
For homeowners, this means glazing should be viewed as an investment in comfort rather than simply an energy-saving measure. When windows are considered as part of the building as a whole, they become far more than openings in the wall—they become an essential part of creating spaces that feel calm, balanced and enjoyable to live in every day.
Passivhaus Doesn’t Start with Triple Glazing
One of the most persistent myths surrounding Passivhaus is that it is simply another name for triple glazing. While many certified Passivhaus buildings do incorporate triple glazed windows, this should be seen as the outcome of a design process rather than its starting point. The philosophy begins by asking what the building needs to achieve, not which products should be specified.
This distinction is fundamental. Architects working to Passivhaus principles first consider the performance of the building as a complete system. They examine insulation levels, airtightness, ventilation, orientation, solar gain and the overall form of the building before making decisions about individual components. Windows are selected because they support these wider objectives, not because they represent the highest specification available. Triple glazing often becomes the logical choice within that context, but it is never the objective in itself.
This way of thinking offers an important lesson for any homeowner planning a renovation or self-build. It is easy to become distracted by individual products, comparing specifications and searching for the highest performance figures. Yet a home rarely performs better simply because one component has been upgraded. A premium glazing system cannot compensate for poor insulation, inadequate ventilation or a design that ignores the path of the sun. The greatest improvements come when every element has been chosen to work together.
Passivhaus therefore encourages a different approach to decision-making. Instead of asking, “Should I buy triple glazing?”, the more useful question becomes, “What specification best supports the performance and comfort I want this home to deliver?” That subtle shift changes the entire conversation from purchasing products to creating better buildings.
For many projects, this is perhaps the most valuable takeaway. Whether or not formal Passivhaus certification is ever pursued, adopting its integrated design philosophy leads to more thoughtful specifications, more balanced decisions and homes that perform well because every component contributes to the same carefully defined goal.
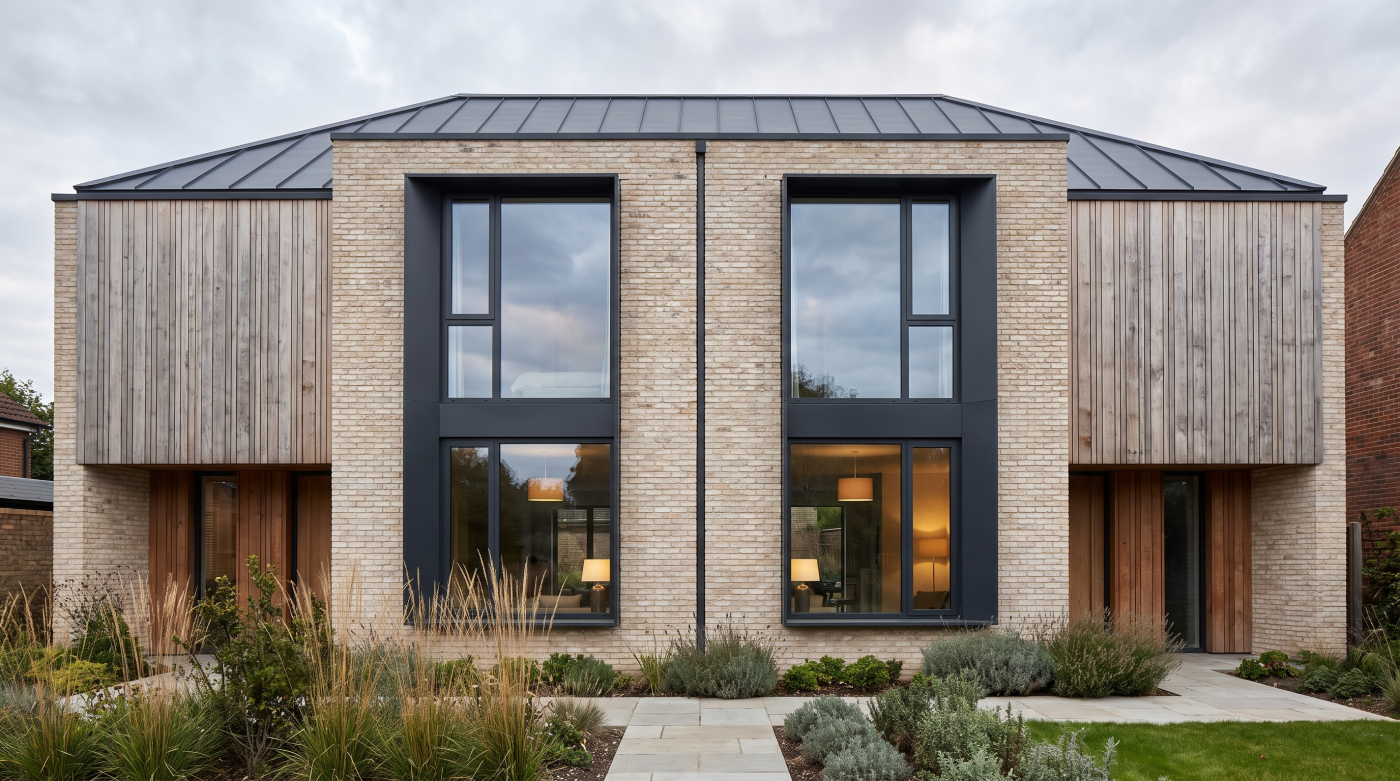
Orientation Is Just as Important as the Window Itself
A high-performance window can only perform as well as the place in which it is installed. This is one of the most valuable lessons Passivhaus teaches, yet it is often overlooked outside specialist building design. While considerable attention is given to glazing specifications, frame materials and thermal performance, the orientation of a window can have just as much influence on how comfortable a home feels throughout the year.
The path of the sun changes constantly, both throughout the day and across the seasons. South-facing glazing, for example, has the potential to capture valuable solar warmth during the winter when the sun sits lower in the sky. In a carefully designed home, this passive solar gain can reduce heating demand while creating naturally bright and inviting living spaces. The same elevation, however, may require thoughtful shading during summer to prevent excessive heat from entering the building when the sun is higher and more intense.
East- and west-facing windows present different challenges. Morning sunlight can quickly warm bedrooms and kitchens, while afternoon and evening sun on west-facing elevations may contribute to overheating at the warmest part of the day. North-facing glazing generally admits softer, more consistent daylight with relatively little direct solar gain, making it well suited to spaces where even lighting is preferred over passive heating.
This is why architects rarely think about windows as identical products repeated around a building. Every elevation responds differently to its environment, and glazing specifications may be adjusted to reflect these changing conditions. The objective is not simply to maximise energy efficiency but to balance daylight, views, solar gain and thermal comfort across the home as a whole.
For homeowners, the lesson is straightforward but important. Choosing excellent windows is only part of the process. Understanding where they are placed—and how they interact with the movement of the sun—is equally fundamental to creating a home that feels comfortable, naturally lit and enjoyable in every season.
Airtightness, Insulation and Glazing Work Together
One of the defining ideas behind Passivhaus is that no single element of a building determines its performance. Exceptional windows alone cannot create an exceptional home, just as thick insulation cannot compensate for poor installation or uncontrolled air leakage. Instead, every part of the building envelope is designed to work together, with glazing, insulation, airtightness and ventilation each contributing to a consistent level of comfort.
This integrated approach is often easier to understand when considering what happens if one element falls behind the others. A highly insulated home with poorly performing windows may still experience cold internal surfaces and localised heat loss around the glazing. Equally, installing premium windows into a building with significant gaps in its airtightness is unlikely to deliver the level of comfort or efficiency homeowners expect. Heat naturally finds the weakest points within a building envelope, which is why consistency is so important.
Airtightness is a good example of this principle. Rather than preventing fresh air from entering the home, it aims to reduce uncontrolled draughts and unintended air leakage. When combined with appropriate ventilation, this creates a more predictable internal environment where temperatures remain stable and occupants enjoy improved comfort throughout the year. Glazing forms an important part of this strategy because every window represents a connection between the interior and the outside environment. Careful installation and detailing are therefore just as significant as the performance of the window itself.
Architects working with Passivhaus principles understand that each component supports the others. Well-specified glazing complements insulation, insulation supports airtightness, and together they create conditions where ventilation can operate effectively. The result is not simply a more energy-efficient building, but one that feels consistently comfortable regardless of the season.
For homeowners, this reinforces an important message. Rather than viewing windows as an isolated purchase, it is far more valuable to consider how they contribute to the performance of the home as a whole. The most successful projects are those where every element works together towards the same objective: creating a healthier, more comfortable and more enjoyable place to live.
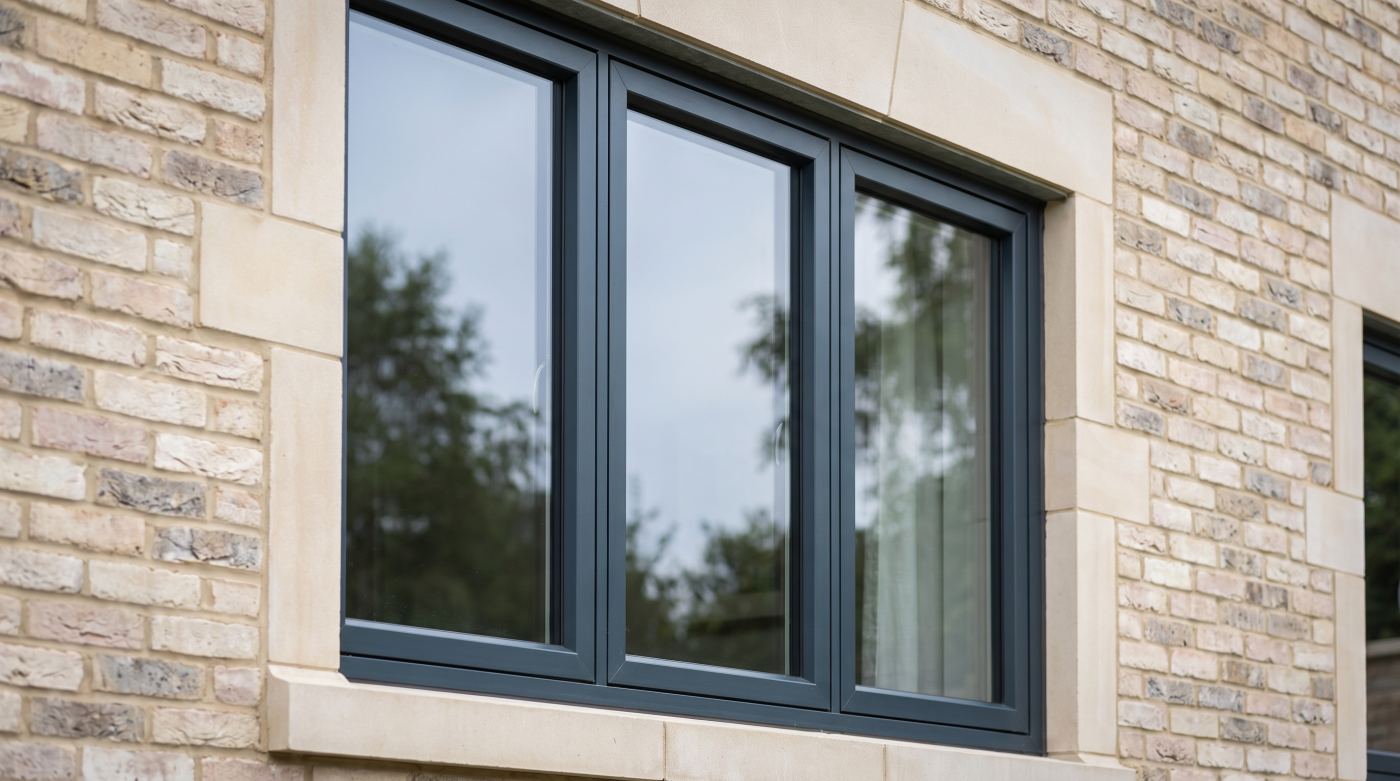
What Homeowners Can Apply Without Building a Passivhaus
One of the reasons Passivhaus has become so influential is that many of its principles extend well beyond certified projects. While relatively few homeowners will pursue formal Passivhaus certification, the underlying approach to design can improve almost any renovation, extension or self-build. The value lies not in meeting a particular standard, but in adopting a way of thinking that prioritises long-term comfort, thoughtful specification and predictable building performance.
Perhaps the most important lesson is to make glazing decisions early rather than treating windows as a finishing detail. By considering glazing alongside the layout of the home, its orientation, insulation strategy and ventilation from the outset, homeowners have far greater freedom to create spaces that are comfortable throughout the year. Decisions made during the design stage are often easier, more effective and less costly than attempting to solve performance issues once construction is underway.
Passivhaus thinking also encourages a shift away from comparing products in isolation. Rather than asking which window has the lowest U-value or whether triple glazing is always the better choice, it prompts broader questions. How will this room feel on a cold winter morning? Will it remain comfortable during a sunny summer afternoon? Does the glazing support the way the house will actually be lived in? These are the kinds of questions that lead to more balanced and successful specifications.
Quality of installation is another lesson that should not be overlooked. Even the highest-performing window can fail to deliver its potential if it is poorly installed or inadequately integrated into the building envelope. Careful detailing, thoughtful installation and experienced project coordination are often just as important as the performance of the product itself.
Ultimately, homeowners do not need to pursue Passivhaus certification to benefit from Passivhaus thinking. By focusing on comfort, whole-house performance and considered design decisions, they can create homes that are not only more energy efficient, but also quieter, healthier and more enjoyable to live in for many years to come.
How Architects Use Passivhaus Thinking on Non-Passivhaus Projects
Although relatively few residential projects pursue formal Passivhaus certification, many architects regularly apply its principles to homes that have no intention of meeting the standard. This reflects an important distinction between certification and design philosophy. Certification follows a defined methodology with measurable performance targets. The thinking behind it, however, has much broader relevance and can improve the quality of almost any well-designed home.
A contemporary extension, for example, may never be intended to achieve Passivhaus certification, yet an architect is still likely to consider orientation, solar gain, glazing proportions and thermal comfort from the earliest stages of the design. Similarly, a carefully planned renovation might include better-insulated windows, improved airtightness and more considered shading strategies, not because the project is striving for a particular label, but because these decisions contribute to a more comfortable and enjoyable living environment.
This approach is particularly valuable when working with complex or constrained buildings. Heritage properties, urban extensions and bespoke self-builds all present unique challenges that require thoughtful judgement rather than rigid adherence to a single formula. Passivhaus principles encourage architects to evaluate how each decision affects the performance of the whole building, helping them balance comfort, daylight, architectural character and long-term durability without losing sight of the client’s priorities.
For homeowners, this means the benefits of Passivhaus thinking are far more accessible than many people realise. You do not need a specialist certification process to benefit from careful window placement, high-quality installation or a glazing specification that responds to the orientation and use of each room. These are simply examples of good architectural practice informed by decades of research into building performance.
Ultimately, many of the homes that feel the most comfortable are not defined by the standards they meet but by the quality of the thinking behind them. By borrowing the lessons of Passivhaus without becoming constrained by certification, architects can create buildings that perform beautifully while remaining entirely appropriate for their location, budget and the way their owners choose to live.