
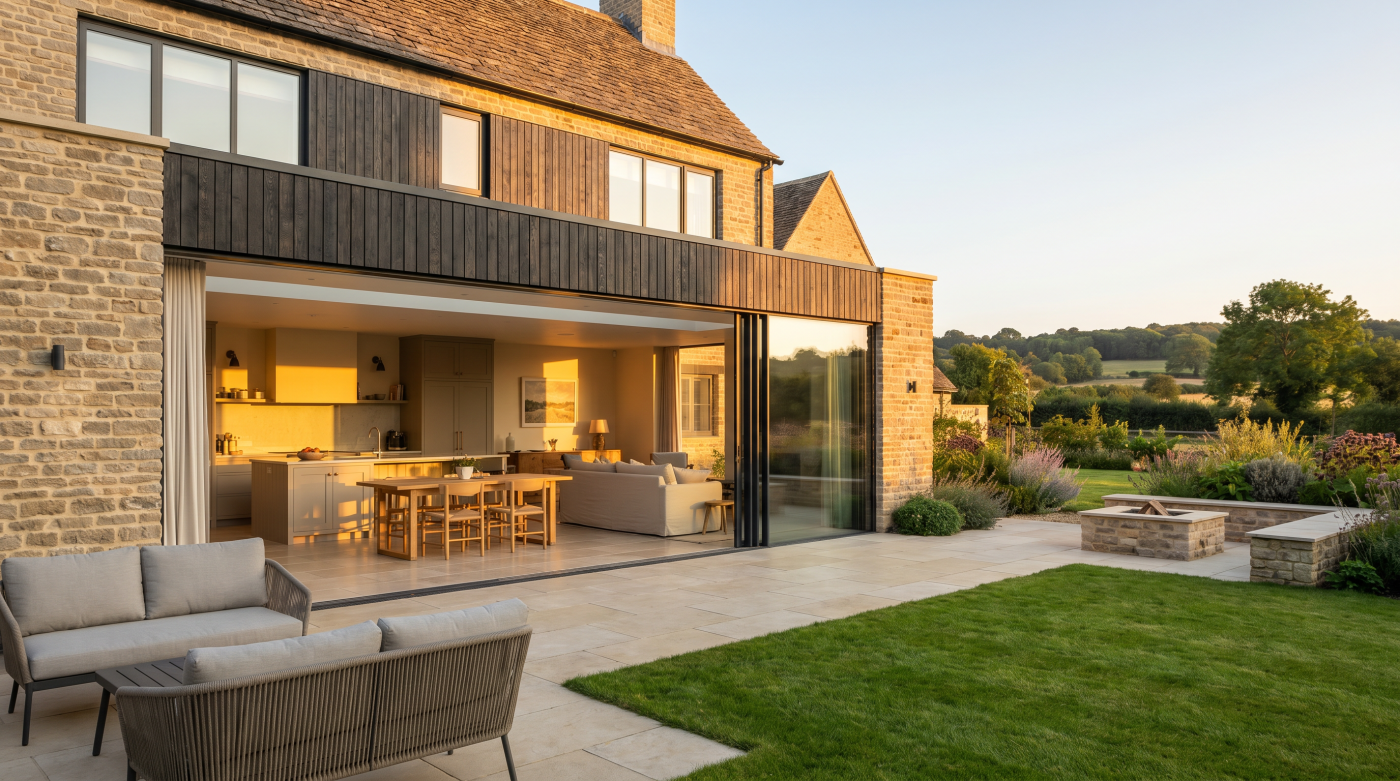
Why Overheating Has Become a Modern Design Challenge
For many years, conversations about windows centred on one question: how can we keep more heat inside the home during winter? That remains an important consideration, particularly as homeowners continue to look for ways to improve comfort and reduce energy consumption. Yet as building design has evolved and UK summers have become warmer, architects are increasingly faced with a different challenge—preventing homes from becoming uncomfortably hot during the warmer months.
This shift is the result of several changes happening at once. Modern homes are generally better insulated and more airtight than previous generations, meaning they retain heat far more effectively. At the same time, contemporary architecture often embraces generous areas of glazing to maximise natural light, frame views and strengthen the connection between indoor and outdoor spaces. While these features create bright, uplifting interiors, they also allow significant amounts of solar energy to enter the home if they are not carefully considered.
Overheating is not simply about unusually hot weather. It occurs when a building absorbs more heat than it can comfortably release, causing internal temperatures to remain high even when outdoor conditions begin to cool. South-facing living spaces with large sliding doors, vaulted ceilings or expansive glazing can be particularly susceptible if solar gain has not been carefully managed during the design stage.
This is why architects increasingly think about windows as tools for managing comfort throughout the entire year rather than products that simply improve winter energy efficiency. A successful glazing specification should help a home feel warm on a cold January morning without allowing it to overheat on a sunny afternoon in July. Achieving that balance requires a broader understanding of how glazing interacts with the building as a whole—a theme that underpins every successful high-performance home.
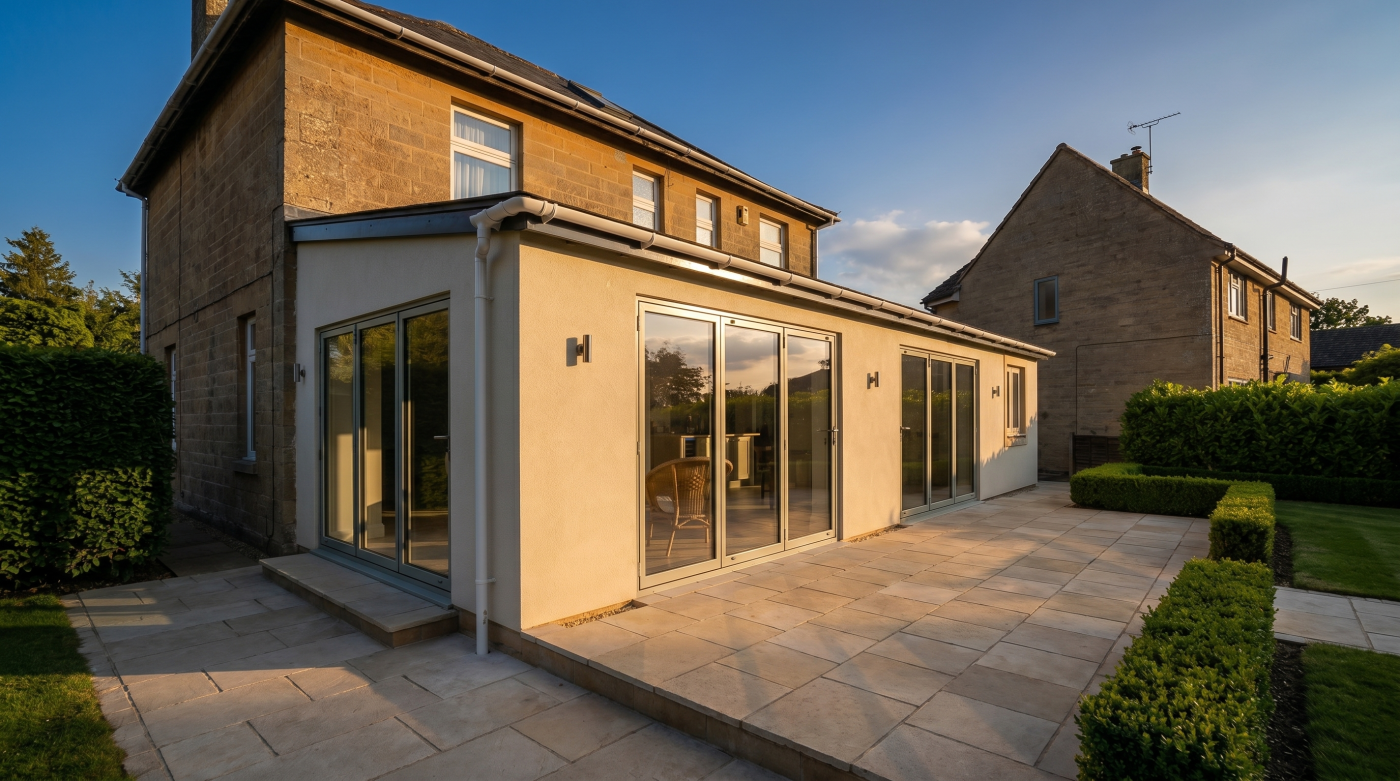
Understanding Solar Gain
One of the most important concepts in modern building design is also one of the least understood by homeowners: solar gain. Put simply, solar gain is the heat that enters a building through sunlight. While we naturally associate windows with views and daylight, they also act as pathways for solar energy. During the cooler months, this can be beneficial, allowing the sun to contribute to warming interior spaces. During summer, however, the same process can cause rooms to become noticeably hotter if it is not carefully managed.
It is easy to assume that outside air temperature is the main reason a house feels warm, but direct sunlight often has a greater influence. Anyone who has stepped into a conservatory or a south-facing room on a sunny afternoon will recognise this effect. Even when the air outside feels relatively pleasant, sunlight passing through large areas of glass can steadily increase internal temperatures, particularly in well-insulated homes where that heat is retained.
The amount of solar gain a home experiences depends on several factors. Orientation is one of the most significant. South-facing glazing typically receives the greatest amount of sunlight throughout the day, while west-facing windows can contribute to overheating during late afternoons and evenings when the sun is lower in the sky. The size of the glazed area, the surrounding landscape and neighbouring buildings all influence how much solar energy reaches the interior.
Architects therefore think about glazing in terms of both light and heat. The aim is not to eliminate solar gain altogether, as natural daylight and passive winter warmth remain valuable design benefits, but to achieve an appropriate balance throughout the year. Understanding this principle is fundamental to glazing specification because it shifts the conversation away from simply improving insulation and towards creating homes that remain comfortable, bright and enjoyable in every season.
Why Bigger Windows Change the Equation
Contemporary homes have embraced natural light in a way that would have been difficult to imagine a generation ago. Floor-to-ceiling glazing, expansive sliding doors and large corner windows have become defining features of modern architecture, creating bright interiors that feel more connected to gardens, landscapes and changing seasons. These spaces can be both visually striking and highly enjoyable to live in. However, increasing the amount of glass within a building also changes how that building behaves throughout the year.
Glass performs differently from an insulated wall. While modern glazing systems offer impressive thermal performance, they still allow sunlight to enter a home far more readily than opaque parts of the building envelope. As glazed areas become larger, so too does the potential for solar gain. A living room with an entire wall of south-facing sliding doors will naturally respond to sunlight very differently from one with more modest window openings, even if both use high-quality glazing.
This does not mean large windows should be avoided. On the contrary, generous glazing can transform the experience of a home by introducing daylight, framing views and creating a stronger relationship between interior and exterior spaces. The key is recognising that these architectural benefits come with additional design considerations. As glazing increases, factors such as orientation, shading, ventilation and glass specification become progressively more important in maintaining comfortable internal conditions.
Architects understand this balance instinctively. Rather than seeing large windows as purely aesthetic features, they view them as environmental elements that influence how a building performs every day. The objective is to maximise the qualities people love about contemporary glazing—light, openness and visual connection—while carefully managing the heat that accompanies it.
When approached in this way, generous glazing becomes an opportunity rather than a compromise. With thoughtful specification and integrated design, homes can enjoy expansive views and abundant daylight without sacrificing comfort during the warmer months.
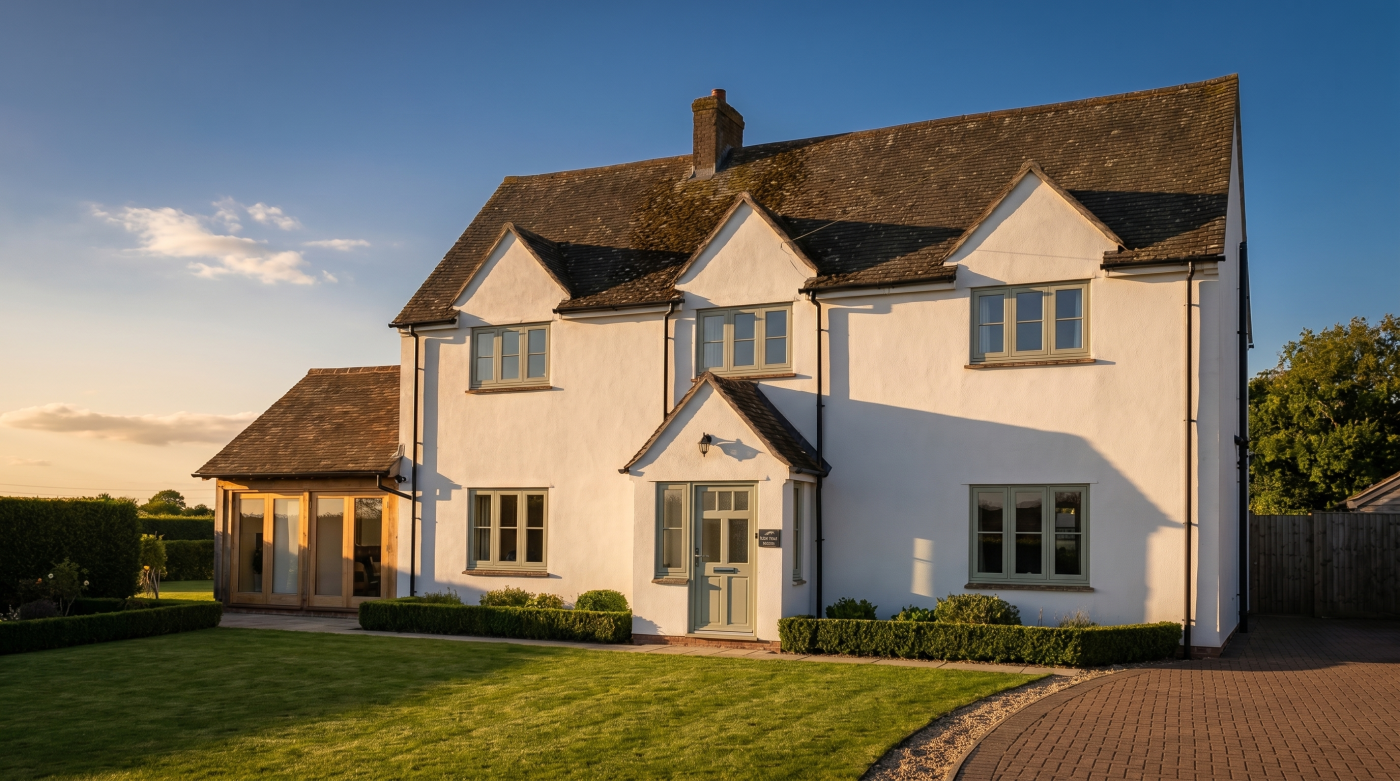
Glazing Is Only One Part of the Solution
It is easy to assume that preventing overheating is simply a matter of choosing the right window. In reality, glazing is only one component of a much broader environmental strategy. The most comfortable homes are rarely the result of a single high-performing product. Instead, they are created through a series of carefully considered design decisions that work together to manage heat, daylight and airflow throughout the year.
External shading is one of the most effective examples. Roof overhangs, recessed window openings, pergolas and adjustable external blinds can all reduce the amount of direct summer sunlight reaching the glass while still allowing lower winter sun to contribute passive warmth. This approach enables architects to maintain generous levels of natural light without exposing living spaces to excessive solar gain during the hottest months.
Ventilation is equally important. Even a well-specified glazing system cannot prevent overheating if warm air has no effective route to escape. Carefully positioned opening windows, rooflights and cross-ventilation strategies help remove accumulated heat, particularly during cooler evenings when natural ventilation can prepare the home for the following day. In some projects, landscaping also contributes by providing seasonal shade through trees or planting that filters sunlight without compromising views.
These measures are most successful when considered early in the design process rather than added as solutions after a problem has emerged. Architects therefore tend to think about overheating as a whole-building challenge rather than a glazing problem. Windows, shading, orientation, ventilation and the building envelope all influence one another, and each decision affects the performance of the others.
This integrated approach is one of the defining characteristics of high-quality architectural design. Rather than relying on a single product to solve a complex issue, it creates homes where every element contributes to year-round comfort. Glazing remains an essential part of that strategy, but it achieves its greatest value when it works in harmony with the rest of the building.
How Different Types of Glass Influence Summer Comfort
Not all glazing performs in the same way. While many homeowners focus on the frame material or whether a window is double or triple glazed, the specification of the glass itself has a significant influence on how a home feels during the summer months. Two windows may appear almost identical, yet behave quite differently depending on the properties of the glass they contain.
Modern glazing can be specified with specialist coatings that influence both heat transfer and solar gain. Low-emissivity (Low-E) coatings, for example, are commonly used to improve thermal efficiency by helping reduce heat loss during colder weather. Other specifications are designed to moderate the amount of solar energy entering a building, allowing generous levels of daylight while reducing the risk of spaces becoming excessively warm. The appropriate combination depends on the orientation of the property, the size of the glazed areas and the wider objectives of the project.
The challenge is finding the right balance. Maximising daylight remains a central ambition in contemporary architecture because natural light contributes to wellbeing, enhances the perception of space and reduces reliance on artificial lighting. However, admitting large amounts of sunlight without considering its thermal effect can lead to uncomfortable living conditions during periods of prolonged sunshine. Effective glazing specification seeks to preserve the benefits of daylight while carefully controlling the accompanying heat.
This is why architects rarely select glazing based on a single performance figure. Instead, they consider how different glass specifications contribute to the overall environmental performance of the home. A solution that is highly appropriate for a shaded north-facing elevation may not be the best choice for a large south-facing façade exposed to strong summer sun.
Ultimately, glass specification is about creating balance rather than pursuing extremes. When chosen thoughtfully, the glazing can support bright, naturally lit interiors while helping maintain comfortable temperatures throughout the year, allowing the architecture to perform as beautifully as it looks.
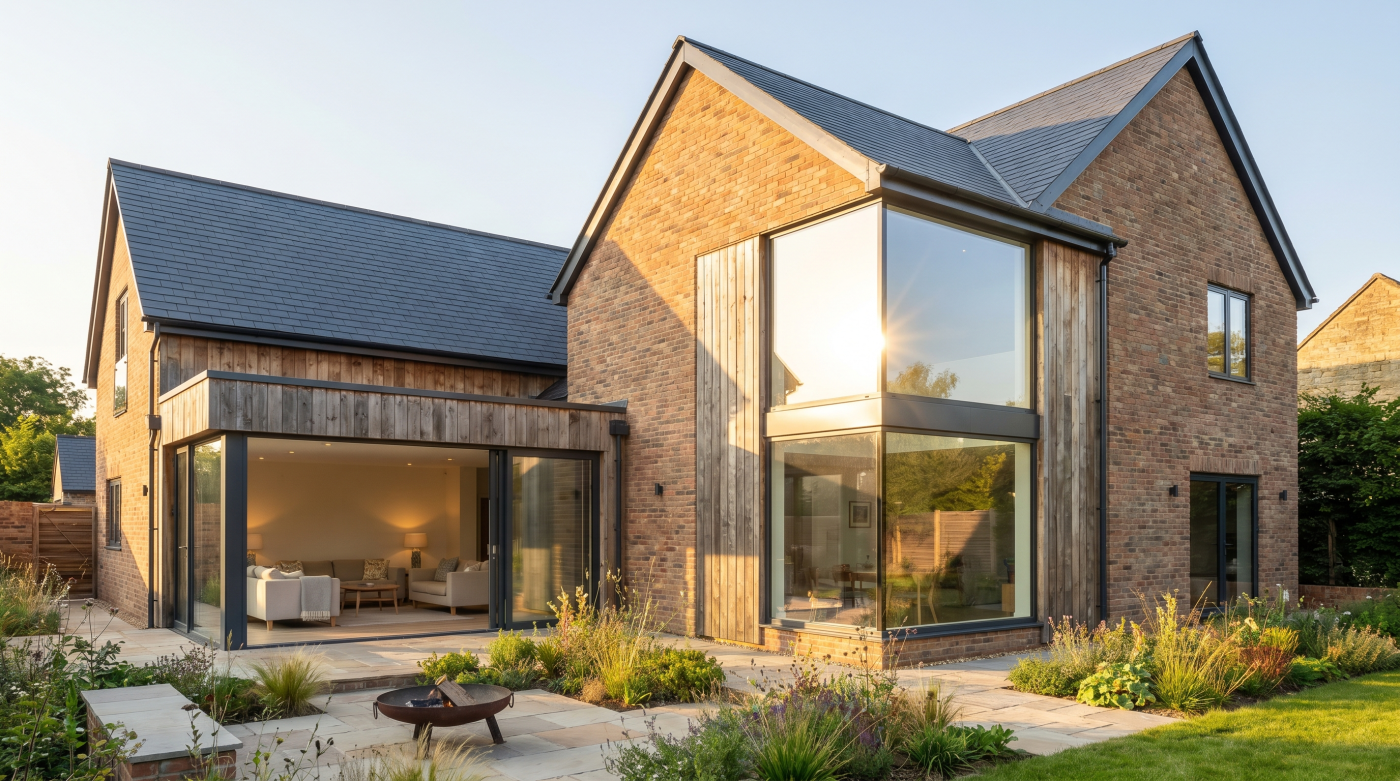
How Architects Balance Winter Warmth with Summer Comfort
One of the defining characteristics of good architectural design is that it rarely optimises one aspect of performance at the expense of another. A home that remains exceptionally warm in winter but regularly overheats in summer cannot truly be described as comfortable. For this reason, architects approach glazing specification as an exercise in balance, considering how a building will perform throughout the entire year rather than focusing on a single season or performance metric.
Orientation is often one of the first factors to be assessed. South-facing elevations may benefit from passive solar warmth during winter, but they can also receive significant amounts of direct sunlight in summer. West-facing glazing presents a different challenge, with low evening sun capable of introducing considerable heat into living spaces when outdoor temperatures are already at their highest. Understanding how sunlight interacts with each elevation helps inform decisions about glazing specification, shading and ventilation from the earliest stages of design.
The way a home will be occupied is equally important. A kitchen and living area used throughout the afternoon and evening has different comfort requirements from a bedroom that is primarily occupied overnight. Architects also consider the relationship between glazing, insulation, ventilation and the building’s thermal mass, recognising that these elements work together to influence internal temperatures far more effectively than any individual product alone.
Rather than asking how to achieve the lowest possible U-value or the highest specification window, the objective is to create spaces that feel consistently comfortable, filled with natural light and enjoyable to occupy in every season. This often involves balancing competing priorities, including energy efficiency, daylight, solar gain, views and architectural character.
Ultimately, successful glazing specification is about supporting the way people live. By considering the building as a complete system and understanding how it responds to changing weather conditions, architects create homes that remain welcoming on both the coldest winter mornings and the warmest summer afternoons.
Questions to Ask Before Choosing Your Glazing
By the time many homeowners begin comparing glazing systems, they are often looking for a definitive answer. Should they choose solar control glass? Is triple glazing enough? Would external shading be a better investment? In reality, the quality of the outcome depends less on selecting a particular product and more on understanding the building itself. This is why architects begin by asking questions before they begin recommending specifications.
The first consideration is how the home will receive sunlight throughout the day. Which rooms face south or west? Where will the largest areas of glazing be located? Which spaces are likely to be occupied during the warmest part of the afternoon? Answers to these questions reveal far more about the risk of overheating than simply measuring the size of the windows. Two homes with identical glazing systems may perform very differently because of their orientation and internal layout.
It is equally important to think about how the building will be used over the years ahead. A family home with open-plan living spaces has different requirements from a quiet retirement property or a weekend retreat. Homeowners should also consider whether external shading, natural ventilation or landscaping could contribute to maintaining comfortable temperatures alongside the glazing itself. These decisions are often simpler and more cost-effective when they are incorporated into the design at an early stage rather than introduced after construction.
Perhaps the most valuable question is whether the project is being viewed as a collection of individual products or as a complete building. Architects understand that windows, insulation, ventilation and shading all influence one another, and the most successful homes reflect this integrated thinking.
By asking better questions before making glazing decisions, homeowners place themselves in a far stronger position to create homes that remain bright, comfortable and enjoyable throughout the changing seasons rather than solving one problem while unintentionally creating another.