

Why Architectural Glazing Has Its Own Vocabulary
Anyone embarking on a residential renovation, extension or self-build quickly discovers that architectural glazing comes with its own language. Conversations begin to include terms such as U-value, sightline, thermal break, solar gain and structural glazing, many of which are unfamiliar outside the construction industry. For homeowners, this vocabulary can sometimes feel like an unnecessary layer of technical complexity. In reality, these terms exist for a far more practical reason: they provide a shared language that allows architects, engineers, builders and glazing specialists to communicate precisely about the performance and design of a building.
Construction projects involve thousands of interconnected decisions, many of which have lasting consequences for the comfort, appearance and durability of a home. Describing these ideas in everyday language alone would often lead to ambiguity. A term such as threshold, for example, does not simply refer to the point where a door meets the floor; it encompasses considerations of accessibility, drainage, weather protection and the relationship between interior and exterior levels. Similarly, sightline is more than the visible width of a frame. It influences how much glass is seen, how daylight enters a room and how the proportions of an elevation are perceived. Specialist terminology allows these complex ideas to be discussed accurately and efficiently.
Understanding this language does not mean becoming a glazing expert. Homeowners are not expected to calculate thermal performance or resolve structural details. Rather, a basic familiarity with the terminology helps them participate more confidently in conversations with their project team. It becomes easier to ask informed questions, understand why certain recommendations are being made and appreciate the relationship between architectural aspirations and technical constraints. The language becomes a tool for collaboration rather than an obstacle to it.
Perhaps the most reassuring point is that every technical term ultimately relates to something tangible within the finished home. Some describe how comfortable a room will feel during winter, others explain how daylight enters a space or how a large glazed opening can be safely supported. Once these ideas are understood in the context of the building rather than as isolated pieces of jargon, the vocabulary becomes far less intimidating. It simply provides a clearer way of describing the principles that underpin good residential architecture.
Terms That Describe the Glass Itself
Many of the terms homeowners encounter during a residential project relate to the glass itself. While these expressions can appear highly technical, they simply describe how different types of glass are designed to perform within a building. Understanding their purpose makes it easier to appreciate why one specification may be recommended over another. Rather than indicating that one product is universally superior, these terms explain how glass can respond to different architectural and environmental requirements.
Perhaps the most familiar distinction is between double glazing and triple glazing. These terms describe the construction of the insulated glazing unit rather than the window as a whole. Double glazing consists of two panes of glass separated by a sealed cavity, while triple glazing introduces a third pane and an additional cavity. Both are intended to improve thermal performance, but the most appropriate choice depends on the wider objectives of the project, including climate, orientation, building performance and overall design strategy. More panes do not automatically produce a better building; they simply provide another option within the specification process.
Homeowners may also encounter references to laminated and toughened glass. Although both improve safety, they do so in different ways. Toughened glass is heat-treated to increase its strength and, if broken, shatters into relatively small fragments rather than dangerous shards. Laminated glass consists of two or more panes bonded together with an interlayer that helps hold the glass in place if fractured. Depending on the application, laminated glass may also contribute to security, acoustic performance or protection from ultraviolet light. The appropriate specification depends upon the location and function of the glazing rather than a single hierarchy of quality.
Another commonly discussed feature is the Low-E coating, short for low emissivity. This is an almost invisible microscopic coating applied to the glass that helps reflect heat back into the building while allowing natural daylight to pass through. Similarly, solar control glass is designed to reduce the amount of solar energy entering the home, helping to manage overheating in areas with significant sun exposure. These technologies illustrate an important principle of architectural glazing: glass can be specified to support different environmental objectives without fundamentally altering its appearance.
Most of these elements are brought together within what is known as an insulated glazing unit, often abbreviated to IGU. This is the complete sealed assembly that combines multiple panes of glass, spacer bars and the cavity between them into a single unit. While the terminology may seem extensive at first, each term simply describes one aspect of how the glass contributes to the comfort, safety and performance of the finished home. Understanding these distinctions allows homeowners to see glazing not as a single material, but as a carefully engineered component designed to support the wider architecture of the building.
Understanding Frames, Sightlines and Profiles
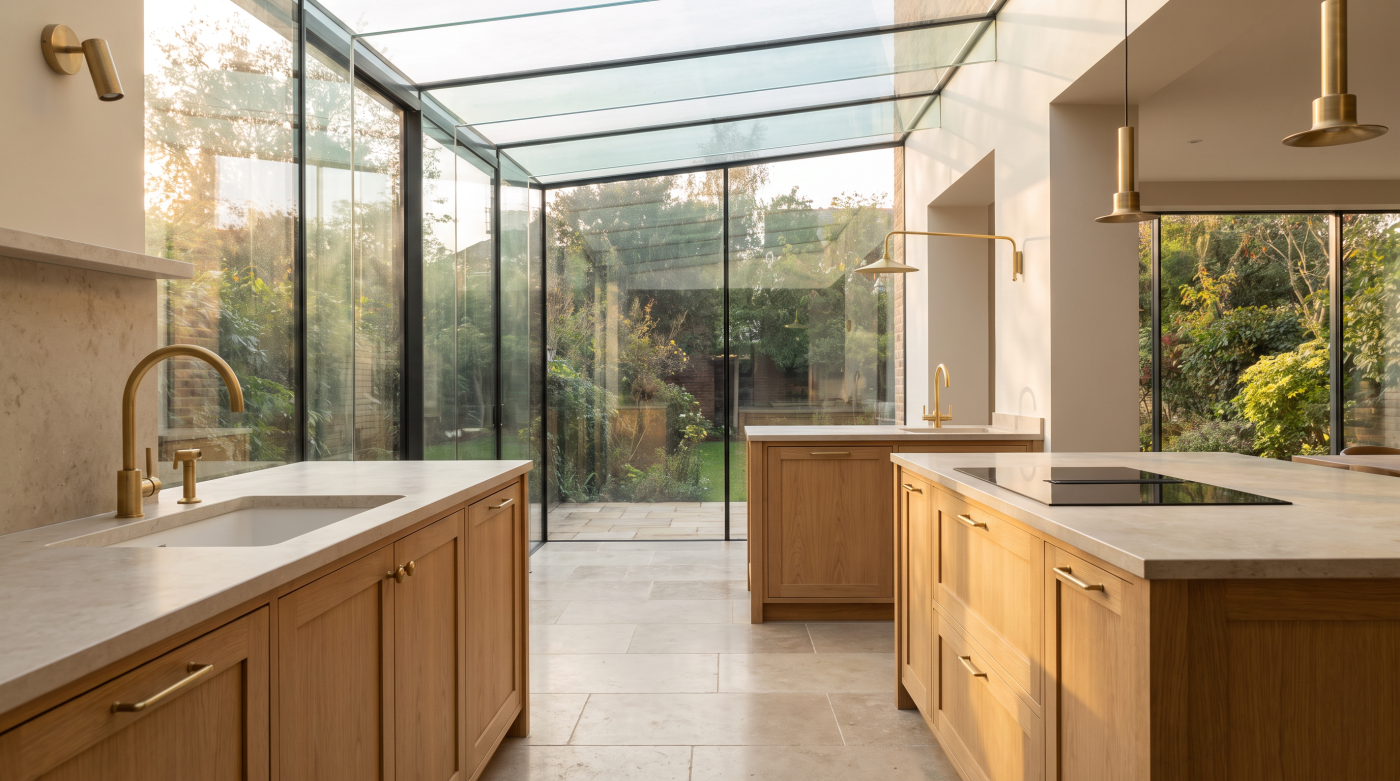
While the glass naturally attracts much of the attention in a residential project, the surrounding frame plays an equally important role in determining how a glazed opening looks, performs and functions. Architects often spend considerable time discussing frame design because it influences far more than appearance. The proportions of the frame, the way different components meet and the balance between solid material and transparent glass all contribute to the architectural character of a building. Many of the terms used to describe these elements are straightforward once understood within their proper context.
One of the most frequently encountered expressions is sightline. Put simply, a sightline is the visible width of the frame once the window or door has been installed. Narrower sightlines allow a greater proportion of glass to be seen, creating a lighter visual appearance and strengthening the connection between inside and outside. This is one reason contemporary architecture often favours slim framing. However, sightlines should never be considered in isolation. The visible frame is only one part of a much larger assembly, and reducing its width may influence structural capacity, thermal performance or the overall proportions of the glazing system.
The word profile refers to the shape and construction of the frame itself. Profiles vary according to their material, structural requirements and intended application, with different designs suited to fixed glazing, opening windows or large sliding doors. Some are engineered to maximise strength across wide spans, while others prioritise thermal performance or the architectural expression of the building. A slimmer profile is not automatically better; it simply represents one possible response to the design priorities of a particular project.
Homeowners may also hear architects refer to fixed glazing and opening vents. Fixed glazing describes panes that do not open and are used where uninterrupted views or generous daylight are the primary objectives. Opening vents provide ventilation and access, whether through casement windows, tilt-and-turn systems or sliding and folding doors. Most residential projects combine both, balancing visual simplicity with practical everyday use. The decision is driven by how each room functions rather than by aesthetic preference alone.
Other important terms include mullions and transoms. Mullions are the vertical framing members that divide adjacent glazed panels, while transoms perform the same role horizontally. Together they provide structural support, organise the composition of an elevation and influence the rhythm of a façade. Although they are often viewed simply as frame components, they play a significant architectural role, helping to establish proportion, order and visual balance. Understanding these terms allows homeowners to recognise that frame design is not merely about achieving the slimmest possible appearance, but about creating glazing that complements the architecture while performing reliably for decades to come.
Performance Terms Explained
Few aspects of architectural glazing generate more technical discussion than performance. Homeowners are often introduced to a series of unfamiliar measurements and abbreviations that appear highly scientific, leading to the impression that selecting glazing is simply a matter of comparing numerical values. While these figures are useful, they only become meaningful when understood in relation to the building as a whole. Architects do not consider performance as an isolated product characteristic; they consider how glazing contributes to the comfort, efficiency and long-term behaviour of the home.
One of the most frequently discussed terms is the U-value. This measures the rate at which heat passes through a building element, with lower values indicating better thermal insulation. Although the figure is often associated with glazing, it is important to distinguish between the performance of the glass itself and that of the complete window or door assembly. Frames, edge spacers and installation details all influence the overall thermal performance, which is why architects and specification professionals tend to assess the entire glazed system rather than the insulated glass unit alone.
Another term that commonly appears is the g-value, sometimes referred to as the solar factor. This describes the proportion of solar energy that passes through the glazing into the building. A higher g-value allows more solar heat to enter, which may be beneficial during colder months, while a lower value can help reduce overheating on elevations exposed to prolonged sunshine. Neither figure is inherently preferable. The appropriate choice depends on the orientation of the building, the amount of shading available and the intended use of each space.
Homeowners may also encounter discussions about airtightness, thermal bridges and thermal breaks. Airtightness relates to how effectively the building prevents uncontrolled air leakage, improving comfort and reducing unnecessary heat loss. A thermal bridge is a point where heat passes more readily through the building envelope, often occurring where different materials meet. A thermal break is a design feature, commonly incorporated within modern frames, that interrupts this path and helps improve thermal performance. These concepts may sound highly technical, yet they all contribute to the same objective: creating rooms that feel consistently comfortable throughout the year.
Performance is not limited to temperature alone. Acoustic performance describes how effectively glazing reduces external noise, an increasingly important consideration in urban environments or properties close to busy roads. Solar gain influences comfort during warmer months, while thermal performance affects energy use during winter. Together, these terms describe how a home will feel to live in rather than simply how a glazing system performs in laboratory conditions. Understanding them allows homeowners to move beyond technical jargon and recognise that every performance measurement ultimately relates to the everyday experience of the building.
Structural and Installation Language
Some of the most important architectural glazing terms are also the least visible once a project has been completed. They describe the structural and construction principles that allow ambitious glazing designs to function safely, perform reliably and withstand decades of use. Homeowners are often introduced to these expressions during technical discussions with architects or contractors, yet they are rarely explained in plain English. Understanding them helps reveal why apparently simple glazed openings often require such careful planning behind the scenes.
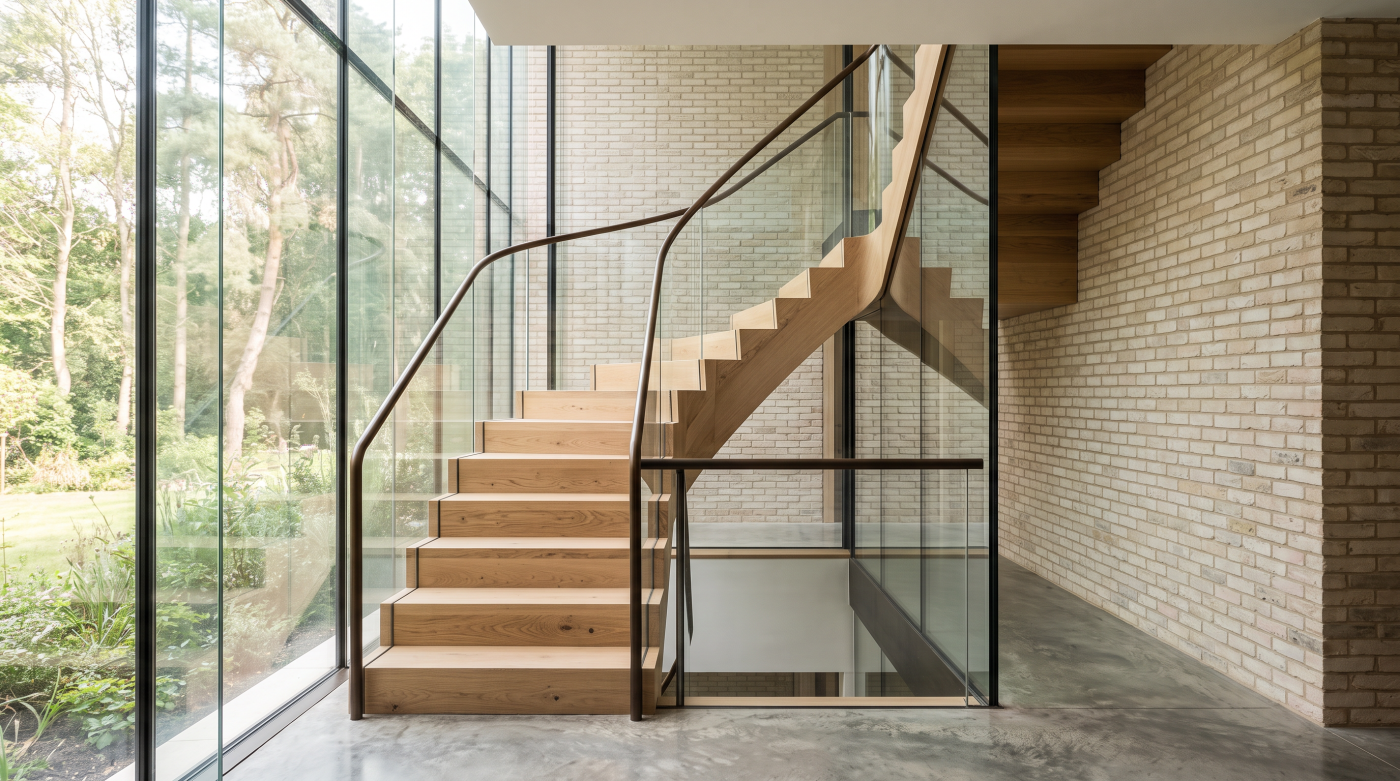
One term that frequently causes confusion is structural glazing. Despite its name, this does not mean that the glass itself is carrying the weight of the building. Rather, it describes glazing systems where the supporting structure is concealed or visually minimised, allowing the glass to become the dominant architectural element. Achieving this effect depends on carefully engineered supporting components, specialist fixing methods and precise installation. What appears effortless in the finished building is usually the result of significant structural coordination rather than the absence of structure.
Homeowners may also hear references to structural openings. This simply describes the prepared opening within the building into which a glazing system will eventually be installed. The dimensions, alignment and stability of these openings are critical because glazing systems are manufactured to precise tolerances. Small inaccuracies in construction can affect installation quality, weather resistance and long-term operation, which is why careful coordination between designers, builders and glazing specialists is so important.
Two further terms commonly discussed are deflection and tolerances. Deflection refers to the small amount of movement that structural elements naturally experience under load. Every beam or lintel moves to some degree, and glazing systems must be designed to accommodate that movement without placing undue stress on the glass or frames. Tolerances describe the acceptable limits within which construction elements can vary while still allowing components to fit together correctly. Although these concepts are rarely visible once the project is complete, they play an essential role in ensuring that large glazed openings continue to operate smoothly over time.
Finally, homeowners often encounter discussions about thresholds, drainage and installation zones. A threshold is far more than the strip beneath a door; it is the carefully designed junction where interior and exterior meet. It must balance accessibility, weather protection, structural support and visual continuity. Drainage ensures that rainwater is directed safely away from the building, while installation zones define the position of the glazing within the wall construction to achieve the desired balance of thermal performance, weather resistance and architectural appearance. Together, these terms illustrate an important principle of architectural glazing: the details that receive the least attention once a building is occupied are often the ones that contribute most to its long-term success.
Design Terms Architects Commonly Use
As residential projects develop, homeowners often hear architects use language that sounds less technical than discussions about glass performance or structural detailing, yet these terms can be just as important. Words such as orientation, aspect, spatial flow and framing a view describe the architectural intentions behind a project rather than the products that will eventually be specified. They help explain why certain glazing decisions are made and how those decisions contribute to the experience of living in the completed home.
One of the first concepts architects consider is orientation. This simply describes the direction a building or glazed opening faces in relation to the sun. Orientation influences the quality of daylight entering a room, the amount of solar warmth received throughout the year and the potential for overheating during warmer months. A south-facing living space may benefit from generous winter sunlight, while a north-facing studio might be valued for its softer, more consistent daylight. Understanding orientation allows glazing to respond intelligently to the environment rather than relying on technology alone to manage comfort.
Closely related is the idea of aspect. While orientation describes direction, aspect considers what a building faces and how it relates to its surroundings. A room overlooking mature woodland, open countryside or a sheltered courtyard presents different opportunities from one facing neighbouring buildings or a busy street. Architects use this understanding to determine where glazing should open views, where privacy should be preserved and how different elevations contribute to the character of the home.
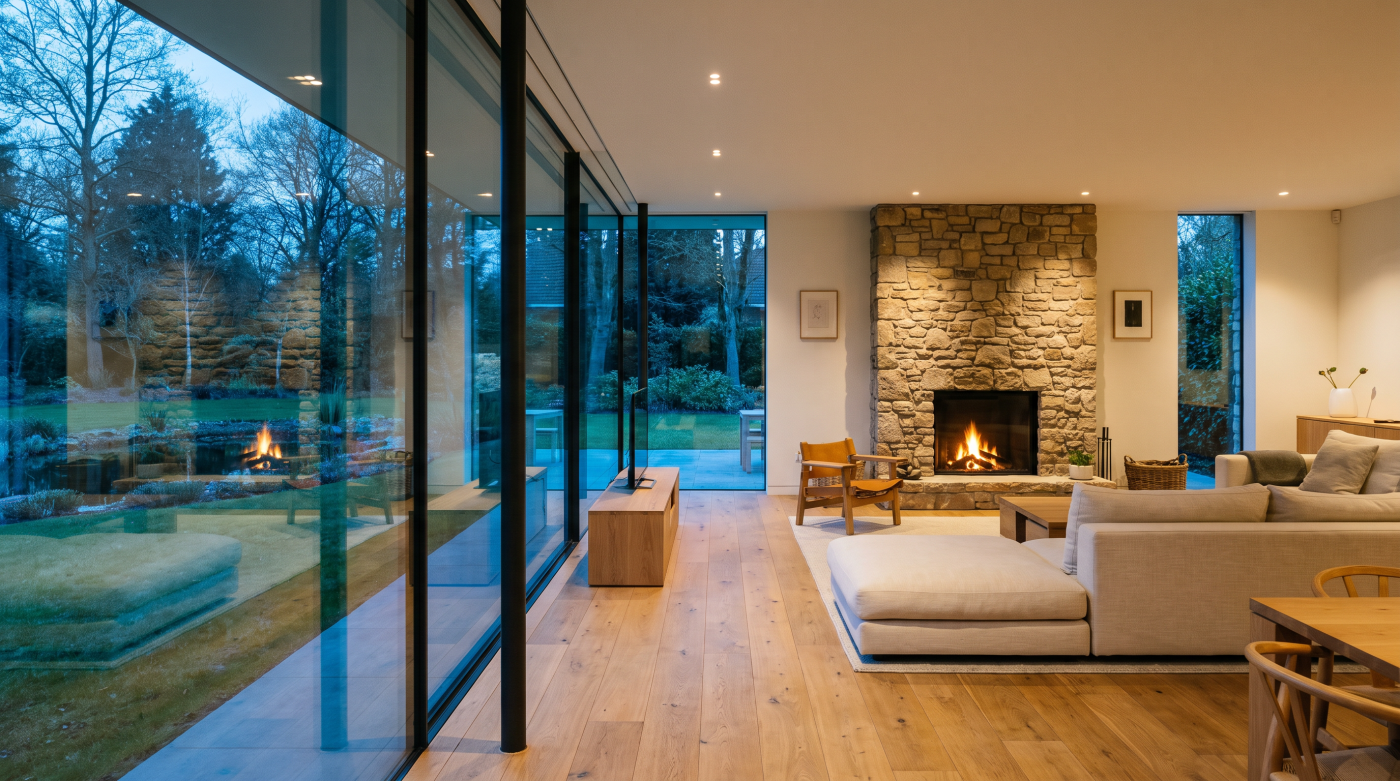
Homeowners also frequently encounter phrases such as spatial flow and indoor-outdoor living. Spatial flow describes how people move naturally through a building and how individual rooms relate to one another. Carefully positioned glazing can strengthen these connections by drawing daylight deeper into the plan, encouraging movement towards outdoor spaces or maintaining visual continuity between different parts of the home. Indoor-outdoor living is not simply about installing large sliding doors; it is about designing spaces where the transition between house and garden feels natural, comfortable and purposeful.
Perhaps the most expressive architectural term is framing a view. Architects rarely think of windows as holes cut into walls. Instead, they consider them as carefully composed openings that direct attention towards particular features of the landscape, whether that is a mature tree, a courtyard, distant hills or the changing light across a garden. In this sense, glazing is not merely revealing what lies outside but editing and enhancing the relationship between the interior and its surroundings. Understanding these design terms helps homeowners appreciate that architectural glazing begins with the experience of space itself, long before conversations turn to frame profiles, glass specifications or opening mechanisms.
Terms That Are Often Misunderstood
Some of the most commonly used expressions in architectural glazing are also among the most misunderstood. Marketing material, social media and property television programmes often favour simplified language that is easy to remember but less precise in its meaning. As a result, homeowners can develop expectations based on terminology that does not fully reflect how architects, engineers and glazing specialists use these words in practice. Understanding the distinction helps create more productive conversations and leads to better-informed decisions throughout a project.
One example is the term minimal frame. It is easy to assume this means the frame is almost invisible or that every element of the glazing system will appear exceptionally slim. In reality, minimal framing describes a design approach that seeks to reduce the visual prominence of supporting components where appropriate. The achievable sightlines depend on a range of factors, including structural requirements, opening sizes, thermal performance and the type of glazing system being used. A well-designed minimal frame balances visual refinement with practical performance rather than pursuing the narrowest possible profile at any cost.
The word frameless is another source of confusion. Very few residential glazing systems are truly without frames. More commonly, the supporting elements are concealed within surrounding walls, floors or roof structures so that they are less visible from particular viewpoints. The impression of uninterrupted glass is therefore achieved through careful detailing rather than by eliminating the supporting construction altogether. Appreciating this distinction helps homeowners understand why seemingly simple architectural details often require significant coordination behind the scenes.
Expressions such as floor-to-ceiling glazing and structural glazing can also be interpreted too literally. Floor-to-ceiling glazing simply describes openings that extend between finished floor and ceiling levels; it does not indicate how the system performs or whether it is structurally complex. Similarly, structural glazing does not imply that the glass is supporting the building. It refers to glazing systems where the supporting framework is intentionally concealed or minimised to achieve a particular architectural effect. These terms describe design strategies rather than guarantees of quality or performance.
Perhaps the broadest misunderstanding surrounds the phrase architectural glazing itself. It is often assumed to describe a premium product or a particular style of contemporary design. As explored throughout this guide, it is more accurately understood as a way of thinking about glazing within the architecture of a building. It considers how light, structure, comfort, views and construction work together to create better homes. Once these commonly misunderstood terms are viewed in their proper context, the language becomes far less intimidating and considerably more useful. Rather than acting as marketing labels, they become practical descriptions of the ideas that shape thoughtful residential architecture.
You Don’t Need to Memorise the Language—You Need to Understand the Principles
It is easy to feel overwhelmed when a residential project introduces unfamiliar technical language. Architects, structural engineers and glazing specialists naturally use terms that allow them to communicate accurately with one another, and for homeowners these conversations can sometimes appear more complex than expected. The reassuring reality is that successful projects do not depend on homeowners becoming experts in architectural glazing. They depend on everyone sharing a broad understanding of the principles that shape good decisions.
This is one of the reasons experienced architects rarely begin client conversations with technical specifications. Instead, they discuss how a home should feel, how spaces should connect, where daylight should enter and what qualities the finished building should possess. Technical terminology only becomes useful when it helps explain how those ambitions can be achieved. A discussion about solar gain, for example, is ultimately a conversation about creating comfortable rooms throughout the year. Similarly, an explanation of sightlines is really about balancing the visual relationship between glass and frame. The language exists to describe design intentions rather than replace them.
Homeowners should therefore feel comfortable asking for clarification whenever unfamiliar terms arise. A good project team welcomes these conversations because they strengthen collaboration rather than slow it down. When architects, builders and glazing specialists explain the reasoning behind their recommendations in clear language, homeowners are better equipped to evaluate different options, understand the consequences of design decisions and contribute confidently throughout the process. Shared understanding almost always leads to better outcomes than technical knowledge held by only one part of the team.
Over time, many of these expressions become surprisingly familiar. As a project develops, terms such as threshold, orientation, U-value or structural opening cease to feel like specialist jargon and instead become practical descriptions of ideas that are directly relevant to the building. The objective is not to memorise a glossary but to recognise how each concept contributes to the comfort, performance and architectural quality of the finished home.
Ultimately, architectural glazing is about creating buildings that are enjoyable to live in, not about mastering technical vocabulary. The terminology is simply a means of describing the decisions that help achieve that objective. Once the underlying principles are understood, the language becomes far less intimidating, allowing homeowners to participate with confidence and engage more meaningfully with the architects and specialists helping to bring their project to life.