
What Architects Actually Mean by Cantilevered Glazing
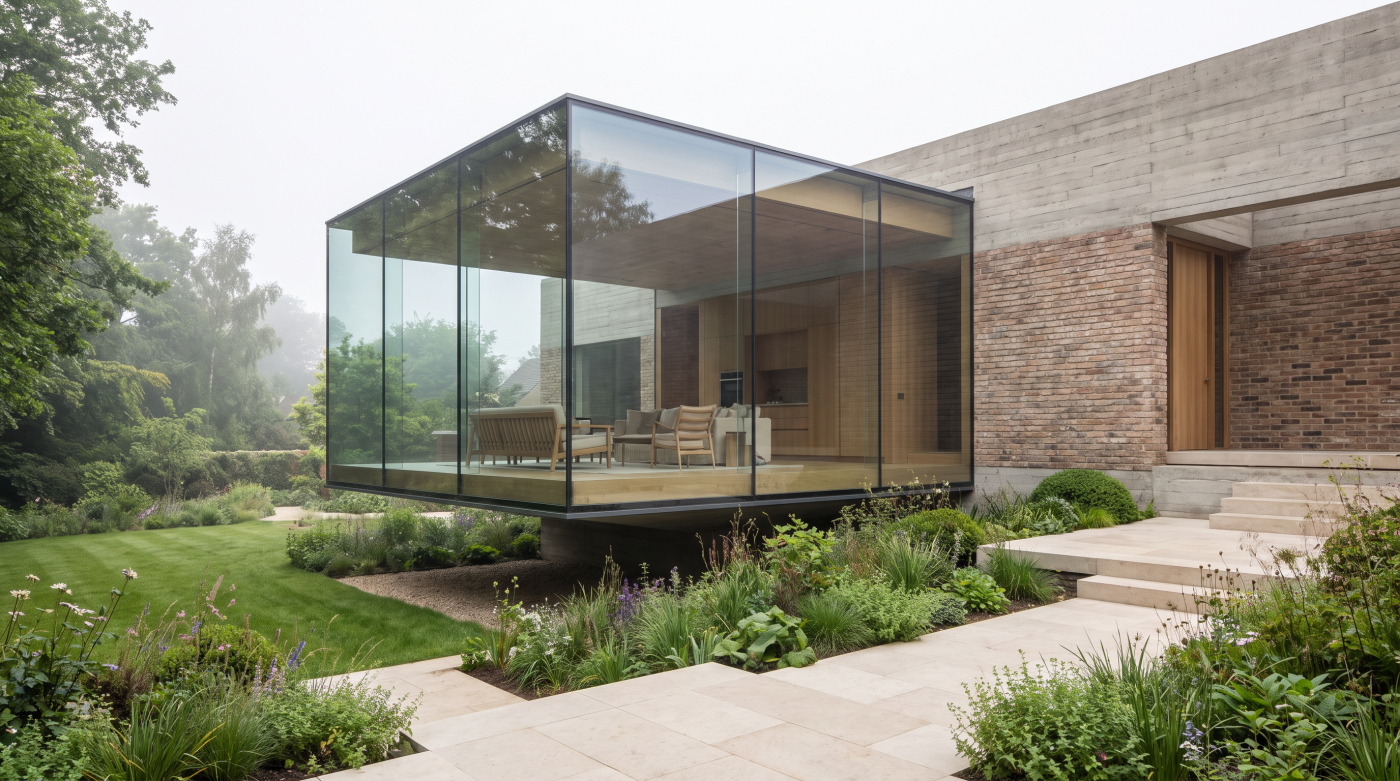
Cantilevered glazing is one of those architectural terms that can create an immediate visual impression. It suggests glass projecting beyond its supports, roof edges appearing to float in space and transparent structures achieving something that seems almost impossible given the apparent absence of conventional framing. In contemporary residential architecture, these details can produce extraordinary results. Yet the term is also widely misunderstood because what appears to be cantilevered from an architectural perspective does not always describe the complete structural reality behind the glass.
In engineering, a cantilever is fundamentally about support and load transfer. A cantilevered element projects beyond its primary support, with the forces generated by that projection transferred back through the supporting structure. The outer edge may appear unsupported, but the loads acting upon it have not disappeared. Instead, they are being resisted somewhere else within the structural system. This distinction is essential when discussing architectural glazing because visual weightlessness should never be confused with an absence of engineering.
Architects may use the language of cantilevered glazing to describe several different architectural conditions. A glazed roof might project beyond the line of supporting walls. A structural glass element may extend beyond a fixing point. A corner might be designed without the conventional column that would normally provide obvious support. In other situations, hidden steelwork or other structural components may create the appearance that the glass itself is projecting unsupported. Although these details can look similar when completed, the engineering strategies behind them may be very different.
This is why the appearance of the finished glazing tells only part of the story. What looks like a single pane of glass floating beyond the building may depend upon forces being transferred through structural glass, concealed steelwork or another carefully engineered support arrangement. The appropriate solution depends upon the geometry of the glazing, the loads involved, the surrounding building structure and the architectural objective. There is no single construction detail that defines every example of cantilevered glazing.
The architectural ambition, however, is usually consistent: to reduce visible support. By moving structural responsibility away from the outer edge, architects can create cleaner rooflines, uninterrupted views and junctions that feel considerably lighter than conventional construction. The structure has not been eliminated. It has been repositioned, concealed or incorporated into the design so effectively that it no longer dominates the visual experience.
This apparent simplicity places greater responsibility on the relationship between architecture and engineering. The further an element projects beyond obvious support, the more carefully forces, movement and deflection need to be understood. A detail that appears beautifully minimal in a visualisation may require significant structural coordination behind the scenes before that appearance can be achieved reliably in the completed building. Cantilevered glazing therefore needs to be considered as an architectural and structural concept simultaneously rather than as a glazing product selected later in the project.
For homeowners, the most useful way to understand cantilevered glazing is therefore not to ask simply, “Where is the frame?” but “Where are the forces going?” Once that question is asked, the hidden sophistication of these details becomes much easier to appreciate.
Cantilevered glazing does not make structure disappear. It changes where the structure is allowed to appear. When architects, engineers and glazing specialists resolve that relationship successfully, difficult engineering retreats from view and the finished architecture achieves the sense of transparency and weightlessness that made the cantilevered concept desirable in the first place.
The Structure Hasn’t Disappeared—The Load Path Has Changed
The defining visual quality of cantilevered glazing is the impression that part of the structure is unsupported. A glazed roof may project beyond the building without an obvious column beneath its outer edge, or a transparent corner may appear to continue with remarkably little visible structure. This apparent weightlessness is one of the reasons architects are drawn to cantilevered details. Structurally, however, nothing is floating. Every force acting upon the glazing still needs to travel through a carefully designed load path and ultimately into the supporting building.
Understanding this load path is fundamental to understanding cantilevered glazing. The weight of the glass itself creates permanent loads, while wind, snow and other project-specific environmental or imposed loads may introduce additional forces depending on the application. Because a cantilever projects beyond its principal support, these forces can also create significant bending effects at the point where the projecting element connects back into the structure. The cleaner the unsupported edge appears, the more important the engineering behind the supported end can become.
This is where the wider building structure becomes critical. Concealed steelwork, structural glass elements or other engineered components may be used to transfer forces away from the visually exposed edge and back towards more substantial parts of the building. A beam hidden within a roof build-up, for example, may be doing considerable structural work despite being completely absent from the finished architectural view. Similarly, a glass fin or another structural element may provide support while preserving far greater transparency than a conventional column would allow.
Connections are equally important. It is not enough for the individual structural components to be capable of carrying the required loads; those forces also need to pass safely from one component into the next. The relationship between glass, supporting structure and the main building therefore has to be considered as a continuous system. An elegant cantilevered detail depends upon the entire load path working coherently rather than upon one unusually strong piece of glass.
This explains why apparently similar cantilevered details can require very different engineering strategies. A relatively modest projection from a substantial supporting structure presents different conditions from a large glazed roof with minimal visible support. Panel dimensions, geometry, orientation, support locations and the behaviour of the surrounding structure all influence how forces are transferred. The structural solution must respond to those specific conditions rather than being copied from another project simply because the finished appearance seems comparable.
The architectural challenge is to establish this structural logic without allowing it to undermine the original design intent. If engineering is considered too late, additional columns, deeper beams or more prominent supporting components may become necessary in locations the architect intended to remain visually open. When the architect, structural engineer and glazing specialist coordinate the concept earlier, there is greater opportunity to position and integrate supporting elements intelligently so that the architecture retains its intended clarity.
For homeowners, this reveals one of the most important principles behind minimal architectural glazing: when support disappears visually, it has usually moved rather than vanished. The forces still need somewhere to go, and the quality of the finished architecture depends upon how intelligently that journey has been designed.
The best cantilevered glazing therefore creates two very different experiences simultaneously. Structurally, there is a clear and carefully engineered path carrying forces back into the building. Visually, that path becomes almost impossible to perceive. It is this separation between what the structure is doing and what the architecture appears to be doing that creates the extraordinary sense of lightness associated with successful cantilevered glazing.
Deflection Can Matter as Much as Strength
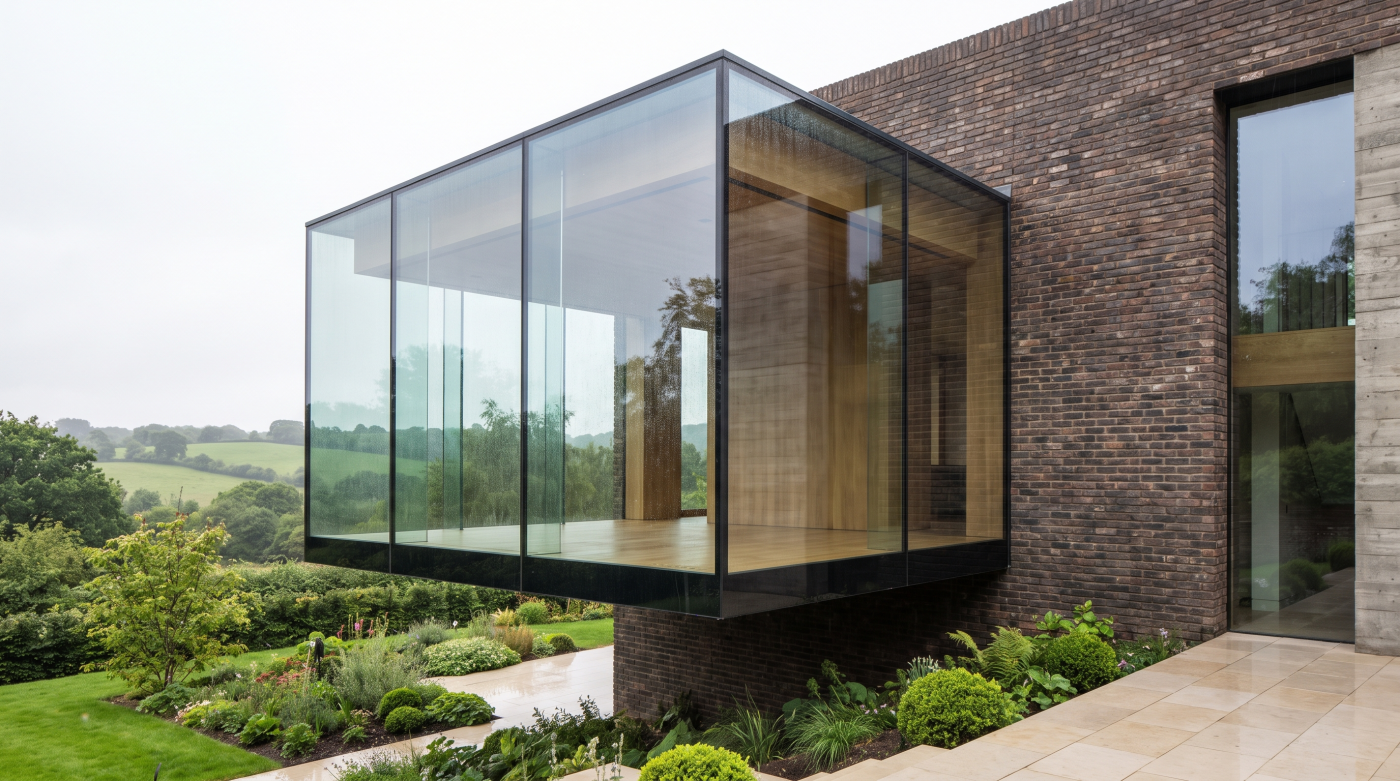
When people think about the engineering behind cantilevered glazing, the first question is usually whether the glass or supporting structure is strong enough. Strength is obviously fundamental, but it is only part of the problem. In highly refined architectural glazing, the amount that a structural element moves under load can be just as important as whether it can safely carry that load. A beam, glass panel or supporting component may remain structurally capable while still deflecting enough to affect the glazing details connected to it. This distinction between strength and stiffness is one of the most important principles behind successful cantilevered design.
Every structure moves to some degree. Steel beams deflect under load, glass can bend, roofs respond to changing environmental conditions and different materials expand and contract as temperatures change. These movements may be extremely small, but minimal glazing systems often operate within equally small tolerances. A few millimetres of movement in the wrong location can influence joint widths, glass alignment and the relationship between the glazing and surrounding construction. Cantilevered elements make this particularly important because movement can become more noticeable towards the projecting edge.
Consider a cantilevered glazed roof. The outer edge may appear to float without visible support, creating precisely the architectural effect the designer intended. Yet the structure supporting that projection will still experience some degree of deflection as loads change. The design must therefore consider not only whether the supporting elements can carry those loads safely, but how much they are expected to move while doing so. If the structure moves more than the glazing system and its connections have been designed to accommodate, the consequences can extend beyond appearance.
Glass-to-glass junctions can be especially sensitive to this behaviour. Architects often use narrow joints to preserve the continuity of transparent surfaces, but those joints may also need to accommodate movement between adjacent components. Structural silicone and other engineered connections can provide flexibility where appropriately designed, but they still operate within defined performance parameters. A minimal joint cannot simply be expected to absorb unlimited movement because the surrounding structure was insufficiently stiff.
Deflection can also affect weather performance. Where roof glazing meets vertical glass, existing construction or other parts of the building envelope, movement needs to occur without disrupting the details responsible for keeping water outside. A junction that appears perfectly aligned when the building is unloaded still needs to perform as environmental and structural conditions change. This is why structural behaviour and weathering strategy cannot be developed independently in demanding glazing applications.
Visual quality provides another reason to control movement. Cantilevered glazing is often specified precisely because architects want exceptionally clean lines. If unsupported edges move noticeably relative to adjacent elements, those carefully composed relationships can change. Joint widths may appear inconsistent, edges may no longer align as intended and the architectural simplicity that justified the detail can begin to deteriorate. Structural stiffness therefore contributes directly to visual refinement.
This is why asking whether a cantilevered element is simply “strong enough” does not tell the whole story. The more useful question is whether the complete structure is strong enough and sufficiently stiff for the glazing system it is supporting. Those are related but different engineering considerations, and both need to be understood within the context of the individual project.
Successful cantilevered glazing depends upon controlling movement rather than pretending movement does not exist. When deflection, thermal behaviour and the requirements of the glazing joints are considered together from the outset, the structure can move in predictable ways without undermining the architecture. The finished detail then achieves what cantilevered glazing does best: difficult structural behaviour is carefully controlled behind the scenes, while the architecture itself remains calm, precise and apparently effortless.
The Glass Cannot Be Specified in Isolation
When cantilevered glazing is discussed, one of the first questions is often how thick the glass needs to be. It is an understandable question because the glass is the most visible part of the finished structure, and greater thickness is naturally associated with greater strength. Yet there is no universal glass thickness for a cantilevered application. The appropriate glass build-up depends upon the geometry of the installation, the way the glass is supported, the loads acting upon it and the structural role it is expected to perform. The glass specification is therefore the result of the engineering strategy rather than the starting point.
Panel dimensions are particularly important. As the size and projection of a glass element change, so does its structural behaviour. A relatively small projecting panel supported under one set of conditions cannot be compared directly with a much larger piece of glass forming part of a cantilevered roof. Even when two installations appear visually similar, differences in dimensions, support arrangements and environmental exposure can lead to very different engineering requirements. This is why structural glass should always be considered within the context of the individual project.
The composition of the glass may also involve multiple layers rather than a single monolithic pane. Laminated glass can form part of structural glazing applications where appropriate, combining layers of glass and interlayers into an engineered assembly. The precise composition depends upon the performance required from the particular installation, including how loads are carried and how the assembly is expected to behave under relevant design conditions. These decisions require project-specific assessment rather than generic assumptions based on appearance alone.
Support conditions have an equally significant influence. Glass that is continuously supported along an edge behaves differently from glass connected at particular locations or incorporated into a more complex structural arrangement. The engineer therefore needs to understand exactly how forces enter and leave the glass. The connection between the panel and its supporting structure is not a secondary detail; it forms part of the structural concept that determines how the glass performs.
Edge conditions deserve particular attention in cantilevered architecture. The projecting edge may be deliberately left visually clear to create the sense of weightlessness the architect is seeking, while the supported end carries considerably greater structural responsibility. Junctions, connections and surrounding components at that location must therefore work together to transfer forces back into the wider building. The absence of visible support at one edge often means greater engineering complexity elsewhere.
Environmental loads must also be considered. Depending on whether the glass forms part of a roof, wall or another architectural element, it may need to respond to wind, snow, temperature changes and other project-specific conditions. These forces interact with the geometry and support strategy of the glazing, influencing both strength and deflection. The glass cannot be selected independently and then expected to accommodate whatever conditions the architecture eventually imposes upon it.
Residual performance may form another part of the design strategy where relevant to the application. Structural glazing needs to be considered not only in its normal operating condition but also according to the appropriate project requirements if part of the assembly becomes damaged. The exact approach depends on the glazing system, structural design and applicable requirements, reinforcing why generic recommendations are inappropriate for demanding cantilevered details.
For architects and homeowners, this leads to an important distinction. The useful question is not “How thick does cantilevered glass need to be?” but “What structural glass assembly does this particular architectural concept require?” Answering that question means understanding dimensions, loads, supports, movement and the surrounding building before the final glass specification can be established.
Cantilevered glazing succeeds when glass and structure are developed as one coordinated system. The glass may ultimately be the element everyone sees, but its specification is shaped by engineering decisions extending far beyond the transparent surface. When those decisions are made together, structural glass can contribute to architecture that appears remarkably light and effortless—not because the engineering has been simplified, but because it has been resolved with enough precision to disappear from view.
Cantilevered Corners and Roofs Magnify Small Errors
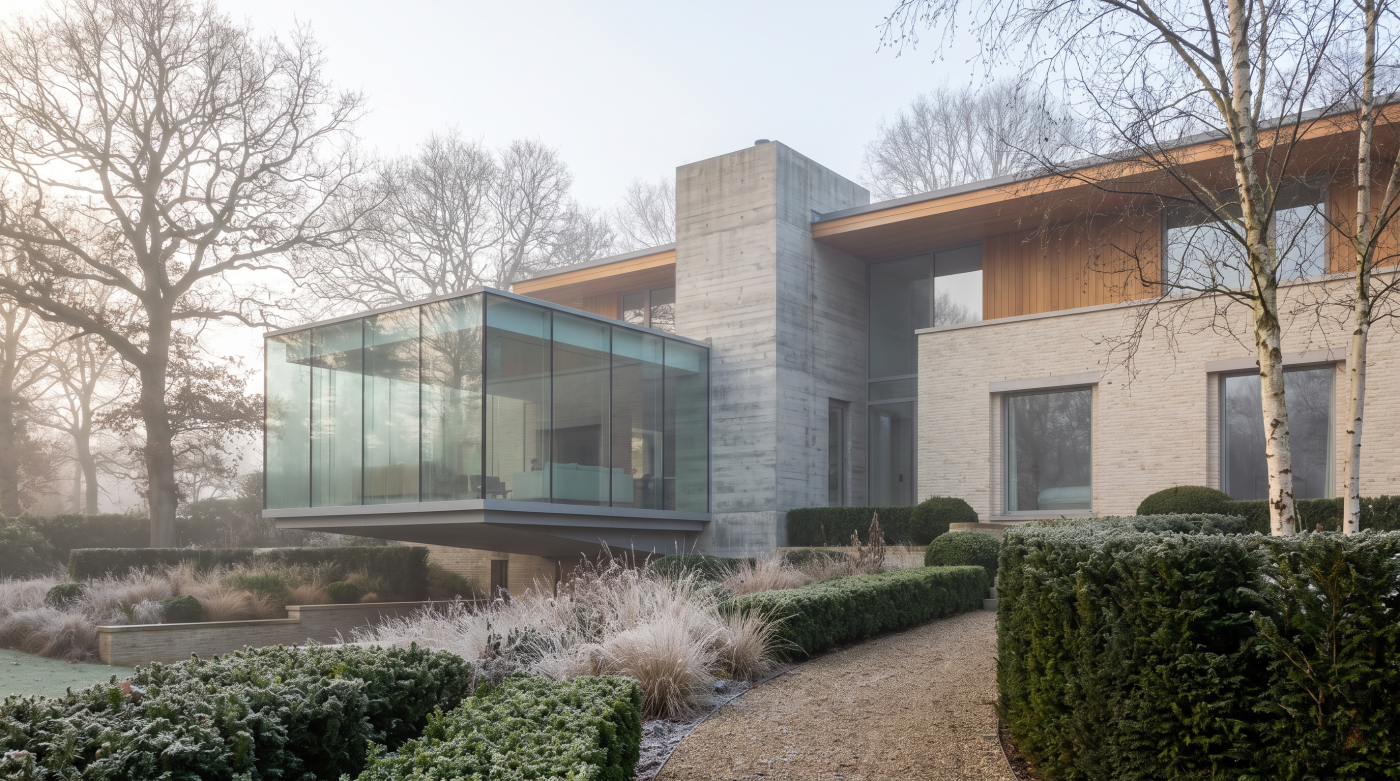
Cantilevered glazing is often specified because architects want to remove visual interruptions from some of the most prominent areas of a building. A conventional corner post may disappear, a glazed roof may extend towards an exceptionally fine outer edge or two panes of glass may meet with little more than a narrow joint between them. These details can create extraordinary architectural clarity, but they also remove many of the components that would normally conceal small variations in construction. As the architecture becomes more minimal, precision becomes increasingly important.
Glass-to-glass corners demonstrate this particularly well. When two large panes meet without a conventional corner frame, their edges need to align with remarkable consistency. Any variation in the supporting structure can influence the geometry of the finished junction. If one structural opening is slightly out of position, a supporting beam sits differently from the coordinated design or adjoining substrates are not sufficiently accurate, the discrepancy may become visible precisely where the architect intended the detail to appear most refined.
Cantilevered roof edges introduce similar challenges. A projecting glass roof is often designed to create an exceptionally clean horizontal line, particularly where the outer edge is intended to appear almost unsupported. The structure behind that glazing needs to establish the correct position, level and geometry before the glass is installed. Small deviations that might disappear within a conventional roof construction can become much more noticeable when viewed along the exposed edge of a transparent architectural element.
Hidden steelwork therefore requires considerable accuracy. Concealing structural components does not reduce their importance; it often makes their position more critical. Beams, connection points and supporting elements need to correspond closely with the glazing strategy because there may be very little visible framing available to accommodate discrepancies later. If the primary structure has been built outside the conditions anticipated by the glazing design, recovering the intended architectural detail can become significantly more difficult.
The supporting substrates around the glass are equally important. Structural glazing relies upon accurately formed openings and appropriately prepared surfaces so that the glazing assembly can be positioned as intended. The more minimal the junction becomes, the less opportunity there is to disguise variations with trims, cover sections or substantial framing. This is why apparently simple frameless details often demand a higher standard of coordination from the surrounding construction than more conventional glazing systems.
Joint consistency is another visible consequence of structural accuracy. Narrow glass-to-glass joints can contribute significantly to the appearance of cantilevered glazing, allowing the eye to continue across transparent surfaces with minimal interruption. For those joints to remain visually consistent, however, the glass and supporting construction need to arrive in the positions anticipated by the design. A few millimetres of variation can become surprisingly noticeable when repeated along an otherwise perfectly clean architectural line.
Roof geometry introduces an additional consideration because minimal appearance must coexist with practical performance. Falls and water-management requirements still need to be accommodated even when architects are seeking an exceptionally fine roof profile. The desire for a visually horizontal or weightless element cannot simply override the requirements of the environmental envelope. Structure, glazing and drainage therefore need to be coordinated so that the finished roof achieves the intended appearance while continuing to perform appropriately.
Accurate surveying becomes particularly valuable before project-specific glass enters manufacture. Construction inevitably involves tolerances, and the objective is not to pretend those variations do not exist. Instead, the project team needs to understand the actual constructed conditions and ensure they remain compatible with the engineered glazing strategy. Where discrepancies exist, identifying them before manufacture provides far more opportunity for an appropriate resolution than discovering them when the glass arrives on site.
Cantilevered architecture therefore exposes an important truth about minimal glazing: removing visible structure also removes many of the places where construction inaccuracies can hide. The cleaner the corner, the finer the roof edge and the narrower the joint, the more accurately everything behind those details generally needs to have been coordinated.
When the structure, substrates and glazing are developed with that level of precision, the finished result can appear extraordinarily simple. Corners dissolve, roof edges seem to float and supporting engineering retreats almost completely from view. But that visual simplicity is not evidence that less work was required. It is evidence that architecture, engineering and construction were coordinated closely enough for the complexity to disappear.
Water, Movement and Silicone Still Have to Be Resolved
Cantilevered glazing may appear to remove much of the conventional structure associated with a roof or glazed façade, but it does not remove the fundamental responsibilities of the building envelope. Rain still needs to be kept outside, water needs to be directed safely away from the structure and every junction needs to accommodate the movement expected throughout the life of the building. In fact, the more minimal the architecture becomes, the more carefully these requirements often need to be resolved. There are fewer visible frames, cover sections and conventional junctions available to conceal the technical work taking place behind the glass.
Water management is particularly important where cantilevered glazing forms part of a roof. The architectural intention may be to create a thin, apparently floating plane of glass, but rainwater falling onto that surface still requires a controlled route towards suitable drainage. Roof geometry, falls and perimeter details therefore need to be developed alongside the structural concept. The desire for visual simplicity cannot eliminate these practical requirements; instead, the challenge is to integrate them so successfully that they have minimal impact on the finished architecture.
The point where the cantilevered glazing meets conventional construction can be especially demanding. Glass may need to interface with masonry, steelwork, roofing systems or other elements of the building envelope, each of which can behave differently as environmental conditions change. These junctions need to maintain weather resistance while allowing the movements anticipated within the design. A beautifully minimal connection is only successful if it continues to perform when the building is exposed to wind, rain and seasonal temperature changes.
Glass-to-glass junctions introduce another important consideration. Cantilevered corners and projecting roof elements often rely on narrow joints to preserve transparency and minimise visible interruption. Structural silicone can form part of these engineered connections where appropriate, allowing adjacent glazing elements to interact while accommodating specified movement. What appears to be a simple dark line between panes may therefore be performing several important functions within the wider glazing system.
Those silicone joints cannot be considered independently from the structure supporting them. Their geometry and movement capability need to correspond with the behaviour anticipated within the glazing assembly. If the supporting structure deflects beyond the conditions allowed for in the joint design, the silicone cannot simply be expected to absorb unlimited movement. This is why structural stiffness, glass design and joint specification need to be coordinated rather than developed as separate technical packages.
Thermal movement adds another layer to this relationship. Glass, steel, aluminium and surrounding construction can expand and contract differently as temperatures change. Cantilevered elements may be particularly exposed to changing environmental conditions, making predictable movement an important part of the design. The objective is not to prevent every component from moving, which would be unrealistic, but to ensure that movement occurs in ways the complete glazing system has been designed to accommodate.
Long-term durability depends on this system thinking. A structural silicone joint might be correctly specified, but its performance still relies on suitable surfaces, appropriate joint design and controlled movement. Similarly, a carefully engineered piece of structural glass cannot guarantee a successful roof if drainage or adjoining weathering details have not been properly resolved. Each component depends upon the others.
This reveals another important truth behind cantilevered glazing: making the frame disappear does not make the building envelope disappear. Structure, movement, drainage and weather protection still need to perform exactly as they would within more conventional architecture. They simply have to do so with considerably less visual evidence of how that performance is being achieved.
When these requirements are considered together from the beginning, the result can appear almost effortless. Rain moves away without drawing attention to drainage, glass-to-glass joints remain clean and consistent, and the structure accommodates environmental movement without disrupting the architectural composition. The finished glazing appears simple because the complexity has been resolved—not because it was never there.
Cantilevered Glazing Has to Be Designed Before the Building Is Fixed
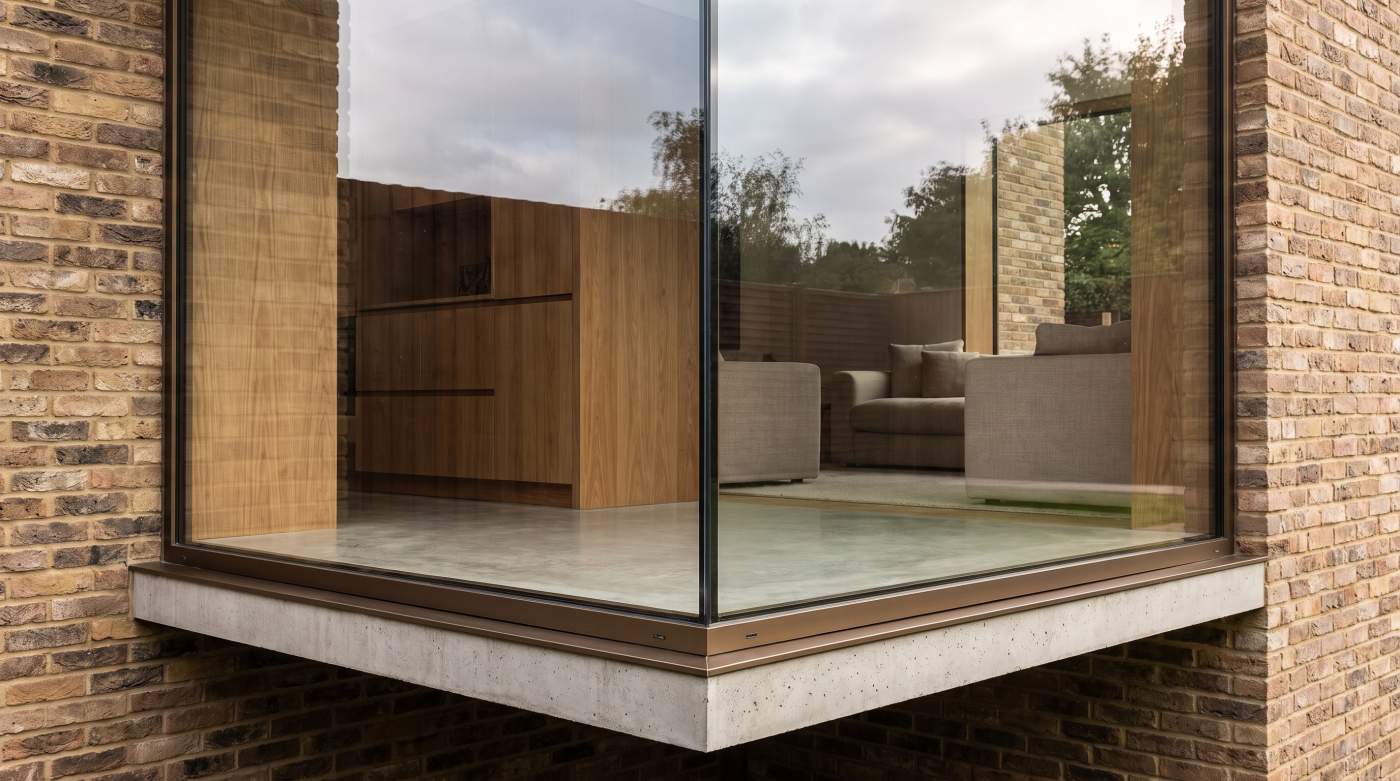
Cantilevered glazing is particularly unforgiving of late design decisions. The finished detail may consist of little more than glass, a narrow joint and an apparently unsupported edge, but achieving that simplicity depends upon decisions made much earlier in the project. Structural steelwork, connection points, supporting substrates, roof geometry and construction tolerances can all determine whether the intended glazing concept remains achievable. Once those parts of the building have been fabricated or constructed, the range of possible glazing solutions can narrow considerably.
This is why the glazing strategy should develop alongside the architecture and structural engineering rather than being introduced after the primary structure has already been decided. The architect establishes the visual objective: perhaps a projecting glazed roof, an uninterrupted corner or an edge with minimal visible support. The structural engineer determines how the forces created by that architecture can be transferred safely into the building. Early involvement from the glazing specialist can then help coordinate the requirements of the proposed glass, joints, supporting conditions and installation with those wider decisions.
Steelwork is one of the clearest examples. A concealed beam may be fundamental to creating the impression that a glazed element is cantilevering freely into space. Its depth, stiffness, position and relationship with the glazing can all influence the final detail. If the steelwork is designed without sufficient consideration of the glazing strategy, the project team may later discover that excessive movement, incompatible geometry or insufficient space for the intended connection makes the original architectural concept difficult to achieve.
Supporting substrates require similar coordination. Minimal glazing depends upon accurately formed construction around the glass. Concrete, steelwork and other supporting elements need to arrive in positions compatible with the engineered glazing design. Leaving these requirements until installation places unrealistic responsibility on the glazing contractor to compensate for structural conditions that may already be fixed. The cleaner the intended detail, the less opportunity there generally is to hide substantial discrepancies later.
Manufacturing introduces another important point in the programme. Structural glass components are produced for specific project conditions and dimensions, so the transition from design information to verified manufacturing dimensions needs to be carefully managed. Site surveying may form an important part of that process where appropriate, allowing constructed conditions to be checked before project-specific components enter manufacture. Significant changes after that point can have consequences for both programme and design.
Installation access also needs to be considered before the building closes around the glazing. Large or unusually shaped structural glass elements may require specialist handling and lifting strategies. A panel that is technically possible to manufacture still needs to travel from the delivery vehicle to its final location and be positioned safely within the structure. Scaffolding, roofs, surrounding walls, neighbouring buildings and completed landscaping can all affect that process. What is easy to access during the structural phase may become extremely difficult once construction has progressed.
Sequencing therefore becomes part of the glazing strategy. Certain supporting elements may need to be completed before glass can be surveyed or installed, while other construction may need to remain temporarily open to preserve access. Waterproofing, roofing, internal finishes and external works can all interact with this sequence. Coordinating those activities early helps prevent the glazing installation from becoming an isolated operation competing with the rest of the programme.
This does not mean the glazing specialist replaces the architect or structural engineer. The strongest projects maintain clear professional responsibilities while allowing specialist knowledge to inform the design at the stage when it can provide the greatest value. The architect protects the architectural intent, the engineer develops the structural strategy, the builder delivers the required construction and the glazing specialist contributes expertise relating to the glazing system and its integration.
For cantilevered glazing, timing is therefore part of good design. A difficult detail is far easier to resolve while it still exists as lines on a drawing than after steel has been fabricated and concrete has been poured. Early collaboration gives the project team the freedom to coordinate structure, glass and construction around the architectural objective rather than forcing the architecture to adapt to conditions that have already become irreversible.
The apparent effortlessness of successful cantilevered glazing begins here. Long before the glass reaches site, the project team has already decided where loads will travel, how movement will be controlled, what supporting conditions are required and how the glazing will actually be installed. By the time the transparent structure finally appears, much of the most important work has already been done.
The Best Cantilevers Make Difficult Engineering Look Effortless
The defining achievement of successful cantilevered glazing is not that it looks technically complicated. It is that it does not. A projecting glass roof, an unsupported-looking corner or a transparent edge can appear extraordinarily calm once completed, even though considerable engineering may be working behind the scenes. The structure, connections, glass composition, movement allowances and weathering details retreat from view, leaving the architecture with an almost impossible sense of lightness.
This apparent effortlessness is precisely what makes cantilevered glazing so compelling. Conventional construction gives the eye obvious clues about how a building is standing up. Columns support beams, walls carry roofs and substantial frames surround openings. Cantilevered glazing deliberately removes some of those familiar visual signals. The outer edge appears unsupported, allowing daylight and views to continue beyond the point where conventional architecture might introduce another structural element.
Removing that visual interruption can transform the experience of a space. A glazed roof extending beyond its obvious support can create a much lighter relationship with the landscape. Eliminating a corner post can allow two views to merge into a single panorama. Reducing visible structure around a glazed element can make the boundary between inside and outside feel considerably less substantial. These effects explain why architects are prepared to invest so much thought in details that, once completed, may barely be noticed.
But cantilevering should not become an objective in itself. The fact that a particular structural effect can be achieved does not automatically mean it improves the architecture. The strongest applications have a clear purpose: preserving an important view, introducing daylight, reducing visual weight or allowing the architecture to connect more naturally with its surroundings. Engineering complexity is most valuable when it produces an architectural outcome that could not have been achieved as successfully through a simpler solution.
Restraint therefore matters. An exceptionally sophisticated cantilevered detail can be more powerful when it occupies one carefully selected part of a building rather than becoming a repeated visual statement. The architecture should remain the focus. Occupants should experience the openness of the corner, the lightness of the roof or the uninterrupted landscape beyond without constantly being reminded of the engineering required to make it possible.
Achieving that result depends upon collaboration. The architect establishes the experience the building should create. The structural engineer develops the load paths and stiffness required to support it. The glazing specialist helps translate those conditions into an appropriate glazing strategy, while the builder creates the accurate supporting construction needed to receive it. No individual component or discipline creates the final effect independently. The apparent simplicity is the result of several areas of expertise converging around the same architectural objective.
This collaboration also explains why the finest minimal glazing often looks inevitable once completed. There are no obvious signs of the decisions that were rejected, the structural movements that were calculated, the tolerances that were coordinated or the installation sequence that was planned. All of that work has disappeared into the building. What remains is a clean architectural gesture that appears as though it could never have been constructed any other way.
That is ultimately the measure of successful cantilevered glazing. The engineering should be sophisticated enough that the architecture does not need to explain it. The glass appears light, the structure becomes visually quiet and the occupant is free to experience daylight, space and landscape rather than the technical mechanisms supporting them.
Cantilevered glazing is beautiful not because it defeats structure, but because it respects structure so thoroughly that the structure can retreat from view. When architecture, engineering and construction are coordinated from the beginning, one of the most demanding forms of architectural glazing can achieve its greatest effect: making something extraordinarily difficult look completely effortless.