
Rooflights and Roof Lanterns Create Different Kinds of Space
Rooflights and roof lanterns are often discussed as alternative ways of achieving the same objective: bringing more daylight into a room from above. Yet their architectural effect can be markedly different. The distinction is not simply one of appearance on the roof. Each changes the relationship between the ceiling, the sky and the space beneath it.
A rooflight can sit within, or close to, the plane of the roof, allowing daylight to enter without necessarily creating a dominant feature overhead. In a restrained contemporary interior, this can preserve the continuity of the ceiling while introducing a precisely positioned opening to the sky. Depending on its proportions and detailing, the glazing may feel less like an object and more like an absence within the architecture.
A roof lantern creates a different spatial condition. By rising above the surrounding roof, it introduces additional geometry and volume. The ceiling effectively extends upwards towards the glazing, potentially giving the area beneath a stronger sense of height and establishing the lantern as a focal point within the room.
Neither approach is inherently more architectural, nor can their effect be judged simply by comparing areas of glass. Two similarly sized installations can produce quite different experiences because their geometry, position and relationship with the ceiling differ.
The first question is therefore not which product is better. It is whether the overhead glazing should recede quietly into the architecture or become an active part of the room’s form. That decision provides a far more useful starting point for choosing between a rooflight and a roof lantern.
Start With Where the Daylight Needs to Reach
The most useful starting point for overhead glazing is not the roof plan, but the room beneath it. In many extensions and renovations, generous doors or windows bring substantial daylight to the perimeter while areas further inside the plan remain comparatively removed from it. Roof glazing offers an opportunity to introduce light directly into those deeper parts of the interior.
Position therefore matters as much as the amount of glass. A rooflight placed over a central circulation route, kitchen workspace or dining area can give daylight a particular architectural purpose, drawing attention towards parts of the room that might otherwise feel visually secondary. Moving the same area of glazing elsewhere can produce a noticeably different experience, even though the quantity of glass has not changed.
This is where rooflights and roof lanterns begin to offer different possibilities. Several individual rooflights can distribute openings across a ceiling, allowing daylight to be introduced at specific points. A lantern can create a more concentrated event, establishing a distinct overhead volume around which part of the interior may be organised. Neither approach is inherently preferable; each establishes a different relationship between light and plan.
Orientation and the movement of the sun add further complexity. Overhead glazing does not produce a static pool of brightness. The character of the light can change throughout the day and across the seasons.
The design process should therefore begin by identifying where daylight will contribute most meaningfully to the interior. Once that is understood, the form and position of the glazing can follow.
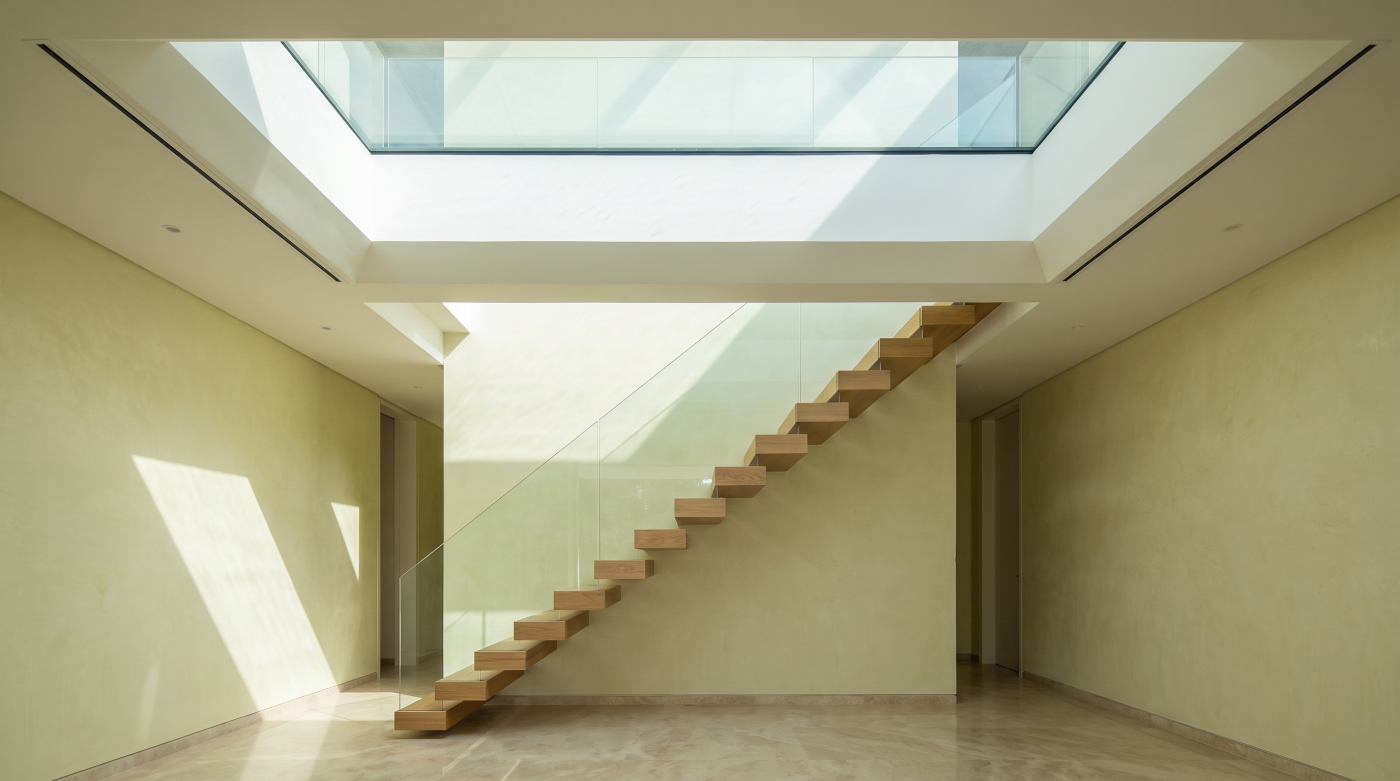
The Ceiling Plane Changes How Each Option Feels
The ceiling is one of the largest continuous surfaces within a room, yet its role in glazing design is easily overlooked. Introducing overhead glass changes that surface fundamentally. The difference between a rooflight and a roof lantern is therefore not confined to the roof above; it alters the geometry through which the interior itself is understood.
A rooflight can create a relatively restrained interruption within the ceiling plane. Depending on the depth and treatment of the surrounding reveal, the opening may read as a precise cut through the architecture, directing the eye towards the sky without necessarily becoming a separate object within the room. In interiors where visual simplicity is important, this can allow the ceiling to retain much of its continuity.
A roof lantern has a different spatial presence. The ceiling rises towards the glazed structure, creating additional volume above the surrounding plane. This can establish a stronger centre of gravity within the room, particularly when the lantern corresponds with a dining area, kitchen island or another important part of the plan. Rather than simply admitting daylight, it can help define a space beneath it.
Neither effect is inherently preferable. A continuous ceiling punctuated by carefully positioned rooflights may suit architecture seeking restraint, while a lantern can be valuable where greater vertical emphasis is desirable.
The choice should therefore be considered through an internal elevation as much as through a roof plan. Overhead glazing changes not only how much sky can be seen, but how the ceiling itself contributes to the proportions and character of the room.
The Roof Matters From Outside Too
Overhead glazing is usually experienced most immediately from the room beneath it, but it also forms part of the external architecture. A rooflight or roof lantern changes the roofscape, and that change may be visible from the garden, neighbouring buildings, upper-storey windows or more distant viewpoints. The external composition therefore deserves the same consideration as the daylight created inside.
A lower-profile rooflight can allow the roof to retain a comparatively quiet form. Where the architectural intention is for an extension to appear restrained, this can help the glazing remain subordinate to the overall geometry of the building. A roof lantern introduces a more explicit three-dimensional element above the roof plane, giving the roof a different silhouette and potentially making the overhead glazing a more deliberate part of the external composition.
Neither approach belongs exclusively to contemporary or traditional architecture. Proportion, positioning and detailing are more important than those broad stylistic labels. A lantern can be handled with considerable visual restraint, just as a rooflight can become prominent if its scale or position sits awkwardly within the roof around it.
Context can become particularly important when new glazing is introduced to an existing or architecturally sensitive property. The visibility of the roof, its relationship with the original building and any relevant planning or heritage considerations may influence what is appropriate for a particular project.
The choice should therefore be tested from two directions. Look upwards from the room and consider what the glazing does to the ceiling; then step outside and consider what it does to the roof. Successful overhead glazing needs to belong convincingly to both.
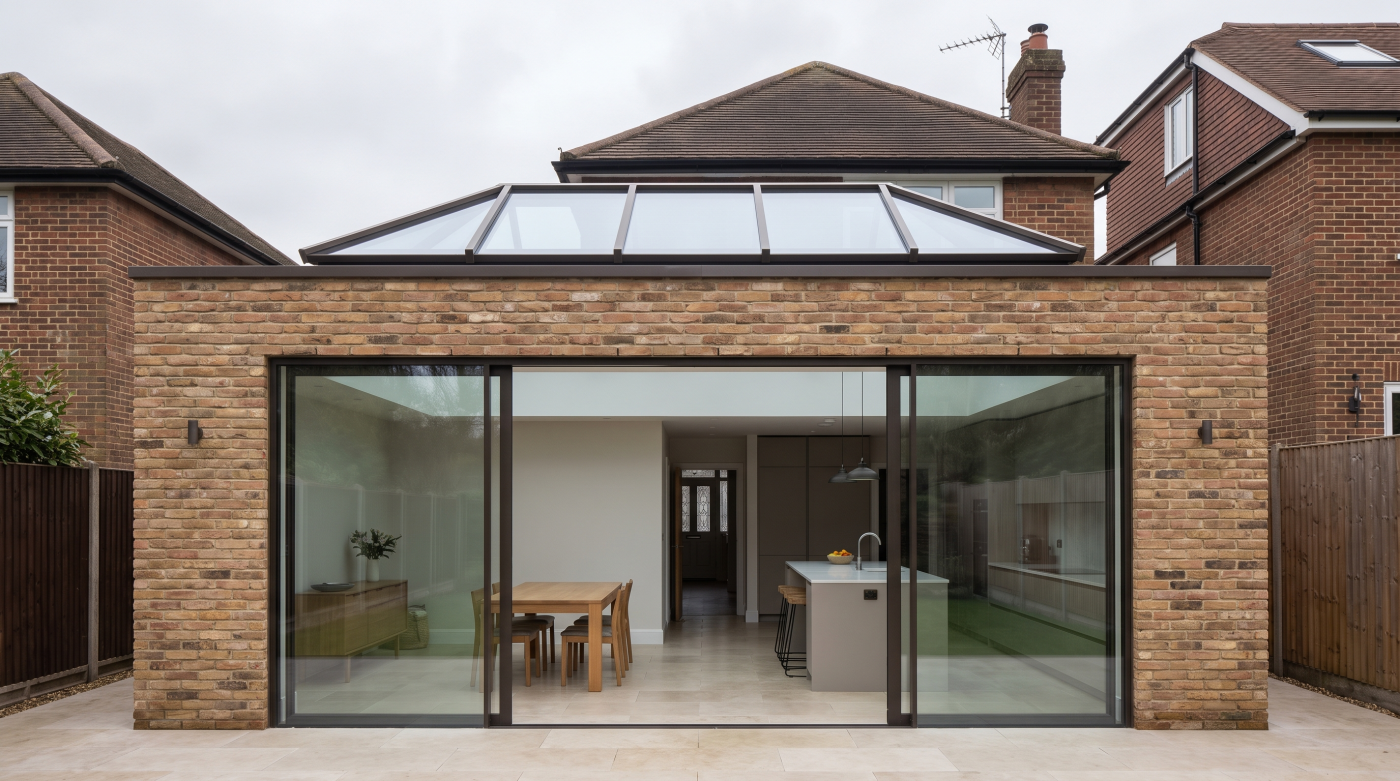
More Glass Does Not Automatically Mean Better Daylight
It is easy to assume that increasing the area of roof glazing will automatically improve a room. More glass should mean more daylight, and more daylight should produce a better interior. Architecture is rarely quite so simple. The quality of daylight depends not only on how much enters the building, but on where it enters, how it is distributed and what happens when direct sunlight reaches the space.
A carefully positioned rooflight can illuminate an area that would otherwise remain comparatively subdued without requiring an extensive glazed opening. Conversely, a large expanse of overhead glass may create considerably more brightness while also introducing stronger contrasts or periods of glare. The experience can change throughout the day as the sun moves, and again across the seasons as its position in the sky changes.
Room use matters as well. The light desirable above a circulation space may be different from that required over a dining table or kitchen workspace. Orientation and surrounding buildings can alter the character of the daylight further, meaning that apparently similar roof glazing can behave differently from one project to another.
This is why roof glazing should not be judged simply by square metres of glass. Its purpose is to create an appropriate luminous environment within the architecture.
The strongest design is therefore not necessarily the one that admits the greatest possible quantity of daylight. It is the one that introduces light where it is useful, allows it to contribute to the character of the room and considers how that experience will change over time.
Thermal Performance and Solar Gain Belong in the Design Conversation
Roof glazing forms part of the building envelope, so decisions about its size and position have consequences beyond daylight and appearance. The same opening that provides a direct connection with the sky also separates the interior from external conditions. Thermal performance and solar behaviour therefore belong in the architectural conversation from the beginning rather than being considered after the form of the glazing has been decided.
The glass specification is an important part of that relationship, but it cannot be considered entirely in isolation. The area of glazing, its orientation and the conditions surrounding the building can all influence how the space behaves. Direct solar exposure may be welcome at certain times, yet excessive solar gain can contribute to uncomfortable internal temperatures at others, particularly where substantial areas of overhead glass are introduced.
This makes simplistic comparisons between rooflights and roof lanterns unhelpful. Neither category is automatically more thermally appropriate. The performance of the completed installation depends on the particular glazing assembly, its scale, configuration and relationship with the wider building.
Opening sections may also form part of the environmental strategy in some projects, although ventilation should be considered as one element within the overall design rather than assumed to resolve every comfort issue created by extensive glazing.
The objective is therefore to balance the desire for daylight and views of the sky with the environmental responsibilities of the roof. Successful overhead glazing should not only make a room brighter or more spatially interesting; it should contribute to an interior that remains comfortable throughout the changing conditions of the year.
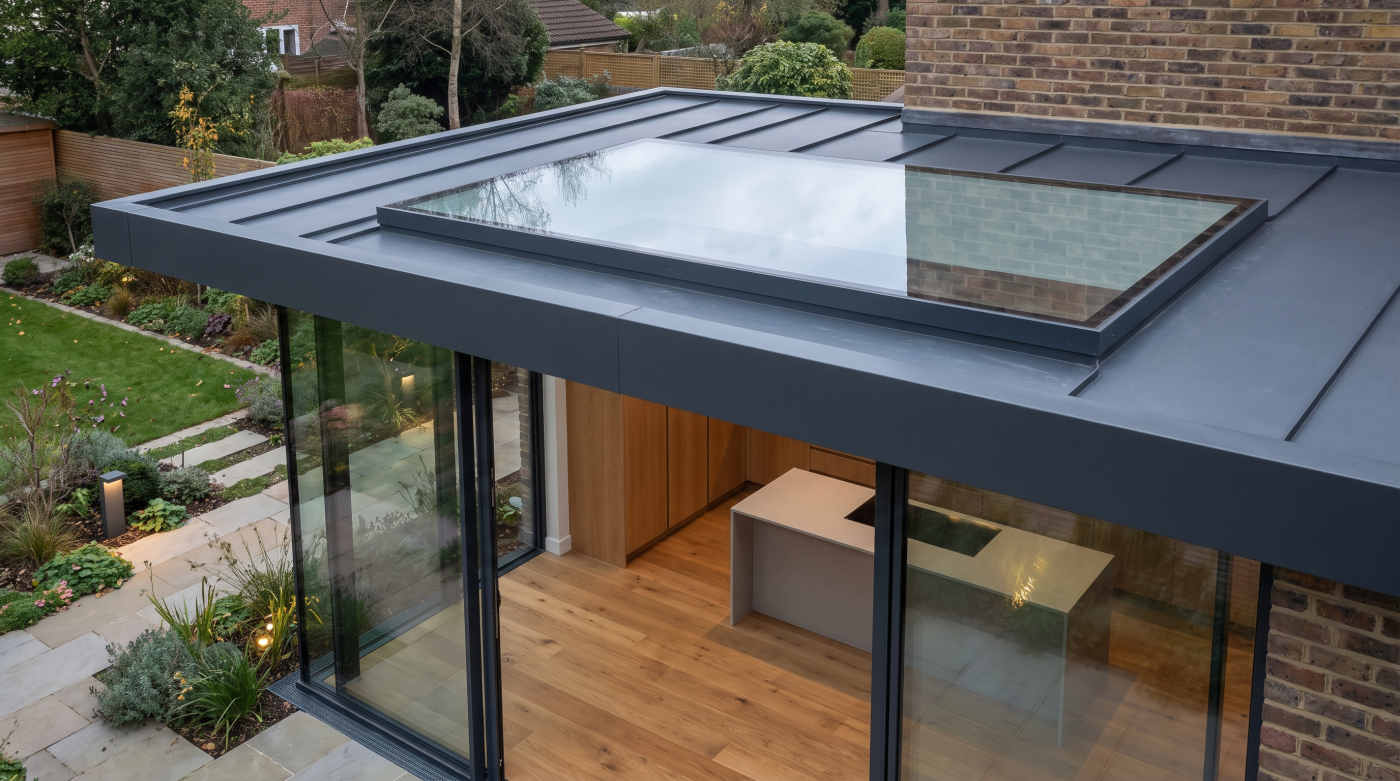
Why Neither Option Is Automatically More Architectural
Rooflights are often associated with contemporary minimalism, while roof lanterns are sometimes treated as the more traditional choice. These associations can be useful shorthand, but they are unreliable guides to architectural quality. Either form of overhead glazing can feel entirely appropriate — or conspicuously out of place — depending on its proportions, detailing and relationship with the building around it.
A rooflight can create an exceptionally restrained intervention when its geometry aligns with the wider architecture and its frame remains visually subordinate. Yet simply choosing a low-profile form does not guarantee minimalism. An awkwardly positioned opening or poorly considered relationship with the ceiling can still make the glazing feel unresolved.
The same principle applies to roof lanterns. Their raised geometry gives them greater physical presence, but presence does not necessarily mean visual excess. A carefully proportioned lantern can establish order within a large room, reinforce symmetry or create a deliberate vertical emphasis without dominating the architecture.
Context matters more than category. Contemporary additions to older buildings may benefit from deliberately restrained roof glazing, while other projects can accommodate a more articulated overhead form. Where heritage or planning considerations apply, the appropriateness of either approach also needs to be assessed in relation to the particular building and setting.
The useful question is therefore not which option appears more modern or more architectural in isolation. It is which form strengthens the composition already being created. Architectural coherence comes from the relationship between elements, not from attaching a stylistic value to the product category itself.
How to Choose Between a Rooflight and a Roof Lantern
The choice between a rooflight and a roof lantern becomes clearer when it begins with the room rather than the glazing. Consider where daylight is currently weakest, which parts of the plan deserve greater emphasis and whether the connection with the sky should feel like a restrained opening within the ceiling or a more pronounced architectural volume above it.
That distinction can guide the initial form. Rooflights may suit an interior where continuity of the ceiling is important or where daylight needs to be introduced at several carefully chosen points. A lantern may be appropriate where the intention is to create greater vertical emphasis and establish a particular area of the room as a spatial focus. Neither approach should be selected without also considering how it alters the roof externally.
Orientation and solar exposure then become part of the decision, alongside the thermal performance and glass specification appropriate to the project. The surrounding structure must accommodate the proposed opening, while planning or heritage considerations may influence what is suitable where the building or its setting requires particular sensitivity.
These relationships are easier to resolve while the architecture remains flexible. Early coordination between architect, structural engineer, builder and glazing specialist allows the size, position and form of the overhead glazing to develop alongside the roof and interior rather than being treated as an addition later.
There is therefore no universal winner between a rooflight and a roof lantern. The better choice is the one that resolves daylight, ceiling geometry, external form and building performance most coherently. The question is not simply which puts more glass overhead, but which creates the better room beneath it.