
The Problem Usually Starts With a Good Idea
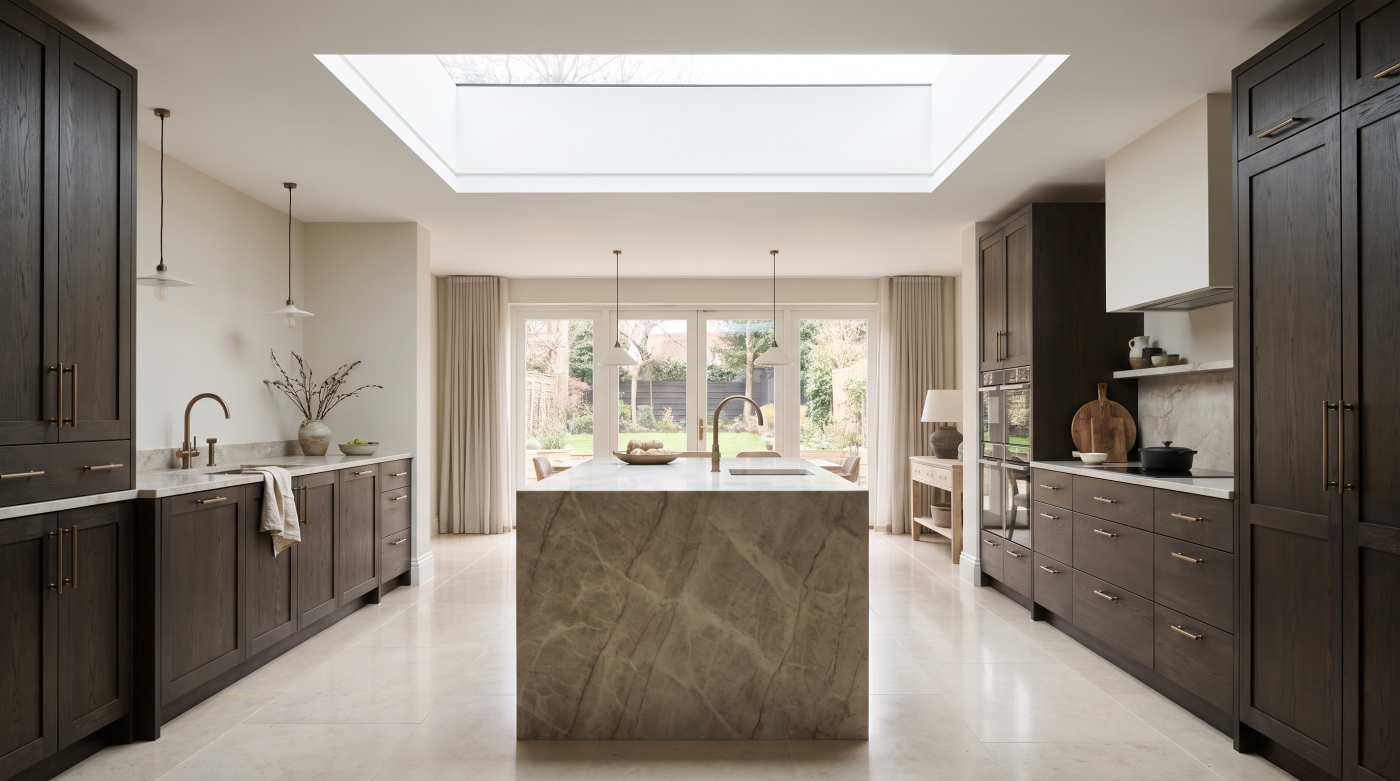
Rooflight overheating rarely begins with an obviously unreasonable design decision. More often, it begins with something entirely desirable: a brighter interior, a stronger connection with the sky and more daylight reaching parts of a home that conventional windows cannot easily serve.
Consider a typical contemporary extension. Large glazed doors are introduced at the garden elevation to create views and a connection with outside space. Rooflights are then positioned further into the plan to bring daylight over a kitchen or into the transition between the original house and the extension. Individually, both decisions make architectural sense.
The difficulty is that their effects do not remain separate once the building is occupied.
The rooflights, sliding doors, fixed glazing and other openings collectively form the room’s glazing strategy. During periods of strong solar exposure, solar energy can enter through several glazed areas simultaneously. A room designed primarily around the objective of maximising daylight can therefore behave very differently during warmer conditions than its architectural drawings might suggest.
This is where daylight and solar gain need to be distinguished. A rooflight may be introduced because of the quality and direction of daylight it provides, but daylight is not the only thing passing through the glazing. Depending on orientation, exposure, glazed area and glass specification, solar energy can also influence internal temperatures.
The effect can become particularly important in highly glazed rooms because several individually reasonable decisions accumulate. A large garden elevation may have been considered on its own. The rooflights may have been considered separately. Additional fixed glazing may have been another independent architectural decision. The room, however, experiences all of them together.
That does not mean highly glazed architecture will automatically overheat. The outcome depends on the complete building, including orientation, glazing specification, shading, ventilation and other aspects of its environmental design.
The important principle is that summer comfort should be considered at the same time as daylight. Overheating can begin not with one obviously excessive piece of glass, but with several attractive glazing decisions that were never evaluated as one complete system.
Rooflights Receive Solar Exposure Differently From Vertical Windows
Moving glass from a wall to a roof changes its relationship with the sun. Although both vertical windows and rooflights can admit daylight and solar energy, the angle at which the glazing sits means they can experience solar exposure differently throughout the day and across the seasons.
Vertical glazing is strongly influenced by the direction the elevation faces. Its exposure can also be affected by neighbouring buildings, trees, overhangs and other parts of the architecture. Roof glazing has a different relationship with its surroundings because it looks predominantly towards the sky, and may have fewer external elements interrupting that exposure.
The position of the sun matters as well. Solar angles change continuously through the day and considerably between seasons. As a result, the effect of a rooflight cannot be understood simply by applying assumptions developed for a conventional window in a wall.
This becomes particularly important when several rooflights are used or when overhead glazing occupies a substantial area. A design that appears balanced when considered purely in terms of daylight may experience periods of much stronger solar exposure than anticipated if orientation and the path of the sun have not been considered alongside the architecture.
Surrounding context can change the outcome again. One rooflight may experience relatively open exposure to the sky, while another apparently similar installation could be influenced by adjacent buildings, roof geometry or landscape. This is why broad statements about rooflights being inherently hot or cool are rarely useful.
The more important question is how a particular piece of roof glazing is exposed on a particular building.
Rooflights should therefore be assessed according to their actual orientation, position, glazed area and surrounding conditions. The architectural opening may look simple on plan, but its relationship with the sun changes hour by hour and season by season — and that relationship is fundamental to understanding its potential effect on summer comfort.
U-Value and Solar Gain Answer Different Questions
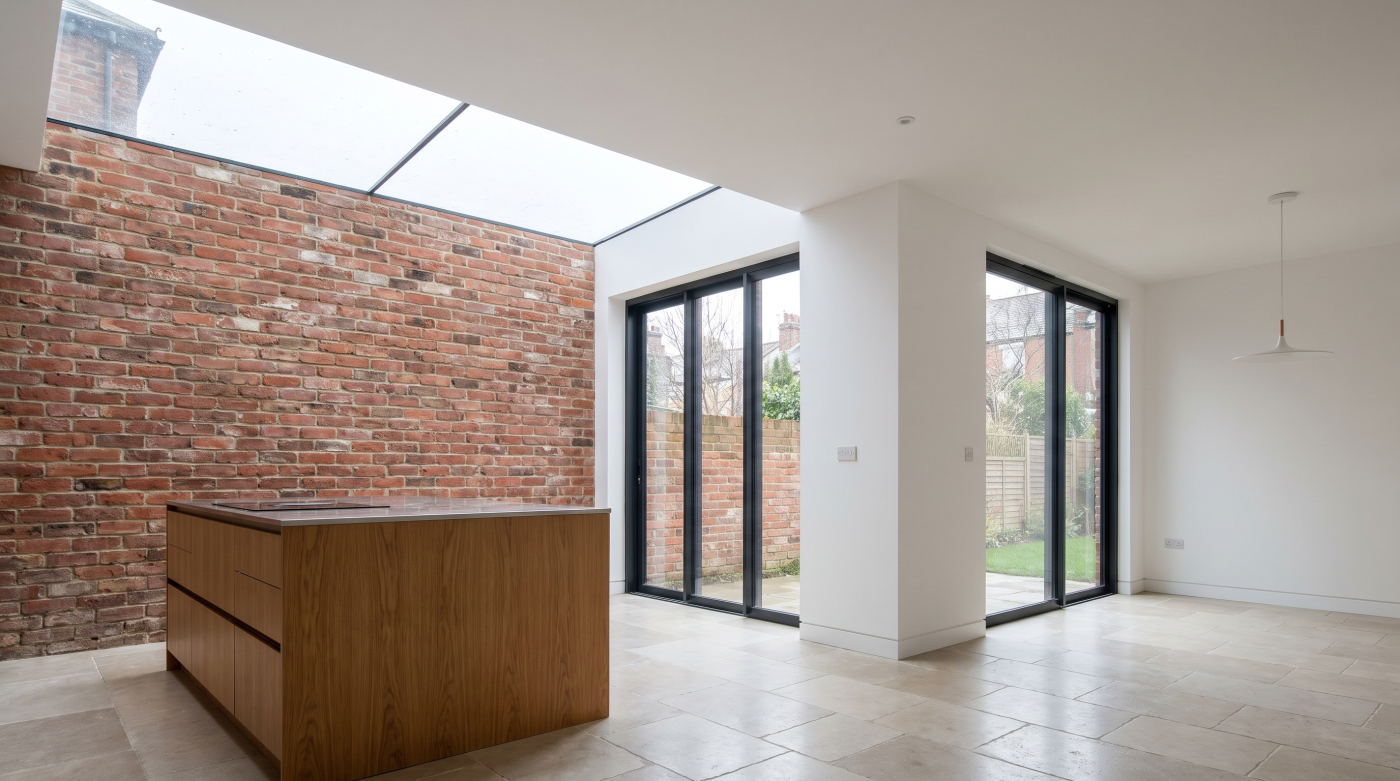
One reason rooflight overheating can catch people out is that glazing described as thermally efficient may still allow solar energy into a room. The apparent contradiction comes from using one performance measure to answer two different questions.
U-value is concerned with heat transfer through a building element. In simple terms, it helps describe how effectively the glazing assembly resists heat passing between inside and outside because of a temperature difference. This is an important part of thermal performance, particularly when considering heat loss through the building envelope.
Solar gain is different. Sunlight reaching the glazing carries energy, and a proportion of that solar energy can pass through the glass into the interior. The measure commonly used to describe this behaviour is the g-value, sometimes referred to as the solar factor or total solar energy transmittance, depending on the technical documentation being used.
This distinction matters because a rooflight can perform strongly in terms of insulation while still transmitting enough solar energy to influence summer comfort. A low U-value should therefore not automatically be interpreted as meaning that a glazed space has a low risk of overheating.
The two measures answer different questions:
U-value asks how readily heat transfers through the glazing because of a temperature difference.
G-value considers how much incident solar energy is transmitted through the glazing into the building.
Both can matter when specifying roof glazing, but for different reasons.
This is also why winter and summer performance should not be reduced to a single number. During colder conditions, limiting heat loss may be an important objective. During periods of strong sunshine, controlling unwanted solar gain may become increasingly relevant. The appropriate balance depends on the building, orientation, amount of glazing and wider environmental strategy.
Actual performance values should always be taken from current technical documentation for the glazing system being considered rather than assumed from generic descriptions such as double glazing, triple glazing or energy efficient.
When summer comfort matters, asking only for the U-value leaves an important question unanswered. Thermal insulation tells you how effectively the glazing resists heat transfer; it does not, by itself, tell you how the glazing will respond to the sun.
Glass Area Can Matter More Than People Expect
A single rooflight may represent only one part of a room’s glazing strategy. The potential for overheating becomes easier to understand when the total area of glass is considered rather than assessing each opening independently.
A contemporary extension might combine large sliding doors with fixed glazing and several rooflights. Each element may have a clear architectural purpose. The doors establish the connection with the garden. Fixed glazing extends views or brings additional daylight into the elevation. Rooflights introduce light further into the plan. Viewed separately, none of these decisions necessarily appears excessive.
The room, however, experiences their combined effect.
Solar energy entering through one area of glazing is added to solar energy entering through another. As the overall proportion of glass increases, the performance characteristics of that glazing and its exposure to the sun can become increasingly significant to the conditions inside.
This is particularly relevant with large-format rooflights or repeated roof openings. Increasing the size or number of rooflights can transform the architectural experience, but it also changes the amount of glazed surface through which solar energy may enter.
The relationship between glass and solid construction therefore deserves consideration. A highly glazed room behaves differently from one where openings occupy a smaller proportion of the building envelope, even when the individual glazing systems have similar performance characteristics.
There is no useful universal percentage of glazing that can be declared appropriate for every project. Orientation, glass specification, shading, room volume, ventilation and the wider building design all influence the outcome.
The more important principle is to stop counting rooflights as individual products and start considering the complete glazed environment. A rooflight may be entirely appropriate on its own, but the real specification question is how it performs alongside every other piece of glass serving the same space.
Shading Roof Glazing Is Different From Shading a Window
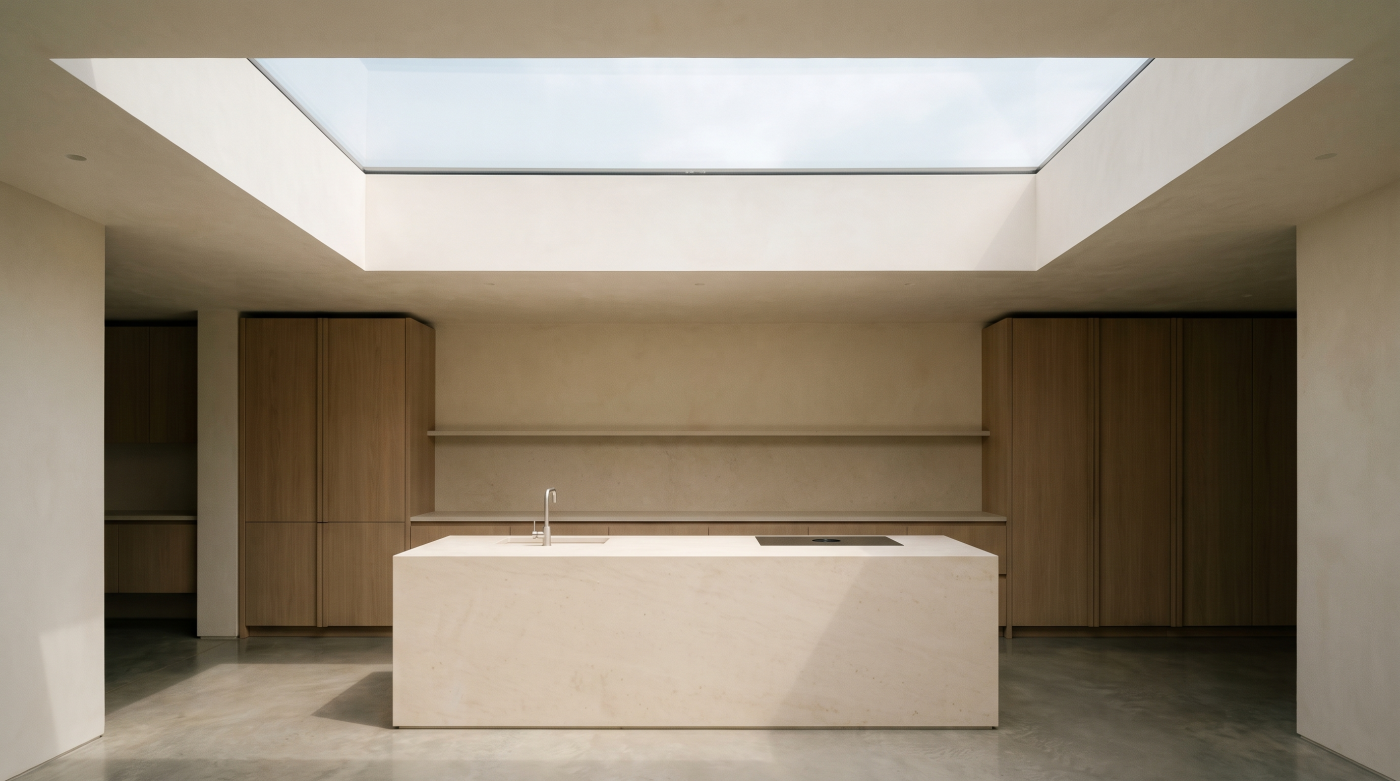
Shading is one of the most important considerations when managing solar gain, but strategies that work effectively for vertical glazing do not necessarily translate directly to a rooflight. The geometry is different, and so is the relationship between the glass and the sun.
On a vertical elevation, architectural features such as overhangs can sometimes limit direct solar exposure when the sun reaches particular positions in the sky. Roof glazing presents a different challenge because the glass faces predominantly upwards. The way sunlight reaches it changes throughout the day and across the seasons, so any shading strategy needs to respond to the actual position and orientation of the opening.
Several approaches may be available depending on the rooflight system and project. These can include internal shading, external shading or changes to the glazing specification itself. Solar-control glass may also form part of the strategy by influencing how much solar energy is transmitted through the glazing, although its suitability and performance should be assessed using verified technical information for the system being considered.
Each approach can affect the architecture differently. A blind may change the visual experience of looking through the rooflight when deployed. External shading can introduce additional elements to the roof. Changes to the glass specification may influence other aspects of glazing performance. The objective is therefore not simply to add something that blocks sunlight, but to establish an appropriate balance between daylight, views of the sky, solar exposure and internal comfort.
Timing matters. Once a large rooflight has been installed and overheating has become apparent, the range of elegant solutions may be narrower than it was during design. Considering solar control while the size, position and specification of the glazing can still change creates considerably more opportunity to resolve the issue as part of the architecture.
No single shading strategy is appropriate for every rooflight. Orientation, glazed area, room use, surrounding context and the wider environmental design all influence what may be suitable.
The important principle is to treat solar control as part of the original rooflight design rather than an accessory added in response to discomfort. The easiest time to manage unwanted solar exposure is before the architecture has made that exposure unavoidable.
Opening Rooflights and Ventilation Are Useful — But Not a Complete Answer
Opening rooflights can play a useful role in the ventilation of a highly glazed room. Because they are positioned at high level, they can provide an additional route through which warm internal air may leave the building when conditions and the wider ventilation strategy allow it.
This can be particularly relevant in spaces where lower-level windows or doors can also be opened. Air entering at one level and leaving at another can contribute to natural airflow through the room, while an opening positioned overhead may help release warmer air accumulating towards the upper part of the space.
It is tempting, however, to treat an opening rooflight as the solution to overheating itself.
That overlooks an important distinction.
Ventilation can help remove heat from a building. It does not prevent solar energy from entering through the glass in the first place.
If substantial solar gain is occurring through rooflights, sliding doors and other areas of glazing, opening part of that glazing may help under suitable external conditions, but the underlying solar exposure remains. The effectiveness of natural ventilation can also vary according to external temperature, wind conditions, the size and position of openings and the available airflow pathways through the building.
This is why ventilation and solar control should be considered as complementary parts of the same environmental strategy rather than interchangeable solutions.
Opening rooflights may form part of that strategy, and some systems may offer different methods of operation or control. Any assumptions about opening area, ventilation capability or automated functionality should be checked against current technical documentation for the particular system being considered.
The broader design principle is straightforward: preventing excessive heat from entering and providing ways for accumulated heat to leave are two different tasks.
A comfortable highly glazed room may need both to be considered. An opening rooflight can help the building release heat under appropriate conditions, but it should not be expected to compensate automatically for a glazing strategy that has never addressed solar gain.
Why Overheating Is a Whole-Room Problem, Not a Rooflight Problem
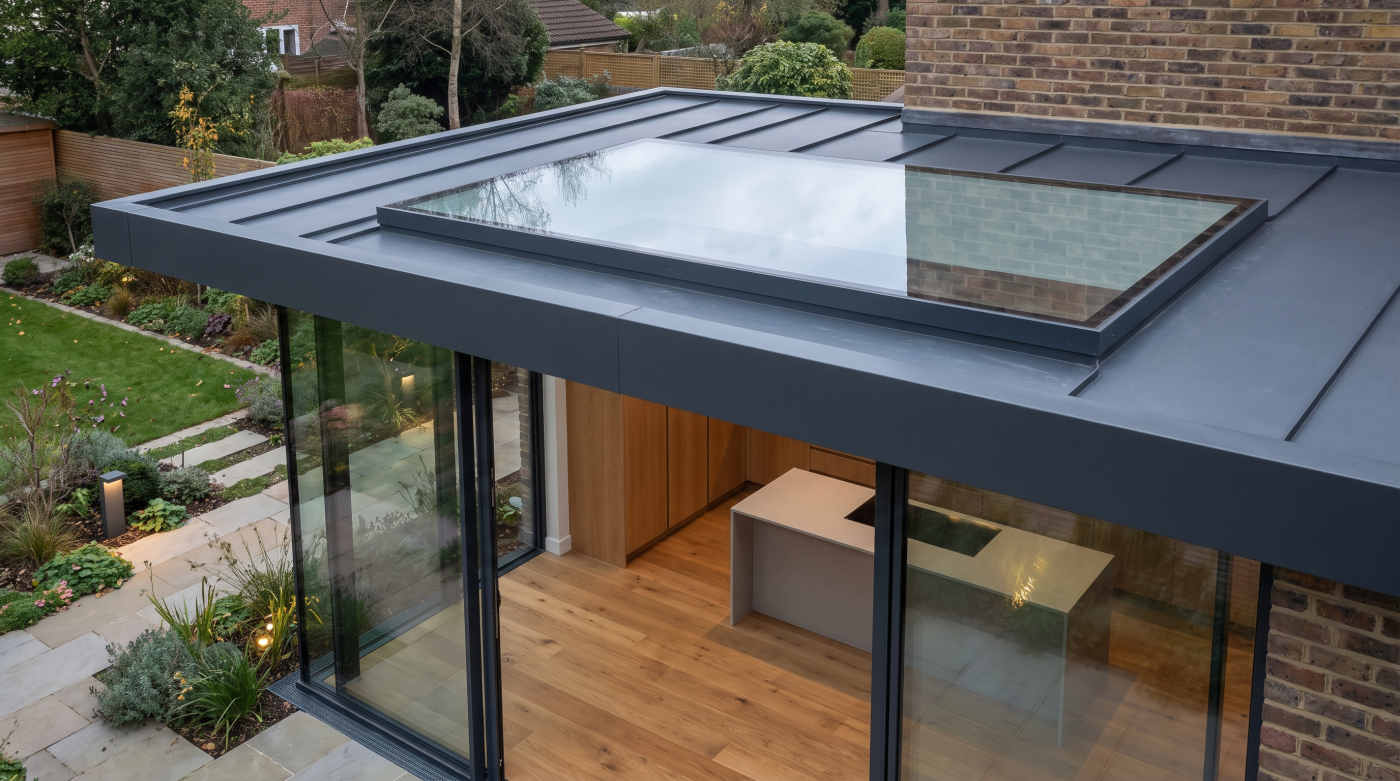
When a room becomes uncomfortable during warm, sunny conditions, the rooflight can appear to be the obvious cause. It sits directly beneath the sky, sunlight may be visibly entering through it, and the connection between glass and heat can seem straightforward. In reality, the thermal behaviour of the room is created by far more than one opening.
A rooflight forms part of a larger environmental system. Its orientation, glazed area and solar characteristics matter, but so do the sliding doors, windows and fixed glazing elsewhere in the room. Solar energy entering through each of these areas contributes to the conditions experienced inside.
The characteristics of the room itself matter too. Volume, insulation, airtightness and the materials within the building can all influence how heat is gained, retained and released. Two rooms containing apparently similar rooflights can therefore behave very differently because the buildings surrounding those rooflights are different.
How the space is used adds another layer. A large open-plan kitchen, for example, can contain additional internal heat sources from cooking, appliances, lighting and occupancy. During periods of strong solar exposure, those internal gains exist alongside whatever solar energy is entering through the glazing.
Shading and ventilation then influence what happens next. Some solar energy may be controlled before it enters, while ventilation may provide opportunities for accumulated heat to leave when external conditions allow. The effectiveness of these strategies depends on how they interact with the rest of the building.
This is why diagnosing overheating by looking at the rooflight alone can be misleading. Changing one piece of glass may influence the result, but it does not automatically address every factor contributing to uncomfortable temperatures.
The more useful question is not simply “Is this rooflight making the room hot?”
It is:
“How does heat enter this room, where does it accumulate, and how is the building designed to control or remove it?”
Once overheating is understood at room and building level, rooflight specification becomes part of a coordinated environmental strategy rather than an isolated attempt to solve summer comfort through one product.
How to Design Roof Glazing Without Creating a Summer Comfort Problem
The best time to consider rooflight overheating is before the rooflight has been specified. At that stage, the architecture still has flexibility: the size and position of the glazing can change, the glass specification can be reviewed and shading or ventilation can be incorporated into the wider design rather than added later as corrective measures.
Begin with orientation and solar exposure. Understand where the sun will interact with the proposed roof glazing and how that relationship changes throughout the day and across the seasons. This provides a more useful starting point than assuming that every rooflight will behave in the same way.
The daylight objective should then be made clear. If the purpose of the rooflight is to bring light into a particular part of a deep plan, the question becomes how much glazing is actually required to achieve that architectural objective. Maximising glass should not automatically become the goal.
The complete glazed area of the room should also be considered. Rooflights may represent only one part of a much larger glazing strategy that includes sliding doors, fixed panels and conventional windows. Their combined solar effect matters more than the number of rooflights considered independently.
Glass specification then becomes part of the environmental design. U-value and solar transmission characteristics answer different performance questions, and relevant values should be taken from current technical documentation for the systems being considered. Where solar exposure is significant, appropriate solar-control strategies can be evaluated alongside the daylight requirements of the project.
Shading and ventilation should be considered at the same stage. Shading may help control solar energy before it enters the room, while ventilation can provide routes for accumulated heat to leave under suitable conditions. Neither should automatically be expected to compensate for an otherwise unresolved glazing strategy.
The way the room will actually be occupied matters as well. Kitchens, living spaces and other heavily used areas can contain internal heat sources in addition to solar gains, making whole-room assessment particularly important.
For projects where overheating risk requires more detailed assessment, the appropriate project professionals can evaluate predicted performance rather than relying on assumptions about individual glazing products.
Ultimately, successful roof glazing balances two objectives that should never have been separated: creating exceptional daylight and maintaining a comfortable interior.
The specification principle is therefore simple: design for the summer sun at the same time as you design for the daylight.