
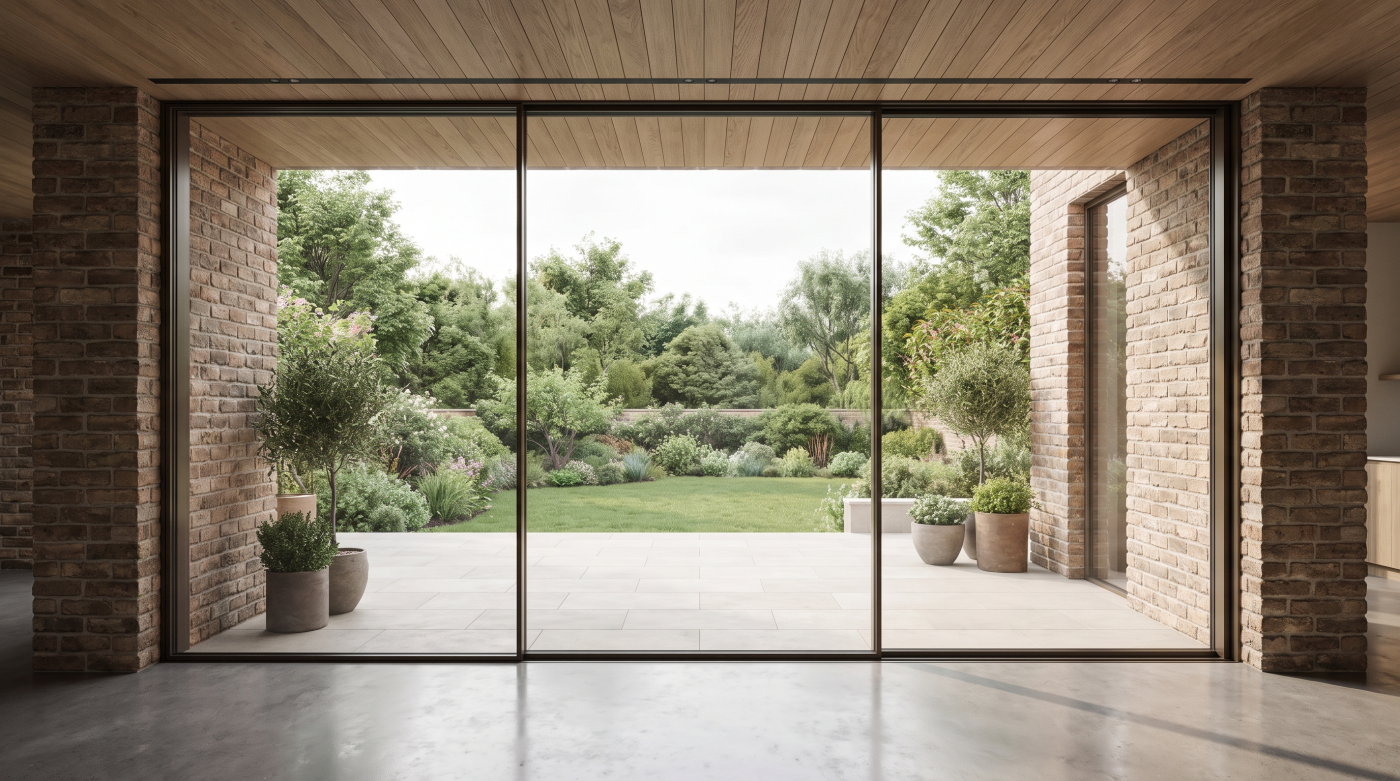
Large Glass Is Not Delivered Like an Ordinary Window
Oversized architectural glazing may look remarkably simple once installed, but getting it into position can be a significant construction exercise. As panels become larger, they generally become heavier and more demanding to handle, changing the way they need to be transported, unloaded and moved around the site. At a certain point, it is more useful to think of the glass as a substantial building component than simply an unusually large window.
This is particularly relevant with insulated glazing units, which contain multiple panes of glass as part of the complete unit. Large fixed panes can therefore carry considerable weight, while oversized sliding panels introduce the additional requirement of being installed accurately into a system designed to move them afterwards. The precise weight and handling requirements depend on the glass build-up, dimensions and chosen system, so they need to be established from project-specific information rather than assumed from appearance alone.
The challenge is also continuous. The panel needs to remain appropriately supported and controlled from the delivery vehicle through unloading, movement across the site and final installation. Depending on the scale of the unit and the conditions of the project, this may involve specialist transportation, handling or lifting arrangements determined by the relevant professionals.
This creates an important distinction between what can be manufactured and what can realistically be delivered. A glass processor may be capable of producing an exceptional panel, but that does not mean every residential site can accommodate its journey.
Once glazing reaches sufficiently ambitious dimensions, delivery is no longer simply the final step after specification. The route from vehicle to opening becomes part of the construction strategy itself.
Start at the Road, Not at the Glazed Opening
When assessing whether an oversized glass panel can be installed, the natural instinct is to begin at the building. Is the opening large enough? Is there sufficient space immediately outside it? With unusually large glazing, however, the access review needs to begin much further away. Before the panel can reach the opening, the delivery vehicle first has to reach a suitable position at or near the property.
This can become significant on rural and constrained residential sites. Narrow lanes, restricted streets, tight gateways and limited turning areas may affect how close an appropriate delivery vehicle can get to the building. There may also be changes in level, overhead restrictions or insufficient space to unload within the site itself. If unloading has to take place further from the property, the remaining journey becomes another part of the installation plan.
The distance involved matters because an oversized unit cannot simply be treated like a conventional window that can be carried casually through the site. The route from the unloading position needs to be considered alongside the size, weight and orientation of the panel and the handling method established for the project. A generous driveway close to the house may make one installation relatively straightforward, while an apparently accessible property at the end of a restricted lane can present a very different logistical challenge.
This is why site access should be assessed from the outside in. Start with the road, then consider the delivery position, unloading area and route towards the building.
A perfectly designed glazed opening does not solve an access problem several hundred metres away. The glass first has to reach the property.
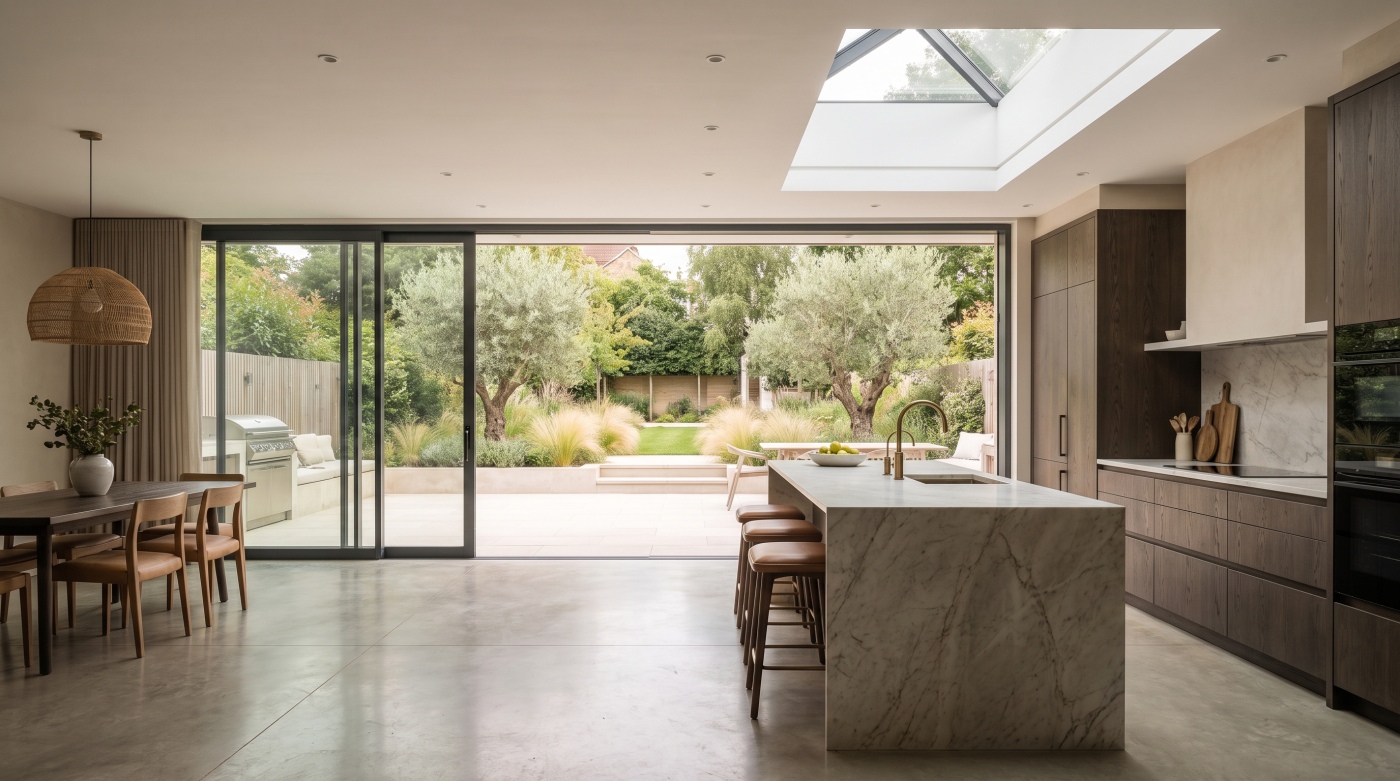
The Route Across the Site Matters Just as Much
Reaching the property is only the first part of the access problem. Once an oversized glass panel has been unloaded, it still needs a viable route from the delivery position to the opening itself. On many residential projects, this relatively short distance can prove more complicated than the journey to site.
The available width between the house and a boundary wall may appear sufficient on a plan, but width alone does not establish whether a large panel can pass through. Glass has height as well as width, and an oversized rectangular unit may need considerable space to change direction while remaining appropriately controlled. Tight corners, steps, slopes, retaining walls and changes in ground level can all influence the route. Scaffolding, temporary structures and stored building materials can reduce the available space further as construction progresses.
This is particularly relevant when glazing is destined for a rear extension. Moving a substantial unit around the side of an existing house can involve several changes of direction before the glass reaches the garden, and the panel may need to be handled in a particular orientation. A route that appears perfectly adequate for people and conventional building materials may therefore be unsuitable for oversized glazing.
Ground conditions and the wider working area also need consideration as part of the project-specific installation plan. The question is not simply whether the glass will physically fit through the narrowest gap, but whether the complete unit can be safely manoeuvred along the entire route using the intended handling method.
Site access is therefore three-dimensional. For ambitious glazing, the route needs to be understood before construction activity, scaffolding or landscaping inadvertently closes it.
When the Glass Has to Go Over the Building
Sometimes there is no practical ground-level route between the delivery point and the glazed opening. This is particularly common with large panes intended for rear extensions, where narrow side passages, neighbouring boundaries or the existing house make it difficult to manoeuvre the glass through the site. Upper-floor glazing and enclosed courtyards can present similar challenges.
In these situations, the installation strategy may involve lifting the glass over or around part of the building, where this is appropriate and professionally planned. Depending on the panel, property and site conditions, specialist lifting equipment may form part of that process. This changes the access question considerably because the project now needs to consider where suitable equipment can be positioned, the space available for the operation and the relationship between the lifting route and the surrounding buildings or other obstacles.
Construction progress becomes important too. A lifting strategy that appears straightforward on an open site may become more difficult once scaffolding, roofing or other elements are in place. Equally, the glazing cannot simply be installed at whichever stage offers the easiest access without considering whether the building is sufficiently prepared to receive and protect it. The installation sequence therefore needs to be coordinated with the wider construction programme.
The exact lifting method, equipment and operational requirements should always be determined by the competent professionals responsible for the installation rather than assumed during architectural design.
Restricted ground access does not necessarily prevent oversized glazing from being used. It does, however, mean that the route to the opening may become a planned lifting operation—and that can influence cost, programme and site preparation long before the glass arrives.
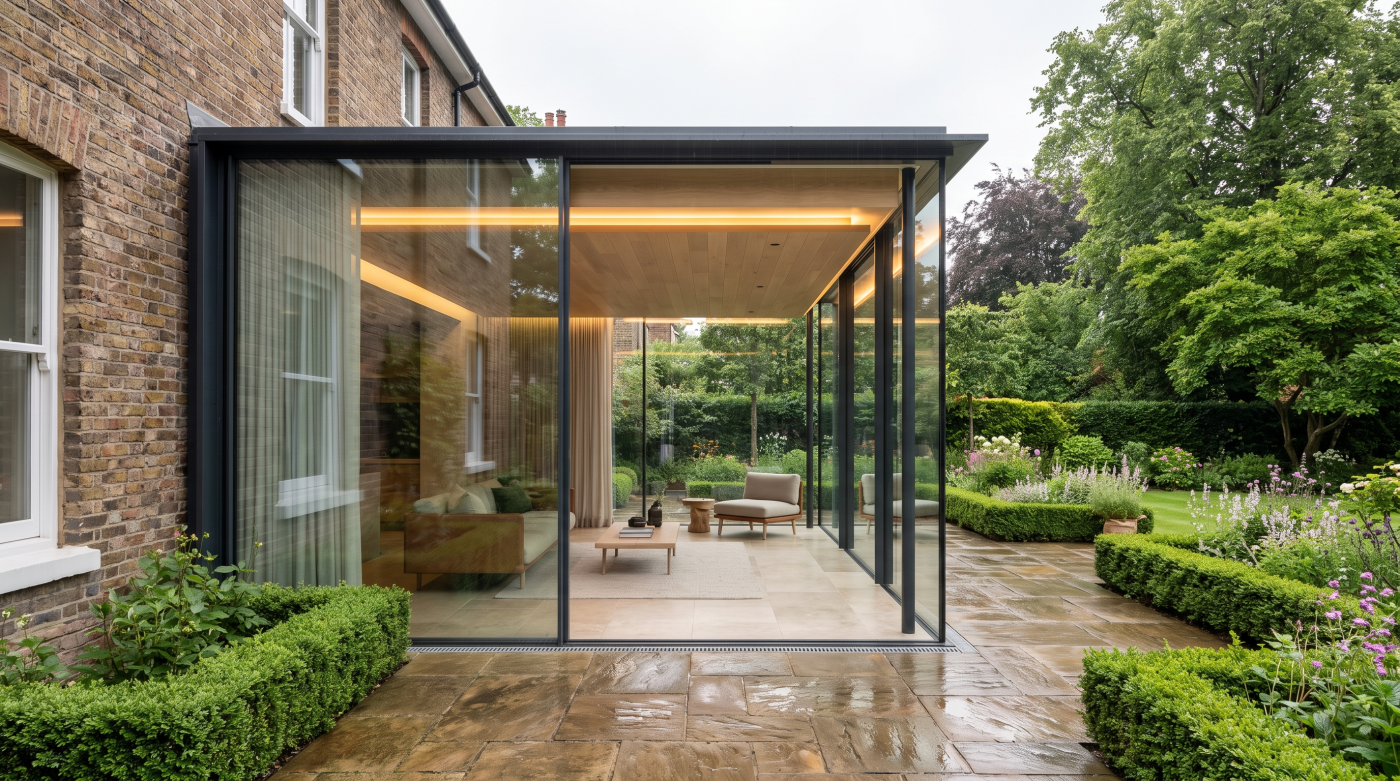
Why Construction Sequence Can Determine What Is Possible
Site access is not fixed throughout a building project. A route that is completely open during the structural phase may become progressively restricted as walls are completed, scaffolding is erected, roofs are finished and landscaping begins. With oversized glazing, this means the point at which the glass arrives can be almost as important as the route it takes.
A large panel destined for the rear of a property might be relatively straightforward to position while the site remains open, only for the same journey to become considerably more difficult several weeks later. Scaffolding can obstruct lifting routes, newly constructed walls can remove manoeuvring space and finished external works may limit where handling equipment can operate. In some projects, the installation strategy may therefore influence the construction programme itself, with particular access zones deliberately retained until the glazing has reached its final position.
There is a balance to strike. Installing glass earlier simply because access is easier is not automatically the right decision. The surrounding structure needs to be sufficiently complete and appropriately prepared, while finished glazing also needs protection from subsequent construction activity. The builder and glazing specialist therefore need to coordinate when the opening will be ready, when suitable access will exist and what work can safely continue afterwards.
This is why oversized glazing should appear as a deliberate milestone within the construction programme rather than as another delivery arranged when the project reaches the window stage.
For very large panels, site access can be temporary. Good sequencing preserves the installation route for precisely as long as it is needed, then allows the rest of the building to close around the glass.
How Access Constraints Can Change the Glazing Design
Site access is often treated as something to resolve after the glazing has been specified. With oversized panels, it can be more useful to reverse that thinking. If the proposed glass will be exceptionally difficult to transport or manoeuvre into position, understanding that constraint while the design is still flexible allows the architect to decide whether the uninterrupted pane creates enough architectural value to justify the additional complexity.
One large pane is not always the only successful solution. An elevation might instead be divided into two carefully proportioned panels, with the mullion positioned where it has the least effect on an important view or where it aligns naturally with another architectural element. Similarly, adjusting the balance between fixed and opening panels can sometimes produce a more practical installation without materially changing the experience of the room. These should be considered as design decisions rather than automatic compromises.
The important point is timing. If access is assessed before final glass dimensions are committed, practical constraints can become part of the architectural composition. If the problem is discovered after manufacture has been planned—or worse, after the unit has been produced—the available options may be considerably less elegant and potentially more costly.
This does not mean every difficult site should dictate smaller glazing. An exceptional uninterrupted view may justify specialist handling or a more involved lifting strategy. The question is whether the architectural benefit warrants it.
A mullion introduced deliberately because it creates the better overall solution is very different from one introduced reluctantly because the original pane cannot reach the opening. Good access planning preserves that choice.

The Site Access Review Architects and Builders Should Do Early
Oversized glazing does not require every logistical detail to be resolved at concept stage, but unusually large panels should be identified early enough for access to influence the design if necessary. A simple review of the proposed journey can reveal constraints while pane sizes, construction sequencing and glazing configurations are still relatively easy to change.
The assessment should begin with the approximate dimensions and characteristics of the largest proposed units, then work from the road towards each opening. The delivery route, likely vehicle position and unloading area should be considered first, followed by the physical route across the site. Narrow passages, height restrictions, tight corners, changes in level, scaffolding and other construction-stage obstructions can then be identified. Where there is no obvious ground-level route, the need for a specialist lifting strategy can be investigated by the appropriate professionals before it becomes an urgent site problem.
The construction programme should form part of the same conversation. The builder may need to preserve particular access zones or coordinate scaffolding and external works around the intended installation period. The glazing specialist can provide relevant information about the proposed units and installation requirements, while the final handling and lifting methodology should be verified by those responsible for carrying out the work.
Access should also be reassessed as the project develops. Conditions shown on early drawings may be very different from those present when the glass is eventually delivered.
For architects and builders, this is a relatively simple exercise with potentially significant value. Identifying an access constraint during design creates options. Discovering the same constraint when an oversized panel is approaching manufacture can remove them.
Design the Journey as Carefully as the Destination
Oversized glazing can create some of the most compelling moments in contemporary architecture. A single uninterrupted pane can frame a landscape, remove an unwanted mullion from an important view or create a remarkable connection between a living space and the garden. When those benefits are significant, the additional effort required to install larger glass can be entirely justified. But manufacturing the panel is only one part of making that architectural idea possible.
The complete journey needs to work. The glass must leave the factory, travel to the property, reach an appropriate unloading position, move through or across the site and ultimately arrive safely at the prepared opening. Depending on the project, specialist handling or lifting may form part of that process, while the construction programme may need to preserve access until installation is complete. For particularly challenging locations, it can also be sensible to consider how an exceptional unit could be accessed again if replacement were ever required.
None of these constraints mean architects should automatically reduce glass sizes. They simply belong in the same design conversation as structure, sightlines and glazing performance. If one exceptional pane produces a genuinely better architectural result, a more involved installation strategy may be worthwhile. If dividing the glass has little effect on the view, introducing a carefully positioned mullion may be the more intelligent solution.
The realistic limit of oversized glazing is therefore not established at the factory door. It is determined by the complete project.
If the architecture calls for an exceptional piece of glass, its journey from manufacture to final position should be designed with the same care as the opening waiting to receive it.