
What Solar Control Glass Actually Does
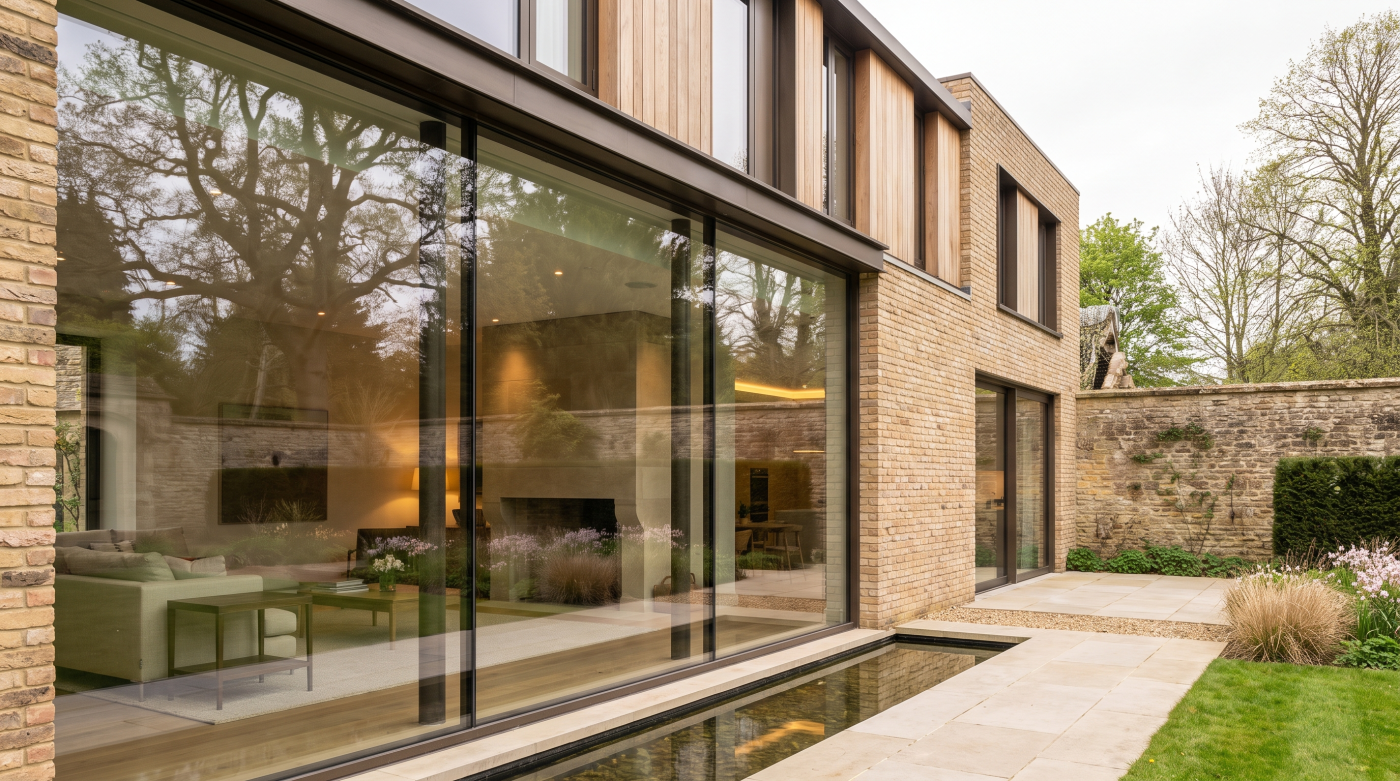
Solar control glass is designed to reduce the amount of solar energy passing through the glazing and contributing to heat inside the building. That becomes particularly relevant where architecture uses large areas of glass to bring in daylight, open up views and create a stronger connection with the landscape.
The important point is that solar energy and visible daylight are not exactly the same thing. The objective is not simply to make the glass darker or to block sunlight altogether. Different glass specifications can be designed to provide different balances between the amount of visible light entering a room and the amount of solar heat gain associated with the glazing.
This is typically achieved through the particular glass composition and coatings used within the glazing unit. From a homeowner’s perspective, the technical chemistry is less important than the outcome: the glass can help moderate solar gain while still allowing the architecture to benefit from substantial areas of glazing.
How much solar control is appropriate depends on the building. A highly glazed elevation exposed to significant sunlight may have different requirements from a smaller or more sheltered area of glass. Orientation, glazing area, shading and the way the room is used can all influence the specification, which is why there is no single solar-control glass that should automatically be considered the best choice for every project.
There is also a balance to maintain. Reducing solar gain as far as possible is not necessarily the objective if doing so unnecessarily affects daylight or the desired appearance of the glass.
Solar control glass is therefore best understood as a way of managing the sun rather than eliminating it. The aim is to retain the architectural benefits of glass while controlling its contribution to the internal environment appropriately.
Solar Gain, Light Transmission and U-Values Are Different Things
Glazing performance can quickly become confusing because several different numbers are often discussed together. Solar gain, light transmission and U-values all describe aspects of how glazing performs, but they do not measure the same thing. Understanding that distinction makes solar-control glass considerably easier to evaluate.
Solar gain relates to the solar energy that passes through the glazing and contributes to heat inside the building. Light transmission describes, broadly, how much visible daylight passes through the glass. These two characteristics are connected to the way the glazing responds to sunlight, but reducing solar gain does not necessarily mean reducing visible light by exactly the same amount. Different glass specifications can create different balances between the two.
A U-value answers a different question. It describes thermal transmission through a building element and is therefore associated with how effectively the glazing insulates. A low U-value can be important for thermal performance, but it should not be confused with solar control. A glazing unit can provide strong insulation while still allowing a significant amount of solar energy to enter when exposed to sunlight.
This is why describing glass simply as “high performance” can be misleading. Performance has several dimensions, and the most impressive figure in one category does not automatically produce the best overall specification for a particular room or elevation.
The relevant values should therefore be considered together and compared on a like-for-like basis using verified information for the proposed glass specification.
For homeowners, the simplest distinction is this: U-value concerns heat transfer through the glazing, light transmission concerns visible daylight, and solar gain concerns energy arriving from the sun. Understanding which question each number answers is the first step towards choosing glass intelligently.
Why Orientation Changes the Conversation
Not every glazed elevation experiences the sun in the same way. The direction a window or glazed wall faces changes when direct sunlight reaches it, how long that exposure lasts and how the relationship develops through the day. This is why applying exactly the same solar-control strategy to every elevation is not always the most considered approach.
South-facing glazing can receive significant solar exposure, while west-facing glass can experience strong afternoon and evening sun when external temperatures may already be elevated. East-facing glazing has a different relationship with morning sunlight, and north-facing elevations behave differently again. Seasonal changes in the position and angle of the sun add another layer to that picture.
Orientation alone, however, does not determine the specification. The amount of glazing matters, as does the surrounding environment. Roof overhangs, neighbouring buildings, mature trees and other landscape features may provide varying degrees of shade. A large exposed glazed elevation will therefore behave differently from glass facing the same direction but protected by substantial external shading.
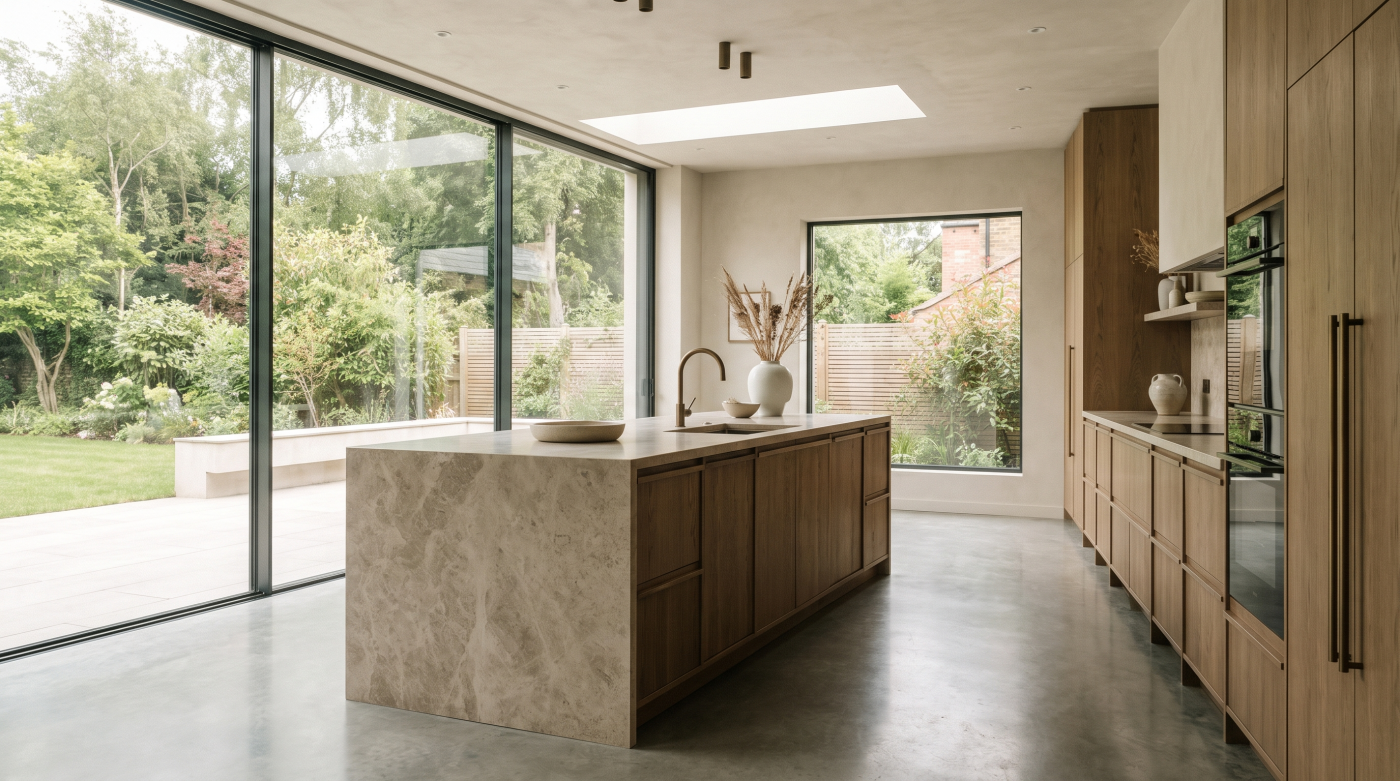
The room behind the glazing matters too. A highly glazed open-plan kitchen and living space may have different comfort considerations from a circulation area or another room used for shorter periods. This is why solar-control decisions are better considered as part of the building design rather than assigned purely according to compass direction.
It can also mean that different elevations of the same house legitimately require different glazing specifications, subject to the appropriate design assessment and verified glass performance.
A building experiences the sun elevation by elevation and hour by hour. The glazing strategy should respond to that reality rather than assuming every pane needs to perform in exactly the same way.
When Large Glass Creates an Overheating Question
Large areas of glazing can completely change the character of a room. Floor-to-ceiling glass, wide sliding doors and substantial fixed panes can bring daylight deep into the plan and create a powerful visual connection with the landscape. But as the amount of glass increases, the effect of solar gain can become a more significant part of how that space performs.
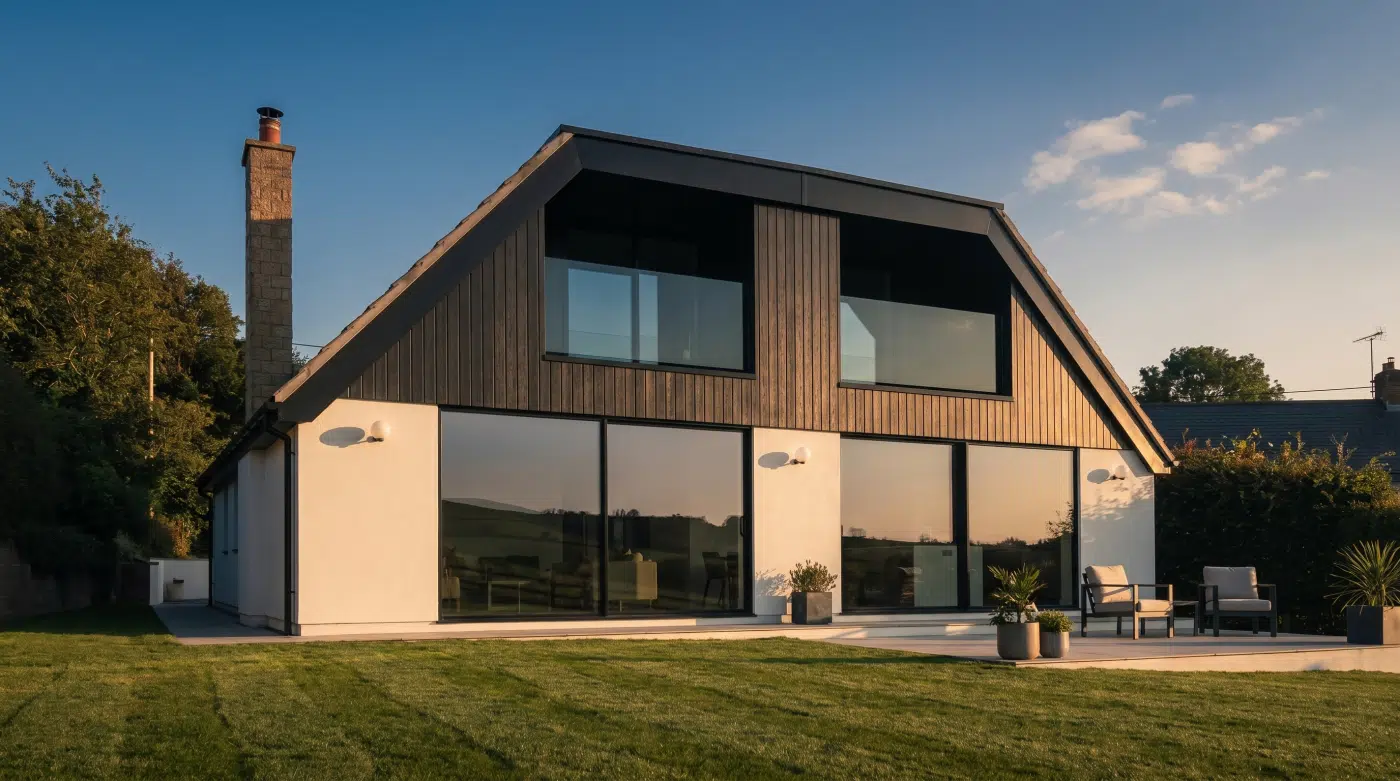
This is particularly relevant in highly glazed open-plan kitchens and living areas, where several large panes may contribute to the same internal environment. Glazed gables, expansive sliding-door elevations and large picture windows can create similar considerations. The question is not whether large glass inevitably causes overheating—it does not—but whether the combination of glazing area and the wider building design has been appropriately considered.
Orientation is one part of that assessment, but it should not be considered alone. External shading, surrounding buildings, trees, ventilation, building fabric and the way the room is occupied can all influence internal conditions. Two houses with apparently similar areas of glazing may therefore behave very differently.
Highly insulated buildings do not make this consideration disappear either. Reducing unwanted heat loss through the building fabric and managing solar energy entering through substantial glazing are different aspects of environmental design. The appropriate balance needs to be considered at building level by the relevant design professionals.
This is why the solar-control conversation belongs early in the project. Once the architectural team knows where the major glazed areas will sit, how they are oriented and what kind of spaces they serve, the glazing specification can form part of the wider performance strategy rather than being treated as a corrective measure later.
Large glass does not automatically create an overheating problem. It creates a reason to understand solar gain properly—and to make sure the glass, shading, ventilation and building design are working towards the same outcome.
Does Solar Control Glass Look Different?
Solar control glass can look different from one specification to another. The coatings and glass combinations used to achieve particular performance characteristics can influence colour, reflectivity and the overall neutrality of the pane. When the glazing forms a substantial part of an elevation, those visual characteristics deserve consideration alongside the performance figures.
This does not mean solar control glass will automatically appear dark, heavily tinted or mirror-like. There are different specifications offering different balances between solar performance and appearance. Some may be intended to maintain a relatively neutral appearance, while others can have more noticeable colour or reflectivity. The appropriate choice depends on both the required performance and the architectural intention.
Appearance can also change with conditions. Glass may look different when viewed from inside compared with outside, and its character can vary according to daylight, cloud cover, surrounding landscape and the angle from which it is seen. These effects can become particularly noticeable across large panes because the glass occupies so much of the visual field.
This is why performance data should not be considered in isolation. If several panes sit alongside one another, or different glass specifications are being considered across connected elevations, their visual relationship should form part of the specification process. A technically appropriate glass that creates an unintended difference in appearance may not deliver the architectural result the project was trying to achieve.
Photographs and computer screens can provide useful context, but they are imperfect ways to judge subtle differences in glass. Where appearance is particularly important, viewing appropriate physical samples can help, alongside verified information for the proposed specification.
Solar control glass is ultimately both a performance material and an architectural material. When several metres of it form the elevation of a home, what the glass looks like matters almost as much as the numbers describing how it performs.
Glass Is Only One Part of the Solar-Control Strategy
Solar control glass can make an important contribution to managing solar gain, but it should not be expected to solve the environmental performance of a highly glazed building on its own. The most successful approach considers the glass alongside the architecture surrounding it.
External shading can be particularly influential because it can reduce direct solar exposure before that energy reaches the glazing. Depending on the architecture, this might come from roof overhangs, carefully designed shading elements, neighbouring structures or the surrounding landscape. Mature trees can also change how an elevation experiences the sun at different times of day and year.
Ventilation forms another part of the wider picture. The position and type of opening windows and doors, opportunities for natural ventilation and any mechanical or environmental systems within the building can all influence internal comfort. These decisions sit alongside the building fabric, orientation and overall quantity of glazing rather than operating independently from them.
Internal blinds can help control glare, privacy and the experience of direct sunlight, but they interact with solar energy differently from strategies that prevent or reduce solar radiation reaching the glazing in the first place. The appropriate combination therefore needs to be considered as part of the complete building design rather than reduced to a single product decision.
This is why specifying the lowest possible solar gain through the glass is not automatically the best response. A project may be able to achieve the desired internal environment through a considered balance of glazing performance, shading, ventilation and architectural form while retaining more of the daylight and visual character the design was intended to create.
Solar control glass is therefore a tool within the strategy, not the strategy itself.
The strongest approach is one in which orientation, shading, ventilation, building fabric and glazing specification support one another. When those elements are considered together, the glass can perform the role the architecture actually requires rather than being asked to compensate for decisions made elsewhere.
How Architects Decide Whether Solar Control Glass Is Needed
The decision to use solar control glass should begin with the building rather than the glass catalogue. Before selecting a particular specification, the design team needs to understand where the major glazed areas are located, how they experience the sun and what the rooms behind them are intended to do.
Glazing area and orientation provide an obvious starting point. Large, exposed elevations may deserve particular attention, but orientation alone does not provide the complete answer. Existing trees, neighbouring buildings, roof overhangs and other forms of shading can significantly change the solar exposure experienced by an elevation. The use of the room, its wider building fabric and the proposed ventilation strategy also form part of the overall picture.
From there, the design team can consider what balance the glazing needs to achieve. Solar gain may need to be moderated without unnecessarily reducing useful daylight or changing the visual character of the glass. Where several elevations experience different conditions, that can also raise the question of whether one glass specification should be used throughout or whether different areas genuinely require different performance characteristics.
This is where verified performance information becomes important. Candidate glass specifications can be compared using the relevant solar, light and thermal performance data rather than relying on descriptions such as “high performance” or “solar glass”. The appearance of the proposed glass should be considered alongside those figures, particularly where large panes form an important part of the architecture.
The glazing specialist can contribute product and system information to that process, but the wider building-performance strategy belongs with the architect and other relevant design professionals. Solar control should be coordinated with the building rather than used as a substitute for that assessment.
The most useful question is therefore not simply, “Do we need solar control glass?”
It is: “What does the glass on this particular part of the building need to do?”
Once that is understood, the specification becomes a response to the architecture rather than an upgrade selected in isolation.
Specify the Glass for the Room You Want to Live In
The purpose of solar control is not to win a competition between performance figures. It is to help create a room that remains enjoyable to occupy while preserving the daylight, views and connection with the landscape that justified the glazing in the first place.
That distinction matters because architectural glazing always involves balance. Maximising glass without considering how the building responds to solar energy can leave an important part of the design unresolved. But moving too far in the opposite direction—reducing solar gain as aggressively as possible without considering daylight, appearance or the character of the view—can also compromise what the architecture was trying to achieve.
The better starting point is the experience of the finished space. How much glass does the room need? Which direction does it face? When will direct sunlight reach it? What shading exists? How is the space ventilated? How important is colour neutrality and transparency? The answers help establish what the glazing needs to contribute alongside the wider building-performance strategy.
That may mean different solutions are appropriate on different elevations. A highly exposed glazed wall and a sheltered north-facing window do not necessarily need identical performance simply because they belong to the same house. Any differences also need to be considered architecturally so that changes in glass appearance do not create an unintended result.
The final specification should therefore bring together verified solar, thermal and light-performance information with the input of the architect, glazing specialist and, where appropriate, the professionals responsible for the building’s environmental performance.
Early consideration creates more options. Solar control can be coordinated with glazing area, shading, ventilation and architectural form while those elements can still influence one another.
The best glass specification is not simply the one with the lowest solar-gain figure or the most impressive technical description. It is the one that contributes appropriately to the room the architect and homeowner are actually trying to create.
Because ultimately, solar control glass is not about controlling a number. It is about creating architecture that looks exceptional and remains comfortable to live in.