
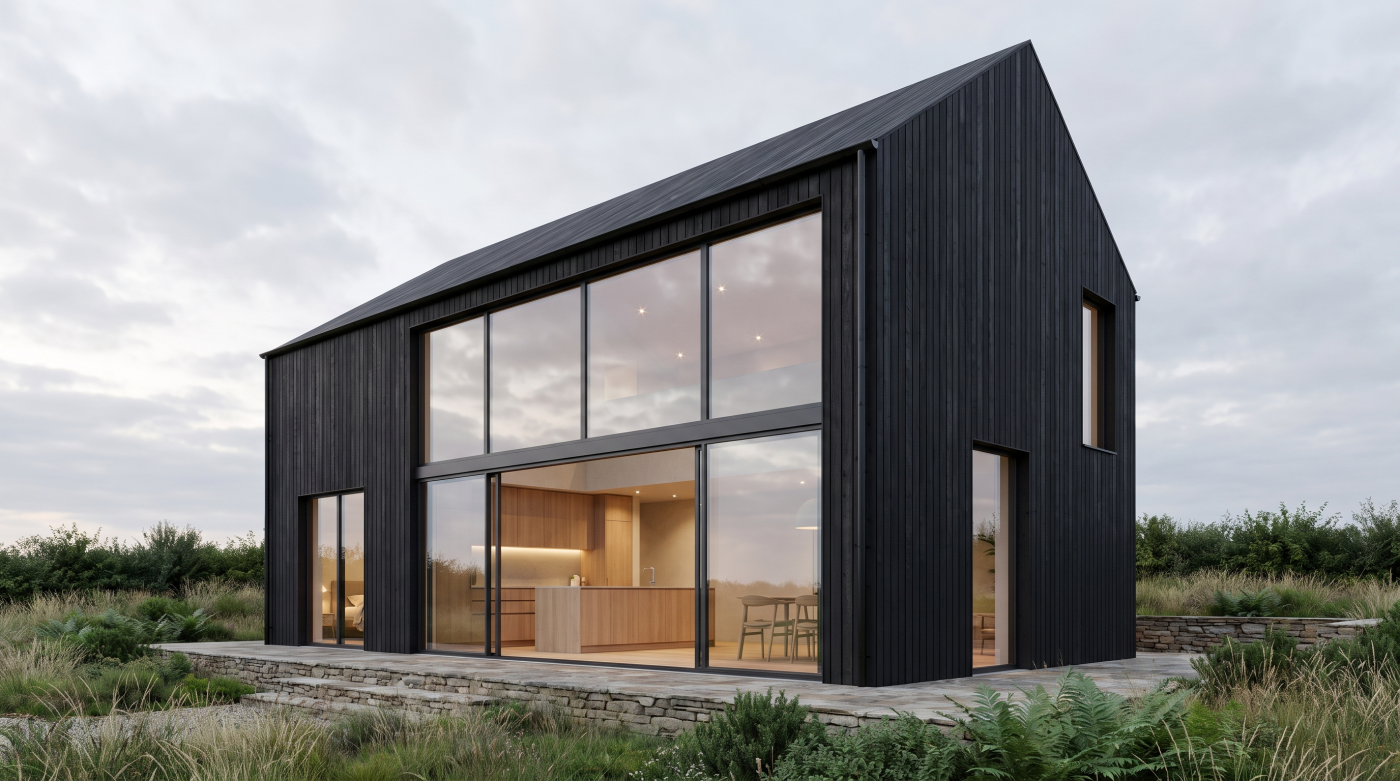
Glass Is Not the Architecture — It Serves the Architecture
Large areas of glass have become closely associated with contemporary residential architecture. It is easy to understand why. Glazing can bring daylight deep into a home, create a stronger relationship with the landscape and give rooms a sense of openness that would be difficult to achieve with a more enclosed façade. Yet some of the most convincing Scandinavian and Alpine buildings demonstrate that the architectural value of glass is not determined by how much of it is used. What matters is the purpose each opening serves.
In these traditions, glazing is often part of a wider response to place. A window may be positioned to capture low winter light, frame a particular landscape or connect a frequently used room with its surroundings. Elsewhere, an elevation may remain deliberately solid because privacy, shelter or a greater sense of enclosure matters more than transparency. The contrast between those conditions can make the glazing that is present feel considerably more significant.
This restraint offers a useful lesson for contemporary homes elsewhere. Beginning with the ambition to create the largest possible glazed elevation can reverse the natural order of architectural thinking. Orientation, views, room use, privacy, solar exposure and comfort should establish what an opening needs to achieve; its dimensions and specification can then develop in response.
Glass, in other words, is most successful when it serves the architecture rather than becoming the architecture. A carefully positioned window framing one important view may contribute more to a room than an entire transparent wall without a clear purpose. The question is therefore not how much glass a building can accommodate, but what each piece of glazing allows the building, and the people living within it, to experience.
Designing Around Light Rather Than Simply Window Size
Scandinavian architecture is often associated with generous windows, but the more useful lesson lies in the attention given to daylight itself. In northern climates, where winter days are short and the sun remains relatively low, natural light is a valuable architectural resource. The objective is therefore not simply to create the largest possible opening, but to understand where light will come from, how it will enter a room and what happens to it once it crosses the building envelope.
Window position can be as influential as window size. A carefully placed opening may bring soft morning light into a kitchen, while another orientation might allow lower afternoon sun to reach deeper into a living space. The depth of window reveals, proportions of the room and character of surrounding surfaces also influence the result. Pale walls and ceilings can distribute diffuse daylight, while darker or more textured materials may absorb it and create greater contrast. The experience of natural light is consequently produced by the whole room rather than by the glazing alone.
This principle has considerable relevance to British homes. Our own combination of low winter sun, overcast skies and significant seasonal variation means that a large glazed elevation does not automatically create a beautifully lit interior. Orientation and the position of openings remain fundamental, particularly in deeper floor plans where daylight needs to travel beyond the perimeter of the building.
The better question is therefore not simply how large a window should be, but what kind of light a particular room needs. Designing around that question can produce interiors that feel bright without being excessively exposed, and atmospheric without becoming dark. Glazing then becomes part of a deliberate daylight strategy rather than a measurement of architectural ambition.
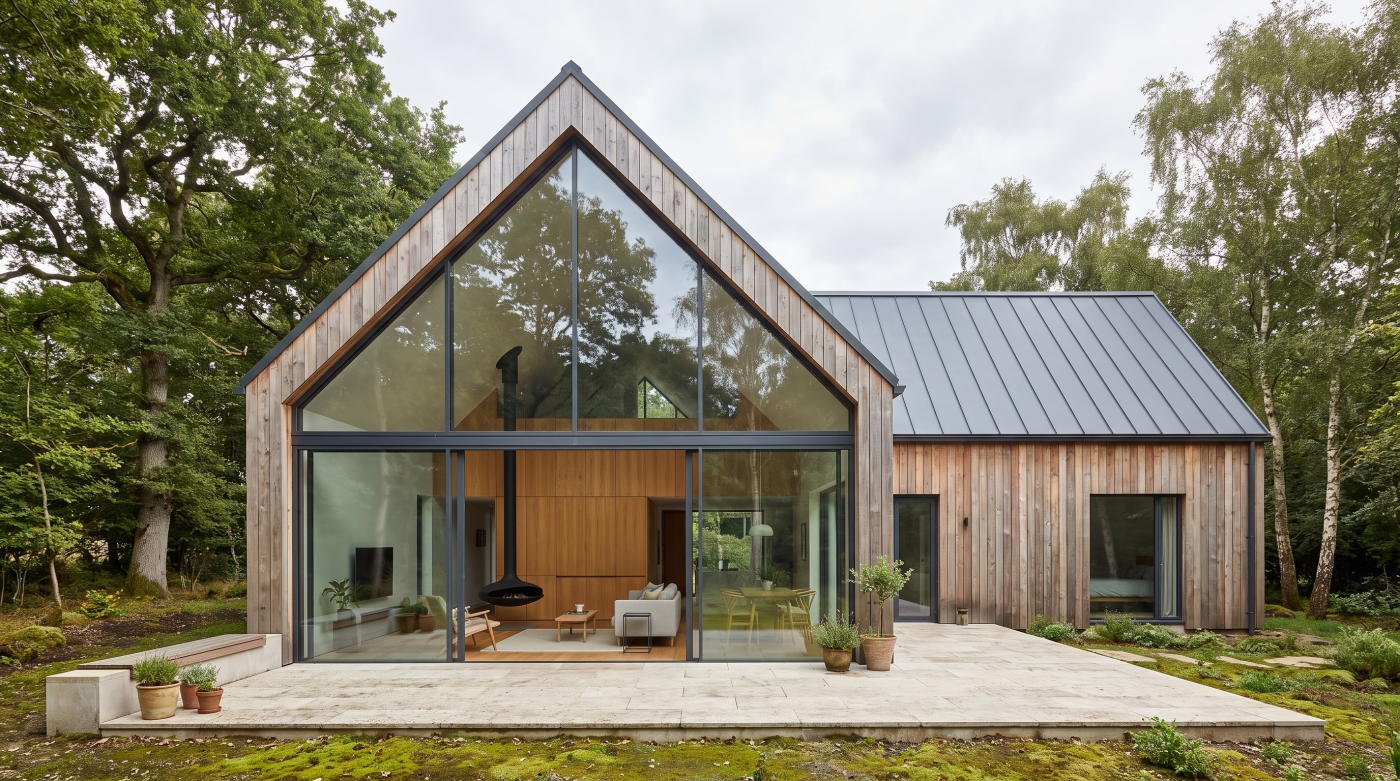
Framing the Landscape Instead of Merely Exposing It
One of the most compelling qualities of Scandinavian and Alpine architecture is the relationship buildings establish with their surroundings. Large areas of glass certainly play a role, but the strongest examples rarely treat the landscape as something that simply needs to be exposed. Instead, windows are positioned and proportioned to compose particular views, turning the surrounding countryside into part of the architectural experience of the room.
This distinction matters. An entirely glazed elevation can provide an impressive panorama, but complete transparency is not always more powerful than a carefully framed view. Areas of solid wall create contrast and give the eye somewhere to settle, while an opening can direct attention towards a mountain ridge, woodland edge, garden or distant horizon. The position of that opening also changes how the landscape is experienced. A low window beside a seating area creates a different relationship with the outside world from a tall glazed opening encountered while moving through the house.
The same thinking translates naturally to British rural architecture. A Wiltshire self-build overlooking open countryside, a Somerset renovation surrounded by mature trees or a Cotswolds home positioned within a carefully established landscape may each have several possible views, but they are unlikely to have equal architectural value. Deciding which should be revealed, framed or deliberately withheld can make the interior considerably more considered.
There is also a useful element of restraint in this approach. Solid walls are not the enemy of views; they can make views more meaningful. By editing what is visible, architecture gives particular moments greater significance. The lesson from the best landscape-led glazing is therefore not simply to connect the house with everything outside, but to identify what is worth seeing and design the opening around that experience.
Thermal Comfort Is Part of Good Architecture
The appeal of large areas of glazing is easy to understand when a building occupies an exceptional landscape, but Scandinavian and Alpine architecture also demonstrates the responsibility that comes with creating those openings. In climates where winter conditions can be demanding, the connection between interior and exterior cannot come at the expense of comfort. The success of a glazed elevation is therefore judged not only by the view it provides, but by how convincingly the building performs when temperatures fall.
Glass forms part of the thermal envelope, and its performance needs to be considered alongside the frames, surrounding construction and installation. High-performance glazing can reduce heat loss, while carefully specified frames and well-resolved junctions help maintain the continuity of the building envelope. Airtightness matters for the same reason. Focusing on the glass while overlooking the way the complete assembly meets the surrounding structure risks treating one component in isolation from the building it is intended to serve.
There is also a more immediate measure of performance: how the room feels. A dramatic glazed wall may satisfy an architectural ambition, but if occupants experience discomfort when sitting close to it during winter, the design has not fully resolved the relationship between transparency and shelter. Depending on the project, triple glazing and other higher-performance specifications can form part of the response, but they should follow an assessment of the building rather than become automatic choices.
This is one of the most valuable lessons from architecture shaped by colder climates. Energy performance and architectural quality are not competing objectives. When glazing, frames, airtightness and the wider envelope are considered together, performance is what allows ambitious architecture to remain comfortable in everyday use.
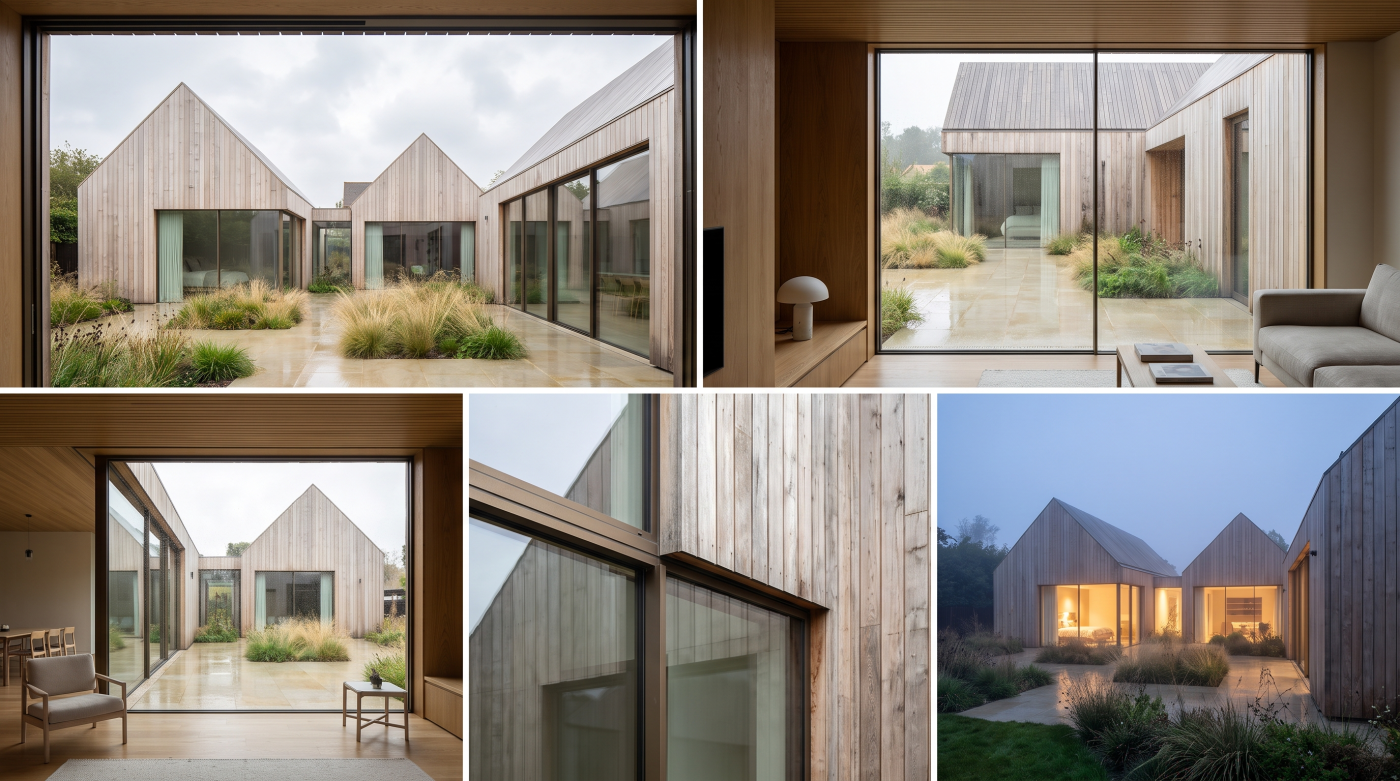
Winter Performance Is Only Half the Story
Designing glazing for a cold climate naturally encourages close attention to insulation and heat retention, but winter performance is only one part of the equation. The same glass that admits welcome solar energy during colder months can contribute to uncomfortable conditions when the sun is stronger. Alpine architecture makes this particularly apparent: substantial glazing may face spectacular landscapes, yet altitude and cold winters do not remove the need to manage periods of intense solar exposure.
Orientation is fundamental. South-facing glazing experiences the sun differently from openings facing east or west, while north-facing glass has another set of characteristics altogether. The timing of exposure matters as much as its intensity. Low afternoon sun entering a large west-facing elevation, for example, can be difficult to control because it reaches deeply into the interior. A successful design therefore considers where the sun will be throughout the day and how that relationship changes across the seasons.
The response does not have to come from the glazing alone. Roof overhangs, recessed openings, external shading and the surrounding landscape can all help control solar gain before it becomes an internal comfort problem. The proportion and position of the glazing itself remain equally important. Sometimes the most effective intervention is simply to reconsider whether an opening needs to be as extensive as originally imagined.
These principles are increasingly relevant to highly glazed British homes, where winter efficiency and summer comfort need to be considered together. Good glazing design manages energy in both directions: limiting unwanted heat loss while controlling excessive solar gain. The objective is not maximum transparency or maximum insulation in isolation, but a comfortable internal environment throughout the year.
The Relationship Between Glass and Natural Materials
One reason Scandinavian and Alpine interiors often feel comfortable despite extensive glazing is that transparency is rarely allowed to dominate the architecture completely. Glass tends to sit alongside materials with greater visual weight and texture: timber, stone, plaster and masonry. These surfaces provide a sense of enclosure that glass cannot offer on its own, creating interiors that can feel connected to the landscape without becoming visually exposed or austere.
Timber is particularly effective in this relationship. Its grain, variation and warmth can soften the precision of large glazed openings, while deeper timber-lined reveals can emphasise the transition between the protected interior and the landscape beyond. Stone and masonry perform a different role. Their apparent solidity can anchor a glazed elevation, giving the architecture a sense of permanence and making transparent areas feel more deliberate by contrast. The result is often a careful balance between lightness and weight rather than an attempt to make the entire building disappear.
For British homes, the lesson is not to reproduce a Scandinavian cabin or Alpine chalet through a prescribed palette of materials. A Cotswolds property, Wiltshire self-build or Somerset country house has its own architectural and material context. Local stone, brick, timber, lime plaster or contemporary finishes can establish an equally convincing relationship with glass when they are considered as part of one composition.
This balance matters because glazing is experienced partly through what surrounds it. A view framed by a substantial wall can feel different from the same view behind an uninterrupted transparent elevation. The strongest architecture understands that contrast. Glass provides openness, light and connection; more tactile materials provide shelter, texture and permanence. Used together, each can make the qualities of the other more apparent.
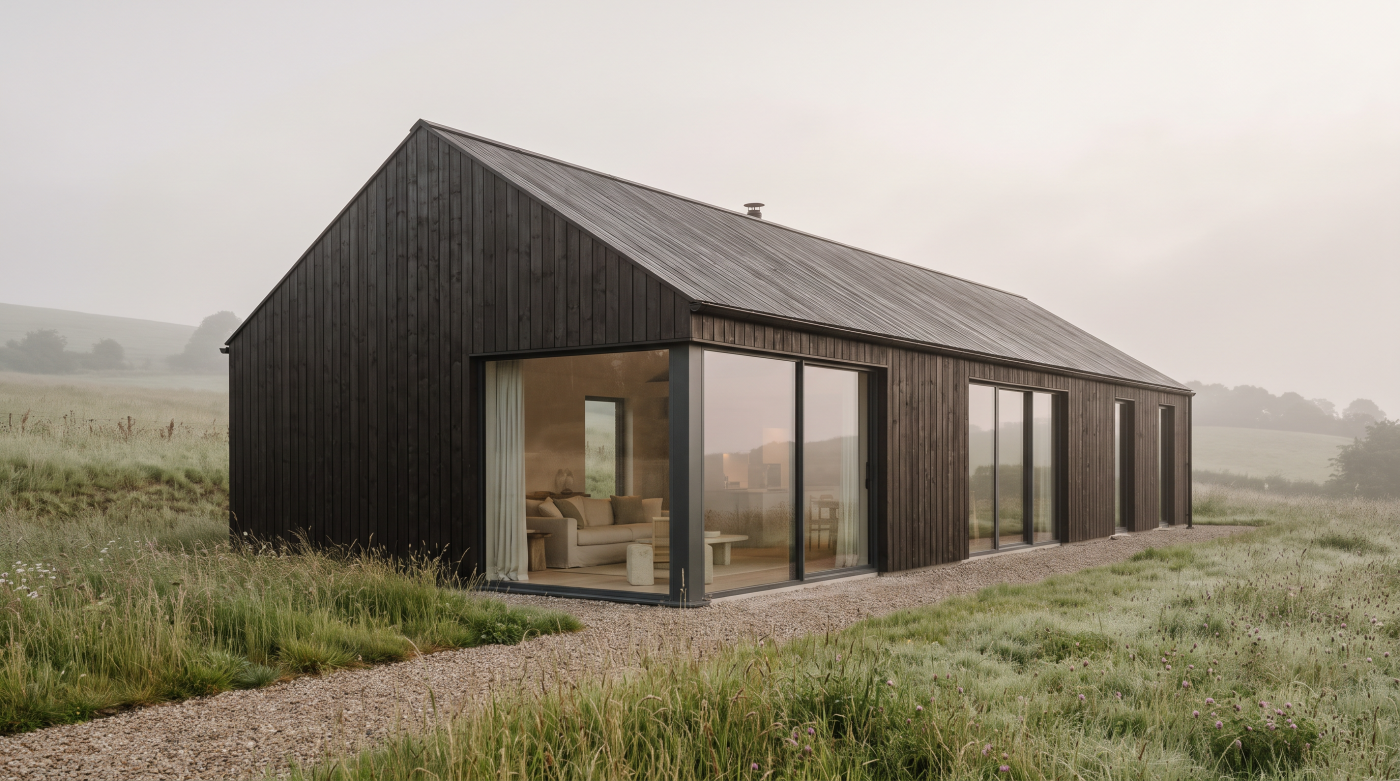
Why Frames and Sightlines Matter More Than They First Appear
When glazing is intended to connect an interior with a landscape, the frame inevitably becomes part of that view. Even the most minimal system introduces lines, junctions and proportions that influence how the opening is perceived. Scandinavian and Alpine architecture often handles these elements with considerable discipline, treating the position of mullions and transoms as part of the composition rather than accepting them as incidental consequences of the glazing system.
This becomes particularly important with larger openings. A vertical frame positioned through the centre of an important view can divide the landscape in a way that was never intended, while carefully aligned sightlines can reinforce structural bays, roof geometry or the proportions of the rooms behind them. Opening elements introduce further considerations because handles, meeting stiles and different frame depths can alter an otherwise simple elevation. These details may appear relatively minor on a drawing, yet they can become visually prominent once experienced at full scale.
Minimal framing can be extremely effective where uninterrupted views are central to the architectural idea, but minimalism should not become an objective in isolation. Frames still need to accommodate the practical requirements of the system, including operation, weather protection, drainage, structural demands and thermal performance. Reducing every visible element without considering those responsibilities can confuse visual refinement with architectural quality.
The better approach is to consider sightlines alongside performance from the beginning. Frame positions can then respond to important views, structural openings and internal geometry while the glazing system continues to perform the work required of the building envelope. The frame may become quieter, but it never becomes irrelevant. Its success lies in supporting the architectural composition without unnecessarily competing with the light, landscape and spaces it was designed to reveal.
What British Homes Can Learn From Northern European Glazing
The most useful lessons from Scandinavian and Alpine architecture are not stylistic ones. A British home does not need to resemble a Nordic retreat or an Alpine house to benefit from the thinking behind them. What is worth borrowing is the discipline with which glazing is considered: orientation before window size, daylight before spectacle, carefully framed views rather than indiscriminate transparency, and thermal comfort as an integral part of architectural quality.
These principles translate particularly well to homes whose surroundings contribute strongly to their character. A Wiltshire self-build overlooking open countryside may justify generous glazing towards one carefully chosen aspect while remaining more protected elsewhere. A Cotswolds renovation might use precisely positioned openings to establish a relationship with the landscape without diminishing the solidity of the original architecture. In Somerset, a rural home may need to balance expansive views with exposure and solar conditions, while a contemporary Bristol extension may depend less on distant scenery and more on bringing daylight deep into a constrained urban plan. The architectural response changes, but the underlying method remains consistent.
This is also why glazing decisions are most valuable when made early. Orientation, room layout, structural design, shading, materials and building performance are interconnected. Resolving the windows after those decisions have already been fixed limits the opportunity for glazing to contribute meaningfully to the architecture.
Perhaps the strongest Northern European lesson is therefore one of restraint. Better glazing design does not always mean making an opening larger. It may mean moving it, altering its proportions, improving its performance or deciding that part of an elevation should remain solid. The objective is not to reproduce Scandinavian or Alpine architecture, but to adopt the quality of thinking behind it: using glass precisely where light, landscape, comfort and the experience of the home justify its presence.