
“Frameless” Has Become a Shortcut for Good Architecture
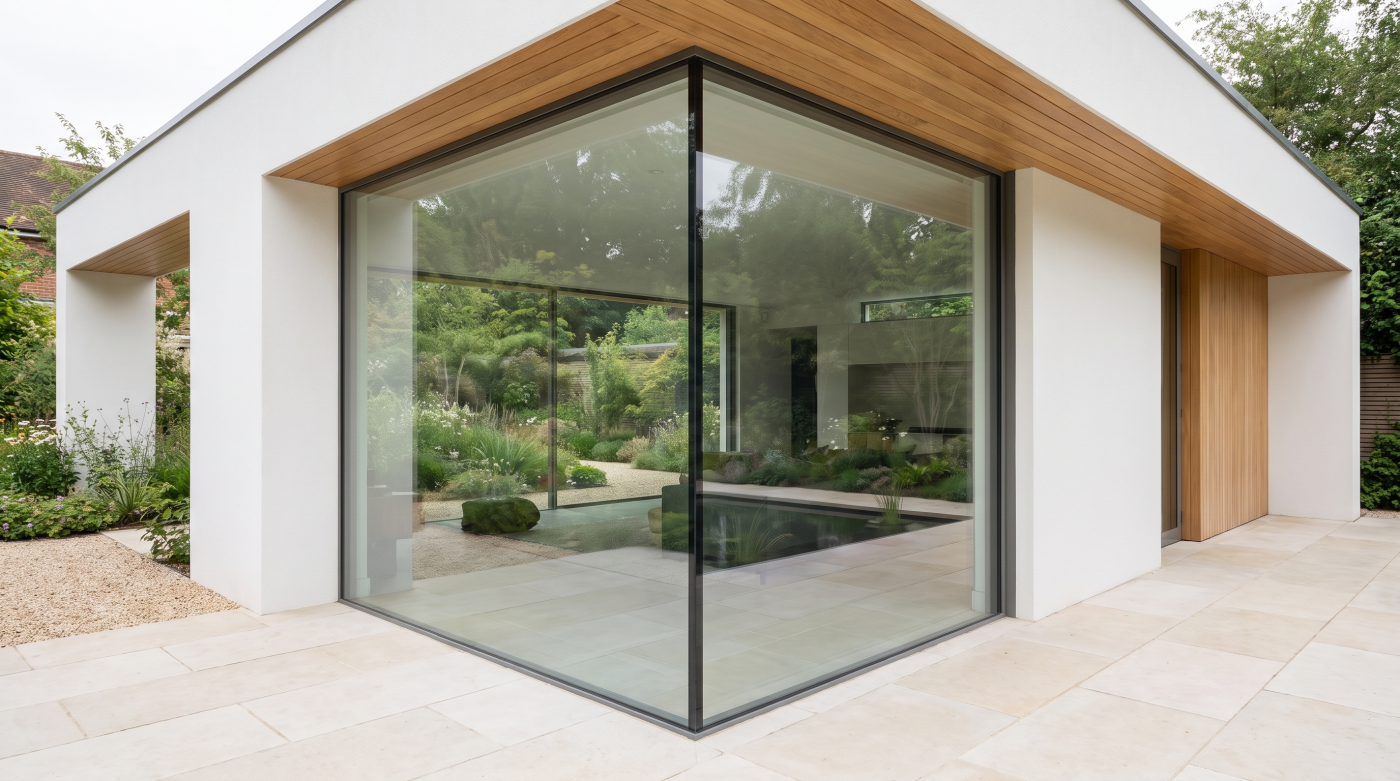
There is an image that has become almost synonymous with high-end contemporary architecture: an expansive pane of glass, barely visible framing and a landscape that appears to continue uninterrupted beyond the room. When it is done well, the effect can be exceptional.
It is not difficult to understand why homeowners want it. Reduced visual structure can create calmer elevations, clearer views and a stronger sense that the building is opening itself towards its surroundings. Over time, however, that aesthetic has acquired another meaning. “Frameless” has become shorthand for premium, modern and architecturally ambitious.
The danger is that an architectural effect becomes a measure of quality in itself.
A slimmer-looking frame does not automatically improve every opening, just as a larger pane does not automatically improve every room. The value of reducing visual structure depends on what the architecture gains from doing so. If a frame interrupts an exceptional landscape or undermines a carefully composed glazed elevation, making it quieter may materially improve the experience. Elsewhere, the same pursuit may achieve little beyond satisfying an expectation of what contemporary glazing is supposed to look like.
This is not an argument against minimal glazing. It is an argument for understanding why minimalism matters in the first place.
The strongest examples are not successful because someone specified “frameless”. They are successful because the glazing supports a clear architectural idea. Frameless is therefore better understood as an appearance than an objective. The real question is what the architecture becomes better at when the frame becomes less visible.
What You Probably Want Is Less Visual Interruption
When someone asks for frameless glazing, the literal absence of a frame is rarely the real objective. What they usually want is a view that feels uninterrupted, an elevation that appears calm and a glazed opening in which the structure does not compete unnecessarily with whatever lies beyond it.
That distinction is useful because it turns a product request into an architectural question.
Consider where the glazing will actually be experienced. From a kitchen island, a particular vertical division may sit directly across an important garden view. From a sofa, the same frame might barely register. A junction that appears prominent on an elevation drawing may become visually insignificant from the places where people actually spend time.
This means visual simplicity does not necessarily require every element of the glazing to become equally minimal. It may be more valuable to reduce the number of divisions, position them carefully or protect one important sightline than to pursue the smallest possible visible frame across the entire project.
The surrounding architecture matters too. A well-composed opening can feel remarkably quiet even when some framing remains visible, particularly when those lines align naturally with walls, structure or other elements of the building.
The objective is therefore not simply to remove frames. It is to control what the eye notices.
Before specifying “frameless”, stand conceptually in the important positions within the room and identify what would genuinely interrupt the experience. Once that is understood, the brief becomes much more precise: not less frame at any cost, but less visual interruption where it actually matters.

Some Frames Matter More Than Others
A glazed elevation is rarely experienced as a collection of frame dimensions. The eye reads it as a composition of lines, openings and views, and some of those lines inevitably carry more visual weight than others.
A vertical division positioned through the centre of an important view may be immediately noticeable. Move that same division towards the edge of the composition and its presence can become far less significant. Perimeter framing may recede against surrounding walls, while the junction between two large panes can remain conspicuous because it sits against the landscape.
This is why judging minimal glazing purely by how slim every visible element appears can miss the larger architectural question.
Good minimalism depends on hierarchy. Certain lines can be allowed to disappear visually while others are deliberately aligned with structural elements, wall positions or the geometry of the elevation. A visible division that appears to belong to the architecture is often less distracting than a technically slimmer one positioned without reference to the view or composition.
The same principle applies across larger glazed elevations. Rather than treating every frame as equally undesirable, it can be more useful to identify the sightlines that matter most and protect those first.
This changes the specification conversation considerably. The question becomes less about achieving the smallest frame everywhere and more about understanding where visual structure will actually be noticed.
Minimal architecture does not require the complete absence of lines. It requires those lines to have a reason for being where they are. Sometimes the most important sightline is not the slimmest one, but the one the architecture has positioned correctly.
The View Should Decide How Minimal You Need to Go
Minimal framing becomes most persuasive when there is something beyond the glass that genuinely deserves to remain uninterrupted. A distant landscape, mature garden or carefully composed courtyard can give visual restraint a clear architectural purpose. The quieter the glazing becomes, the more completely that setting can take possession of the room.
But not every outlook carries the same value.
A large glazed elevation facing an ordinary boundary may gain relatively little from pursuing the absolute minimum visual structure. In another room, a single strategically positioned pane overlooking open countryside might justify far greater attention to how and where the frame appears.
The important consideration is not simply the size of the view, but how it will actually be experienced. A standing view across a kitchen may be very different from the view seen while seated at a dining table or sofa. Trees, horizon lines and architectural features beyond the building can all influence where glazing divisions become noticeable.
This is where the desire for frameless architecture becomes more precise. Instead of attempting maximum transparency everywhere, the design can protect particular views deliberately. Some openings might become panoramic. Others may benefit from being framed more conventionally, creating focus rather than complete visual exposure.
The landscape should therefore help determine how minimal the glazing needs to become.
When the view is exceptional, reducing visual interruption can materially strengthen the architecture. When it is not, extreme minimalism may solve a problem that barely exists. The most considered projects reserve their greatest transparency for the places where there is genuinely something worth revealing.
Minimal Glazing Depends on Everything Around the Glass
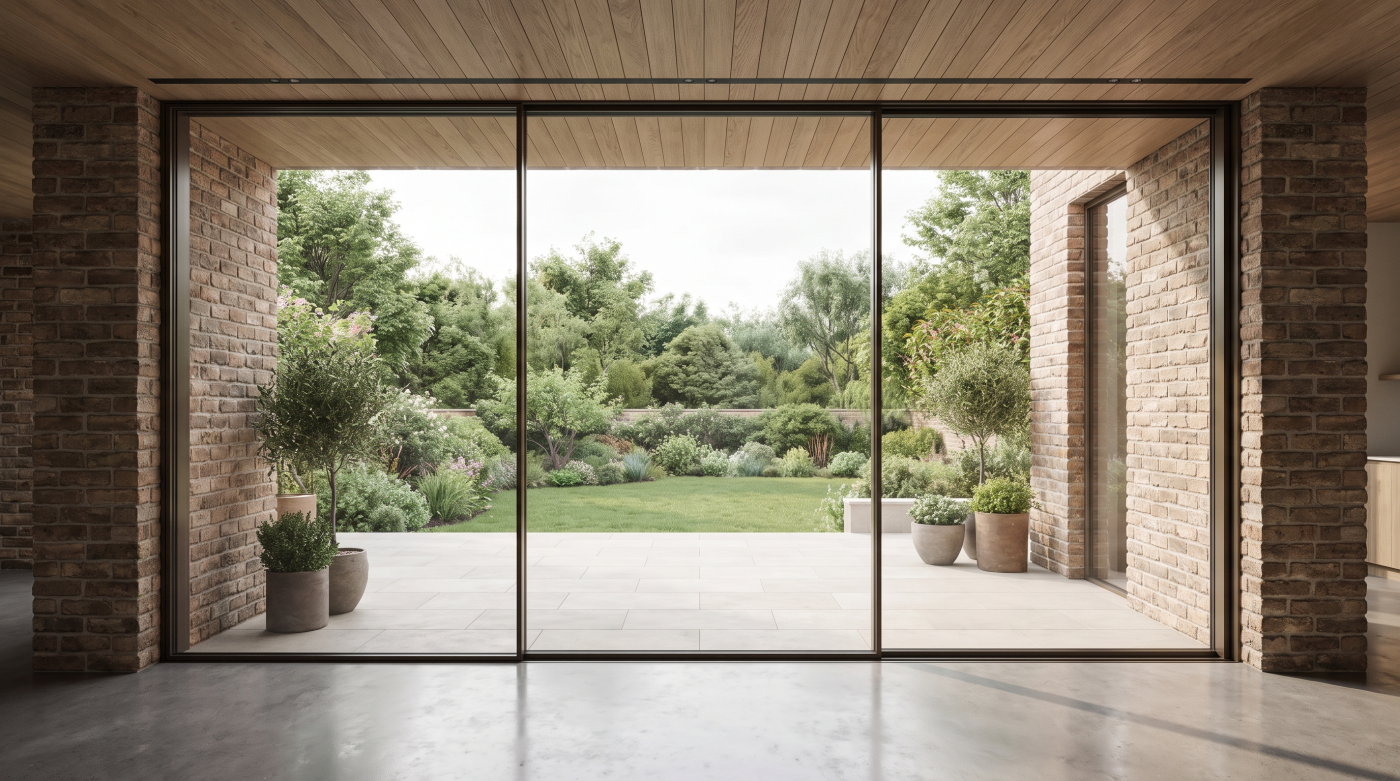
A visually minimal glazed opening is not created by the glazing alone. The walls, floor, ceiling and structure surrounding it all influence how quietly the glass sits within the architecture.
This is why selecting a minimal-frame system does not automatically produce minimal architecture. A slender profile can still feel visually prominent if the surrounding junctions are unresolved, if structural lines compete with the glazing or if the opening appears disconnected from the geometry of the room.
The strongest examples tend to feel coherent because several decisions have been considered together. Floor finishes relate naturally to the base of the opening. Reveals are composed rather than treated as leftover space around the glass. Ceiling lines, walls and glazing divisions appear to belong to the same architectural idea.
Much of what people describe as a frameless effect therefore comes from integration. The eye is not simply responding to the width of a profile. It is reading the complete boundary between inside and outside.
This also explains why minimal glazing benefits from being considered early. When the architect, glazing specialist and builder understand the intended visual outcome while the building is still being developed, the surrounding architecture has an opportunity to respond. Introduce that ambition too late and the glazing may be asked to create an effect the rest of the building was never designed to support.
The frame matters, but it is only one part of the composition. Truly quiet glazing is rarely something added to architecture at the end. It is an effect designed into the building from the beginning.
There Are Places Where a Visible Frame Makes the Architecture Better
The pursuit of minimal glazing can create the impression that every visible frame is something the architecture should ideally remove. Yet there are rooms, elevations and views where the opposite can be true. A frame can provide structure precisely because it remains visible.
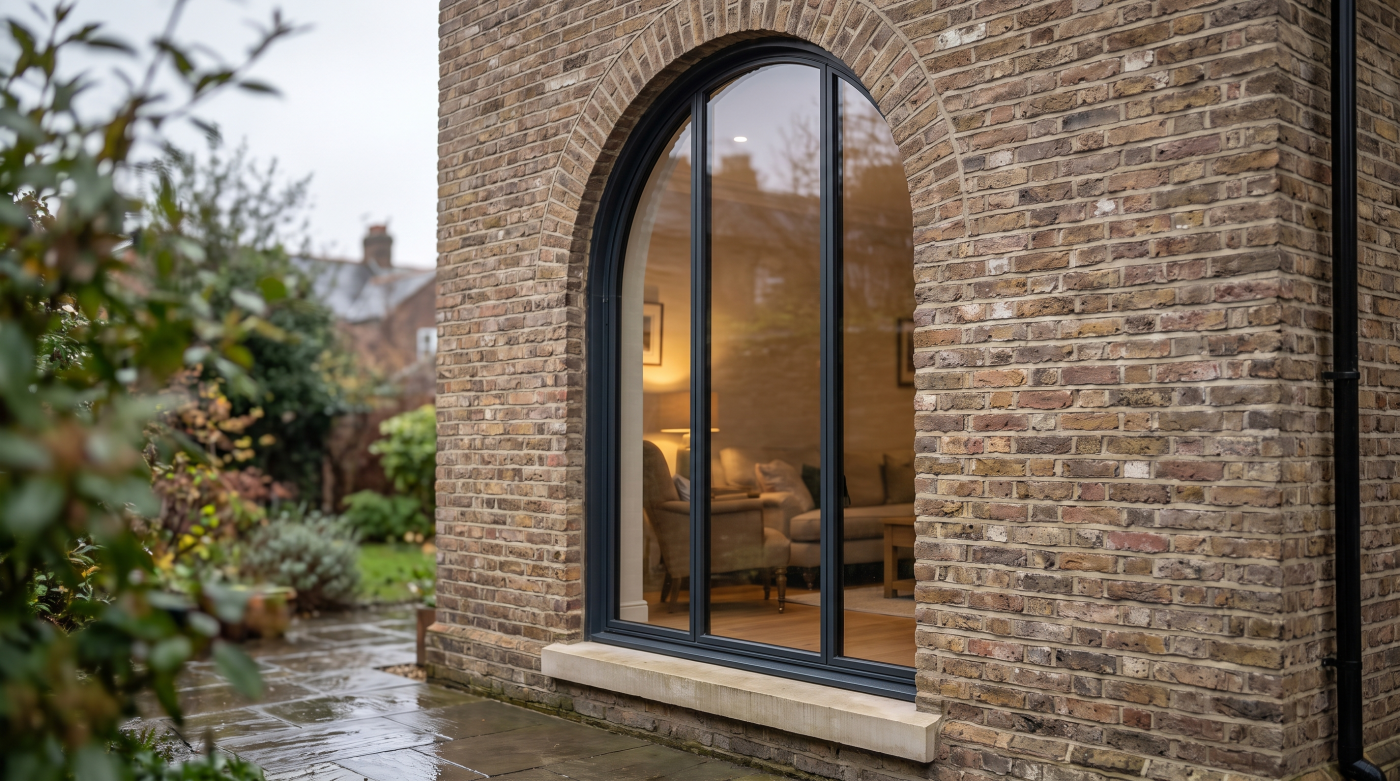
Windows have always had the ability to edit what we see. A frame can isolate a particular part of a garden, establish a relationship with a piece of furniture or divide a broad elevation into proportions that feel appropriate to the building. Rather than weakening the view, those boundaries can give it definition.
This becomes particularly relevant in smaller rooms and secondary elevations. A study overlooking a tree, a bedroom facing a courtyard or a kitchen window towards the garden may gain little from extreme visual minimalism. Here, a clearly expressed window can introduce human scale and give the opening a more deliberate relationship with the room.
Visible framing can also help organise the exterior. Repeated openings, aligned divisions and carefully positioned mullions can establish rhythm across an elevation in ways that uninterrupted glass cannot.
None of this argues against making frames quieter where transparency is central to the architectural idea. It simply suggests that disappearance should be used selectively.
A house does not need one level of minimalism everywhere. Some openings can dissolve towards the landscape while others remain deliberately articulated. The architecture often becomes richer when those differences reflect what each room and elevation actually needs.
Not every visible frame is an interruption. Sometimes it is the element that gives the opening its place in the architecture.
When Minimal-Frame Glazing Really Does Make Sense
There are projects where reducing the visual presence of the glazing is not merely an aesthetic preference. It is fundamental to the architectural idea.
A house positioned towards an exceptional landscape is an obvious example. If the purpose of a living space is to establish a broad relationship with countryside, woodland or garden, prominent divisions across that view can weaken the intended experience. Here, quieter framing can allow the landscape to become the dominant visual element.
The same principle can apply to a major garden elevation or a large contemporary opening designed around transparency. When several rooms are composed around a particular outlook, reducing unnecessary visual interruption can create continuity between the interior architecture and what lies beyond it.
In these situations, minimal framing has a clear reason to exist.
That clarity matters because it allows the glazing to be considered as part of the architecture from an early stage. The position of openings, surrounding structure, internal layouts and important sightlines can all respond to the same objective rather than treating minimal glazing as a feature selected later.
This is also where premium specification becomes easier to justify conceptually. The question is not whether the glazing appears more exclusive because the frames are less visible. It is whether reducing those frames materially improves the experience of the building.
Sometimes it does.
Minimal-frame glazing is at its most convincing when the architecture would genuinely lose something if the visual structure became more prominent. In those circumstances, making the frame quieter is not about following a contemporary aesthetic. It is about protecting an architectural idea worth preserving.
Specify the View, Not the Word “Frameless”
By the time glazing is being considered, it is tempting to reduce the decision to a familiar instruction: make the frames as small as possible. But that begins with the solution rather than the architectural experience the glazing is supposed to create.
A better brief starts with the view.
Identify where uninterrupted transparency genuinely matters. Consider what will be seen from the kitchen, the dining table, the sofa and the principal circulation routes. Understand which landscape features deserve emphasis, where a visible division would be distracting and where framing would make little meaningful difference.
Then consider the architecture around those views. Room proportions, wall positions, structural lines and the composition of the elevation all influence whether glazing feels visually quiet. Some openings may justify an exceptionally restrained presence. Others can accommodate more visible framing without diminishing the experience at all.
This allows different parts of the house to respond differently. A principal garden elevation might prioritise transparency, while bedrooms, studies and secondary elevations use more conventional openings. Consistency does not require every piece of glazing to pursue the same aesthetic extreme.
These decisions are strongest when the homeowner, architect, glazing specialist and builder understand the intended outcome early enough for the building to respond to it.
Ultimately, “frameless” is too vague to be a useful architectural brief. It describes an appearance without explaining why that appearance matters.
Do not begin with: “I want frameless glazing.”
Begin with something more useful: “This is the view I don’t want the architecture to interrupt.”