
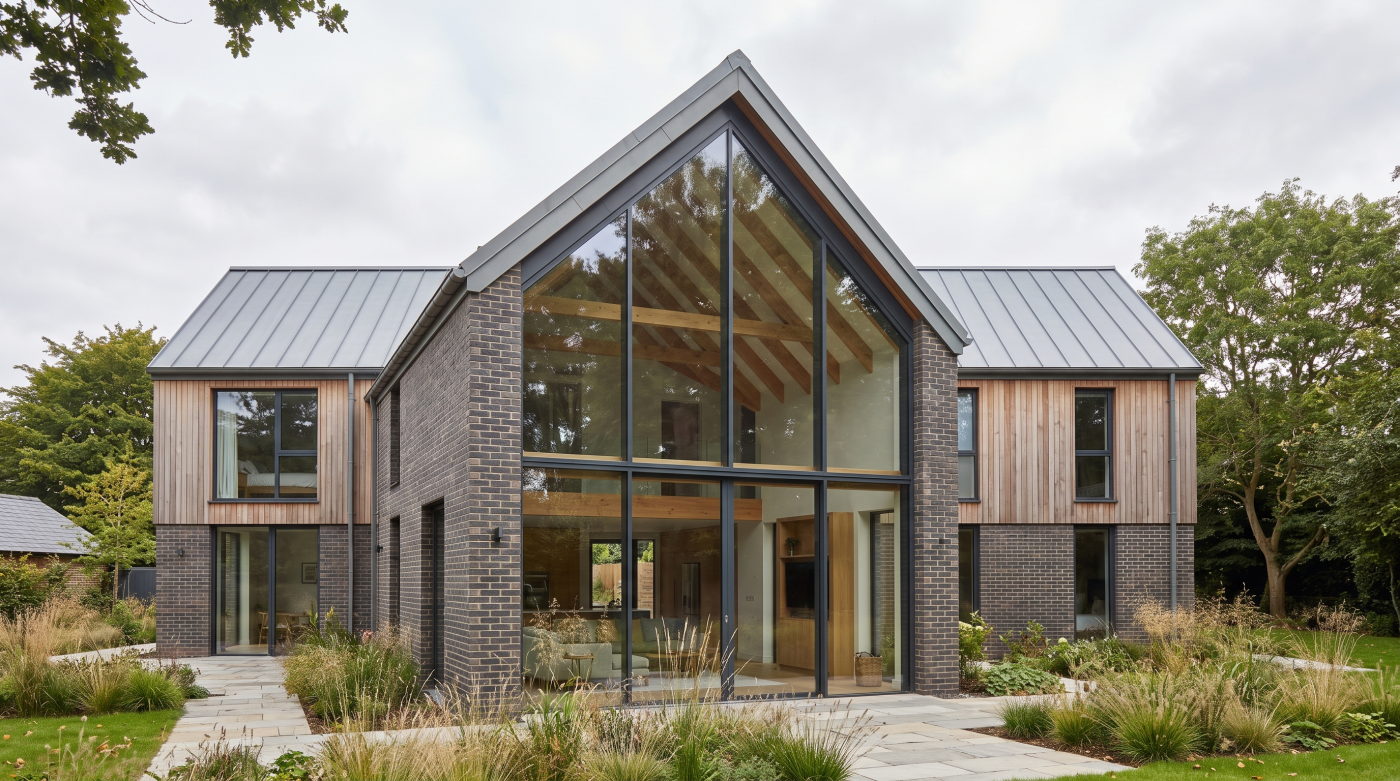
Then examine the conditions that may have shaped it. Orientation, surrounding buildings, existing structure and routes through the plan all matter. A broad glazed wall overlooking private countryside does different work from the same wall facing a neighbouring garden. A beautifully quiet frame may depend on structural and weather details hidden outside the photograph.
Keep a note beside every saved image: what problem is this design solving, and do I have that problem? This small discipline turns inspiration into an architectural conversation. It also prevents a project from being burdened with features whose only purpose is to resemble someone else’s finished room.
2. Study the plan before the finishes
Homes often feel architect-designed because of their spatial order rather than the cost of their surfaces. An entrance may lead gradually towards a bright living room. A kitchen may open to a garden while retaining a quieter place to sit. A stair may draw light into the centre of the plan. These relationships remain valuable even if materials and products change.
Look for plans wherever they are available. Trace the route from front door to principal rooms and out to the garden. Notice where views are revealed or held back, where privacy is protected and how furniture can occupy the space without obstructing movement. A dramatic photograph of a glazed extension is less informative if the opening leaves no useful wall for daily life.
Try describing the idea without naming a product. “The living room opens towards a sheltered courtyard” is a transferable principle. “Install these exact sliding doors” is an instruction that may not suit another building. The first statement can be tested against your own site, budget and routine.
This is particularly helpful in a renovation. Before removing walls or adding glass, ask whether the admired project’s spatial strategy would improve your existing plan. Sometimes the most valuable idea is a change in circulation or room hierarchy that allows modest glazing to work far better.
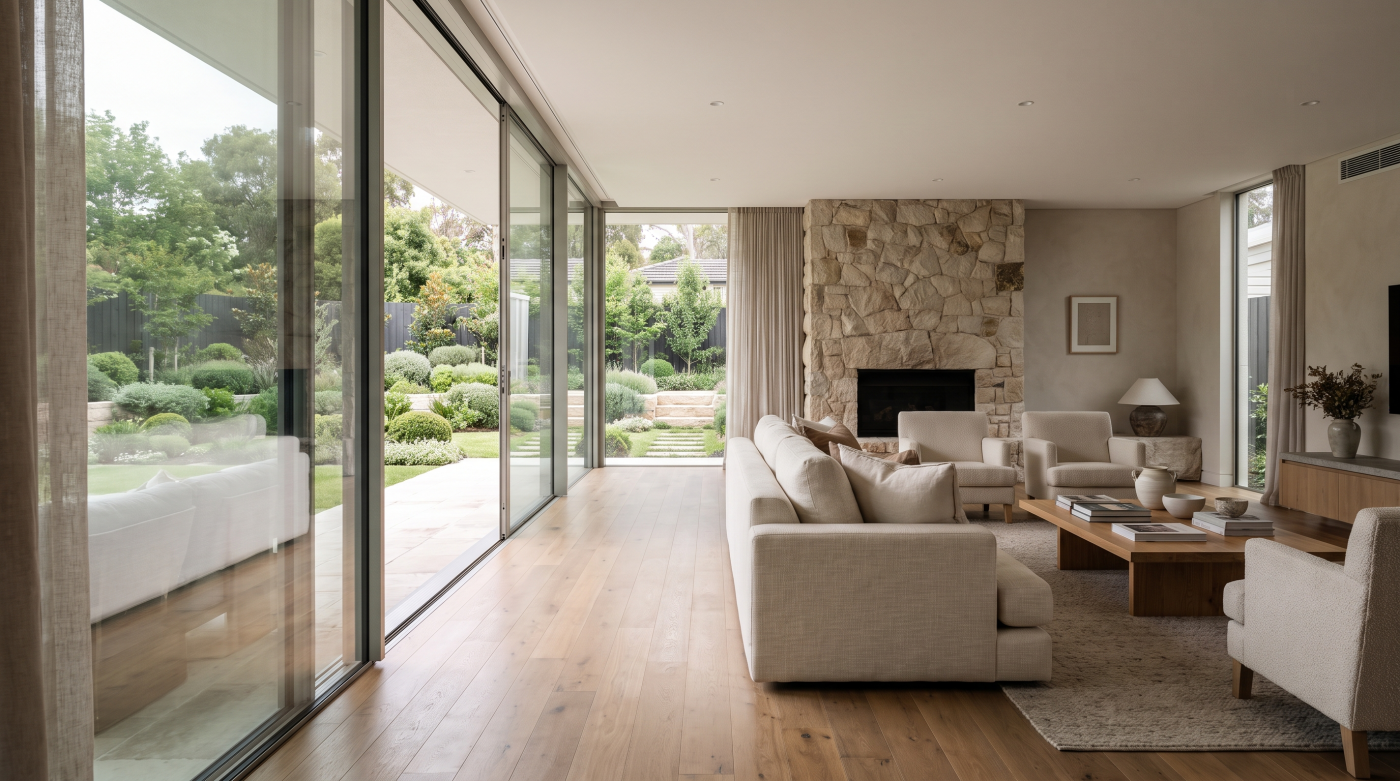
3. Decode the window rhythm
An elegant window rarely succeeds on its own. It belongs to a pattern of solid wall, openings, roofline and rooms. The National Model Design Code links façade composition with internal space and daylight needs. That relationship is worth looking for in any house you admire.
Study how the openings align. Perhaps their heads share a line while their widths vary with the rooms. Perhaps one large garden opening is balanced by smaller windows elsewhere. Notice the depth of the reveals and whether frame divisions reinforce the elevation’s rhythm. These are principles that can be adapted without reproducing the original dimensions.
Then consider the view from inside. A window may appear asymmetrical on a wall because it is centred on a landscape feature or positioned beside a desk. The exterior and interior readings are both part of its design. An image that shows only one side cannot tell the whole story.
When bringing an idea to your own project, draw the entire elevation and place the proposed openings within it. The borrowed insight may be consistency of alignment, the restraint of one focal window or a careful frame-to-wall junction. It should not be an isolated shape pasted onto a different façade.
4. Observe how daylight is directed
Architect-designed homes often seem luminous in photographs, but their strength is usually not uniform brightness. Light may enter high above a stair, skim a textured wall or reach an older room through a carefully positioned roof opening. Other spaces remain quiet enough for those moments to be felt.
Ask where the daylight comes from and where it lands. A large garden door may frame a view rather than light the centre of the plan. A narrow window may be placed to illuminate a work surface or show a tree from a seated position. The shape of a reveal can soften or sharpen that effect.
Orientation matters. A feature that admits gentle light on one site may bring glare or unwanted heat on another. Surrounding walls, trees and neighbouring buildings alter the result. Study the principle—directing light to an activity or drawing it deeper into a house—then test it in your own conditions.
Do not copy the amount of glass because an image looks bright. The photograph may have been taken at the only hour when that room receives direct sun. A useful brief asks for comfortable light across ordinary days and seasons. That question is more valuable than any single spectacular image.
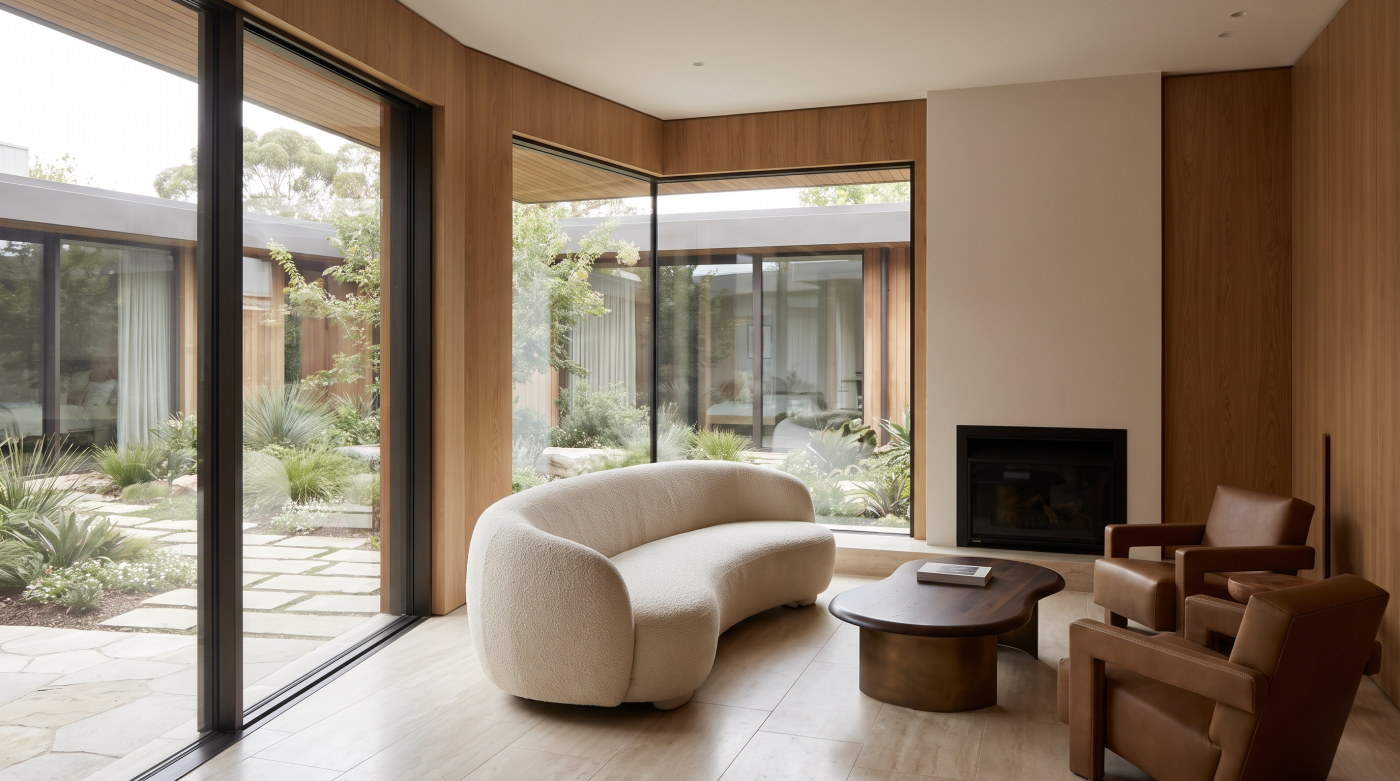
5. Look closely at junctions
The most persuasive design images often make construction seem effortless. A window meets plaster without a visible compromise. A door threshold appears continuous with the terrace. A roof edge looks light. These effects depend on careful drawings and coordination that a finished photograph may conceal.
Zoom in on the edges of an admired project. How deep is the window in the wall? What happens where the frame meets brick, stone or timber? Does the exterior paving approach the door cleanly? Are there trims, drains or roof details that the photograph crops out? A similar appearance in your house may require a different technical solution because its wall and exposure are different.
Collect references for details as well as rooms. A full-size corner, section drawing or construction photograph may be more useful than another wide-angle interior view. These reveal the work needed to make a simple line both buildable and durable.
The lesson to borrow is not “hide everything.” It is to design the visible junction and the construction behind it together. A refined edge must still allow for fixing, weatherproofing, insulation and maintenance. That discipline can be applied at many budget levels, even when the exact detail from the reference project cannot.
6. Notice restraint in materials and gestures
A memorable house may contain fewer visual ideas than it first appears to. One material repeats across several rooms. Window frames share a quiet finish. A single strong opening carries the garden view, while other windows are allowed to serve their rooms without demanding attention.
Notice what the designer declined to add. There may be no decorative division across a wide pane, no second roof feature and no abrupt change of floor finish at a doorway. Restraint gives the important elements space to work. Copying only the conspicuous feature, while adding several others of your own, can lose the very quality that made the reference attractive.
Materials also work through their relationships. A dark frame can be softened by warm stone; pale plaster can make a deep reveal more visible; timber can give a contemporary opening texture. The exact palette may not suit your building, but the principle of a controlled, repeated set of materials can.
List the three or four visual decisions that govern a project you admire. Then ask whether your own house already has materials worth retaining and which new elements should support them. A well-designed home rarely needs every surface to announce itself. Its coherence often comes from choosing what should remain quiet.
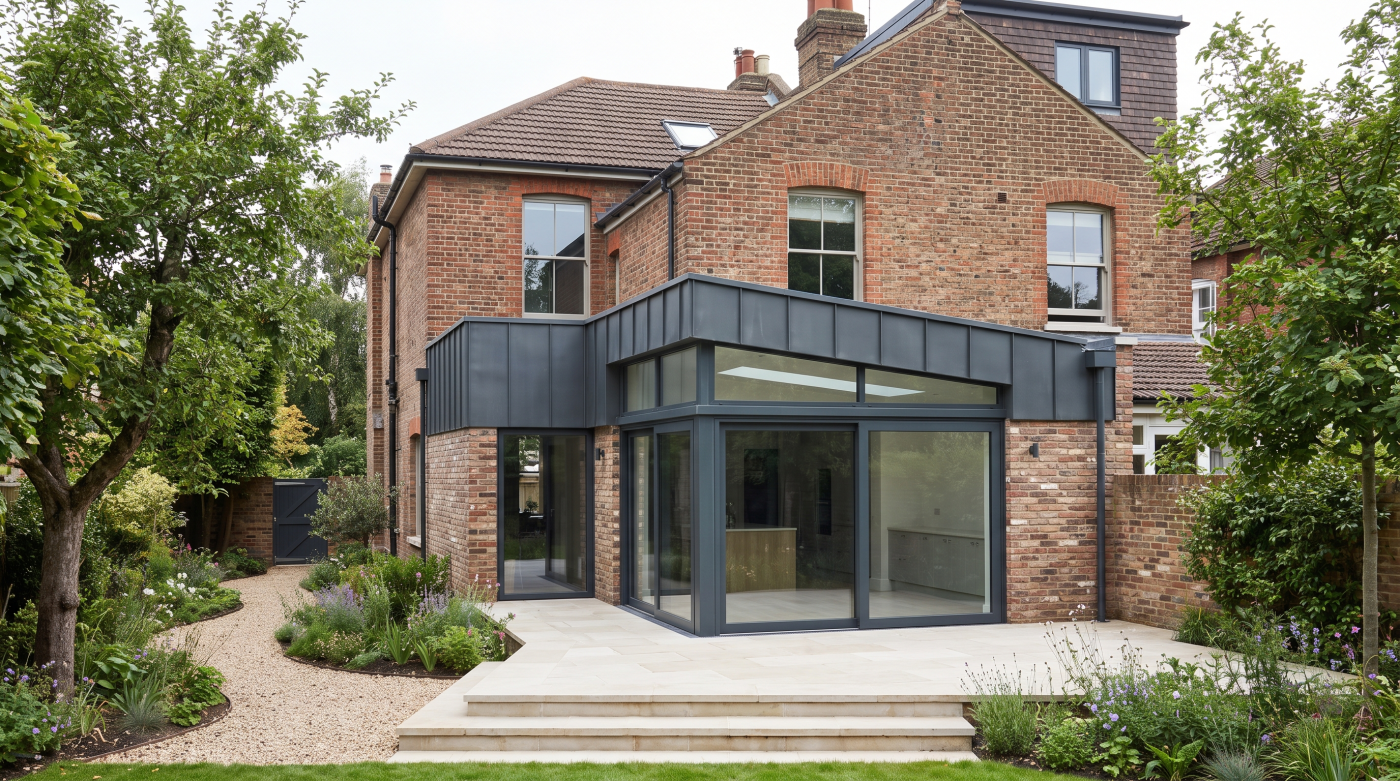
7. Adapt the principle to your house and budget
An admired project may have a different orientation, structure, planning context and budget from your own. Literal copying can therefore be expensive without producing a similar experience. Translation is the more useful skill.
If the reference uses a vast glazed wall to connect with a landscape, the transferable idea may be a carefully framed garden view. Your house might achieve that through one smaller opening. If it has a dramatic roof lantern, perhaps the useful principle is daylight reaching the centre of a deep plan; a modest rooflight could serve that purpose better on your site.
Existing fabric can change the answer again. A historic window may be worth repairing even though the reference project uses a sharply contemporary frame. A neighbouring building may require more privacy. A narrow terrace may make one door arrangement more practical than another. Budget should be allocated to the experience the design seeks, not to reproducing every visible component.
Write the borrowed principle in plain language and give it to the design team alongside drawings of your house. “Create a calm view from the dining table” is a stronger starting point than “make this room look exactly like the photograph.” The former invites an appropriate solution; the latter can obscure the real opportunities of the building.
8. Turn inspiration into an architectural brief
A useful collection of reference images should become shorter and more precise as a project develops. Keep examples that explain the experience you want: a generous view, daylight at the centre of the house, a quiet threshold or a clear contrast between old and new. Annotate each image with the reason it matters.
Then identify the conditions of your own home. Mark its valuable existing features, principal views, rooms needing light, privacy constraints and the parts of the budget that must carry the design. Ask which reference principles can be translated, which need alteration and which should be set aside.
This creates a better conversation with an architect, builder or glazing specialist. It gives them outcomes to test rather than a list of products to price. Drawings can then show how an opening will sit in the elevation, what it will reveal from inside and how its junction with the building will be constructed.
The best ideas taken from architect-designed homes are methods of seeing. They teach us to ask why a room, window or detail works. Once that question is applied to a different house, the resulting design should look like it belongs there—not like an image borrowed from somewhere else.