
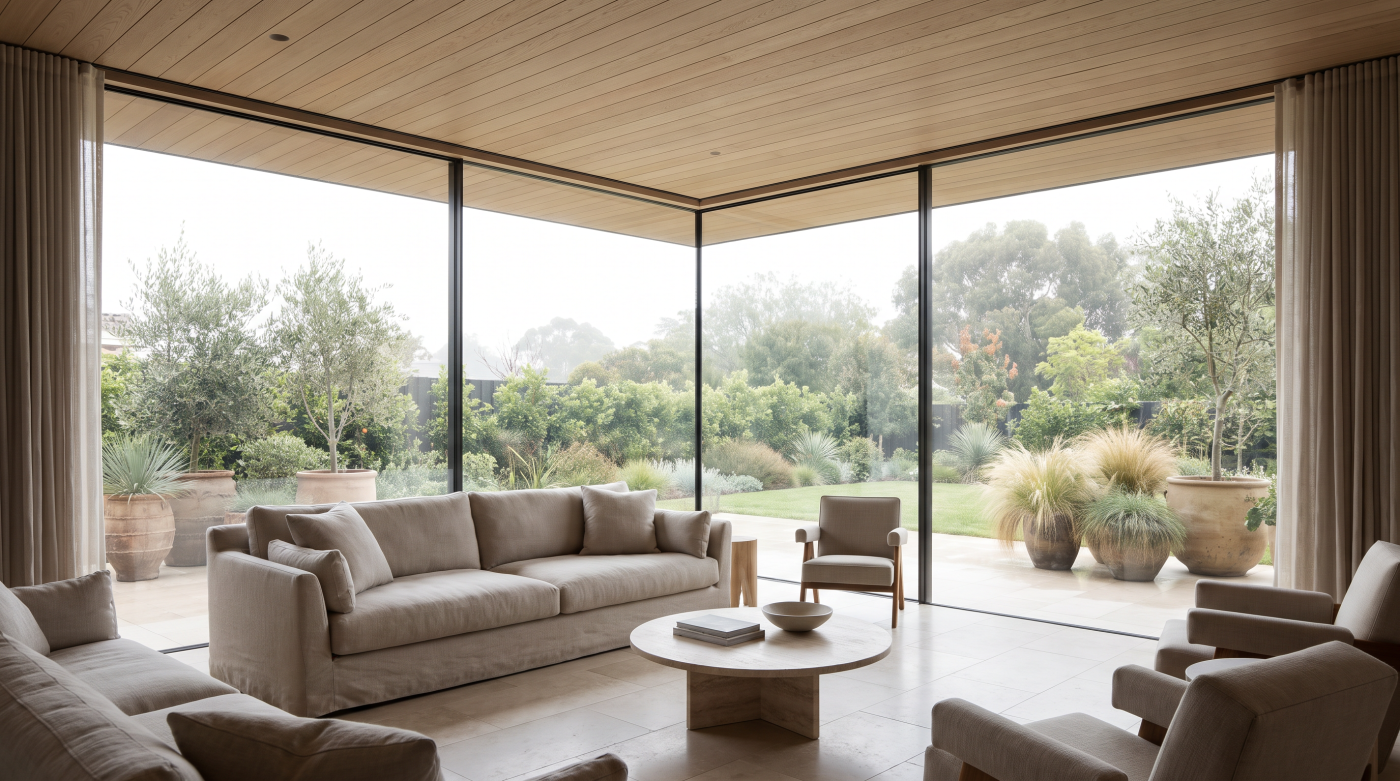
A House Is Designed Around Light, Not Around Windows
When people begin planning a new home, extension or major renovation, it is natural to think about windows as individual products that will eventually be selected and installed. Architects tend to approach the process from the opposite direction. Before considering frame materials, glazing systems or opening configurations, they think about light. How will sunlight move through the building from morning until evening? Which spaces should feel calm and softly illuminated, and which should benefit from direct warmth and changing patterns of daylight? These questions are often among the first to shape the architecture itself, long before the size or specification of individual glazed openings has been decided.
Natural light is one of the most influential materials in residential design because it affects how every room is experienced. It changes the atmosphere of a kitchen throughout the day, determines whether a living room feels welcoming during winter afternoons and influences the perception of scale, texture and colour within interior spaces. Unlike artificial lighting, daylight is constantly changing, responding to the seasons, the weather and the orientation of the building. Good architecture acknowledges these rhythms, using glazing not simply to admit light but to shape how that light enriches everyday life.
This is why architects rarely ask where windows should be placed in isolation. Instead, they consider how the house itself should respond to its setting. A family living area may be positioned to capture low winter sunlight, while quieter spaces benefit from the even illumination provided by a different orientation. Openings are then developed to support these ambitions, framing daylight in ways that enhance comfort without creating glare or excessive solar gain. The glazing becomes a consequence of the architectural strategy rather than the starting point for it.
Understanding this sequence changes the way architectural glazing is perceived. It is not a matter of introducing larger panes of glass into an already completed design. Instead, glazing becomes one of the principal tools through which the architecture is created. Every opening is carefully considered in relation to light, movement and the daily routines of the people who will occupy the building. In this sense, the house is not designed around windows. It is designed around the experience of living with natural light, and glazing is the means by which that experience is brought into the architecture.
Glazing Determines How Rooms Relate to Their Surroundings
Architecture does not end at the external walls of a house. One of its most enduring qualities is the way it establishes a relationship between the spaces people inhabit and the landscape beyond them. Architectural glazing is central to this relationship. Rather than simply providing outward views, it determines how the building engages with its setting, deciding what is revealed, what is concealed and how the changing qualities of the outside world become part of everyday life within the home.
This is why architects often speak about framing rather than simply looking through a window. Every glazed opening is an opportunity to compose a particular view. It may draw attention towards a mature tree that changes with the seasons, capture distant countryside beyond a garden boundary or establish a visual connection with a sheltered courtyard that becomes an extension of the living space. In each case, the glazing acts less as a transparent barrier and more as an architectural device that edits the landscape, selecting the elements that contribute most meaningfully to the experience of the home.
The relationship works in both directions. While glazing opens the house towards its surroundings, it also shapes the character of the interior. A carefully positioned window can introduce soft reflected light from a garden wall, create a sense of privacy without sacrificing openness or allow changing weather to become part of the atmosphere of a room. The outside environment is no longer viewed as something separate from the building but as an active participant in the architecture itself.
Context inevitably influences these decisions. A rural property overlooking open countryside invites a different response from a townhouse surrounded by neighbouring buildings. In one setting, expansive glazing may strengthen the connection to the landscape, while in another, more carefully proportioned openings preserve privacy and frame selective views. Neither approach is inherently better. Each reflects an understanding of place and an appreciation that architecture should respond to its surroundings rather than impose a standard solution regardless of context.
Seen in this way, glazing becomes one of the principal means by which a house establishes its identity. It determines how occupants experience the landscape, how daylight enters the building and how interior and exterior spaces are brought into dialogue. Rather than filling openings left by the architecture, glazing actively shapes the relationship between home and setting, ensuring that the experience of living within the building is inseparable from the place in which it stands.
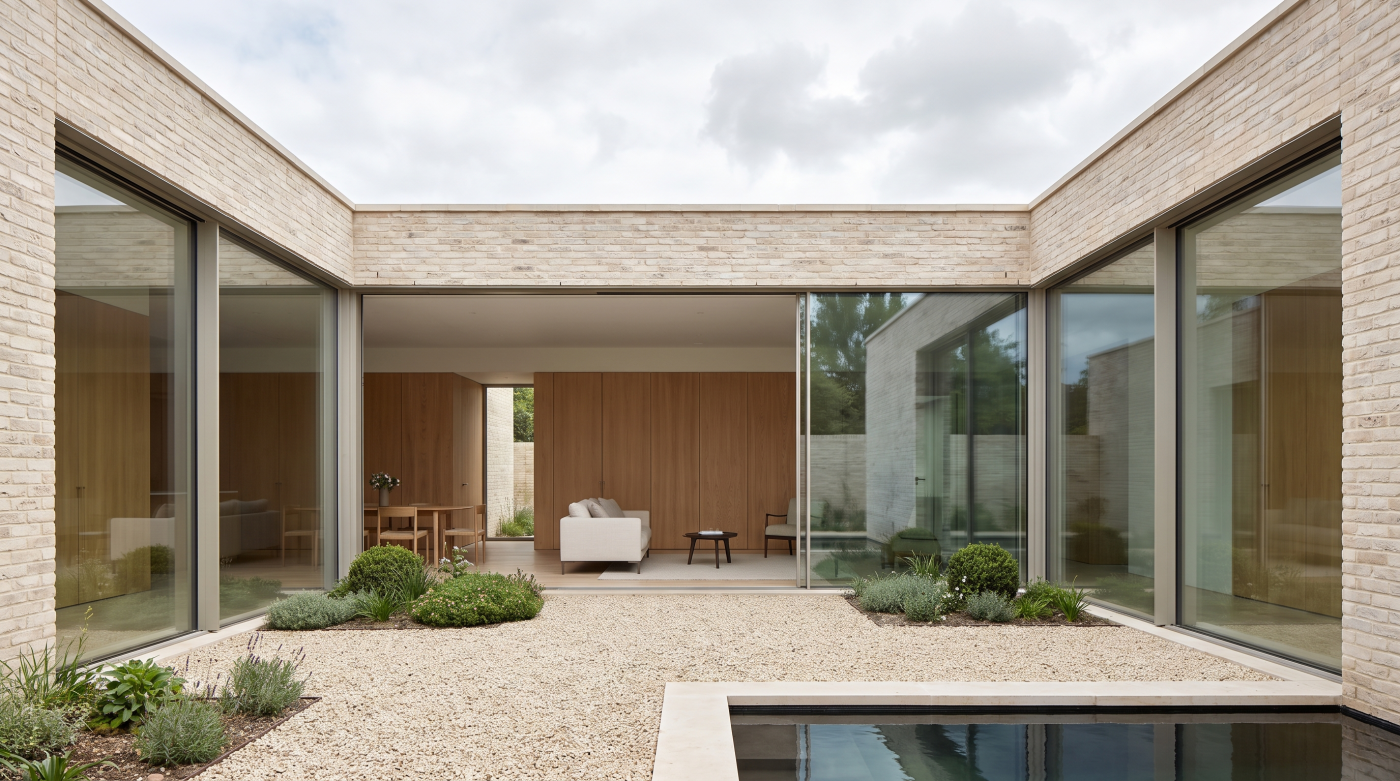
Internal Layout Often Follows the Glazing Strategy
When people imagine the design of a new home, they often picture walls being arranged into rooms before windows are added to the completed plan. In practice, architect-designed houses frequently evolve in the opposite direction. Decisions about daylight, views and the relationship with the surrounding landscape often influence where rooms are located and how they connect with one another. Glazing therefore becomes one of the factors that shapes the internal layout rather than responding to it.
Living spaces provide a clear example. Kitchens, dining areas and family rooms are commonly positioned where they can benefit from the strongest relationship with gardens, terraces or distant views. These are the spaces where people spend the greatest proportion of their waking hours, making access to natural light and visual connection particularly valuable. Once these priorities have been established, the arrangement of circulation routes, utility spaces and supporting accommodation naturally develops around them. The plan grows from the desired experience of the home rather than from a predetermined arrangement of rooms.
The influence of glazing extends beyond room placement. It also affects how people move through the building. A carefully positioned opening at the end of a hallway can encourage movement towards a courtyard or garden, while aligned windows allow daylight to travel through successive spaces, creating a greater sense of openness than the building’s physical dimensions alone might suggest. Even where walls separate individual rooms, glazing can establish subtle visual relationships that help the house feel coherent and connected.
Furniture layout is another consideration that is often overlooked. Large glazed openings create opportunities for uninterrupted views and generous daylight, but they also influence where seating, dining tables, shelving and circulation routes can comfortably be positioned. Architects therefore think about glazing and interior planning together, ensuring that windows and doors enhance the way rooms are used rather than limiting their flexibility. The objective is not to maximise glass but to create spaces that function naturally for everyday living.
This integrated approach illustrates an important principle of architectural design. A successful house is not simply a collection of rooms enclosed by walls and punctuated with windows. It is a carefully composed sequence of spaces in which light, movement, views and daily routines are considered together from the outset. Architectural glazing plays a central role in that composition, quietly influencing how the plan develops and how the finished home is experienced long after construction has been completed.
Structural Design Evolves Alongside Glazing
Some of the most memorable moments in residential architecture appear almost effortless. A corner of a room opens seamlessly towards a garden, a roof seems to float above an uninterrupted wall of glass or a living space extends naturally onto a terrace with barely a visible distinction between inside and outside. These architectural qualities often create the impression that the structure of the building has somehow disappeared. In reality, the opposite is true. The more refined the architecture appears, the more carefully its structural design has usually been coordinated with the glazing from the earliest stages of the project.
Every glazed opening changes the way a building carries its loads. Replacing sections of solid wall with glass requires forces to be redirected through beams, columns or concealed structural elements, all while preserving the architectural proportions established during the design process. As openings become wider and sightlines become slimmer, the relationship between glazing and structure becomes increasingly significant. Architects and structural engineers therefore work together to ensure that ambitious architectural ideas remain both technically achievable and visually coherent.
This collaboration extends far beyond supporting large panes of glass. Structural movement, construction tolerances and the long-term behaviour of materials all influence how glazing systems perform once a building is occupied. Steelwork may deflect slightly under load, timber naturally expands and contracts with changes in moisture, and different construction materials respond differently to seasonal temperature variations. These movements are entirely normal, but they must be anticipated during design so that glazing continues to operate smoothly without compromising weather resistance, comfort or durability.
The most successful projects conceal this complexity. Supporting steelwork is often integrated within walls or roof structures, thresholds are coordinated with floor construction and drainage, and junctions between glazing and surrounding materials are carefully detailed so that the architecture appears calm and uncomplicated. Homeowners experience generous daylight, uninterrupted views and elegant spaces without necessarily recognising the engineering that makes these qualities possible.
For this reason, architects do not think of glazing and structure as separate disciplines. They develop together, each informing the other as the design evolves. Architectural glazing is therefore not simply an aesthetic decision but a structural one, influencing the organisation, proportions and technical resolution of the building from its earliest conception. When this relationship is considered from the outset, the finished home achieves a level of simplicity that can only emerge from careful coordination behind the scenes.
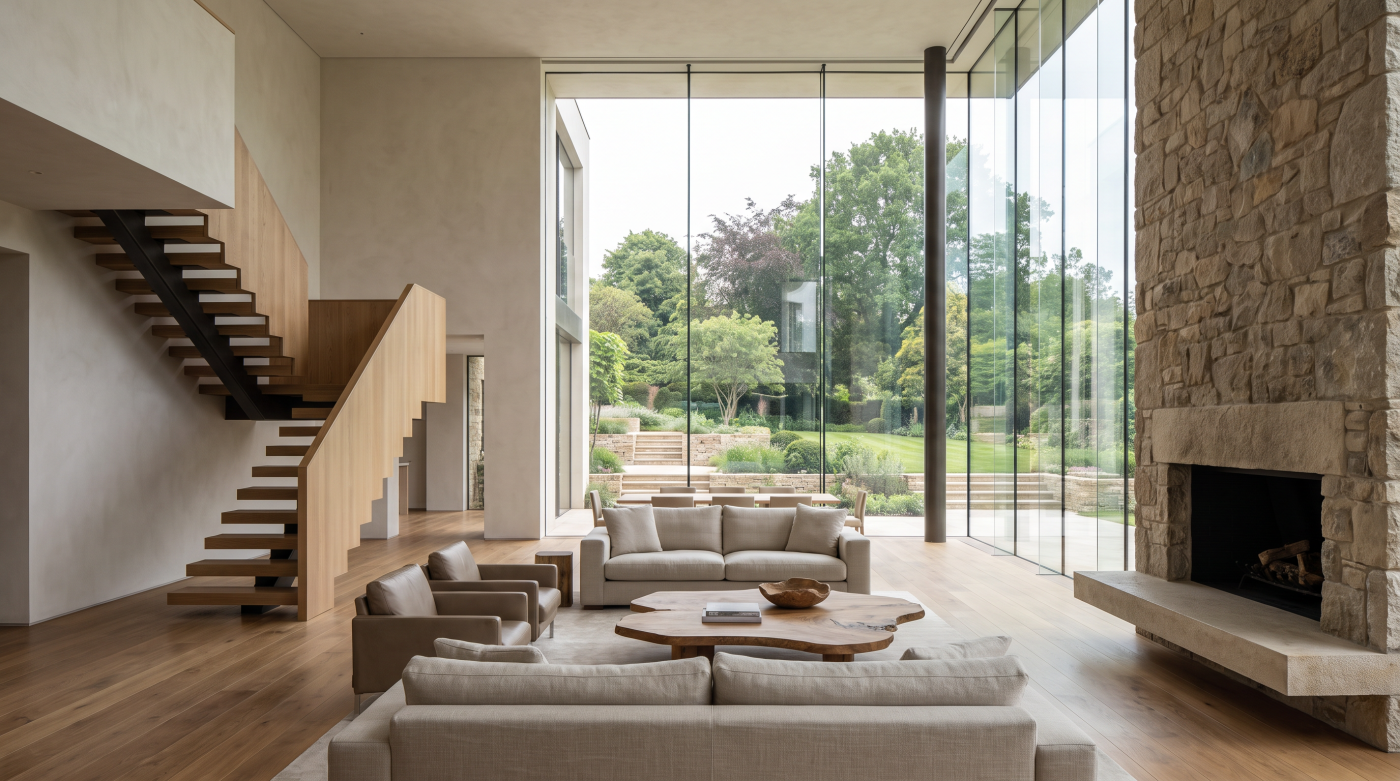
Environmental Performance Begins With Design
Many conversations about building performance begin with technical specifications. Homeowners compare insulation values, glazing ratings and energy efficiency figures, often assuming that the environmental quality of a home is determined primarily by the products chosen during construction. While these measures are important, architects tend to approach the question from a different perspective. Before considering specialist glass coatings or advanced frame technologies, they ask how the design itself can create a building that is naturally comfortable throughout the year. In this sense, environmental performance begins with architecture rather than specification.
Glazing plays a central role in this process because it influences the movement of light, heat and air through the home. The orientation of a glazed opening determines when sunlight enters a room, how much passive warmth is available during winter and whether shading will be required during summer. The size and position of windows affect opportunities for natural ventilation, allowing fresh air to move through the building without relying solely on mechanical systems. These decisions are made during the earliest stages of design, when the architecture still has the flexibility to respond intelligently to the site’s environmental conditions.
Daylight is equally significant. A well-designed home makes thoughtful use of natural light, reducing the need for artificial illumination while creating spaces that feel comfortable and uplifting throughout the day. The objective is not simply to maximise brightness but to introduce the appropriate quality of light for each room. Careful positioning of glazed openings can create gentle, even illumination in one space while allowing another to benefit from seasonal warmth and changing patterns of sunlight. These subtle differences contribute as much to the character of a home as they do to its environmental performance.
Architectural glazing also encourages a broader understanding of sustainability. Rather than relying entirely on increasingly sophisticated technologies to compensate for poor design decisions, it seeks to establish a building that performs well through its relationship with orientation, proportion, shading and construction. Specialist glazing systems undoubtedly have an important role to play, but they are most effective when supporting an architectural strategy that has already considered comfort, energy use and environmental quality from the outset.
Ultimately, the most sustainable homes are not necessarily those with the highest-performing individual components, but those in which architecture and performance have been developed together. When glazing is integrated into the environmental strategy of the building from the beginning, it contributes to homes that feel naturally comfortable, respond intelligently to changing seasons and require fewer interventions to maintain enjoyable living conditions. In this way, environmental performance becomes not a technical afterthought but one of the defining qualities of good residential design.
The Smallest Details Create the Biggest Architectural Impact
When people admire a beautifully designed house, they are often drawn to its most obvious architectural gestures: expansive glazing, elegant proportions or the way the building sits within its landscape. Yet much of what distinguishes exceptional residential architecture is found in places that attract far less attention. The junction where glass meets stone, the depth of a window reveal, the transition between an internal floor and an external terrace or the alignment of a frame with surrounding materials may occupy only a few millimetres of the building, but these details have a profound influence on how the architecture is perceived and experienced.
Architects understand that every junction tells part of the building’s story. A deeply recessed window can create a sense of solidity and permanence, emphasising the thickness of a wall and the quality of natural light entering the room. A carefully aligned frame may reinforce the geometry of an elevation, while a thoughtfully proportioned reveal can soften the transition between inside and outside. None of these decisions is made in isolation. They contribute to a coherent architectural language in which every element supports the overall composition.
Thresholds are perhaps the clearest example of this principle. A level transition between a living space and a garden appears deceptively simple, creating the impression that interior and exterior exist on the same plane. Achieving this requires careful coordination between structural design, waterproofing, drainage, floor construction and the glazing system itself. What feels effortless to the homeowner is, in reality, the result of numerous disciplines working together with remarkable precision.
These details are equally important for long-term performance. The positioning of a glazing system within the wall influences thermal efficiency, weather resistance and durability. Drainage channels, concealed fixings and movement joints remain largely invisible once construction is complete, yet they protect the building from moisture, accommodate natural movement and help ensure that glazing continues to perform reliably for decades. Architectural quality is therefore inseparable from technical rigour; one depends upon the other.
This attention to detail explains why architects devote so much time to drawings that focus on the edges of openings rather than the openings themselves. It is often within these seemingly modest junctions that the success of the architecture is ultimately determined. When proportions, materials and construction come together with care and precision, glazing ceases to feel like an inserted component. Instead, it becomes an integral part of the building’s architectural expression, quietly reinforcing the qualities that make a house feel both refined and enduring.
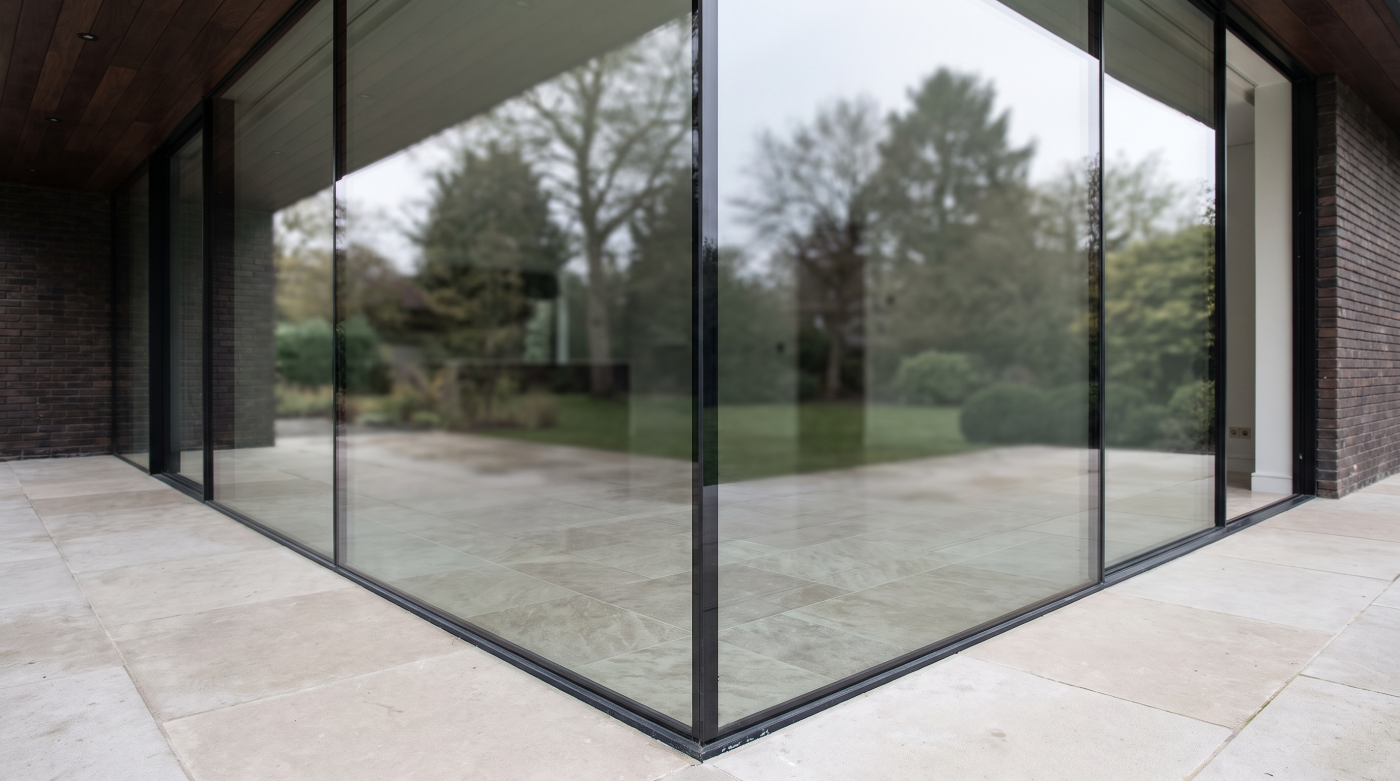
Why Architects Discuss Glazing at the Beginning of a Project
One of the greatest misconceptions surrounding residential glazing is that it is a decision to be made towards the end of a project, once planning permission has been secured, the structure has been designed and construction is underway. From an architectural perspective, the opposite is true. The most significant glazing decisions are often made during the earliest sketches, when the building is still taking shape and every design choice has the potential to influence the overall character of the home. This is because glazing is not simply inserted into an existing design; it helps define that design from the outset.
At concept stage, architects are exploring questions that extend far beyond the dimensions of individual windows or doors. They are considering how people will move through the building, where daylight should enter, which views deserve emphasis and how the house should respond to its landscape. These conversations naturally lead to decisions about the size, position and proportion of glazed openings. Once these relationships have been established, the wider architecture begins to develop around them, allowing structure, circulation and environmental performance to evolve as part of a single coherent strategy.
Early discussion also enables collaboration between the different disciplines involved in the project. Structural engineers can develop solutions that support generous openings without compromising architectural intent. Builders can advise on construction sequencing and practical buildability, while glazing specialists contribute detailed knowledge of system capabilities, installation requirements and long-term performance. Bringing these perspectives together during the design phase allows opportunities to be explored rather than problems to be solved later.
This approach also provides greater certainty. Decisions made early in the process are generally easier, less disruptive and more economical than alterations introduced after planning drawings have been completed or construction has commenced. Refining an opening, adjusting a structural arrangement or reconsidering the relationship between interior and exterior spaces is relatively straightforward during concept design but may become significantly more complex once other aspects of the project have been fixed. Early coordination therefore improves not only the architecture itself but also the efficiency of the entire design and construction process.
For architects, discussing glazing at the beginning is not about choosing products in advance. It is about ensuring that one of the building’s most influential architectural elements is considered while the greatest opportunity for creative thinking still exists. By treating glazing as a design principle rather than a procurement exercise, the project develops with greater clarity, resulting in homes where light, structure, landscape and everyday living are brought together as a single architectural idea.
Great Houses Are Designed With Glazing, Not Simply Fitted With It
The way a house is designed reveals how it was conceived. In some projects, glazing feels as though it has been added once the architecture was already complete, filling openings that could just as easily have been occupied by almost any window or door system. In others, glazing appears inseparable from the building itself. The proportions of the rooms, the quality of daylight, the framing of views and the relationship with the landscape all suggest that architecture and glazing were imagined together from the very beginning. This distinction lies at the heart of architectural glazing.
Throughout the design process, glazing influences decisions that extend far beyond the visible glass. It shapes the organisation of the plan, the movement of people through the home, the positioning of structural elements and the environmental behaviour of the building. It affects where sunlight enters, how privacy is maintained and how different spaces relate to gardens, courtyards or distant landscapes. By the time the project reaches the stage of selecting individual systems, many of the most significant glazing decisions have already been made because they have become embedded within the architecture itself.
This integrated approach also changes the way success is measured. The quality of a residential project is not determined by the size of its glazed openings or the sophistication of its glazing systems alone. Instead, it is reflected in how naturally every element works together. A carefully proportioned window that captures the first light of the morning may contribute more to daily life than an expansive glazed elevation introduced without a clear architectural purpose. Likewise, a thoughtfully detailed threshold or precisely framed view often leaves a more lasting impression than the specification of any individual product.
Perhaps this is why the most successful architect-designed homes rarely draw attention to their glazing as a separate feature. Instead, occupants remember how bright a room feels on a winter afternoon, how effortlessly the garden becomes part of family life or how changing weather transforms the atmosphere of the interior throughout the year. These experiences are created not by glass alone but by the relationship between glazing, architecture and the people who inhabit the building.
Architectural glazing is therefore best understood not as a collection of specialist products but as a way of designing better homes. It encourages architects, engineers, builders and homeowners to think about light, structure, comfort and landscape as interconnected parts of a single architectural idea. When glazing is considered in this way, it ceases to be something that is fitted into a house. It becomes one of the defining elements through which the house itself is designed.