
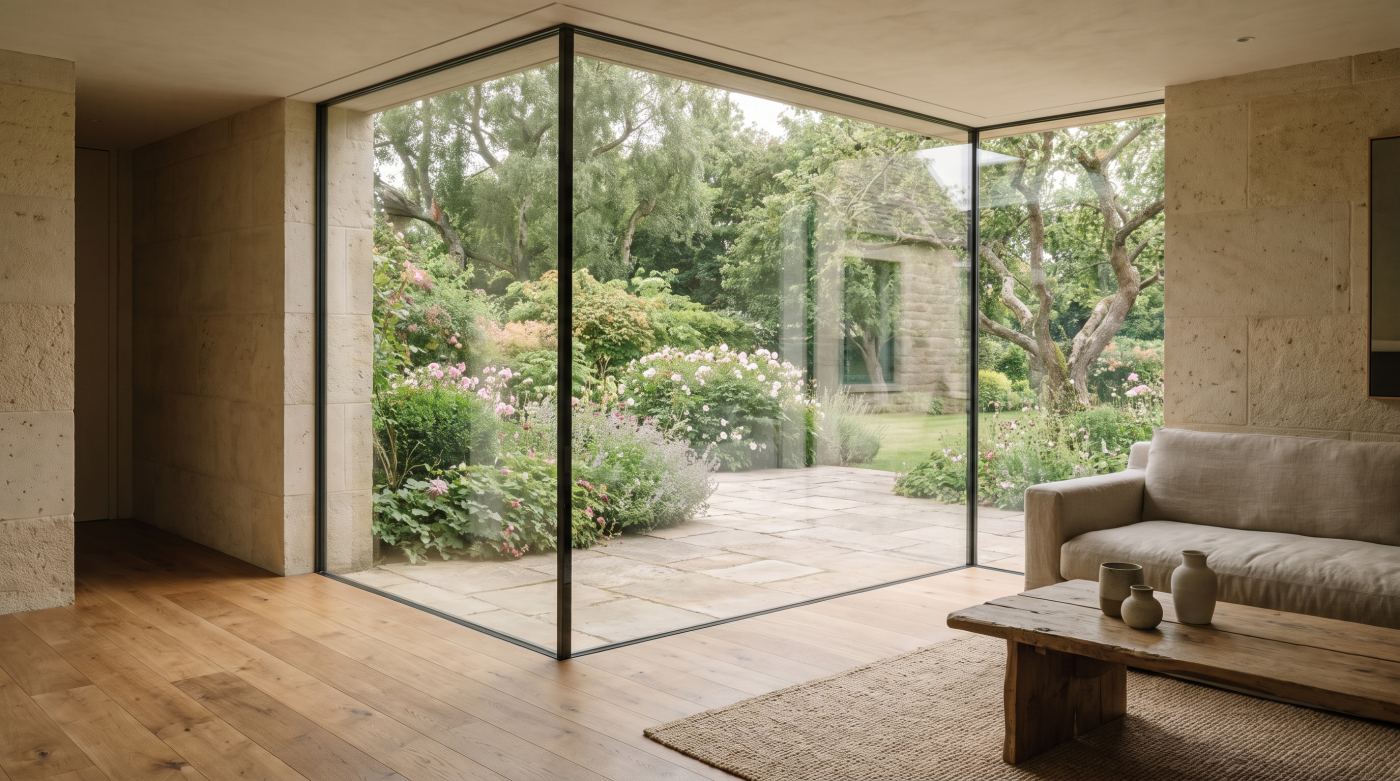
Frameless Doesn’t Mean Structureless
Few architectural details capture the imagination quite like a frameless glass corner. Frequently featured in contemporary homes, these elegant junctions appear to remove the solid corner of a building altogether, replacing it with uninterrupted glass that opens panoramic views and floods interior spaces with natural light. The visual effect is striking. Without a visible corner post, the boundary between inside and outside seems to dissolve, allowing architecture and landscape to merge in a way that feels both effortless and dramatic. It is therefore understandable that many homeowners assume a frameless corner simply means constructing a building without structural support at the corner itself.
In reality, nothing could be further from the truth. The defining characteristic of a frameless glass corner is not the absence of structure but the careful concealment of it. Every building must safely transfer the weight of its roof, upper floors and environmental loads to its foundations. Removing a visible masonry or steel corner does not remove these structural responsibilities. Instead, architects and structural engineers develop alternative strategies that allow the required support to be relocated elsewhere within the building, preserving both structural integrity and the desired architectural appearance.
This distinction lies at the heart of structural glazing. A frameless corner is not created by asking the glass to perform every structural role independently, nor is it achieved by simply eliminating the corner post. Rather, it is the result of carefully coordinating hidden structural elements, specialist glazing details and precisely engineered glass-to-glass junctions so that the architecture appears lighter without compromising safety or durability. The corner becomes visually transparent because the supporting structure has been thoughtfully integrated into other parts of the building rather than removed altogether.
Perhaps this is why frameless corners are often regarded as one of the highest expressions of contemporary residential architecture. They demonstrate how engineering can quietly support architectural ambition without demanding attention for itself. The simplicity admired in the finished building is the product of considerable technical complexity, much of which remains entirely invisible once construction has been completed. What appears effortless is, in reality, the culmination of careful collaboration between architects, structural engineers, glazing specialists and skilled installers.
Understanding this changes the way frameless glass corners are perceived. They are not architectural tricks or purely aesthetic features designed to impress. They are carefully engineered design solutions that allow space, light and landscape to become the dominant experience of a home while hidden structure continues to perform its essential role. In this sense, frameless should never be interpreted as structureless. It simply means that the engineering has been resolved with such care that the architecture, rather than the structure itself, becomes the focus.
Why Architects Love Glass Corners
The appeal of a frameless glass corner extends far beyond its visual impact. While it undoubtedly creates one of the most recognisable features of contemporary residential architecture, architects value it for the way it transforms the experience of living within a building rather than simply how it looks from the outside. Removing the visible corner changes how daylight enters a room, how the surrounding landscape is perceived and how interior spaces connect with the outside world. The architecture feels lighter, more open and more closely connected to its setting because one of the building’s traditional visual boundaries has quietly disappeared.
This transformation begins with the way people naturally perceive space. Conventional corners define the limits of a room, clearly marking where one wall ends and another begins. A frameless glass corner softens this transition. Instead of the eye stopping at a solid structural element, it continues beyond the building towards gardens, terraces or distant views. The room therefore feels larger than its physical dimensions alone might suggest because the surrounding landscape becomes part of the architectural composition. This effect is psychological as much as physical, strengthening the relationship between architecture and its environment.
Natural light also behaves differently within these spaces. Daylight enters from two directions simultaneously, reducing heavy shadows and creating a softer, more even quality of illumination throughout the room. As the sun moves across the sky, changing patterns of light animate the interior in ways that would be impossible with conventional corner construction. The result is architecture that feels dynamic yet calm, responding naturally to the changing conditions outside while maintaining a strong visual connection with the landscape.
Perhaps most importantly, frameless corners strengthen the relationship between indoor and outdoor living. Gardens, courtyards and surrounding countryside cease to feel separate from the house and instead become an extension of the living environment. This quality is particularly valuable in contemporary homes where principal living spaces are often designed to flow directly onto terraces and landscaped gardens. The absence of a visible corner reinforces this continuity, making the transition between architecture and landscape feel remarkably effortless.
Architects are therefore attracted to frameless glass corners not because they eliminate a structural element, but because they enhance the experience of the building itself. They alter how rooms are perceived, how daylight is enjoyed and how occupants relate to the world beyond the walls of the house. The corner quietly disappears from conscious attention, allowing space, light and landscape to become the defining architectural features. It is this transformation of everyday living, rather than the technical achievement alone, that explains why frameless glass corners have become such an enduring feature of contemporary residential design.
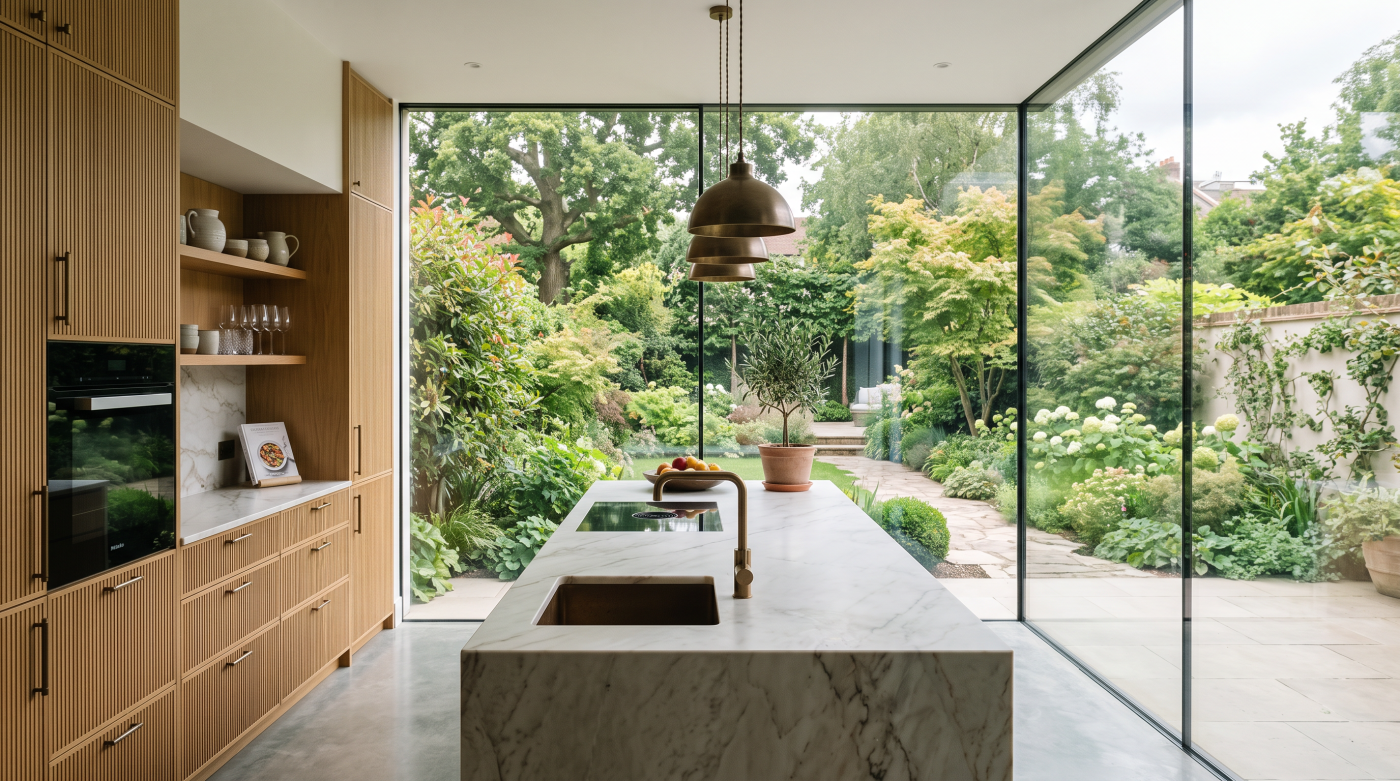
Hidden Steel Makes the Magic Possible
One of the most remarkable aspects of a frameless glass corner is that the engineering responsible for its success is rarely visible. Homeowners naturally focus on the uninterrupted views and the apparent absence of structural support, yet the roof above, the upper floors and the building itself still require a carefully designed load path to the foundations. The architectural achievement lies not in eliminating structure, but in relocating and concealing it so effectively that it disappears from everyday experience. Behind every convincing frameless corner is an equally convincing structural strategy.
In a conventional building, the corner of two walls provides an obvious structural function. It helps support the weight of the building while resisting forces generated by wind, gravity and the movement of the structure over time. Removing that visible corner creates an architectural opportunity, but it also introduces a significant engineering challenge. Those structural responsibilities must still be fulfilled, often through carefully concealed steel beams, hidden columns or other supporting elements integrated into the surrounding architecture. The corner appears effortless precisely because its structural work has been transferred elsewhere.
Architects and structural engineers develop these solutions together from the earliest stages of the design process. Roof structures may span across the glazed opening using concealed steelwork hidden within the ceiling, while supporting columns are often incorporated discreetly into adjacent walls where they no longer interrupt the visual connection between the two glazed elevations. These decisions are made alongside considerations of proportion, daylight and views, ensuring that engineering supports the architectural intent rather than dictating it. The resulting building feels visually light because the structure has been organised with exceptional care.
This hidden engineering also contributes to the long-term performance of the building. Structural elements must accommodate movement caused by changing loads, temperature fluctuations and seasonal expansion without placing excessive stress on the glazing itself. The relationship between steelwork, glass, specialist fixings and surrounding construction is therefore carefully calculated so that the frameless corner remains stable, weather-resistant and visually refined throughout its lifespan. None of this complexity is immediately apparent to the homeowner, yet it is fundamental to the quiet confidence of the finished architecture.
Understanding the role of hidden steel changes the way frameless glass corners are viewed. Rather than representing the absence of engineering, they demonstrate engineering at its most sophisticated and restrained. The structure has not disappeared—it has simply withdrawn from view so that architecture, daylight and landscape become the dominant experience. In this sense, the invisible steel is every bit as important as the visible glass, quietly making possible one of contemporary residential architecture’s most elegant design features.
Glass-to-Glass Junctions Require Exceptional Precision
The defining feature of a frameless glass corner is the junction where two panes of glass meet without the interruption of a conventional corner post. It is this detail that creates the impression of complete transparency, allowing the eye to move effortlessly around the corner of the building and out towards the surrounding landscape. While the junction itself may appear remarkably simple, it represents one of the most technically demanding aspects of residential glazing. Achieving a convincing frameless appearance depends upon extraordinary precision in design, manufacturing and installation.
Unlike conventional glazing, where larger frame sections can accommodate small variations during construction, glass-to-glass corners leave almost no opportunity to disguise inaccuracies. Every dimension must be carefully coordinated. The supporting structure must be positioned precisely, the glass manufactured to exact specifications and the surrounding construction completed within tightly controlled tolerances. Even minor inconsistencies can influence the alignment of the glass, the uniformity of the joint or the overall visual quality of the finished corner. What appears effortless is therefore the result of meticulous preparation rather than adjustment on site.
The junction itself is carefully engineered to perform far more than a visual function. Specialist structural sealants and connection details create a durable, weather-resistant bond between the adjoining panes while allowing the glazing system to respond to natural building movement. Temperature changes, structural deflection and seasonal expansion all influence how a building behaves throughout its lifetime. The glass-to-glass connection must therefore remain visually refined while accommodating these movements without compromising weather performance or placing undue stress on the glass itself.
This level of precision extends into manufacturing and installation. Each pane is produced specifically for its intended location within the building, based upon carefully verified dimensions taken after the primary structure has been completed. During installation, the glass is positioned with exceptional accuracy so that the junction appears consistent from every viewing angle. The remarkable visual simplicity of a frameless corner depends upon countless technical decisions that remain almost entirely invisible once the work has been completed.
For homeowners, this illustrates why frameless glass corners should never be viewed as a simple glazing option. They are the product of highly coordinated architectural design, structural engineering and specialist craftsmanship. The elegance of the finished junction is measured not by the complexity that can be seen, but by the complexity that has been successfully concealed. When every element has been resolved with precision, the glass quietly disappears from conscious attention, leaving only uninterrupted views, abundant daylight and architecture that feels effortlessly connected to its surroundings.
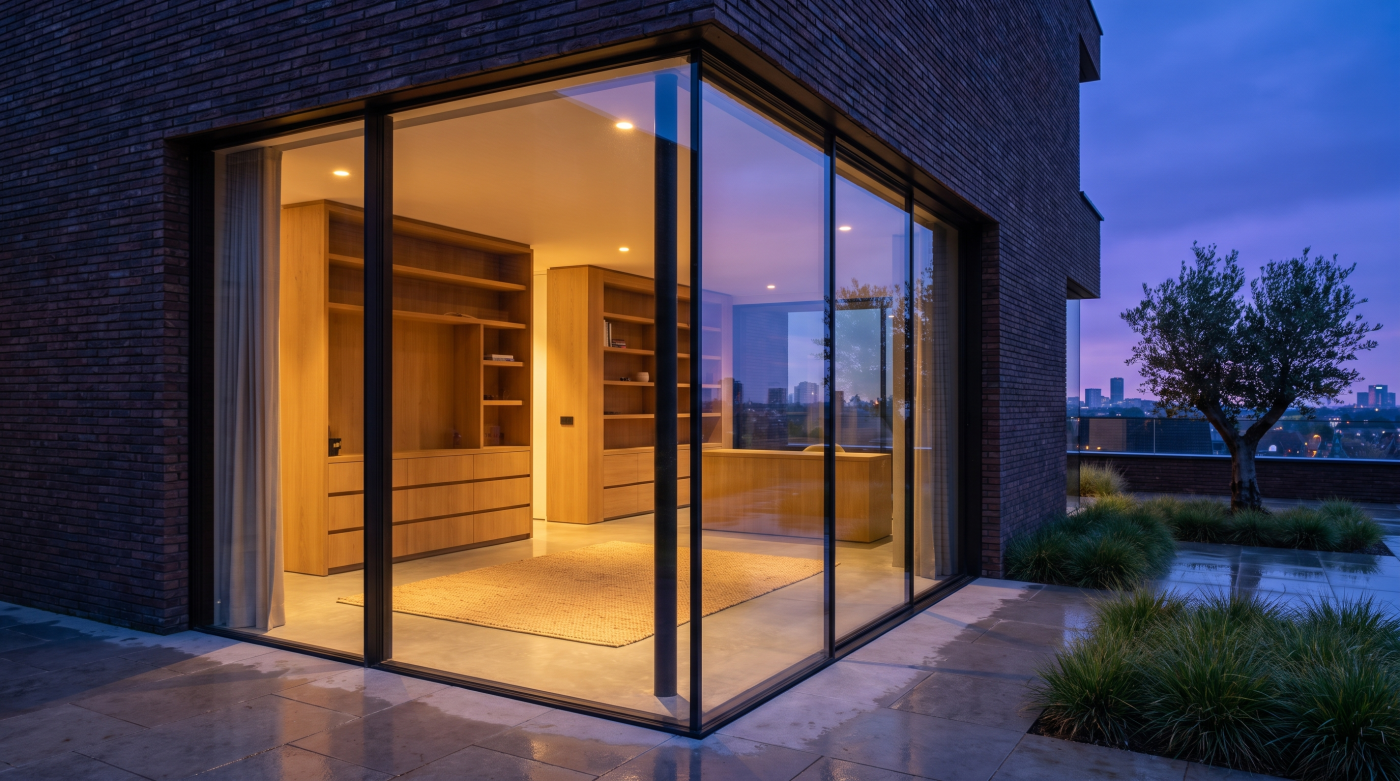
Frameless Corners Must Still Perform Like Any Other Wall
The visual elegance of a frameless glass corner can sometimes create the impression that it exists purely as an architectural feature. In reality, it must perform exactly the same essential functions as any other part of the building envelope. Regardless of how little framing is visible, the glazed corner is responsible for keeping the weather outside, maintaining comfortable internal temperatures, resisting wind loads and accommodating the natural movement of the building over time. Architects therefore judge a frameless corner not only by its appearance but also by how effectively it performs throughout every season and over many years of occupation.
Thermal performance is one of the most important considerations. Large glazed corners inevitably influence the way a building gains and loses heat, making their position, orientation and specification central to the environmental design of the home. Rather than viewing glazing as an isolated architectural feature, architects consider how it contributes to the overall thermal strategy, balancing generous daylight and panoramic views with year-round comfort. A successful frameless corner should enhance the quality of the living environment without creating excessive overheating during summer or unnecessary heat loss during colder months.
Weather resistance is equally critical. Although the junction between two panes of glass may appear almost invisible, it must provide dependable protection against wind-driven rain, moisture and changing external conditions. Specialist sealants, carefully engineered drainage details and precision-manufactured connections all contribute to this performance while remaining largely concealed from view. The apparent simplicity of the finished corner depends upon these hidden technical details working reliably every day, regardless of the weather outside.
Like every part of a building, frameless glass corners must also accommodate movement. Structural deflection, thermal expansion and seasonal changes cause buildings to move in subtle but continuous ways throughout their lifespan. The glass, supporting structure and specialist junctions must therefore be designed as a coordinated system that allows these movements to occur without affecting the appearance, operation or long-term durability of the glazing. This requirement reinforces why frameless corners demand such close collaboration between architects, structural engineers and glazing specialists during the design process.
Perhaps the greatest compliment a frameless glass corner can receive is that its performance goes unnoticed. Occupants simply enjoy bright, comfortable rooms, uninterrupted views and a seamless connection with the landscape without ever thinking about the engineering quietly protecting them from the elements. This is the true measure of successful architectural glazing. Beauty and performance are not separate objectives but two expressions of the same carefully resolved design, proving that the finest frameless corners are as accomplished technically as they are visually.
Not Every Home Needs a Frameless Corner
The elegance of a frameless glass corner has made it one of the defining images of contemporary residential architecture. It is easy to understand why many homeowners aspire to include one within their own project. The uninterrupted views, abundant daylight and remarkable sense of openness can be transformative when carefully integrated into the architecture. Yet architects rarely begin a project by asking where a frameless corner can be inserted. Instead, they ask whether removing the corner genuinely improves the way the building relates to its site, its occupants and its wider architectural concept. In many cases, the answer is yes. In others, a different glazing strategy creates a stronger and more appropriate outcome.
Every site presents unique opportunities and constraints. A home overlooking open countryside or a carefully landscaped garden may benefit enormously from a frameless corner that extends panoramic views across the landscape. By contrast, an urban property surrounded by neighbouring buildings may require greater privacy, more controlled daylight or a stronger sense of enclosure. In these situations, a carefully proportioned window or a thoughtfully detailed sliding door may contribute more to the quality of the architecture than a fully frameless corner. The objective is always to strengthen the relationship between the building and its context rather than pursue a particular architectural feature regardless of circumstance.
Budget and construction complexity also influence these decisions. Frameless corners require early structural coordination, specialist engineering, precision manufacturing and highly skilled installation. These additional requirements are entirely justified when they support the architectural ambition of the project, but they are not always necessary to achieve exceptional contemporary design. Many architect-designed homes create calm, light-filled interiors through carefully composed openings, minimal framing and thoughtful proportions without relying on structurally glazed corners. Architectural quality is determined by the coherence of the design rather than the number of technically ambitious details it contains.
This reflects one of the enduring principles of good architecture: restraint is often more powerful than excess. Architects continually balance visual impact with practicality, ensuring that every significant design decision contributes meaningfully to the experience of living within the home. A frameless corner becomes valuable when it frames an exceptional view, strengthens the relationship with the landscape or transforms the character of an important living space. Where these qualities cannot be achieved, a simpler solution may create architecture that feels equally refined while responding more appropriately to the project as a whole.
Understanding this encourages a more thoughtful approach to contemporary glazing. Frameless glass corners are not symbols of architectural success in their own right. They are highly specialised design tools capable of creating extraordinary spaces when used with purpose and restraint. The finest homes are rarely those with the greatest number of dramatic features. They are those in which every architectural decision, whether complex or simple, has been made for the right reason. Frameless corners achieve their greatest success not because they are visually impressive, but because they belong naturally within the architecture they help to define.
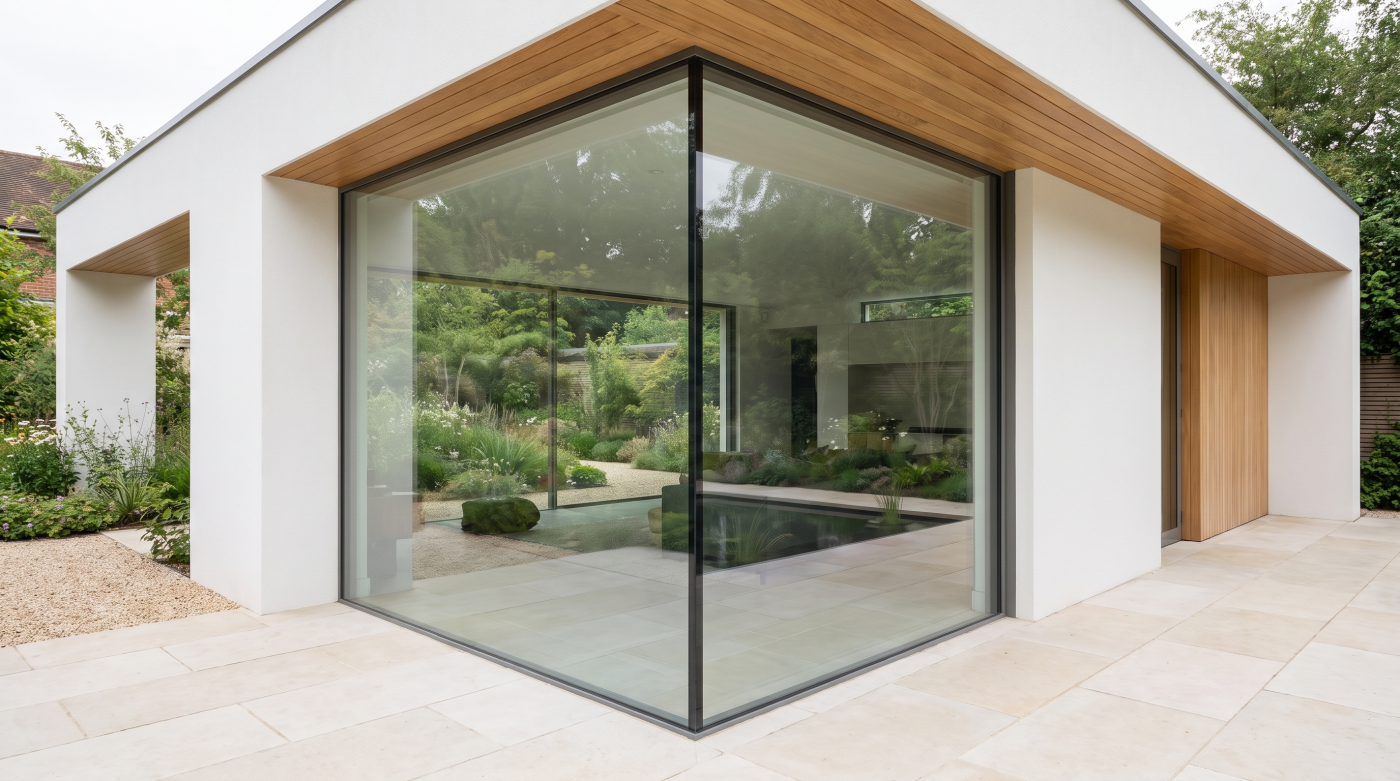
The Best Frameless Corners Begin During Concept Design
Although frameless glass corners are often admired when a project is complete, their success is determined long before construction begins. They cannot simply be added as a late design enhancement or substituted for a conventional window once the structure has been designed. From the earliest concept sketches, architects must consider how the corner contributes to the overall composition of the building, how structural loads will be redirected and how the glazing will relate to the surrounding landscape. The architectural ambition and the engineering strategy develop together from the very beginning, making early coordination essential to achieving the refined appearance associated with structural glass corners.
The process usually starts with architecture rather than glazing. Architects first establish how the building should engage with its site, identifying the views that deserve emphasis and the spaces where a frameless corner could genuinely enhance the experience of living within the home. At this stage, the discussion is about light, proportion and spatial relationships rather than glass specifications. Once the architectural purpose has been defined, structural engineers begin developing solutions that allow the visible corner to disappear while maintaining the integrity of the building.
This early collaboration continues throughout the technical design stages. Structural steelwork, roof construction, foundations and supporting walls are all coordinated around the proposed glazing strategy, ensuring that each discipline contributes to a single architectural objective. Glazing specialists provide guidance on achievable glass dimensions, connection details, manufacturing considerations and installation requirements, allowing the design to evolve with a clear understanding of both its architectural aspirations and its technical realities. By resolving these issues before construction begins, the project avoids many of the compromises that can arise when specialist input is introduced too late.
Construction sequencing also benefits from early planning. Frameless corners require precise structural openings, carefully verified dimensions and coordinated installation strategies that are developed well before the glazing reaches site. Surveying, manufacturing and specialist lifting arrangements all depend upon decisions made months earlier in the design process. Installation therefore becomes the final expression of an integrated design strategy rather than an isolated construction activity.
Perhaps this is the most important lesson for homeowners considering a frameless glass corner. Its elegance is not created by exceptional installation alone, but by exceptional planning that begins at the earliest stages of architectural design. When architects, structural engineers, builders and glazing specialists collaborate from the outset, the finished corner appears calm, effortless and almost inevitable. That apparent simplicity is the visible result of countless carefully coordinated decisions, demonstrating once again that the finest architectural glazing always begins long before the glass is installed.
Frameless Corners Are an Architectural Achievement, Not Just a Glazing Detail
A frameless glass corner is often admired because of what it allows people to see: uninterrupted views, generous daylight and an almost invisible boundary between the home and its surroundings. Yet its greatest achievement is not the absence of a visible corner post. It is the way architecture and engineering combine so seamlessly that the technical complexity disappears from everyday experience. What occupants notice is not the structural strategy, the specialist glazing or the concealed steelwork. They notice the quality of the space itself—how open it feels, how naturally it connects with the landscape and how light transforms the atmosphere throughout the day.
Throughout this guide, one principle has remained consistent: frameless corners are never created by removing engineering. They are created by integrating engineering so thoughtfully that it becomes almost impossible to detect. Hidden structural supports, carefully designed glass-to-glass junctions, precision manufacturing and meticulous installation all contribute to the visual simplicity that defines these architectural features. The quieter the finished corner appears, the greater the expertise that has usually been invested in making it possible.
This perspective also explains why frameless corners should always begin with architectural intent. They are not decorative additions or technical demonstrations inserted into a project because they happen to be fashionable. Their value lies in their ability to strengthen the architecture itself. When positioned to frame an exceptional landscape, extend daylight deep into a home or dissolve the boundary between interior and exterior living spaces, they enrich the daily experience of the building in ways that continue long after construction has been completed. Their success is measured by how naturally they belong within the architecture rather than by how impressive they appear in isolation.
For homeowners, this encourages a more meaningful way of thinking about contemporary glazing. Instead of asking whether a project should include a frameless corner, it becomes more useful to ask what architectural experience the building is trying to create. If removing the corner enhances the relationship with the site, improves the quality of the principal living spaces and supports the overall design, then it may become one of the defining features of the home. If not, other glazing strategies may achieve a more balanced architectural outcome. Good design is always driven by purpose rather than appearance alone.
Ultimately, frameless glass corners represent one of the clearest demonstrations of how architecture and engineering can become inseparable. They show that the finest contemporary homes are not created through dramatic gestures alone, but through countless carefully coordinated decisions that quietly support the way people live. The glass, the hidden structure and the surrounding architecture work together as one integrated composition, allowing space, light and landscape to become the true focus. That is why a frameless corner is far more than a glazing detail. It is an architectural achievement that reveals its greatest qualities not through what it adds to a building, but through what it allows the architecture itself to become.