
Daylight From Above Behaves Differently
Daylight entering through a roof does not behave in quite the same way as daylight entering through a wall. A conventional window creates an outward relationship, connecting the interior with a garden, street or landscape beyond. Its view is predominantly towards the horizon. A rooflight turns that relationship upwards, introducing the sky itself into the architecture of the room.
That change in direction can alter how the interior is experienced. Rather than concentrating daylight around the perimeter of the building, overhead glazing can introduce it to surfaces further within the plan. Walls, floors and internal finishes may receive light from directions that vertical glazing alone cannot easily provide, while the ceiling becomes part of the daylight composition rather than simply the surface above it.
The visual connection is different too. Through a window, the eye reads buildings, vegetation and landscape. Through a rooflight, the view may consist primarily of sky, changing cloud and variations in daylight throughout the day. The result is not necessarily more light, but a different relationship with it.
This is why comparing rooflights and windows purely by the amount of glass misses an important architectural distinction. Their position within the building determines what they illuminate, what they frame and how they influence the perception of space.
A square metre of glazing in a wall and the same area overhead are therefore not architecturally interchangeable. Before increasing the quantity of glass, it is worth considering something more fundamental: the direction from which the room actually needs its daylight to arrive.
Rooflights Can Bring Daylight Deeper Into the Plan
One of the recurring challenges in residential extensions is what happens to the rooms behind them. A new addition may create a generous kitchen or living space facing the garden, complete with substantial windows or glazed doors, yet the original interior can find itself further from the external wall than it was before. Increasing the amount of glass at the new elevation does not necessarily resolve daylight conditions deeper within the plan.
Rooflights offer another approach because they allow daylight to enter closer to the areas that need it. Rather than asking light to travel from the garden elevation through the full depth of an extension, an opening in the roof can introduce it directly into a central or transitional part of the interior.
This can be particularly valuable around the point where an original house meets a new extension. Kitchens, dining spaces and circulation routes often occupy these deeper zones, and their relationship with daylight can influence whether the enlarged plan feels coherent or whether its centre remains comparatively subdued.
Position is therefore more important than simply increasing glazed area. A carefully located rooflight may contribute more meaningfully to a darker part of the plan than additional glazing concentrated at an already well-lit external elevation.
This does not make rooflights a universal solution for dark interiors. Orientation, surrounding buildings, roof geometry and the existing plan all influence the result. The broader principle is more useful: daylight should be introduced where the architecture needs it. Sometimes that means looking beyond the walls of the room and considering the roof above.
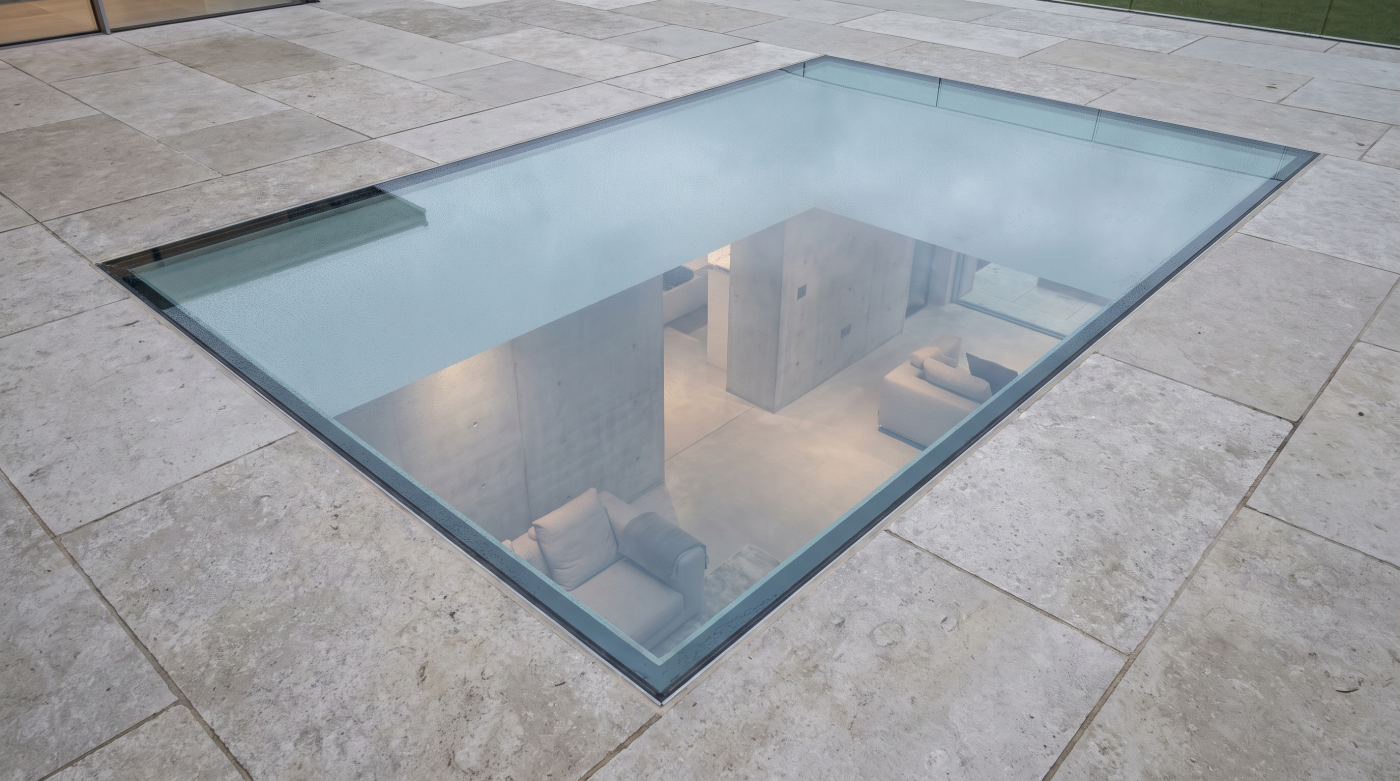
They Change the Ceiling From a Surface Into an Opening
A conventional ceiling establishes a clear upper boundary to a room. However generous the space beneath it may be, the eye ultimately meets a continuous surface overhead. Introducing a rooflight changes that relationship. Part of the ceiling ceases to behave simply as an enclosure and becomes an opening towards something beyond the building.
The effect can be particularly pronounced where the rooflight is set within a carefully formed reveal. Instead of glass appearing as an object attached to the ceiling, the surfaces around it can guide the eye upwards towards the sky. The depth and geometry of that opening influence how daylight enters the room and how strongly the rooflight registers within the interior.
Scale and repetition create different architectural effects. A series of rooflights can establish a rhythm across a ceiling, introducing repeated moments of daylight while retaining areas of solid construction between them. A larger individual opening can feel more singular, creating a stronger visual connection with the sky and giving one part of the room particular emphasis.
These decisions influence the perception of height as well as light. Looking through the ceiling towards open sky can make the upper boundary of the room feel less absolute, even though the physical ceiling height elsewhere remains unchanged.
This is why rooflights deserve to be considered as part of the interior architecture rather than simply as components within the roof. They do not only illuminate the surface beneath them. By interrupting the plane overhead, they can fundamentally change how that surface — and therefore the room itself — is perceived.
Light From Above Can Reveal Materials Differently
Daylight becomes visible through the surfaces it reaches. Stone, timber, plaster, metal and textured finishes respond differently as light moves across them, which means the direction from which daylight enters a room can influence the way its materials are perceived. Rooflights introduce another direction into that composition.
Where vertical glazing tends to bring light predominantly from the side, overhead glazing can allow it to fall across walls, floors, cabinetry and furniture from above. This can reveal texture, deepen shadow and create contrasts that change as daylight conditions shift. A surface that appears relatively uniform under diffuse illumination may become considerably more expressive when light moves across it at a different angle.
The effect is rarely static. As the position of the sun changes and cloud conditions alter, the relationship between rooflight and interior changes with it. A wall may become briefly illuminated, shadows may move across a floor, or the grain of a timber surface may become more apparent before returning to something quieter later in the day. The architecture acquires a subtle sense of time.
This makes the placement of roof glazing an interior design decision as much as a daylight one. The question is not only where a rooflight should sit, but what lies beneath and around it.
A successful rooflight therefore does more than brighten an area. It can give daylight something meaningful to work upon. When its position is considered alongside materials and surfaces, light itself becomes part of the architectural composition rather than simply a measure of how bright the room feels.
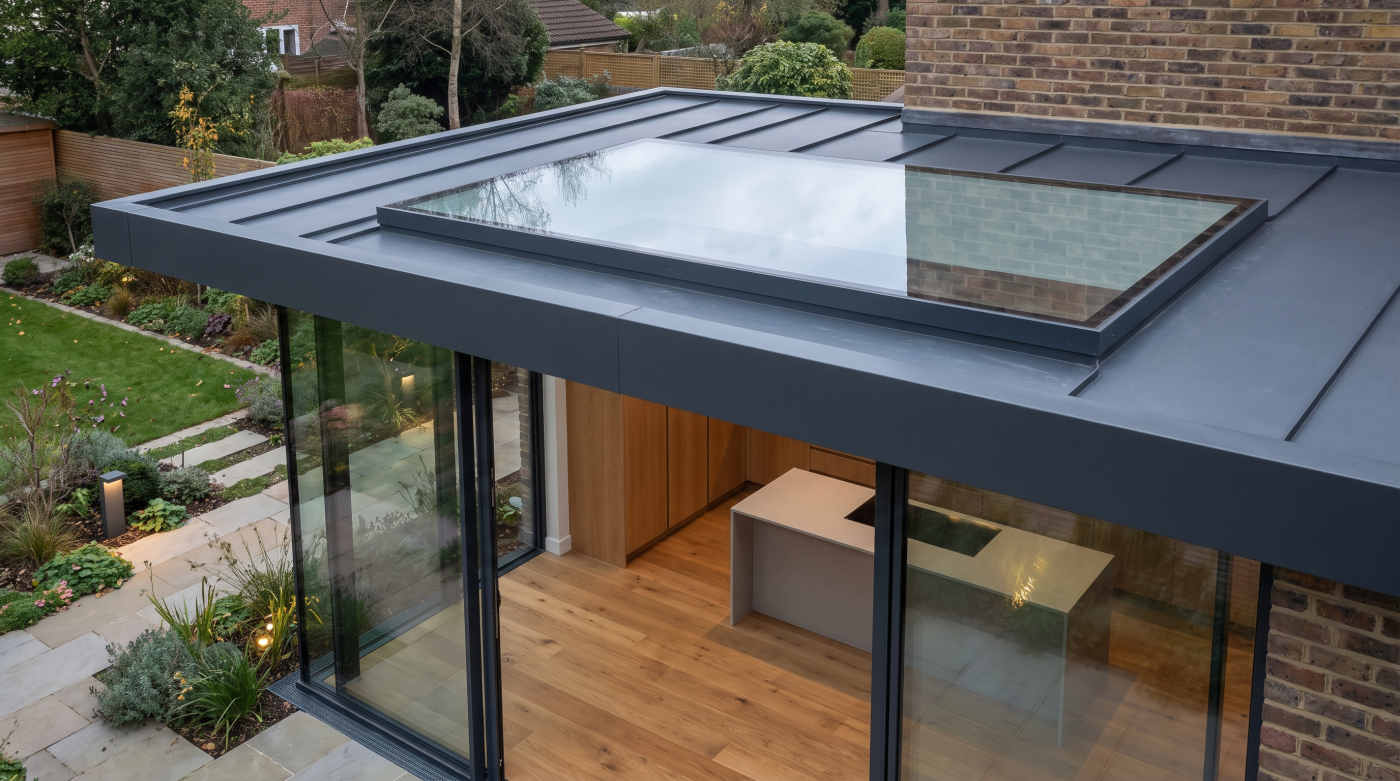
Rooflights Create a Relationship With the Sky Rather Than the Horizon
Windows give a room its relationship with the world immediately around it. They frame gardens, neighbouring buildings, trees and distant landscape, establishing a horizontal connection between interior and exterior. This view towards the horizon is fundamental to the way a room feels situated within its surroundings. Rooflights offer something distinctly different: a connection that is primarily upwards.
Through overhead glazing, the visual subject becomes the sky. Clouds move across the opening, weather conditions become more apparent and the colour and intensity of daylight change throughout the day. The view may contain relatively little of the immediate surroundings, yet it can make the atmosphere beyond the building unusually present within the interior.
This distinction can also be valuable where outward views are constrained. In a densely built setting, for example, the architecture may have limited opportunities for expansive views from every elevation, while an opening towards the sky can introduce a different form of visual openness. The precise effect will always depend on the site, orientation and surrounding context.
Rooflights should not therefore be understood as replacements for conventional windows. They provide different kinds of connection. Vertical glazing can establish a relationship with the garden, landscape and everyday activity outside, while overhead glazing introduces changing sky and daylight from above.
The strongest interiors can use both deliberately. One anchors the room to its surroundings; the other opens it towards something less fixed. Together, they allow glazing to connect the architecture not only outward across the site, but upward into the changing conditions of the sky.
Rooflights Can Create Hierarchy Within an Open-Plan Room
Open-plan interiors often contain several functions within a single architectural volume. A kitchen, dining area, circulation route and informal living space may occupy the same room without walls separating one from another. In these situations, daylight can become a subtle way of establishing hierarchy.
A rooflight positioned in relation to one particular zone can give that part of the plan greater emphasis. Overhead daylight might correspond with a kitchen island, dining area or transition between old and new architecture, creating a recognisable centre without requiring a physical partition. The space remains open, but it no longer needs to feel visually uniform.
The arrangement of rooflights can influence this hierarchy further. A single larger opening may establish one dominant moment within the room, while several smaller openings can create rhythm or lead the eye through the plan. Their relationship with furniture, cabinetry and structural geometry can help these elements feel connected rather than independently positioned.
This is an important distinction because open-plan design is not necessarily about making every part of a room feel the same. Successful interiors often contain areas with different degrees of emphasis, enclosure and activity while still belonging to one coherent space.
Rooflights can contribute to that organisation without adding another physical object to the room. Instead, the architecture is differentiated through changing conditions of light.
Used deliberately, overhead glazing therefore becomes more than a solution to insufficient daylight. It becomes a tool for organising space itself. Light can establish where one part of a room begins to feel different from another — without building a wall between them.
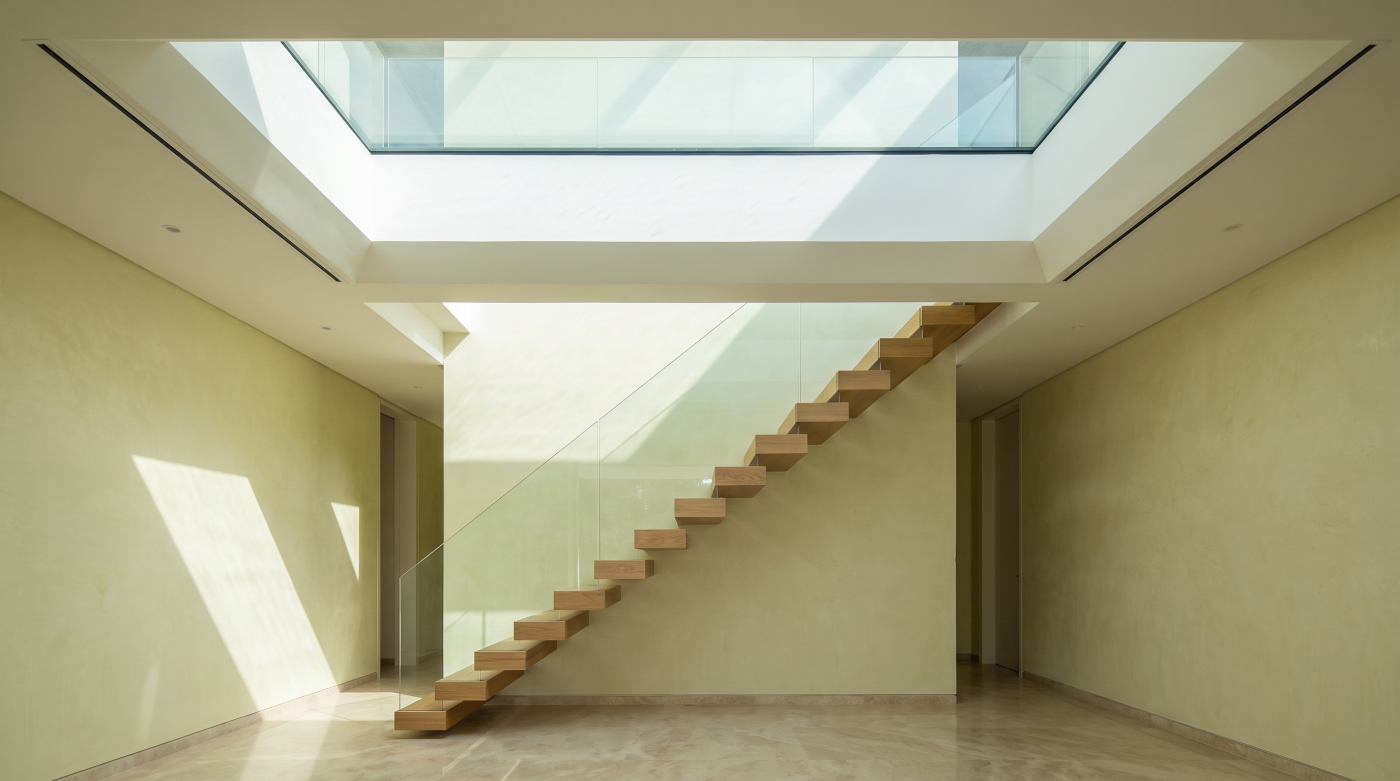
What Rooflights Cannot Replace
The architectural value of rooflights becomes clearer when their limitations are understood as well as their strengths. Daylight from above can reach deep into a plan, transform the ceiling and create a direct relationship with the sky, but it cannot reproduce everything that vertical glazing contributes to a room.
Windows establish a connection with the immediate surroundings. They allow the eye to travel horizontally towards gardens, streets, trees and landscape, providing an everyday awareness of what is happening beyond the building. Glazed doors can extend that relationship further by creating physical access between interior and exterior. A rooflight cannot substitute for either experience simply by introducing more glass.
The distinction matters when designing extensions. A large glazed garden elevation and strategically positioned rooflights may perform complementary roles: one connects the room outward while the other introduces daylight into areas further from that elevation. Asking one form of glazing to perform both functions can overlook what makes each valuable.
Nor should roof glazing simply be maximised. Increasing the area overhead changes solar exposure, thermal behaviour and the visual balance between solid ceiling and glass. More rooflights do not automatically produce better architecture any more than larger windows automatically produce a better elevation.
The objective is therefore not to choose between windows and rooflights, but to understand what each contributes. Vertical glazing can frame the landscape and anchor the room to its surroundings. Rooflights can introduce daylight and sky from above. The strongest glazing strategies allow each opening to perform the architectural role it is best placed to fulfil.
How to Use Rooflights as Part of the Architecture
The most successful rooflight strategies begin with the architecture rather than the glazing product. Before dimensions, frame details or individual systems are considered, the plan should reveal where daylight is needed, what activities take place beneath it and how the new opening will relate to the rest of the room.
Start with the areas that are naturally hardest for vertical glazing to reach. In a deep-plan extension, this may be the transition between the original house and the new addition. Elsewhere, it could be a kitchen workspace, dining area or circulation route. The objective is not simply to distribute rooflights evenly, but to introduce daylight where it can make the greatest architectural difference.
The ceiling should then be considered as a composition. The size, position and repetition of rooflights can establish rhythm, emphasise particular zones or create a singular connection with the sky. Their reveals also become part of the interior architecture, influencing how the opening is perceived and how daylight reaches surrounding surfaces.
This strategy needs to work alongside the vertical glazing. Windows and glazed doors can frame landscape and connect the interior with outside space, while rooflights can bring daylight further into the plan. Orientation, solar exposure, thermal performance and structural requirements should then be considered as part of the same design process rather than added after the architectural arrangement has been established.
Early coordination between the architect, structural engineer, builder and glazing specialist can be particularly valuable because roof openings affect several parts of the building simultaneously.
Ultimately, the best rooflight is not necessarily the largest or the most visually dramatic. It is the one positioned with sufficient purpose that the room would feel fundamentally different without it. Design the daylight first, then specify the glazing required to create it.