
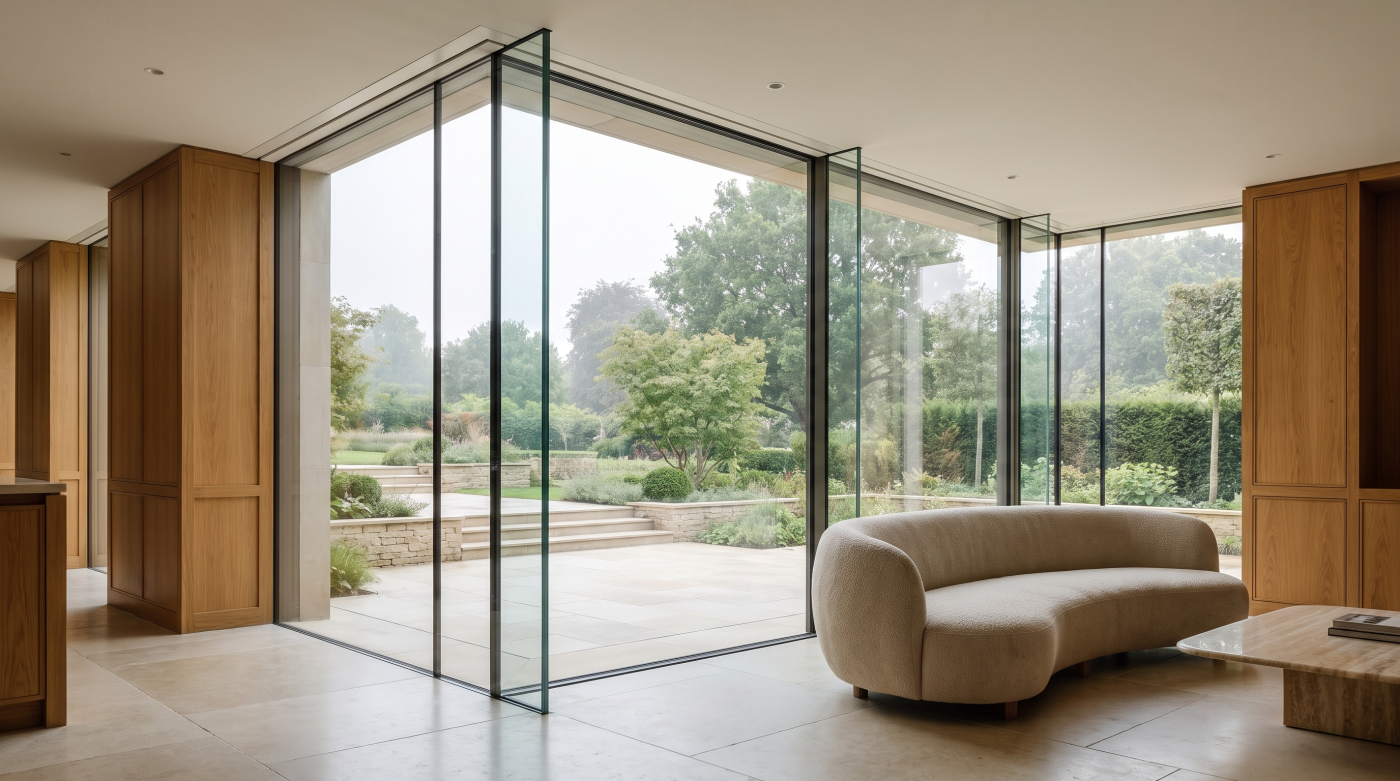
What Does “Tolerance” Actually Mean in Glazing?
In architectural glazing, tolerance describes the dimensional variation that needs to be anticipated when different parts of a building come together. A drawing may show an opening with precise dimensions and perfectly straight lines, but the physical building is assembled from structural steel, masonry, concrete, timber, finishes and manufactured components, each constructed or produced within appropriate limits.
This does not mean the objective is imprecision. Quite the opposite. Good tolerance planning recognises that a constructed opening and a manufactured glazing system cannot simply be assumed to occupy mathematically perfect positions. The interface between them needs to be designed so that appropriate real-world variation can be accommodated while still achieving the intended architectural result.
This is also why the glass, frame and structural opening are not necessarily designed to exactly the same dimensions. The glazing system requires appropriate installation conditions and interfaces around it, with the precise requirements depending on the particular system and project. There is therefore no useful universal tolerance figure that can simply be applied to every window, sliding door or large-format glazed opening.
It is important to distinguish intentional tolerance from uncontrolled inaccuracy. Tolerance is not an excuse for an opening being constructed incorrectly. It is a deliberate part of coordinating components that are manufactured and built by different people, using different materials and processes, before eventually meeting at the same detail.
Precision in architectural glazing does not come from pretending variation will never occur. It comes from understanding where variation can occur, controlling the dimensions that matter and providing the appropriate interfaces for the selected system.
That is what tolerance really represents: not a lack of precision, but the planning required to achieve it.
Why the Opening on the Drawing Is Not Always the Opening on Site
Architectural drawings describe the intended dimensions and geometry of a building. Construction then has to turn those drawings into physical structure using steelwork, masonry, concrete, timber and other materials. However carefully the project is built, the opening that ultimately exists on site should not simply be assumed to be identical to the dimensions shown on the original drawing.
There is also more to an opening than its overall width and height. The sides need to be considered in relation to plumb, the head and base in relation to level, and the opening as a whole in relation to square. Long structural elements and surrounding surfaces also need to be understood as physical construction rather than idealised lines. An opening could therefore measure correctly at one position while differing elsewhere across its width or height.
Multiple trades can contribute to the final geometry. Structural steelwork establishes one part of the opening, while floors, walls, insulation and finishes may establish others. Small variations across these different elements can accumulate, particularly where the glazing is intended to align closely with finished floors, ceilings or adjoining architectural features.
This is why site verification becomes so important before bespoke glazing enters manufacture at the appropriate stage of the project. The relevant dimensions and conditions need to reflect what has actually been constructed, with the precise requirements determined by the glazing system and agreed project process.
A structural opening is not simply two numbers describing width and height. It is a three-dimensional piece of construction.
The drawing establishes what the project intends to build. The glazing ultimately has to interface with what exists on site.
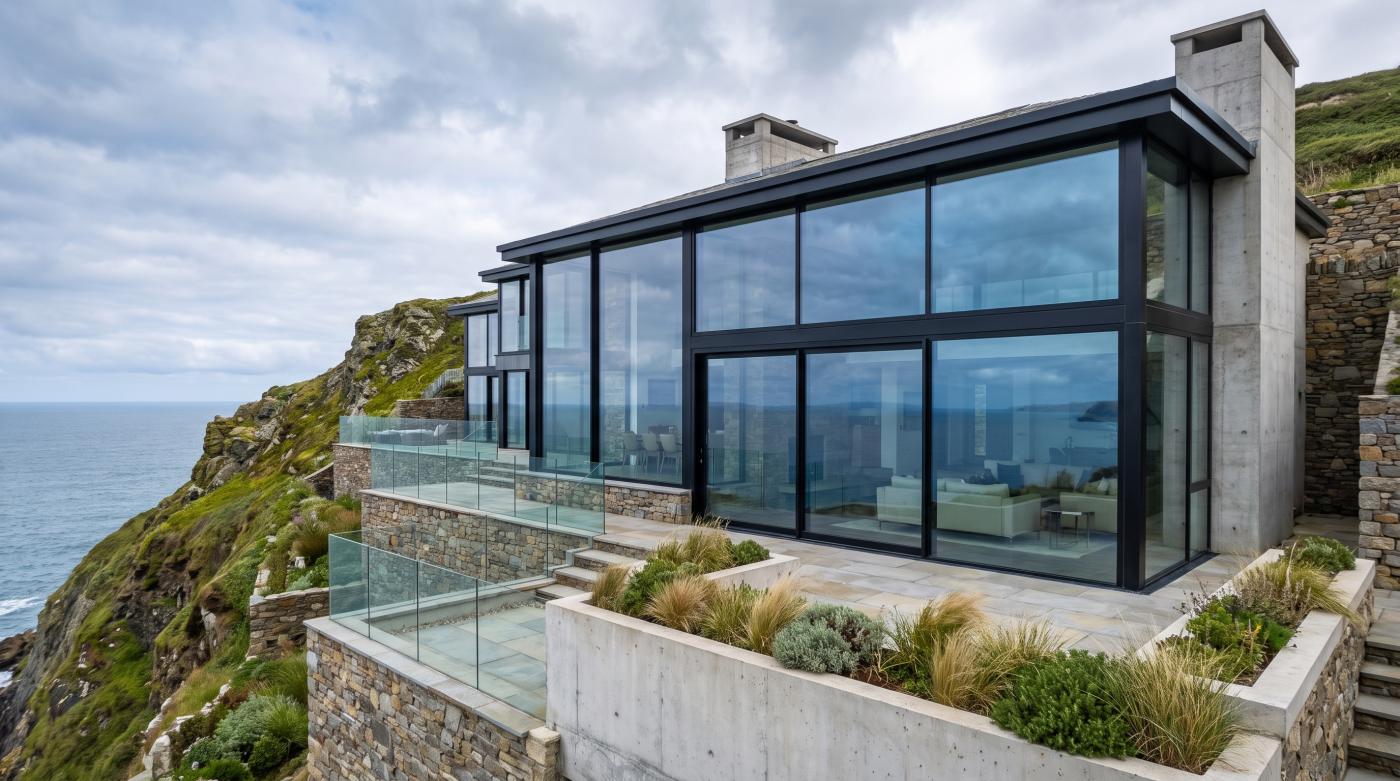
Why Minimal Frames Make Small Differences More Visible
Minimal-frame glazing is designed to reduce the amount of visible material around the glass. Head and base frames may be recessed into the surrounding construction, jambs can be visually reduced and large panes can create long, uninterrupted sightlines across an elevation. The finished result can appear remarkably simple, but that simplicity makes the relationship between the glazing and the building around it increasingly important.
A more substantial conventional frame can visually absorb some variation at the edge of an opening. With minimal glazing, there is deliberately less material available to do that. The position of the glass may sit in close visual relationship with the ceiling, finished floor, adjoining walls or other architectural elements. Small inconsistencies that might be relatively inconspicuous elsewhere can therefore become much easier to notice.
This is particularly apparent across large glazed elevations. A mullion intended to align with a structural element or internal wall needs that relationship to remain convincing over a significant height. Similarly, a concealed head frame relies on the ceiling and surrounding construction meeting the glazing in the intended position. At floor level, recessed tracks can make the relationship between the glazing system and finished surfaces equally important.
Minimal architecture therefore does not remove the need for tolerance. It makes intelligent tolerance planning more important. The relevant system still needs appropriate installation allowances, while the surrounding construction needs sufficient dimensional control to achieve the intended sightlines. Exact requirements should be established from the selected glazing system and coordinated project information.
The less frame the architecture asks us to see, the more clearly we see everything around it.
Minimal glazing looks effortless when completed precisely because the structure, frame and finishes behind that simplicity have been carefully coordinated.
Head, Base and Jambs: Where the Millimetres Accumulate
The critical dimensions around architectural glazing rarely exist in isolation. At the head, base and jambs, the glazing system meets structure, finishes, insulation and other elements of the building envelope. Each component may have its own dimensional requirements, and this is where relatively small variations can begin to accumulate.
At the head, for example, the glazing may sit beneath structural steelwork or another supporting element while also relating closely to a finished ceiling. If the frame is intended to be concealed, the available zone needs to accommodate the glazing system and its appropriate interfaces without losing the architectural sightline. Structural position, frame position and ceiling level therefore become parts of the same detail.
The base introduces a different set of relationships. The glazing frame may need to coordinate with the structural floor, internal floor build-up and external construction, while jambs need to resolve the transition between the glazing and adjoining walls or finishes. Insulation, membranes, weathering and other project-specific requirements can occupy these same relatively narrow areas.
This is where tolerance can accumulate. A small variation in the steelwork, another in the floor and another in the surrounding finishes may each be manageable individually, yet their combined effect can become visible where everything meets the glazing.
Detailed sections are therefore particularly valuable. Rather than treating tolerance as a generic gap around an opening, they allow the design team to understand exactly how the head, base and jamb conditions are intended to work together. Precise dimensions and allowances should then come from the selected system and coordinated project information.
The glass may dominate the finished elevation, but some of the most important millimetres are found around its perimeter. Those narrow interfaces are where the architecture, structure and glazing finally have to agree.
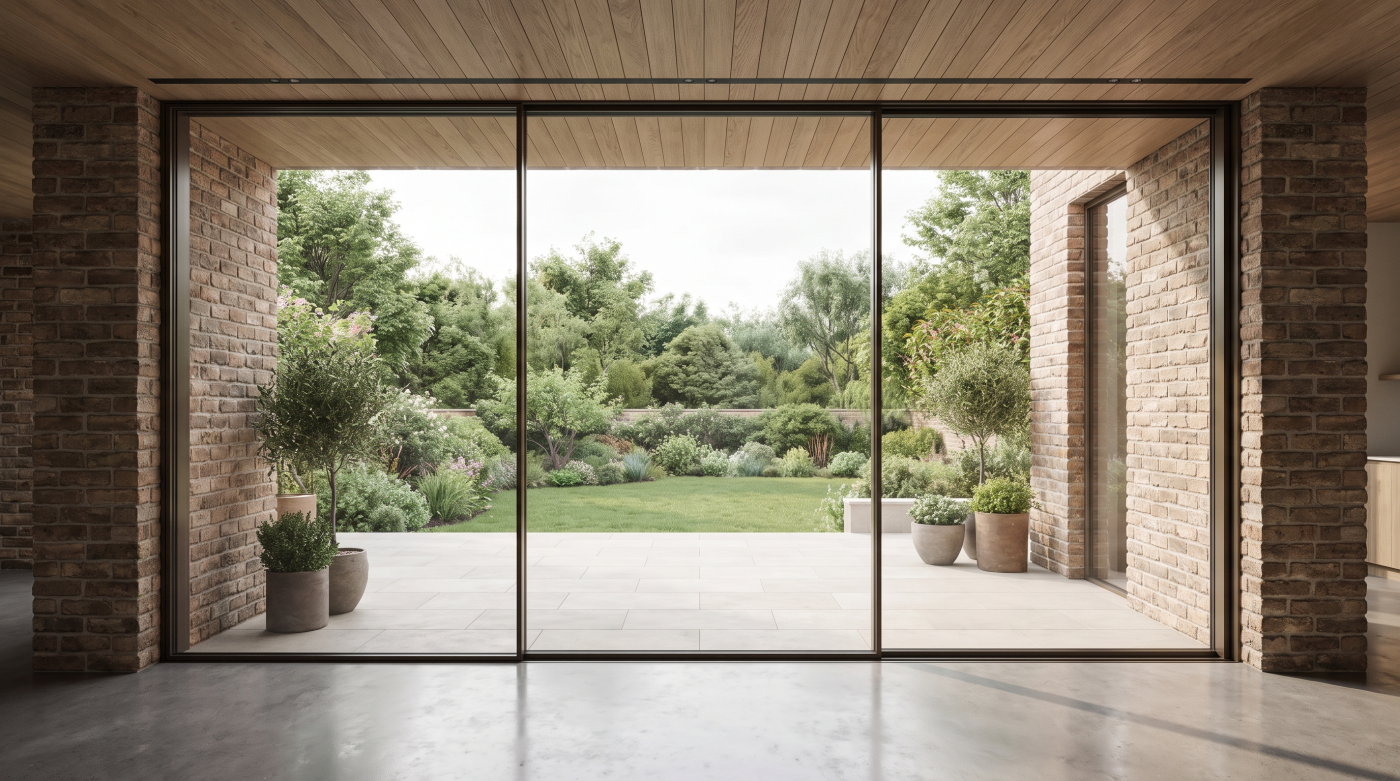
Floor Levels and Flush Thresholds: Where Tolerance Becomes Visible
Few details make dimensional coordination more visible than the base of a large sliding door. The architectural ambition is often for the internal floor, glazing track and external terrace to meet as cleanly as possible, creating a continuous relationship between inside and outside. Achieving that appearance, however, depends on far more than the sliding-door system itself.
The structural floor and the finished floor are not the same thing. Screeds, insulation, underfloor heating systems, adhesives, stone, timber or other finishes can all contribute to the final build-up. Externally, paving, terraces and surrounding construction introduce another set of levels. The glazing base has to be coordinated with these elements while also respecting the drainage, weathering and installation requirements of the selected system and the wider building design.
This is why relatively small changes can have a visible effect. If a floor finish changes thickness after the glazing position has been established, the intended relationship with the track can change with it. Similarly, if external levels develop independently from the glazing detail, the transition originally shown on the architectural drawings may no longer be achievable in the same way.
A “flush” threshold should therefore not be understood as simply burying the frame until it disappears. The complete base detail needs to work technically as well as visually, with exact threshold, drainage and system requirements confirmed from the relevant project information.
Early coordination between the architect, builder and glazing specialist is particularly valuable here. Finished floor levels and build-ups need to be understood before the base condition becomes difficult to alter.
A minimal threshold may eventually appear to be little more than a narrow line between the room and terrace. In reality, that line is the result of several layers of construction agreeing within a remarkably small dimensional zone.
Why Measuring Too Early Can Create Problems
Architectural glazing is often manufactured specifically for the dimensions and configuration of an individual project. Once bespoke components enter manufacture, changing those dimensions can become considerably more difficult. This makes the point at which final site information is taken an important part of the glazing programme.
There can be pressure to establish dimensions as early as possible, particularly when the project is working towards a demanding construction schedule. The problem is that an opening can continue to change while structural work and surrounding construction are still progressing. Steelwork may be installed, floor build-ups may still be developing and other elements around the head, base or jambs may not yet represent the conditions the glazing will ultimately meet.
Relying solely on architectural drawing dimensions can therefore introduce unnecessary risk where verified site dimensions are required. The drawings establish the design intent, but the glazing ultimately needs to interface with the physical opening that has been constructed.
Waiting indefinitely is not the solution either. Architectural glazing can have its own manufacturing and installation programme, so delaying dimensional verification unnecessarily can affect later stages of the build. The builder and glazing specialist therefore need to coordinate when the opening has reached the appropriate stage for the information required before manufacture.
Exactly what needs to be complete before measurement will depend on the glazing system, project and agreed process. There is no universal point in every construction programme at which all glazing should be measured.
The important principle is timing. Measure too early and the building may continue to change around the dimensions being used. Measure too late and the glazing programme may be unnecessarily delayed. Good coordination identifies the point at which the architectural intention has become sufficiently reliable physical information for the next stage to proceed.
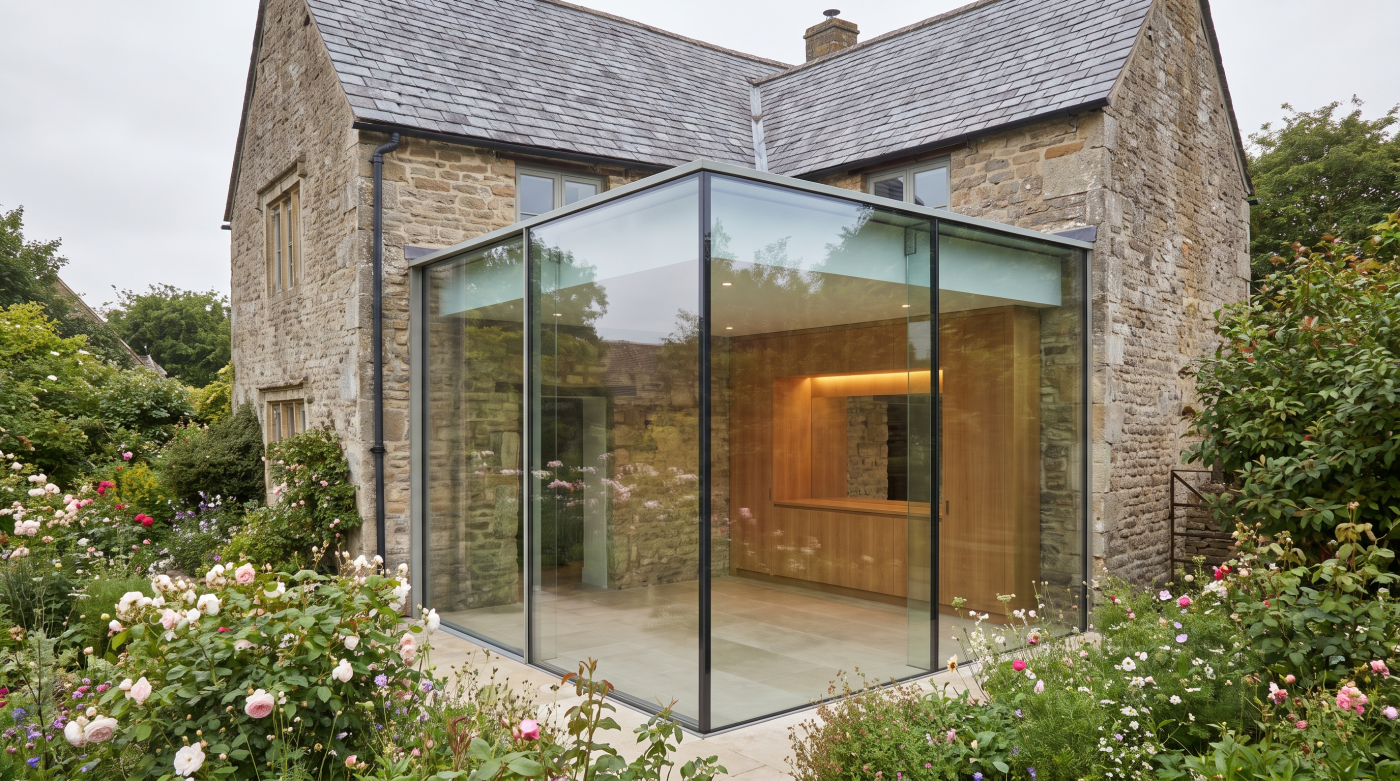
How Architects and Builders Control Tolerances Before Installation
Tolerance management works best when it begins during design rather than when the glazing team arrives on site. By that stage, the structural opening, floor levels and much of the surrounding construction may already be fixed. The objective is therefore to establish the dimensional logic of the glazing early enough for the architect, engineer, builder and glazing specialist to work towards compatible conditions.
The architect can coordinate the intended glass line, sightlines and relationships with floors, ceilings and adjoining walls. The structural engineer determines the structural solution, while the glazing specialist provides the relevant requirements of the proposed system. The builder then has a critical role in setting out and constructing the opening in accordance with that coordinated information. Where precise dimensional criteria are required, these should come from current verified manufacturer or system information.
Detailed sections are particularly valuable. Head, base and jamb conditions can be reviewed together, showing where concealed frames are intended to sit and how the glazing relates to structural steelwork, finished floor levels and surrounding construction. Flooring and external finish build-ups should also be tracked because changes to these dimensions can alter relationships that appeared resolved earlier in the design.
Construction then needs to be checked against that intent. Reviewing openings while work progresses creates an opportunity to identify discrepancies before they become embedded within finishes or discovered immediately before glazing installation. At the appropriate stage, site conditions and dimensions can be verified for the next phase of the glazing process.
This is not the responsibility of one trade working in isolation. The architect coordinates the design, the engineer controls the structural requirements, the builder controls construction and setting-out, and the glazing specialist communicates the requirements of the glazing system.
The most effective tolerance strategy is therefore preventative. Rather than relying on the glazing installation to absorb every discrepancy, the project team works together to stop incompatible dimensions developing in the first place.
Precision Is Planned Long Before the Glass Arrives
When architectural glazing is complete, the best installations can appear almost effortless. Large panes align cleanly with the building, frames recede into the surrounding construction and floors, ceilings and walls meet the glass with apparent simplicity. What disappears from view is the dimensional coordination required to make that simplicity possible.
The objective is not to demand mathematical perfection from every element of a building. Real construction involves appropriate tolerances, and different materials and components are manufactured and built in different ways. Good design recognises that reality. It identifies which dimensions are critical, understands where variation can occur and provides appropriate interfaces so that the structure, glazing and finishes can come together successfully.
This becomes increasingly important as glazing grows larger and framing becomes more minimal. Structural openings, steelwork, deflection, floor build-ups, concealed frames and finished levels can all influence the final result. A decision made elsewhere in the building may eventually reveal itself at the edge of the glass, which is why these relationships are better resolved before installation rather than corrected through improvisation on site.
Early coordination also protects the architectural intention. When the architect, engineer, builder and glazing specialist understand the relevant dimensional requirements, potential conflicts can be identified while there is still flexibility to respond. Exact tolerances and installation requirements should always come from verified information for the selected system and individual project rather than generic assumptions.
This is ultimately what precision means in architectural glazing. It is not the absence of variation; it is the disciplined management of it.
The metres establish the architectural ambition, but the millimetres determine whether that ambition can be built. The apparent simplicity of the finished glass begins long before the glazing arrives on site.