
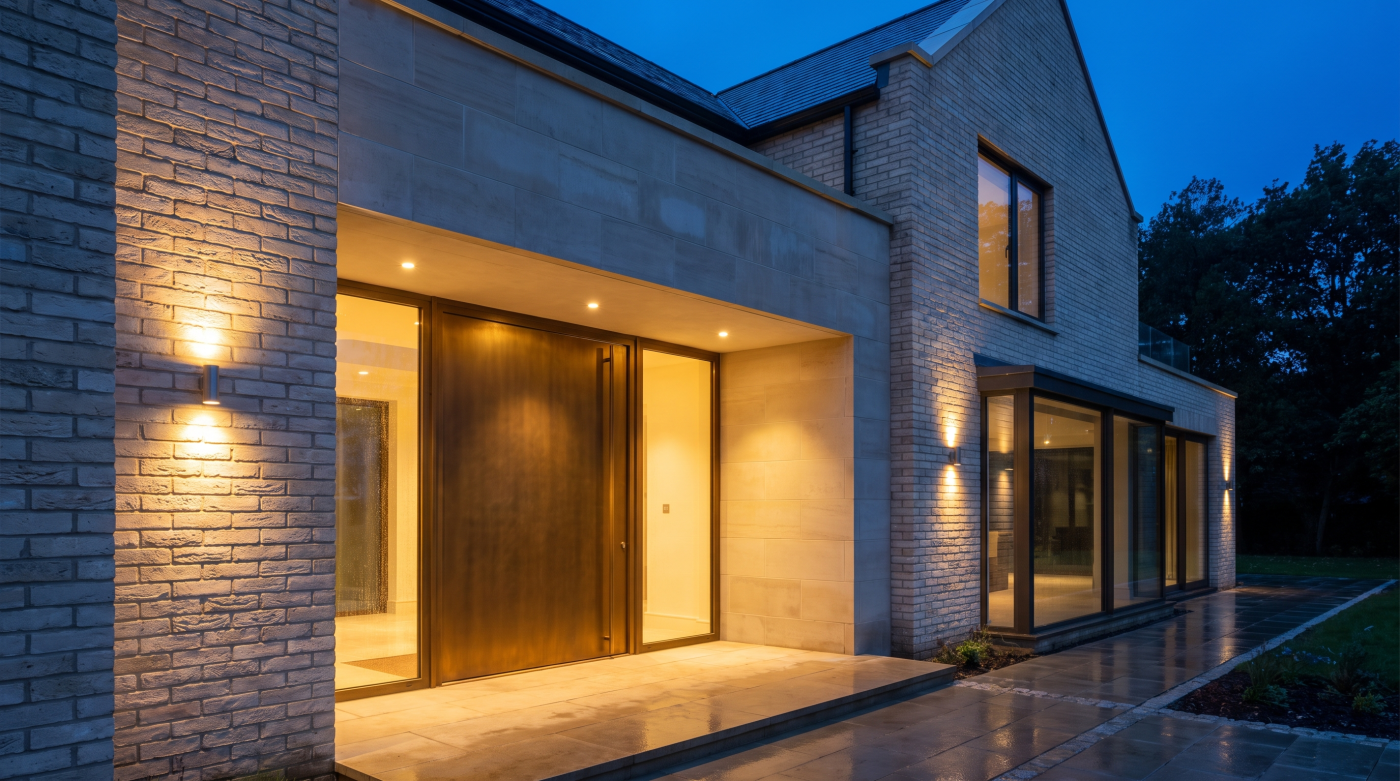
“I Want More Glass” Is Not Yet a Design Brief
It is easy to understand why homeowners ask for more glass.
Large panes can bring daylight deep into a room, open views towards the landscape and create the sense that the garden has become part of the interior.
But “I want as much glass as possible” is not yet an architectural brief.
A more useful question is:
What is each piece of glass supposed to achieve?
One opening might frame an exceptional countryside view. Another might bring morning light into a kitchen. Sliding doors may create physical access to a terrace, while a carefully positioned picture window might turn a particular tree, garden wall or distant landscape into part of the architecture.
Once the purpose is clear, the amount and position of glazing can be judged against it.
Because more glass also changes the room.
It removes solid wall area that could otherwise accommodate furniture, artwork, storage or a television. It can introduce unwanted sightlines from neighbouring properties. Depending on orientation and the wider design, increasing glazed area can also change solar exposure, glare and the environmental demands placed on the room.
Context makes an enormous difference.
A floor-to-ceiling pane looking across a private Cotswold landscape creates a very different experience from the same pane positioned several metres from a pavement or neighbouring window.
Sometimes the most powerful architectural decision is therefore not making an opening larger.
It is making the opening more deliberate.
One beautifully proportioned window framing the right view can contribute more to a room than an entire transparent elevation facing something nobody particularly wants to see.
Solid walls are not the enemy of architectural glazing either.
They create enclosure, provide practical surfaces and give large openings something to contrast against. In many successful rooms, it is precisely the relationship between solid and transparent elements that makes the glass feel exceptional.
This is why architects may challenge the instinct to maximise glazing.
They are not necessarily arguing for less glass.
They are asking for better reasons for every important piece of glass.
So instead of beginning with:
“How much glass can we have?”
begin with:
“What do we want this opening to do?”
That small change in question can lead to a much better room.
The Glass Cannot Be Designed Independently of the Sun
A glazed elevation is not just a way of bringing daylight into a home.
It is also an interface with the sun.
And two identical areas of glazing can behave very differently simply because they face different directions.
North-facing glass generally experiences a different pattern of direct solar exposure from south-facing glazing. East-facing windows can receive strong morning sun, while west-facing glass may be exposed to low-angle afternoon and evening sunlight—often when living spaces are most heavily occupied.
South-facing glazing introduces another set of considerations, particularly as the height of the sun changes between summer and winter.
This is why an architect cannot sensibly consider glass area without considering orientation.
The objective is not simply to prevent sunlight entering the building.
Winter sunlight may be extremely welcome. It can brighten interiors at a time of year when daylight is limited and contribute useful solar gains.
The same glazed area during warmer conditions may create a very different requirement.
Solar-control glass can form part of the response. Its g-value, or solar factor, relates to how much solar energy is transmitted through the glazing, while visible light transmission describes a different characteristic: how much visible light passes through.
Neither figure should be considered in isolation.
Choosing increasingly aggressive solar control without understanding the architecture can reduce one problem while altering daylight, appearance or the quality of the view.
Shading matters too.
A correctly designed overhang may help control particular solar angles. External shading can intercept sunlight before it reaches the glazing. Internal blinds can provide valuable occupant control over glare and privacy.
Ventilation and the wider building design also influence summer comfort.
Roof glazing deserves particular attention because overhead glass experiences different solar conditions from vertical windows and can introduce substantial daylight into a space.
On highly glazed or otherwise demanding projects, appropriate overheating and daylight analysis can help the project team test these relationships before the specification is fixed.
The useful question is therefore not:
“What is the best glass?”
It is:
“What does the sun do to this particular piece of glass, on this elevation, throughout the year?”
Because glazing should never be designed independently of orientation, shading and the environmental strategy surrounding it.
The sun is part of the specification whether it appears on the window schedule or not.
Minimal Frames Depend on a Lot of Architecture You Don’t See
The appeal of minimal-frame glazing is obvious.
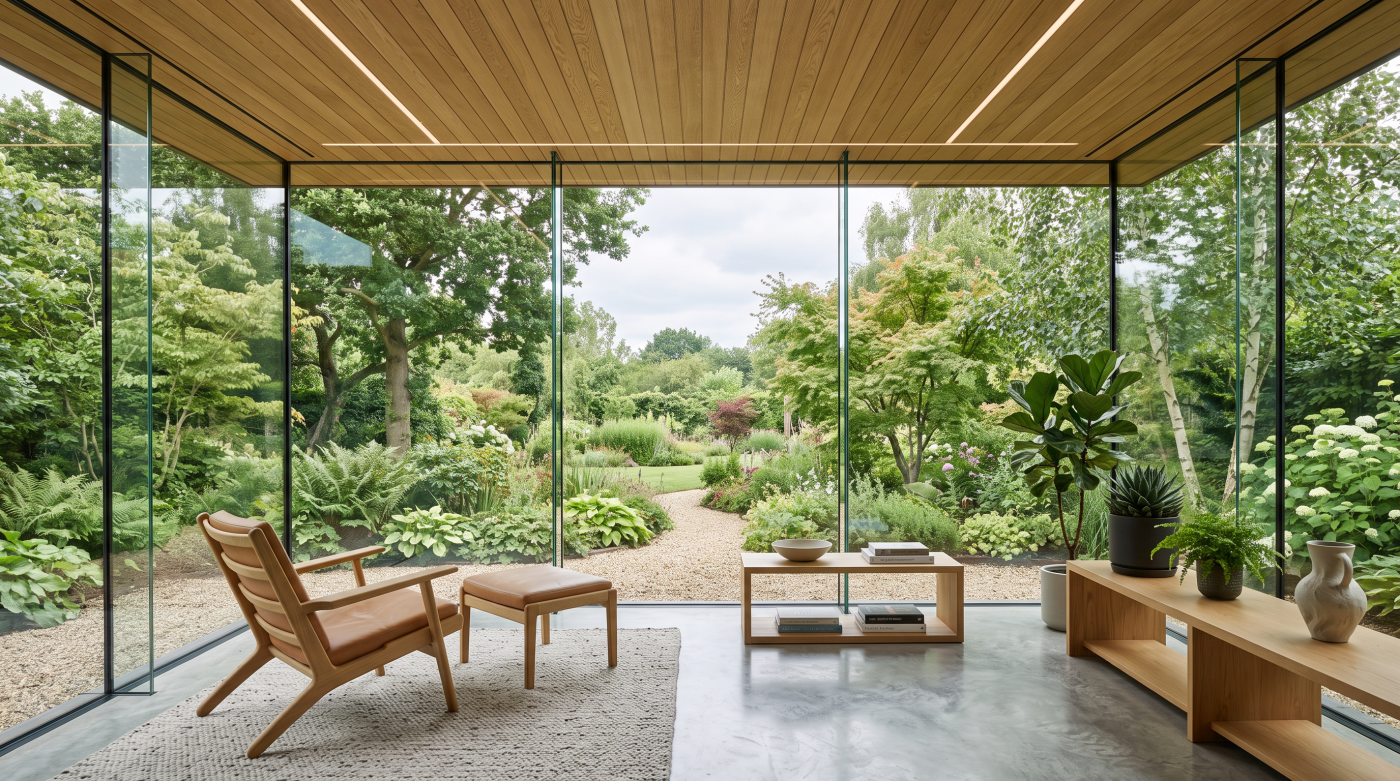
Large areas of uninterrupted glass, narrow visible profiles and thresholds that appear to disappear into the floor can make the boundary between inside and outside feel remarkably simple.
But that simplicity is often the result of everything around the glazing being carefully coordinated.
The homeowner sees glass and a slender frame.
The project team sees the structure above it, the floor build-up beneath it, the drainage outside it and the junctions where frame, waterproofing, paving, plaster, render, stone or cladding eventually meet.
Take a minimal threshold.
The finished objective might be a beautifully clean transition between an internal floor and an external terrace. Achieving that appearance requires much more consideration than simply choosing a sliding door with a low track.
Internal finished floor levels, external paving levels, drainage, weathering and the construction beneath the frame all need to work together.
The same applies around the head and jambs.
Where frames are intended to appear recessed or partially concealed, surrounding finishes have to be designed around the actual system dimensions. Structure above a wide opening also needs to be resolved appropriately, including relevant movement and deflection considerations.
Then there is the glass itself.
As panes become larger, their weight and handling requirements can become significant. The question is no longer only whether a pane can be manufactured.
Can it actually reach the opening?
Site access, narrow driveways, neighbouring buildings, scaffolding, lifting equipment and the installation sequence can all influence what is practical. Completing landscaping too early can even make an otherwise straightforward installation considerably more difficult.
This is why minimal glazing benefits from early coordination between the architect, structural engineer, builder and glazing specialist.
The glazing system needs to be understood before surrounding details become fixed, while the specialist structural, waterproofing and construction decisions remain with the appropriate members of the project team.
There is a useful irony here:
the less architecture you appear to see around the finished glass, the more carefully that architecture may have needed to be designed.
“Minimal frame” does not mean minimal thought.
The cleanest glazing succeeds because the complexity has been resolved before the homeowner ever gets to see it.
Your Furniture Plan Should Influence Your Window Plan
A window can look perfectly positioned on an architectural elevation and still be completely wrong from the sofa.
That is because homeowners often make glazing decisions while looking at plans, elevations and exterior visuals.
But the finished glazing will be experienced from inside the room, from the places where people actually spend their time.
Consider the main living space.
Where will the sofa go?
If an entire wall becomes glass, there may be fewer logical positions for furniture, artwork, lighting, storage or a television. Place the television opposite a large bright window and reflections or glare may become frustrating. Position seating directly beside exposed west-facing glazing and occupants may experience intense afternoon sunlight at certain times of year.
The dining table creates another viewpoint.
A large sliding elevation immediately beside it might provide a spectacular connection with the garden. But the important question is what somebody actually sees when seated there—not simply how impressive the doors look from outside.
The same applies to the kitchen.
Where does someone stand at the island? What view does the glazing frame from that position? Where does direct sunlight fall across worktops? Can somebody outside see directly towards the principal living areas?
Home offices make this relationship even more obvious. A desk positioned around beautiful glazing can be inspiring, but poorly considered daylight can make screen use uncomfortable.
Solid walls therefore remain valuable.
They provide somewhere to anchor furniture, storage, artwork and technology while also creating a sense of enclosure around carefully positioned transparent areas.
Door operation should be considered alongside furniture and circulation too. A large opening needs to work with the way people move between the kitchen, living space, terrace and garden.
This is why the glazing plan and furniture plan should ideally develop together.
Before fixing a major opening, place the sofa, dining table, kitchen island, television and desk.
Then sit there mentally.
Where is the view?
Where is the sun?
Where are the neighbours?
Where will the furniture actually go?
Because architects are not designing windows to look good on elevations.
They are designing rooms for people to inhabit.
And sometimes moving a window—or leaving part of a wall solid—can improve the experience far more than simply making the glass larger.
The Largest Pane Is Not Automatically the Best Pane
There is an understandable attraction to enormous panes of glass.
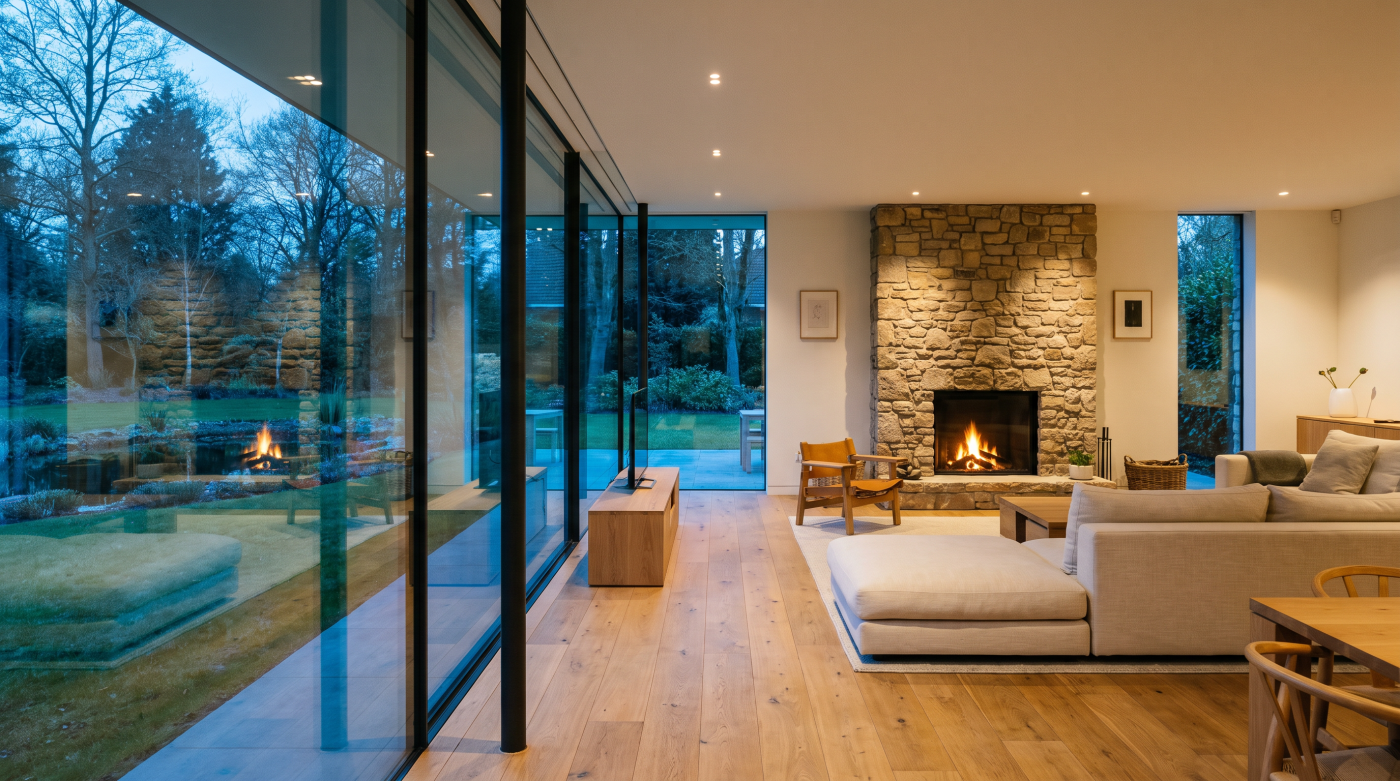
Fewer mullions mean fewer interruptions. The landscape feels more continuous, and a large picture window can create the impression that there is almost nothing between the room and the view beyond it.
But there is a point where making the glass larger stops being purely an aesthetic decision.
As pane dimensions increase, so can weight, handling complexity and the demands placed on the surrounding system. What appears as one beautifully simple rectangle on an architectural drawing eventually has to be manufactured, transported to site, moved through or around the property and installed into the opening.
That creates a question homeowners do not always encounter until relatively late:
Can the glass physically get there?
A constrained driveway, narrow lane, neighbouring building, limited crane position or restricted access around the house can influence what is practical. On some projects, specialist lifting equipment may be required simply to move a large pane safely into position.
Installation sequence matters too.
A pane that is relatively straightforward to install before landscaping, walls or other construction is completed may become considerably more difficult once access has been restricted.
There are technical considerations as well.
The appropriate glass construction depends on factors including dimensions, loading, support conditions and the system in which it is installed. Those requirements need to be determined from relevant engineering, system-specific and verified technical information rather than assuming every large pane can simply be made thinner, larger or more minimal.
And then there is cost.
The financial consequence of an exceptionally large pane may extend beyond the glass itself into transport, lifting, site access and installation logistics.
Sometimes a carefully positioned mullion is therefore worth considering.
If it aligns with an architectural junction, furniture position or natural break in the view, dividing one enormous pane into two may improve practicality without materially compromising the experience of the room.
This is not an argument against large-format glazing.
Where the view deserves it and the project can support it, an exceptional pane of glass can become one of the defining architectural elements of a home.
But largest does not automatically mean best.
The best glazing module balances the uninterrupted view with proportion, system capability, engineering, access, installation and budget.
So before designing an entire elevation around one enormous piece of glass, establish something surprisingly important:
not only whether it can be made—but whether it can realistically become part of the building.
Budget for the Detail, Not Just the Window
When homeowners establish a glazing budget, the obvious number to focus on is the price of the windows and doors.
But the glazing quotation is not necessarily the complete cost of creating the architectural condition shown on the drawings.
A large minimal sliding elevation provides a good example.
The doors themselves are one part of the investment. The opening may also require structural coordination, carefully designed threshold conditions, drainage, interfaces with internal flooring and external paving, and appropriate finishes around recessed or concealed frame areas.
Large panes may introduce additional access and lifting requirements.
Solar exposure might lead to solar-control glass, external shading or integrated blinds. Motorised shading can introduce electrical and control requirements. Privacy considerations may create another layer of screening or specialist glazing.
None of these automatically applies to every project.
The point is that one glazing decision can create consequences elsewhere in the build.
This is why comparing quotations purely by the bottom-line window price can sometimes be misleading.
A less expensive glazing system that requires compromises to the architectural objective is not necessarily better value. Equally, the most expensive system is not automatically the correct one.
A more useful approach is to identify which openings create the greatest architectural value.
Perhaps the main garden elevation deserves the minimal sightlines and largest practical panes because it defines the entire living space. A secondary utility-room window may not require the same level of investment.
That creates intelligent value engineering.
Protect the elements that matter most:
the important view, the critical sightline, the main sliding elevation, the performance requirement or the architectural detail.
Then simplify where the design can tolerate it.
Early budget conversations are particularly valuable because they allow the architect, homeowner, builder and glazing specialist to understand these priorities before the architecture becomes dependent on a solution the budget cannot support.
The useful question is therefore not simply:
“How much does the glazing cost?”
It is:
“What does this glazing decision require the rest of the project to do?”
Budget for the structure, interfaces, access, shading, controls and finishing implications where they genuinely apply.
Because the objective is not to buy the cheapest collection of windows.
It is to spend the glazing budget where it creates the greatest architectural value in the finished home.
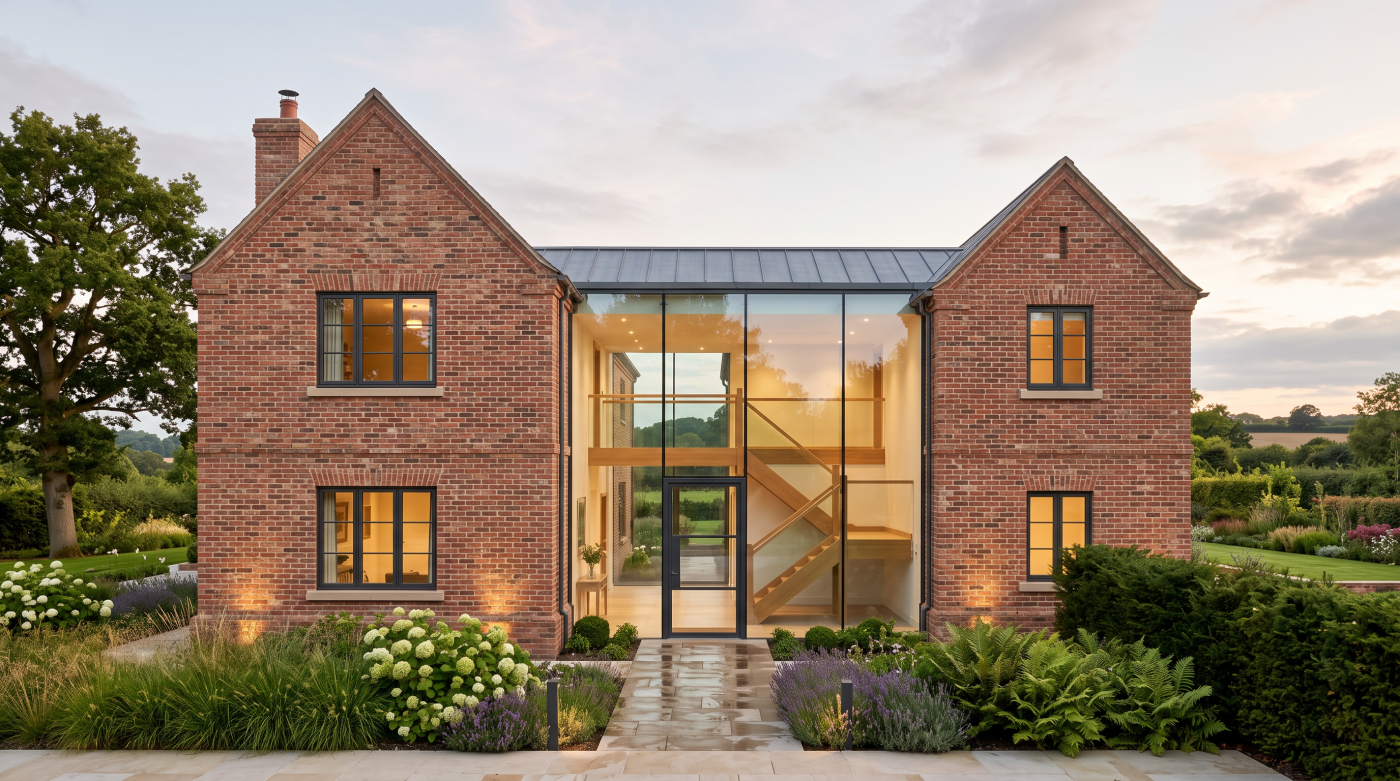
Late Changes to Glazing Are Rarely Just Glazing Changes
On a drawing, changing a window can look remarkably simple.
Move a line. Make an opening wider. Increase the height. Replace one sliding system with another.
On a developed building project, that apparently small decision can affect far more than the glazing.
Make a large opening wider and the structure above it may need to be reconsidered by the appropriate engineer. Increase its height and the head condition changes. Alter the threshold and suddenly internal floor build-ups, external paving levels, drainage and weathering interfaces may need reviewing.
Change the glazing system itself and frame dimensions can change too.
A detail developed around one frame depth, track arrangement or installation condition may not transfer directly to another system. Surrounding plaster, stone, render, cladding or flooring details may therefore need adjustment.
The glass specification can have consequences as well.
Changing pane construction can alter thickness and weight, which means compatibility with the proposed glazing system should be confirmed rather than assumed.
Then there are the architectural consequences.
Increasing the amount of glass may alter solar exposure. Changing an opening configuration can affect circulation between the house and garden. Moving a mullion can change the view from the dining table. Enlarging a street-facing window can create a privacy issue that did not previously exist.
On projects involving planning, heritage or other approvals, some changes may also need to be considered against the relevant project requirements.
Timing adds another layer.
Glazing has to coordinate with openings, surrounding construction and the wider build sequence. A late substitution can therefore affect drawings, information already issued to trades, ordering and potentially installation planning.
None of this means glazing cannot change during a project.
Sometimes a change produces a much better result.
But it should be understood as a project change, not automatically treated as an isolated product substitution.
This is why the important glazing decisions benefit from being made while the design still has room to respond.
Review the major openings early. Understand the proposed systems. Look at finishes and samples where appearance matters. Resolve critical interfaces with the architect and builder before surrounding construction becomes difficult to alter.
Because glazing sits at the intersection of architecture, structure, interiors, environmental performance and construction.
Change one part late enough, and several others may have to move with it.
The best time to make an important glazing decision is therefore not simply before the windows are ordered.
It is before the rest of the building becomes dependent on that decision.
What a Better Homeowner–Architect–Glazing Conversation Looks Like
The most productive glazing conversation does not begin with:
“Which windows should we buy?”
It begins with what the architecture is trying to achieve.
Which views matter most? Where should the house feel open? Where does privacy matter? Which rooms need exceptional daylight? Which elevations receive significant solar exposure? Where will people actually sit, work, cook and relax?
Those questions create a much stronger brief than choosing a window system in isolation.
The architect can then develop the glazing as part of the overall architecture. The structural engineer can resolve the relevant structural requirements. The builder can coordinate the surrounding construction and sequencing. Where specialist environmental analysis is required, the appropriate consultants can establish the necessary performance criteria.
The glazing specialist contributes another important layer:
how the architectural ambition translates into a viable glazing solution.
That might mean exploring appropriate system types, understanding practical pane dimensions, reviewing sightlines and finishes, considering installation access, identifying important interfaces and providing relevant verified performance information for the project team.
The homeowner has an equally important role.
They need to communicate what matters most.
Is the uninterrupted countryside view non-negotiable? Is an almost level transition onto the terrace a major design priority? Is privacy more important on one elevation? Would they accept an additional mullion if it substantially improves practicality or budget?
Those priorities help the project team make intelligent compromises rather than accidental ones.
Budget should be part of that conversation early too.
Instead of applying the same specification everywhere, identify the hero glazing moments—the openings that genuinely define the architecture—and protect investment there. Secondary windows may allow simpler solutions without diminishing the overall project.
Most importantly, responsibilities should remain clear.
The glazing specialist should not replace the architect, structural engineer, builder, building-physics consultant or other relevant professional. The strongest projects happen when specialist knowledge is brought together rather than one party attempting to answer every question.
Before the major glazing decisions are finalised, the team should be able to answer:
What is each important opening for?
Which view are we protecting?
What environmental conditions does it face?
How does it meet the surrounding construction?
Can it realistically be manufactured and installed?
And what will it actually feel like to live beside it?
That is a much better conversation than comparing windows by brochure specification alone.
Because the homeowner is not really buying a collection of glazing products.
They are working with the architect and project team to create a coherent glazing strategy for the entire home.
And the earlier the right people have that conversation, the more opportunity there is to make the glass feel like an intentional part of the architecture rather than something fitted into it afterwards.