
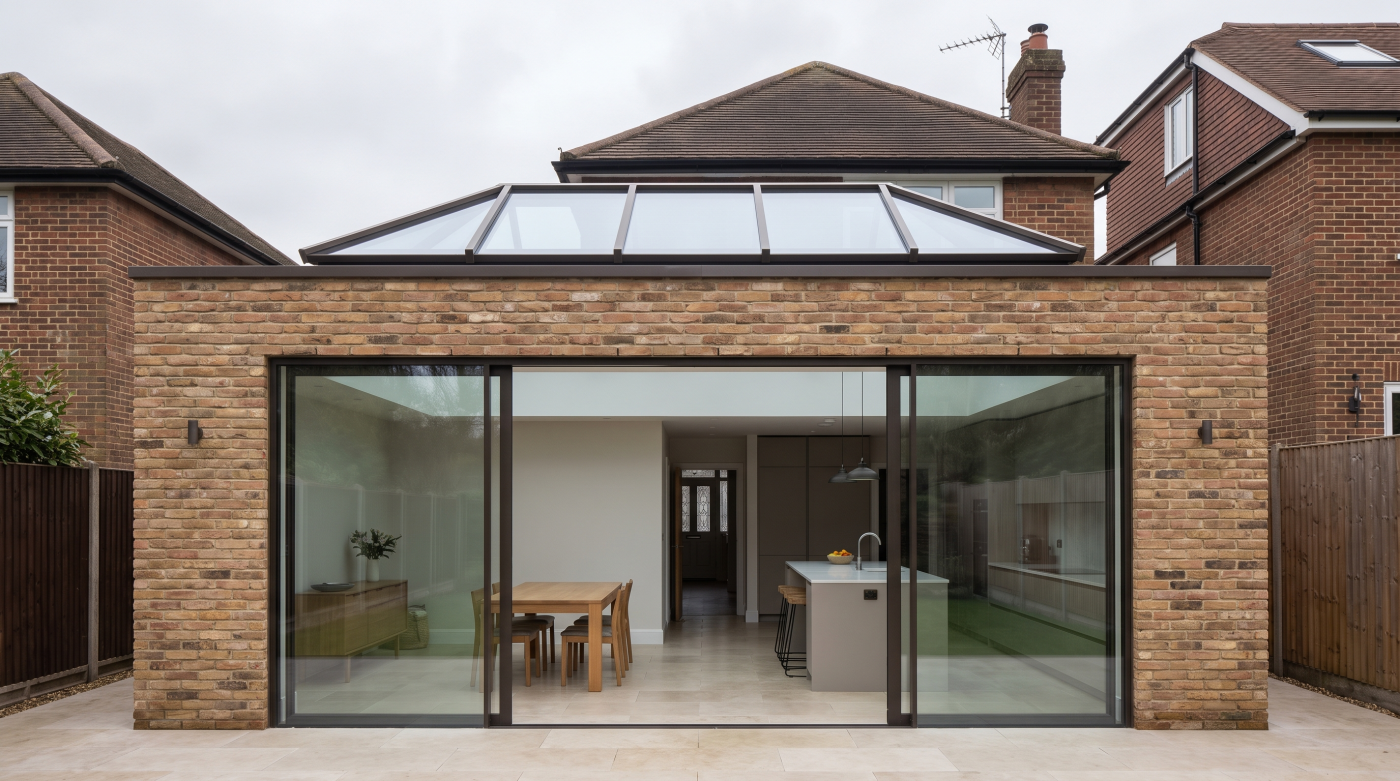
1. Identify the dark part of the plan
An extension often gains daylight at its outer edge while leaving the original rooms behind it darker. Before choosing roof glazing, it is worth locating the part of the plan that most needs help. The answer may be above the new dining table, but it may equally be at the junction between old and new, where the former rear wall once received daylight.
Begin with the room’s use. A kitchen work surface needs light differently from a place to read or a dining area intended to feel intimate in the evening. Consider where people will sit and stand, where their eyes will meet the sky, and what light already arrives through doors and windows. A roof opening placed without reference to those activities can brighten the wrong part of an otherwise carefully designed room.
The depth of the extension matters too. As a plan extends farther from an existing house, vertical glazing at the garden elevation has more work to do. Roof glazing can bring light into the centre, but its position determines whether that light reaches the older rooms or merely intensifies an already bright edge.
A useful first drawing shows the original house and extension together, with daylight considered across both. Once the need is clear, the choice between a raised roof lantern and a flatter rooflight becomes a question of architectural form, rather than a search for the largest glazed feature that will fit.
2. Two different ways to shape a ceiling
“Rooflight” is a broad term that can include several forms of roof glazing. For this comparison, it means a relatively flat or low-profile glazed opening; a roof lantern is a raised glazed structure that creates a more pronounced volume above the roof. The distinction is architectural as much as technical.
A lantern can give a ceiling a focal point. Its raised form may make a room feel taller and lend a generous centre to an otherwise simple plan. It also changes the external silhouette of the roof. The feature visible from the kitchen may be equally visible from an upstairs bedroom, a neighbour’s window or the garden.
A flatter rooflight can be quieter. It may sit within a restrained ceiling design and bring light to a precise part of the room without making the roof itself a prominent object. Several smaller openings can sometimes establish a rhythm across a deep plan more effectively than one large central feature. Equally, a single carefully proportioned lantern may give a spacious extension the architectural definition it lacks.
Neither form should be selected solely from an interior photograph. Draw a section through the room, showing ceiling height, roof build-up and the glazing’s position. Then draw its appearance from outside. An extension has to work as a room and as part of a building; roof glazing shapes both views.
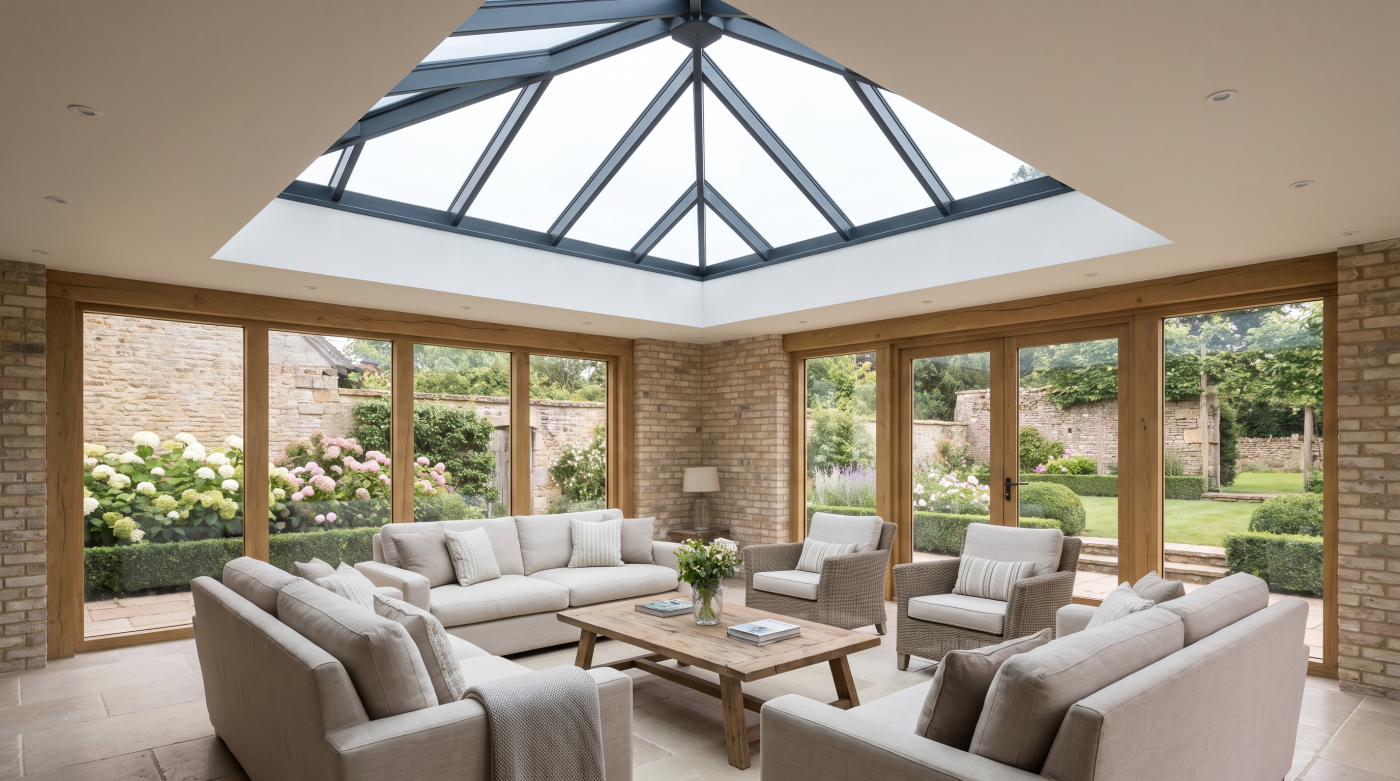
3. Daylight quality, views and glare
Roof glazing admits light from a different part of the sky than a vertical window. It can illuminate the middle of a room and change how surfaces, materials and colours are perceived. That makes it powerful, but not automatically comfortable. A bright patch of sun on a table can be welcome at one hour and difficult to live with at another.
Orientation, position and the form of the opening all affect the result. A roof lantern’s glazed sides and raised geometry create a different relationship with the sky from a flatter rooflight. A rooflight placed directly over a task area can be useful, while one positioned to wash light down a wall may give the room a gentler sense of brightness. More glass is not a substitute for placing it well.
The view from below also matters. From one seat, a roof opening may frame the sky. From another, it may show the underside of a frame or create a reflection that draws attention away from the garden. In the evening, dark glass overhead can feel different again. Blinds, artificial lighting and ceiling finishes should be considered as part of the same composition.
Ask the designer to study the room at the hours when it will be used most. The aim is not simply to make it brighter in a drawing. It is to bring useful daylight where it is needed while retaining places of visual calm.
4. Heat, ventilation and year-round comfort
Light and heat arrive together, though not always in the proportions a room needs. A roof opening can bring valuable winter daylight; in warmer months, direct sun through overhead glass may contribute to an uncomfortable interior. The effect depends on orientation, glazing area, shading, ventilation and the other windows and doors in the space.
This is why roof glazing should be considered as part of the room’s whole environmental design. A kitchen extension with broad glazed doors already has a substantial connection to the sun. Adding a large lantern may enhance that room, but the combined glazing needs careful assessment. In another scheme, a smaller rooflight placed deeper into the plan may supply the missing daylight with a more restrained effect on comfort.
Opening rooflights can form part of a ventilation approach, particularly where warm air collects high in a room. Whether that is useful depends on how fresh air enters, how the opening is operated and whether it can be used safely in ordinary weather. An opening feature is not, by itself, a complete ventilation strategy. Similarly, internal blinds may improve the experience of a room but should not be treated as a substitute for understanding solar gain at the design stage.
England’s Approved Document O addresses overheating in new residential buildings; its formal scope should not be assumed to cover every house extension. The underlying design question remains relevant: will this room be pleasant on a bright summer afternoon as well as a grey winter morning?
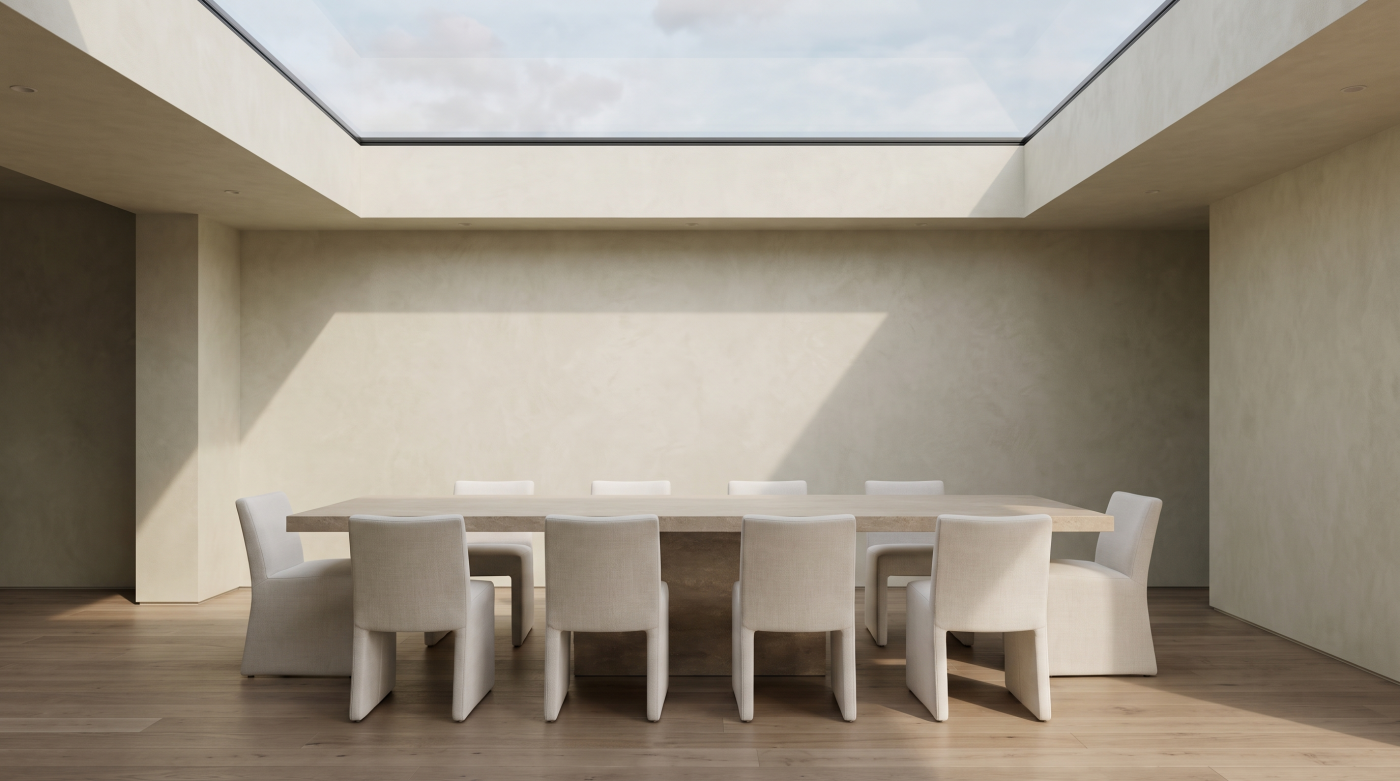
5. Structure, upstands and keeping water out
A glazed opening interrupts a roof whose first duty is to keep weather out. Whether the design uses a lantern or a flatter rooflight, its structural support, surrounding insulation and waterproofing must be resolved with the roof itself. These matters are part of the design, not details to settle after choosing a product.
The opening changes how the roof spans. Its edges need appropriate support, and the dimensions should be agreed with the structural design before the roof is built. Around the glazing, upstands and junctions must work with the roof covering and its drainage. Water should be directed away, while the insulation line should remain continuous enough to avoid an unnecessarily cold perimeter.
A lantern’s raised form and a low-profile rooflight present different visual and construction details. Neither is immune to a poorly executed junction. A roof can look effortless from the room below precisely because the relationship between frame, upstand, roof covering and ceiling has been carefully drawn.
Access also deserves thought. External glass will need cleaning, and surrounding roof areas may need inspection during the life of the extension. Positioning a large feature where no safe, practical maintenance route exists creates an avoidable burden.
Before a size or system is fixed, ask to see a section through the complete roof assembly. It should show how the glazing is supported, how water is kept out and how the internal finish meets the opening. Those drawings are more valuable than a persuasive image of the finished ceiling.
6. How the roof reads from outside
An extension is seen from more places than its own garden. The roof may be overlooked from the original house, neighbouring upper floors or a nearby hillside. A roof lantern that gives the interior welcome height can become a prominent external feature; a low-profile rooflight may allow the roof to remain visually quieter.
The right degree of prominence depends on the building. A substantial contemporary addition may benefit from a lantern that gives its roof a clear architectural centre. A modest extension to a carefully composed older house may call for an opening that attracts less attention. Restraint need not mean timidity: a rooflight positioned with precision can be a decisive design move without dominating the exterior.
Where an existing building has historic character, the relationship between old and new is particularly important. Historic England’s guidance on extensions advises that additions should be considered in relation to the character and scale of the original house. The roofscape forms part of that relationship. For listed buildings or sensitive settings, proposed changes and any necessary permissions should be discussed early with the appropriate professionals and authority.
Review exterior views before approving the interior effect. A drawing from an upstairs window can reveal more than a garden-level visualisation. The best roof glazing serves the room while allowing the extension to sit convincingly beside the house it joins.
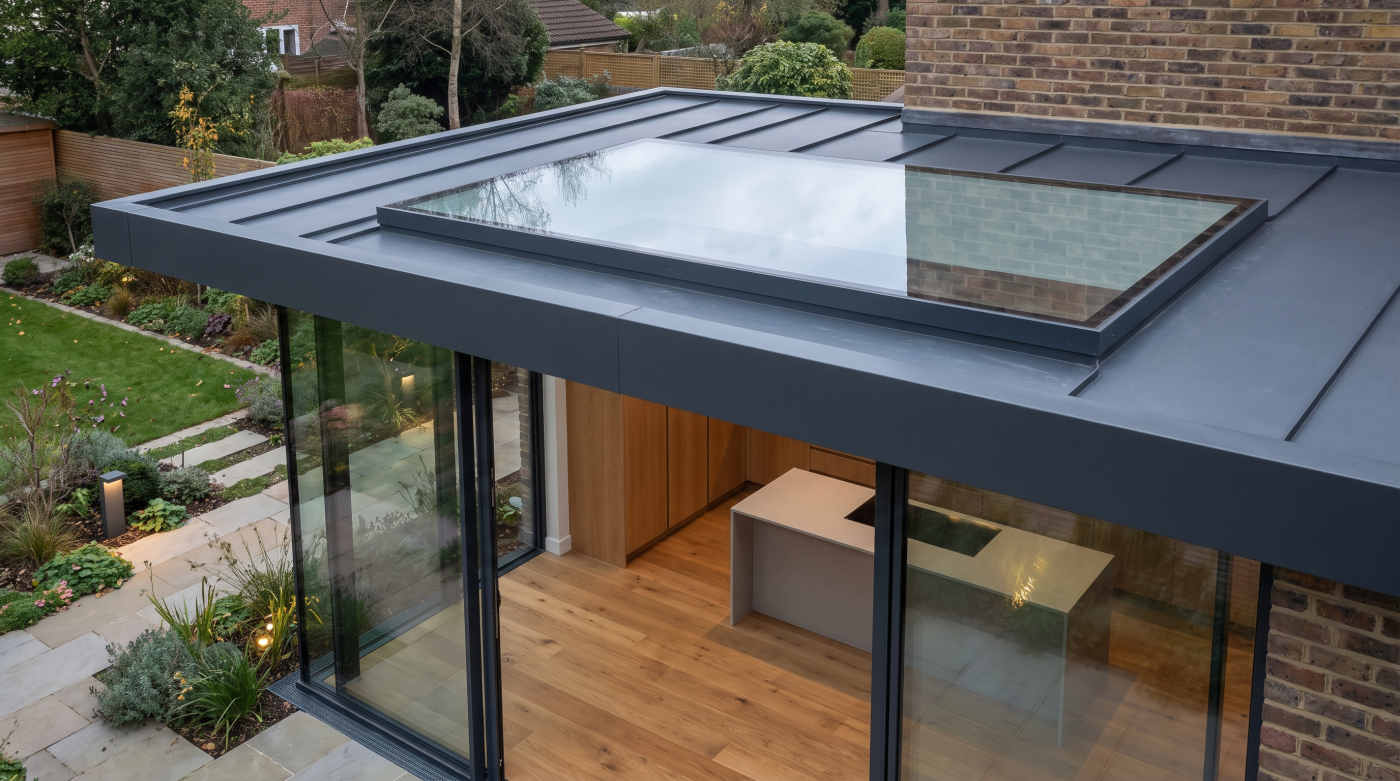
7. Cleaning, access and the lifetime of the assembly
A roof lantern or rooflight will be encountered long after the first photograph of the completed extension. Rain, leaves, airborne dirt and changing seasons will affect what is seen through the glass. The ease with which it can be cleaned is therefore part of its architectural success.
Consider who can reach the exterior safely and how often access may be needed. A large feature above a deep extension may be more demanding to maintain than a smaller opening nearer an accessible edge. Internal surfaces also need attention. If blinds or opening mechanisms are included, their controls should be convenient from the places where people actually use the room.
Frames, seals, glazing units and operating parts may have different service needs over time. Ask which components are replaceable and how they can be reached without disturbing the surrounding roof. A beautifully minimal ceiling detail should still permit sensible inspection and repair. The same principle applies to the roof covering around the glazing: future maintenance should not require guesswork about how the junction was built.
Cost is similarly broader than the price of the glazed unit. Structural work, roofing details, finishes, shading, controls and future access all belong in a fair comparison. A lantern and a rooflight of similar glazed area can ask quite different things of the project. The better long-term choice is one whose care has been designed with as much attention as its first appearance.
8. Which form suits which extension?
A roof lantern may suit an extension that needs a stronger sense of height and a clear centre to its ceiling. A flatter rooflight may suit a restrained roofline or a room that needs light delivered to a particular place. Several smaller openings may serve a deep plan more evenly than one large feature. These are starting points, not rules.
The decision should follow the sequence of the design. First, identify where daylight is missing in both the extension and the original house. Then consider how the ceiling should feel and how the roof will appear from outside. Assess summer comfort alongside winter light. Finally, resolve structure, waterproofing, cleaning and the specification of the glazing itself.
This order prevents a roof feature from becoming an answer in search of a question. A striking lantern can still be wrong for a small room if it overwhelms the ceiling or adds unwanted sun. A discreet rooflight can be disappointing if it is placed too far from the part of the plan that needs light. Both can be excellent when their position, scale and detailing grow from the architecture.
The most useful test is to imagine the completed extension in different conditions: a winter afternoon, a bright summer lunchtime, an evening with the lights on and a day when the glass needs cleaning. The form that continues to make sense across those moments is likely to be the one that suits the extension.