
Frameless Glazing Exposes Every Construction Inaccuracy
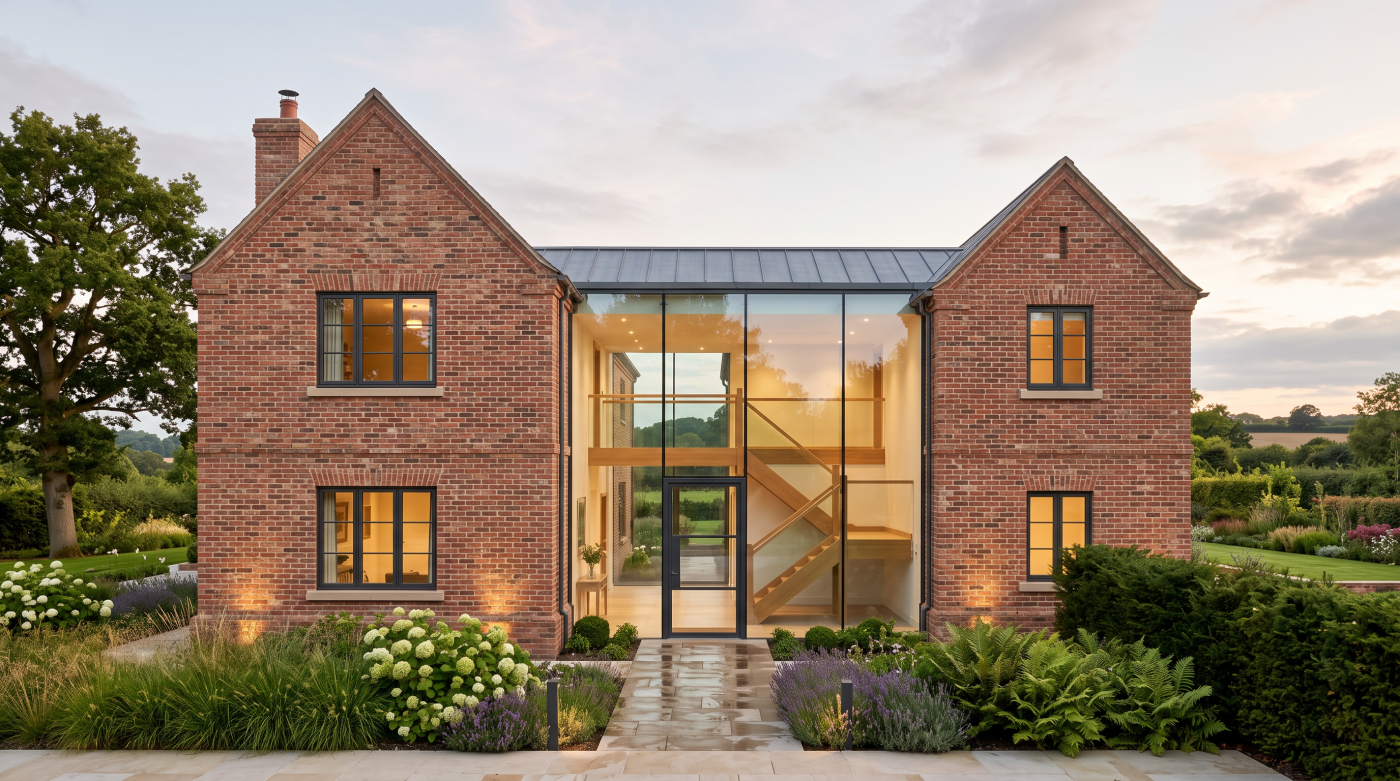
One of the defining characteristics of frameless glazing is its remarkable visual simplicity. Slim sightlines, flush thresholds and uninterrupted expanses of glass create the impression that the architecture has been reduced to its essential elements. The result is clean, contemporary design where light, landscape and proportion take precedence over visible construction. Yet this same simplicity introduces one of the greatest technical challenges in modern residential building. The less framing there is to conceal imperfections, the more accurately every part of the surrounding structure must be built. Frameless glazing does not create construction precision—it reveals it.
This is a principle that often surprises homeowners. Premium glazing systems are sometimes expected to compensate for imperfections elsewhere on site, as though precision engineering within the glazing itself can overcome inaccuracies in the building around it. In reality, the opposite is true. Frameless glazing is one of the least forgiving architectural elements because it relies on the accuracy of the structural openings, supporting walls, floors and steelwork into which it is installed. If these substrates are not constructed to the required tolerances, even the highest-quality glazing system cannot achieve the clean architectural detailing for which it was designed.
The reason lies in the nature of contemporary architectural glazing. Conventional window systems often include wider frames, trims or finishing details that provide a degree of flexibility during installation. Small variations can sometimes be accommodated without significantly affecting the finished appearance. Frameless glazing deliberately removes many of these visual allowances. Glass-to-glass junctions, minimal sightlines and precisely aligned thresholds leave very little opportunity to disguise uneven surfaces, misaligned structures or inconsistent dimensions. The architecture is intentionally honest, allowing the quality of the surrounding construction to become immediately apparent.
This relationship between glazing and construction explains why architects place such emphasis on precision from the earliest stages of a project. Structural engineers, builders and glazing specialists work together to ensure that openings are level, plumb and accurately formed long before the glass is manufactured. Every millimetre matters because the glazing has been designed to fit a carefully engineered opening rather than adapt to an imprecise one. The refinement admired in the completed architecture is therefore a direct reflection of the accuracy achieved throughout the wider construction process.
Understanding this changes the way frameless glazing should be viewed. It is not simply a premium glazing product with slimmer frames or larger panes of glass. It is a system that magnifies the quality of the building supporting it. When the surrounding structure has been constructed with exceptional care, the glazing appears calm, effortless and beautifully integrated into the architecture. When inaccuracies remain, they become far more difficult to conceal. In this sense, frameless glazing acts almost like an architectural mirror, revealing the precision of the construction beneath the finished surfaces.
What Architects Mean by a “Substrate”
The word substrate is used frequently during architectural and construction discussions, yet it is rarely explained outside professional circles. To many homeowners it sounds like a highly technical term, but its meaning is surprisingly straightforward. A substrate is simply the surface or structural element to which another component is fixed or supported. In the context of frameless glazing, substrates include the concrete floor, structural steel, masonry walls, timber framing and other parts of the building that physically support and define the glazed opening. They form the foundation upon which the glazing system depends.
Although these structural elements are largely hidden once construction is complete, they play a decisive role in the quality of the finished architecture. Every piece of frameless glazing is manufactured to fit an accurately designed structural opening. If the surrounding concrete is uneven, the steelwork is slightly misaligned or the masonry deviates from the intended dimensions, those imperfections are transferred directly to the glazing installation. Unlike conventional building finishes that may conceal small variations, frameless glazing exposes them because it relies on exceptionally precise relationships between glass, structure and architectural detailing.
This is why architects devote significant attention to substrates long before glazing systems are manufactured. During the design phase, structural engineers determine the position of supporting steelwork, builders establish the exact dimensions of structural openings and architects coordinate how walls, floors and ceilings will meet the glazing. Every substrate is considered as part of an integrated architectural composition rather than as an isolated construction element. The objective is to ensure that the supporting structure is capable of delivering the visual precision expected from contemporary architectural glazing.
Different substrates also perform different roles within the building. A reinforced concrete slab may provide the level base required for flush thresholds, while concealed steel beams support large glazed openings above. Masonry walls transfer structural loads to the foundations, and carefully detailed timber construction may provide fixing points for specialist glazing systems. Although each material behaves differently, they must all work together within carefully controlled tolerances if the glazing is to align correctly and perform reliably throughout its lifetime.
Understanding the importance of substrates helps explain why frameless glazing should never be viewed as a product installed independently of the building around it. The quality of the glass is undoubtedly important, but it can only perform as intended when supported by equally precise construction beneath it. In many respects, the substrates determine the success of the glazing long before the first pane of glass reaches site. They are the unseen architectural framework upon which every clean junction, minimal sightline and seamless glazed elevation ultimately depends.

Millimetres Matter More Than Most Homeowners Realise
One of the defining differences between conventional construction and frameless glazing is the level of precision required for the two to work together successfully. In many parts of a building, relatively small variations can be absorbed during later construction stages. Plaster, flooring, trims and decorative finishes all provide opportunities to disguise minor imperfections. Frameless glazing offers very few such allowances. Because its design depends upon clean lines, minimal sightlines and precisely aligned junctions, even seemingly insignificant inaccuracies in the surrounding structure can influence the quality of the finished result.
This often surprises homeowners because the differences involved are measured in millimetres rather than centimetres. A structural opening that is slightly out of square, a floor slab that is not perfectly level or a steel beam positioned marginally beyond its intended location may appear inconsequential during the early stages of construction. Once frameless glazing is introduced, however, these small deviations become far more noticeable. Glass panels align with extraordinary precision, leaving little opportunity to disguise uneven gaps, inconsistent sightlines or subtle changes in level. The architecture reflects the accuracy of the building beneath it.
Architects therefore work to carefully controlled tolerances throughout the design and construction process. Structural openings must be constructed level, vertical surfaces must remain plumb and supporting substrates must provide flat, consistent bearing surfaces for the glazing system. These requirements are not imposed to satisfy the glazing manufacturer alone. They are essential to preserving the visual clarity that defines contemporary architectural glazing. A perfectly aligned glass elevation appears calm because every surrounding element has been constructed with equal precision.
Manufacturing reinforces this need for accuracy. Frameless glazing systems are typically fabricated specifically for an individual project using dimensions confirmed through detailed site surveys. The glass cannot simply be trimmed or adjusted during installation in the way some traditional building materials can. Once manufactured, each component has been engineered to fit a particular opening within tightly defined tolerances. Installation therefore depends upon the building corresponding closely to those verified dimensions, making construction accuracy fundamental to the entire process.
This illustrates why millimetres matter so much in architectural glazing. The difference between an exceptional installation and one that feels visually compromised is often measured not in dramatic structural errors but in a series of very small inaccuracies that accumulate across the building. When architects, builders and glazing specialists maintain precise tolerances from the outset, frameless glazing achieves the effortless simplicity for which it is renowned. The precision becomes almost invisible, leaving only clean architectural lines, seamless detailing and spaces that feel beautifully resolved.
Installation Cannot Correct Structural Problems
One of the most persistent misconceptions surrounding frameless glazing is that any construction inaccuracies can simply be resolved during installation. Homeowners sometimes assume that experienced installers will adjust the glazing on site until everything aligns perfectly, regardless of the condition of the structural opening. While skilled installation is undoubtedly essential, it cannot compensate for fundamental problems in the building itself. Frameless glazing is designed to fit accurately prepared substrates, not to correct structural inaccuracies that should have been resolved much earlier in the construction process.
This limitation reflects the nature of architectural glazing. Unlike many traditional building materials, large glass panels cannot be trimmed, reshaped or significantly adjusted once they have been manufactured. Each unit is produced to precise dimensions based on carefully verified site measurements and detailed construction drawings. If the supporting structure differs from those dimensions beyond the permitted tolerances, the installer has very little opportunity to compensate without affecting alignment, sightlines or long-term performance. The glazing system is engineered to work with an accurate building, not to disguise an inaccurate one.
Structural problems can take many forms. An opening that is slightly out of square, a steel beam positioned incorrectly or a floor slab that varies from level may appear to be relatively minor issues during construction. However, these small deviations can become highly visible once frameless glazing is introduced. Uneven glass joints, inconsistent shadow gaps, misaligned sightlines and compromised threshold details are often symptoms of earlier construction inaccuracies rather than problems with the glazing itself. By the time installation begins, the opportunity to address many of these issues efficiently has already passed.
This is why architects and glazing specialists place such emphasis on preparation and verification before manufacturing. Structural openings are carefully surveyed, supporting substrates are checked for accuracy and any necessary corrections are made while the building remains sufficiently flexible to accommodate them. Resolving issues at this stage is significantly more effective than attempting to adapt a precision-engineered glazing system after it has been manufactured. Installation should therefore be viewed as the careful assembly of a well-prepared design rather than as an opportunity to resolve outstanding construction problems.
Understanding this principle changes expectations of the installation process. Exceptional installers bring precision, craftsmanship and technical expertise to every project, but their work depends upon equally high standards of structural preparation. The quality of frameless glazing is ultimately determined by every stage that comes before it—from architectural design and structural engineering to construction accuracy and site surveying. Installation is the final step in that sequence, not the stage at which earlier compromises can be erased. The finest architectural glazing projects succeed because precision has been maintained throughout the entire construction process, long before the first pane of glass is ever lifted into place.

Builders, Engineers and Glazing Specialists Must Work Together
Frameless glazing is often admired as a finished architectural feature, but its success is rarely the result of one trade working independently. Instead, it depends upon close collaboration between architects, structural engineers, builders and glazing specialists throughout the design and construction process. Each discipline contributes knowledge that influences the quality of the finished installation, and the accuracy achieved by one team directly affects the work of the next. The seamless appearance associated with frameless glazing is therefore not simply a product of precision manufacturing—it is the outcome of careful coordination across the entire project.
Builders play a particularly important role because they create the structural environment into which the glazing will eventually be installed. Foundations, concrete slabs, masonry, timber structures and concealed steelwork must all be constructed within carefully controlled tolerances so that the prepared openings correspond precisely with the architectural drawings. These structural elements become the substrates that support the glazing, meaning their accuracy has a direct influence on the alignment of glass panels, the consistency of sightlines and the refinement of architectural detailing.
Structural engineers contribute by ensuring that these supporting elements perform safely while allowing the architectural intent to be realised. Large glazed openings require carefully designed load paths, concealed beams and accurately positioned structural supports that maintain the stability of the building without compromising the desired visual simplicity. Their work is closely coordinated with the architect, ensuring that engineering and architecture develop together rather than competing for priority. The resulting structure provides the stable foundation upon which precision glazing can depend.
Glazing specialists become involved long before installation begins. They advise on achievable glass dimensions, manufacturing tolerances, fixing strategies and installation sequencing while working with the wider project team to verify that structural openings are ready for production. Detailed site surveys often confirm critical dimensions once the primary structure has been completed, allowing any necessary adjustments to be addressed before the glass enters manufacture. This collaborative approach reduces the risk of costly changes later in the project while helping ensure that installation proceeds smoothly when the glazing arrives on site.
Perhaps this is the most important lesson behind successful frameless glazing. Exceptional architectural results are never created by glazing systems alone. They emerge when every member of the design and construction team understands how their work contributes to the finished architecture. Builders provide accurate substrates, engineers develop reliable structural solutions, architects coordinate the overall design and glazing specialists translate these carefully prepared conditions into precise manufactured systems. When these disciplines work together from the outset, the finished glazing appears calm, effortless and beautifully integrated into the building—exactly as contemporary architecture intends.
Better Substrates Create Better Architecture
The quality of contemporary architectural glazing is often judged by what can be seen: slim sightlines, flush thresholds, seamless glass-to-glass junctions and the quiet elegance of carefully detailed openings. Yet these visible qualities are only possible because of something far less obvious. They depend upon the accuracy of the structure beneath them. Better substrates do not simply make glazing easier to install—they allow the architecture itself to achieve a level of refinement that would otherwise be impossible. The precision hidden behind the finishes becomes the foundation of the finished design.
Architects understand that architectural quality is built layer by layer. Before glass is installed, before internal finishes are applied and long before a homeowner experiences the completed space, the structural elements of the building must already be working together with exceptional accuracy. Concrete slabs establish finished floor levels, structural steel defines critical spans and support points, while masonry and timber framing create the precise openings into which glazing systems will later be installed. Every subsequent architectural detail relies upon the accuracy of these earlier stages.
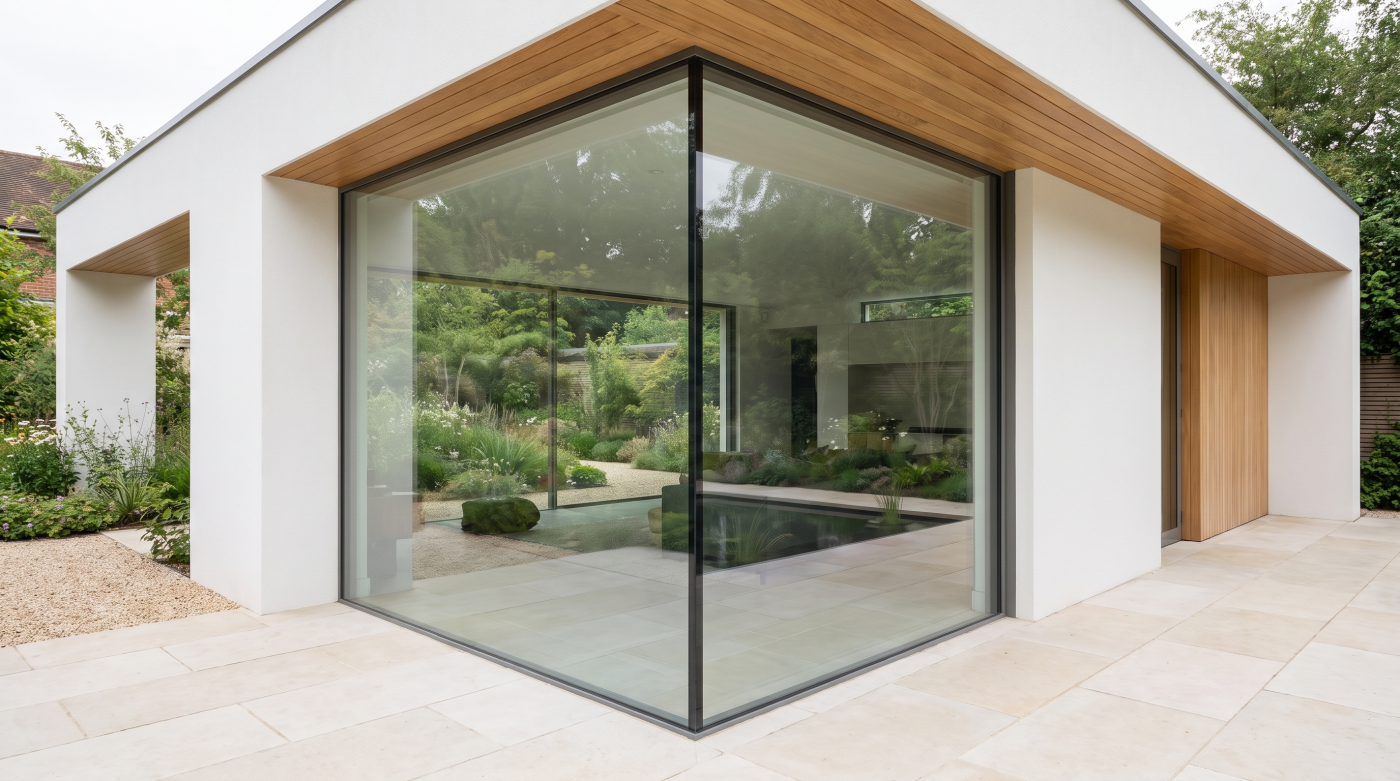
This relationship becomes particularly apparent with frameless glazing. Flush thresholds, for example, require floor slabs that have been formed to extremely tight tolerances so that interior and exterior surfaces align seamlessly. Glass-to-glass corners depend upon structural openings that are perfectly square, while minimal framing demands supporting elements positioned with remarkable precision to preserve consistent sightlines throughout the elevation. These details appear calm and effortless because the construction beneath them has been executed with equal care. The glazing does not create architectural precision—it reveals it.
Accurate substrates also allow architects to pursue increasingly refined detailing throughout the building. Shadow gaps remain consistent, junctions between materials feel intentional and transitions between glass, stone, timber and plaster appear clean and composed. Rather than relying on trims or finishing pieces to disguise imperfections, contemporary architecture celebrates the honesty of carefully executed construction. The cleaner the detailing becomes, the more important the hidden structural accuracy supporting it.
Perhaps this explains why exceptional architecture often feels so deceptively simple. Occupants notice the uninterrupted views, the balanced proportions and the effortless connection between inside and outside without ever considering the precision required to create those experiences. Yet every one of these qualities begins with the substrates hidden behind the finished surfaces. Better substrates produce better glazing, better detailing and ultimately better architecture. They demonstrate that the refinement associated with premium residential design is not achieved through expensive products alone, but through the disciplined accuracy of the construction process from its very beginning.
Precision Saves Time, Cost and Compromise
Construction accuracy is often viewed as an investment of additional time, but in reality it usually saves both time and money as a project progresses. Frameless glazing provides a clear example of this principle. When structural openings are formed accurately, substrates are carefully prepared and every stage of construction is completed within the required tolerances, manufacturing can proceed with confidence and installation becomes a controlled, predictable process. By contrast, inaccuracies discovered late in the project frequently lead to delays, redesign and costly corrective work that could have been avoided through greater precision at the outset.
One of the greatest advantages of accurate construction is certainty. Architects, structural engineers and glazing specialists can develop detailed manufacturing information knowing that the building will correspond closely to the agreed design. Site surveys confirm dimensions, production begins with confidence and installation teams arrive knowing that the structural openings have been prepared correctly. This coordinated process reduces uncertainty throughout the project, allowing each stage to progress without unnecessary interruption or last-minute adjustments.
The opposite is equally true. When structural openings deviate from the intended dimensions or supporting substrates are not prepared accurately, the consequences often extend far beyond the glazing itself. Manufacturing may need to be delayed while dimensions are rechecked, construction programmes may be disrupted and additional trades may become involved to correct structural issues before installation can continue. These delays affect not only the glazing contractor but also builders, decorators, flooring specialists and other trades waiting for the building to become weather-tight. Small inaccuracies early in construction can therefore have disproportionately large effects on the overall project programme.
Precision also protects architectural quality. When installers are not forced to accommodate unexpected structural inconsistencies, they can focus entirely on achieving the refined detailing that frameless glazing demands. Sightlines remain consistent, flush thresholds align correctly and glass-to-glass junctions achieve the visual simplicity intended by the architect. Rather than making compromises to overcome avoidable construction issues, every member of the project team is able to concentrate on delivering the architecture exactly as it was designed.
Perhaps this is the most compelling reason to prioritise precision from the very beginning of a project. Accuracy is not an additional luxury reserved for high-end construction—it is one of the most effective ways of reducing compromise throughout the build. Every millimetre achieved during structural construction contributes to smoother manufacturing, more efficient installation and a finished home that reflects the original architectural vision with greater fidelity. In frameless glazing, precision is rarely the expensive option. More often, it is the most economical path to achieving exceptional architecture.
The Best Frameless Glazing Begins Long Before the Glass Arrives
When homeowners first see frameless glazing installed, it often appears to be the defining moment of the project. The glass transforms the building almost overnight. Rooms fill with daylight, views suddenly open across the landscape and the architectural vision begins to feel complete. Yet by the time installation takes place, the most important work has already been done. The quality of frameless glazing is determined not during the days spent fitting the glass, but during the months of planning, engineering and construction that prepared the building to receive it.
Throughout this guide, one principle has remained clear: frameless glazing is only ever as precise as the structure supporting it. Every clean sightline, flush threshold and glass-to-glass junction depends upon accurately constructed substrates, carefully coordinated structural engineering and meticulous attention to detail long before manufacturing begins. Architects establish the design intent, structural engineers develop reliable load paths, builders create precise structural openings and glazing specialists verify that every element is ready before production starts. Installation is simply the final stage in a much longer process of architectural coordination.
This explains why premium glazing systems alone cannot guarantee exceptional architectural results. Even the most advanced glazing products rely upon supporting structures built to equally demanding standards. When concrete slabs are level, steelwork is positioned accurately and structural openings correspond precisely with the design drawings, the glazing integrates naturally into the architecture. The finished building feels calm because every preceding stage has contributed to the same objective. Conversely, if inaccuracies remain within the structure, no amount of installation expertise can fully recover the architectural refinement that was intended.
For homeowners, this understanding shifts the focus away from products alone and towards the quality of the overall project team. Exceptional frameless glazing is rarely the result of a single outstanding component or contractor. It emerges from architects, engineers, builders and glazing specialists working collaboratively from the earliest stages, each recognising that precision is a shared responsibility rather than the task of one discipline. The glazing becomes the visible expression of that collaboration rather than the solution to problems left unresolved elsewhere in the construction process.
Perhaps this is the most important lesson behind every successful frameless glazing project. The elegance admired in the finished home is not created by the glass alone. It is built into the foundations, the structural frame, the carefully formed openings and the countless millimetres of accuracy achieved long before the glazing reaches site. By the time the first pane is lifted into position, the architecture has already determined whether the finished result will feel effortless. The glass simply reveals the quality of everything that came before it, proving that exceptional frameless glazing always begins long before the first delivery arrives on site.