
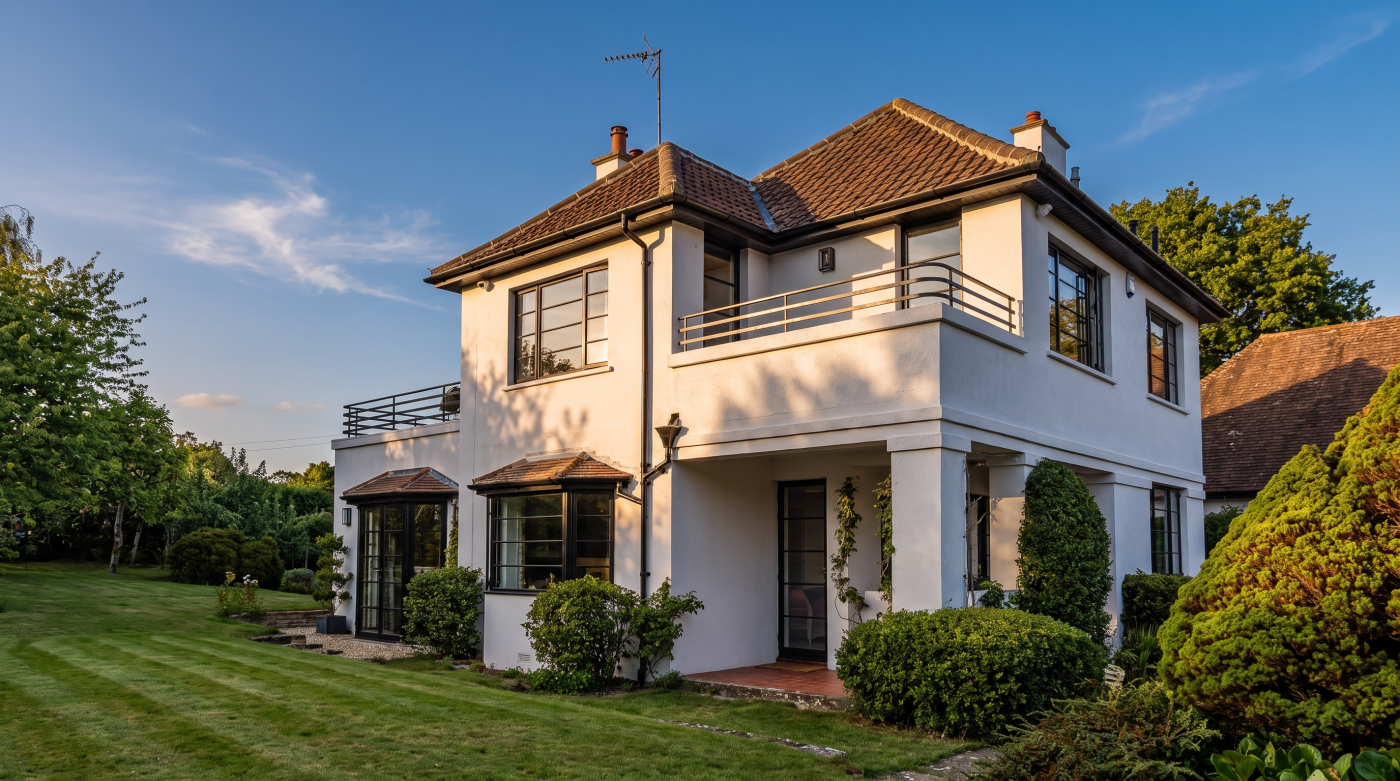
Stage One: Let the Architect Establish the Architectural Intent
There is such a thing as involving a glazing specialist too early.
At the beginning of a project, the most important questions are not usually about frame systems, glass specifications or individual products.
They are about architecture.
How should the home relate to its surroundings? Which views matter? Where should daylight enter? How should people move between inside and outside? Which spaces should feel expansive and transparent, and which need greater privacy or enclosure?
Those questions should help shape the glazing before a particular product begins to shape the questions.
This is where the architect needs room to explore.
A landscape view might suggest a carefully positioned picture window rather than an entirely glazed elevation. A kitchen could benefit from sliding doors connecting directly with a terrace. A courtyard might allow transparency without creating unwanted overlooking. A rooflight could bring daylight into the centre of the plan more effectively than increasing the size of another external window.
Orientation belongs in this early thinking too.
The architect can consider how openings relate to north, south, east and west, alongside the site’s boundaries, neighbouring buildings, landscape, heritage context and the way individual rooms will be occupied.
This is also the stage to identify the hero glazing moments.
Which openings genuinely define the project?
Those are the places where uninterrupted views, particular proportions, minimal visual interruption or a strong connection with the landscape may later justify more specialist attention.
Starting with a specific glazing brand or sliding-door system can sometimes narrow this exploration prematurely.
An inspiration image is useful.
So is saying:
“We want this room to feel completely connected with the garden.”
But that is different from deciding, before the architecture has developed, exactly which system must create that connection.
There are exceptions. If an unusually large pane, specialist opening arrangement or other ambitious glazing feature is fundamental to the concept, early feasibility input may be sensible.
But the principle remains:
architectural purpose should come before product selection.
Let the architect establish what transparency is supposed to achieve, where the important views belong and how glass should contribute to the wider composition of the home.
Then the glazing conversation can become much more productive.
Because the first question should not be:
“Which glazing system should we use?”
It should be:
“What role should the glass play in the architecture?”
Stage Two: Bring Specialist Input In While the Openings Can Still Move
Once the architectural idea is established, there is a particularly valuable window in the design process.
The important views are understood. The principal glazed openings are visible on the drawings. The architect knows broadly how the house should connect with the garden or landscape.
But the dimensions and details are not yet immovable.
This is often the right moment to bring a glazing specialist into the conversation.
At this stage, the discussion does not need to begin with quotations.
It can begin with feasibility.
The architect might be proposing a large sliding elevation with a particular view through the centre. A glazing specialist can review how different system configurations would affect the visible frames, meeting stiles and fixed or opening panels.
That can lead to surprisingly small but valuable changes.
Perhaps moving a mullion slightly allows it to align with a wall rather than interrupting the landscape.
Perhaps changing which panel slides improves the relationship between the house and terrace.
Perhaps a modest adjustment to the opening dimensions creates a more appropriate configuration within the proposed system.
Or the discussion may confirm that the original concept works exactly as intended.
Thresholds can enter the conversation too.
If the architect is aiming for a minimal transition between the interior and terrace, understanding the proposed system’s actual threshold arrangement gives the wider project team useful information before surrounding floor levels and details become fixed.
The same applies to finishes, frame positions, glass options and practical pane considerations.
Crucially, this is still the architect’s design.
The glazing specialist should not arrive and redesign the house around whichever product they happen to sell.
Their role is to provide system-specific knowledge that helps the architect understand how the glazing ambition might actually be delivered.
That distinction is important.
Specialist involvement works best when it protects architectural intent rather than replacing it.
And timing determines how much influence that knowledge can have.
A 100 mm adjustment made during developed design may simply require a line on a drawing to move.
Discover the same issue after structure, floor levels and surrounding construction have been fixed, and it can become considerably more disruptive.
So once the important openings are established, ask:
Are these still flexible enough to benefit from real glazing-system information?
If the answer is yes, that is often the moment to start the specialist conversation.
Because glazing expertise creates its greatest value while small changes are still design decisions rather than construction problems.
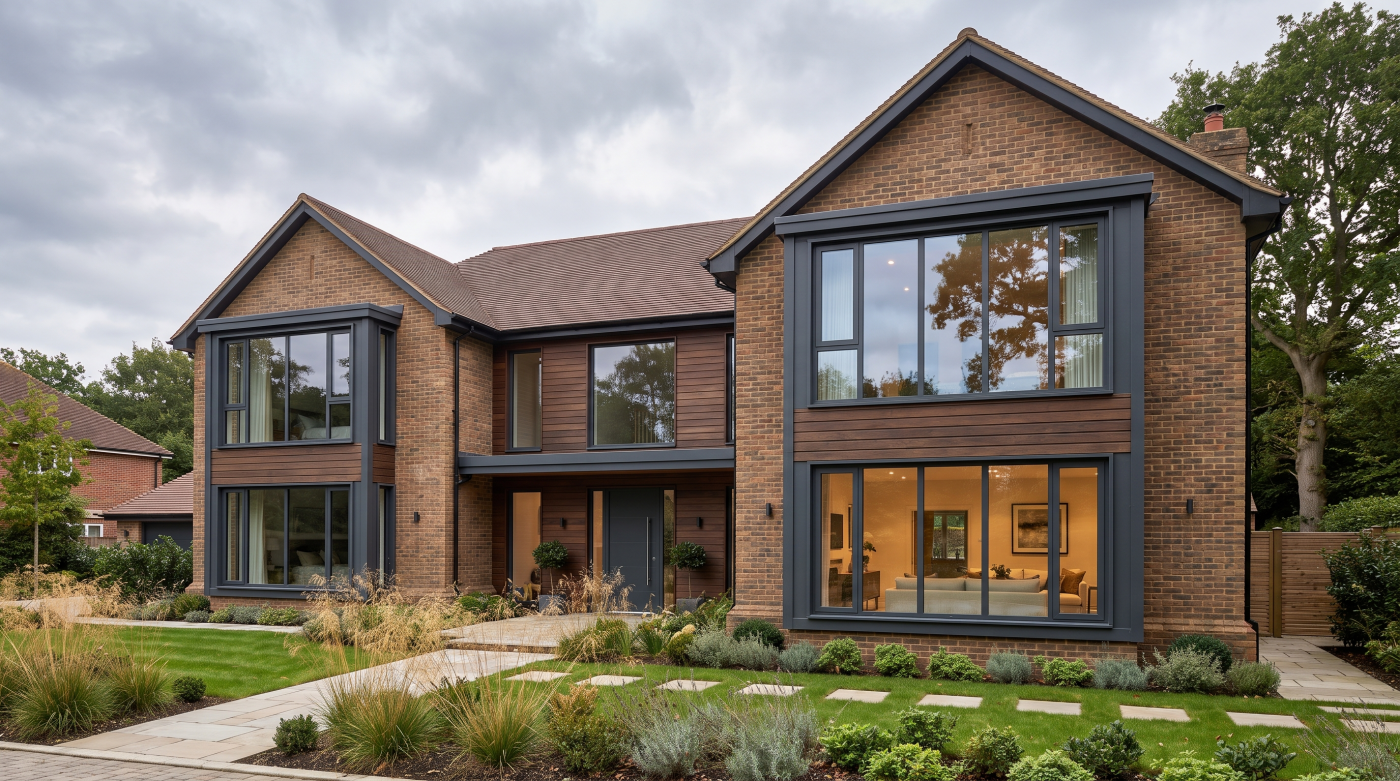
Before Structural Design Is Finalised: Coordinate the Big Openings
Large areas of glazing do not exist independently of the structure surrounding them.
A wide sliding elevation, double-height glazed wall or large picture window may appear on an architectural drawing as a clean rectangle of glass.
But something still has to support the building above, beside and around that opening.
This is why the proposed glazing system and structural strategy should begin communicating before either becomes difficult to change.
Consider a wide opening across the rear of a house.
The architect may want the head of the glazing to appear as minimal as possible, perhaps with elements of the frame visually concealed within the surrounding construction. The structural engineer, meanwhile, needs to design an appropriate solution for the building above.
Those two objectives cannot be developed entirely in isolation.
The glazing specialist can provide relevant information about the proposed system—its frame dimensions, installation conditions and other verified system requirements—so the architect and structural engineer can understand what needs to be accommodated.
The structural solution itself remains the responsibility of the appropriately appointed engineer.
This distinction matters particularly where structural movement or deflection could affect the glazing. The glazing company should not simply assume that the structure will behave appropriately, and the structural design should not be developed without understanding the relevant requirements of the glazing system it surrounds.
Large panes introduce another consideration: weight.
As glass becomes larger, the practical implications of supporting, handling and installing it become increasingly significant. Double-height glazing, large rooflights, corner arrangements and other ambitious configurations can create additional coordination questions that are much easier to resolve before construction begins.
Sometimes the conflict is surprisingly simple.
A structural element may occupy exactly the space the architect expected to use to conceal part of a frame. A proposed support position might interfere with a desired glass junction. An assumed opening dimension may not correspond neatly with the intended glazing configuration.
None of these automatically represents a serious problem—provided they are discovered early enough.
That is the purpose of coordination.
The architect defines the architectural intention.
The glazing specialist provides relevant system information.
The structural engineer designs the appropriate structural solution.
And the wider project team ensures those decisions work together.
Because the structure and glazing do not need to be designed by the same person.
But they do need to be designed with knowledge of each other.
If a large glazed opening is one of the defining elements of the home, coordinate the proposed system before the structural strategy around it becomes fixed.
That gives the project a much better chance of preserving both:
the structural solution the building requires and the visual simplicity the architecture was trying to achieve.
Before Floor Levels and Threshold Details Are Locked
Few details communicate architectural simplicity as effectively as a clean transition between a highly glazed room and the terrace beyond it.
Inside and outside appear to meet almost seamlessly.
The sliding doors open, the visual boundary disappears and the two spaces begin to read as one.
But that apparently simple threshold depends on far more than the door itself.
Beneath the finished surface are the glazing frame and track, internal floor build-up, external levels, drainage, falls, weathering and the surrounding construction needed to make the junction work.
That is why the desired threshold condition should be discussed before those elements become fixed.
Different glazing systems can have different frame depths, track arrangements and installation requirements. An architect working from a generic assumption about a “flush threshold” may therefore be designing around a detail that does not correspond precisely with the system eventually selected.
Once a likely system has been identified, the glazing specialist can provide the relevant system sections and verified information.
The architect and wider project team can then coordinate the construction around something real.
Internally, that may mean considering the relationship between the frame and finished flooring, screed or other floor build-ups.
Externally, the terrace or paving design needs to work with appropriate levels, falls, drainage and weathering requirements determined by the relevant members of the project team.
This coordination becomes even more important when the architectural intention is to conceal or recess significant parts of the frame.
The cleaner the desired finish, the less tolerance there may be for discovering late that the surrounding construction was developed around different assumptions.
There are practical considerations too.
Drainage needs to remain functional. Components requiring future access should not inadvertently become inaccessible. Relevant accessibility requirements need to be incorporated where they apply.
None of this means that every project should pursue a perfectly level-looking transition.
The appropriate threshold depends on the glazing system, architecture, exposure and wider construction strategy.
The important point is to decide what experience is wanted and then coordinate the building around the actual system required to achieve it.
If that conversation happens after internal floor levels and external landscaping have already been established, the available options may be considerably narrower.
So if a minimal inside-to-outside transition is one of the project’s defining details, bring the glazing information into the conversation early.
Because a minimal threshold is not created by a sliding door alone.
It is created by the relationship between the glazing system and everything the project team designs and builds around it.
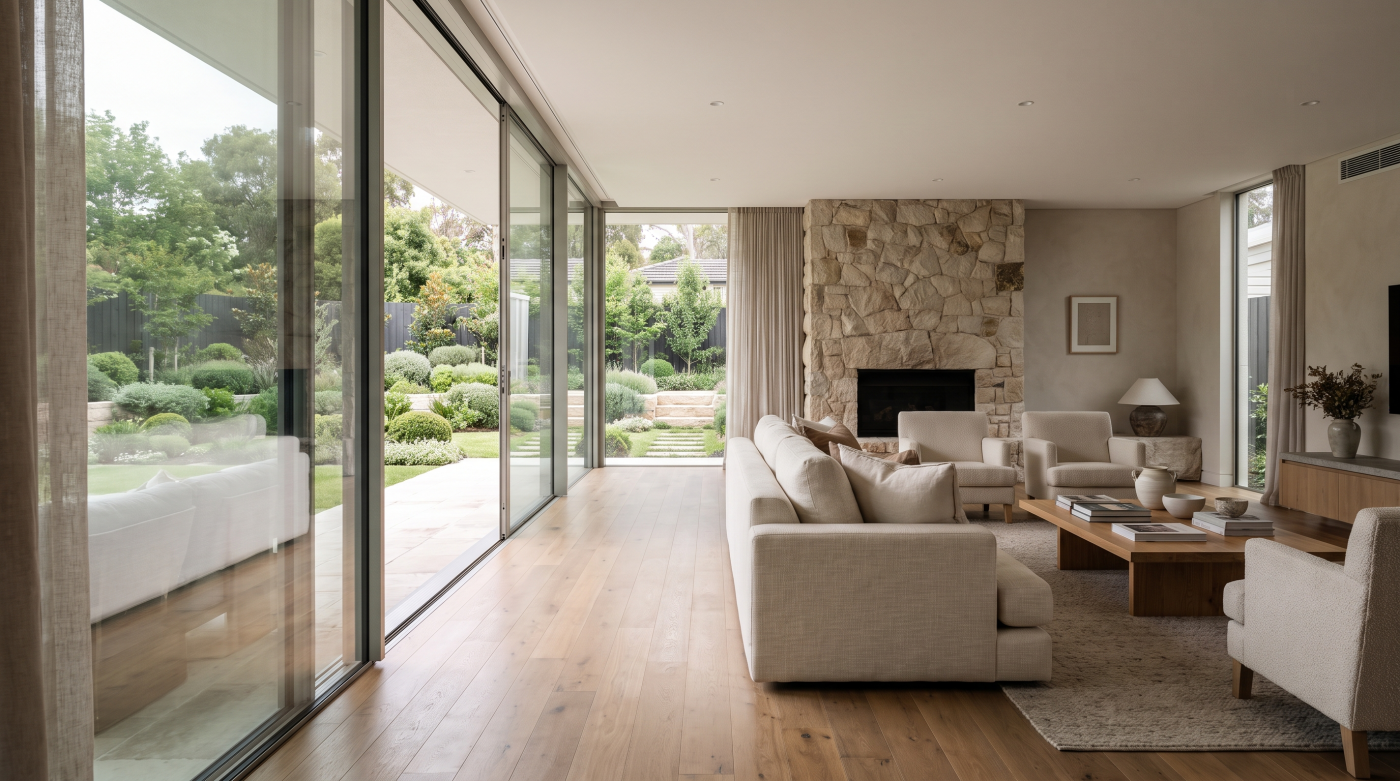
Before the Glass Specification Becomes a Schedule of Numbers
At some point, the glazing conversation moves from architectural ideas to performance requirements.
U-values appear. Solar factors are discussed. Visible light transmission enters the conversation. Particular glass build-ups begin appearing on schedules.
This is an important stage—but there is a risk of allowing the specification to become a collection of numbers detached from the architecture.
Different pieces of glass may be doing very different jobs.
A large west-facing sliding elevation can experience different solar conditions from a north-facing picture window. Roof glazing creates another condition again. A bedroom facing a neighbouring property may have privacy considerations that simply do not exist on a secluded garden elevation.
The specification should respond to those differences where the project requires it.
Take solar performance.
The g-value, or solar factor, relates to solar-energy transmission through the glazing. Visible light transmission describes a different characteristic: the amount of visible light passing through.
Reducing one number as far as possible is not automatically good design.
A stronger solar-control coating may help address a particular solar requirement, but the project team may also need to consider daylight, appearance, reflectivity and how the glass relates visually to other elevations.
Thermal performance needs similar context.
The glass is only one component of a window or door system, so centre-pane values should not be confused with the performance of the complete installed product.
Acoustic requirements, where relevant, introduce another layer. So can safety, security, privacy and other project-specific requirements.
This is where responsibilities need to remain clear.
Where specialist thermal, overheating, daylight, acoustic or other analysis is required, the appropriate project professional should establish the relevant performance requirements.
The glazing specialist can then help identify compatible glazing options supported by verified product documentation within the proposed system.
Appearance should be reviewed alongside performance.
Solar-control coatings and different glass constructions can influence colour and reflectivity. On a large architectural elevation, those differences can become much more noticeable than they appear on a technical schedule.
Samples can therefore be valuable where visual consistency matters.
The objective is not to make every pane different.
Nor is it to automatically repeat one specification across the entire house.
It is to understand what each important glazed condition needs to achieve, establish the appropriate project requirements and then select compatible glass accordingly.
Because a glass schedule should be the result of the glazing strategy.
It should not become a substitute for one.
Before Access Disappears: Plan How the Glass Will Reach the Building
A large pane of glass can work perfectly on a drawing.
It can be within the capabilities of the proposed glazing system, achieve the uninterrupted view the architect wants and fit precisely within the designed opening.
But there is another question that needs answering:
How will it physically get there?
Large-format glass can be extremely heavy and difficult to manoeuvre. Depending on the project, installation may require specialist lifting equipment, glass manipulators, cranes or carefully planned manual handling arrangements.
That makes site access part of the glazing strategy.
On a rural project, the challenge might begin before the glass even reaches the house. Narrow lanes, restricted entrances or limited space for delivery vehicles can influence logistics.
On a constrained Bath or Bristol property, the problem might be completely different.
The glazing could need to travel past neighbouring buildings, over walls or through a limited access route to reach a rear extension.
Then consider what happens as construction progresses.
Scaffolding appears. Boundary walls are completed. Terraces are built. Driveways are finished. Landscaping begins. Fences, planting and external structures are installed.
Every one of those decisions can potentially change the route available to the glazing team.
A pane that could have been relatively straightforward to install six weeks earlier may become considerably more complicated once its access route has disappeared.
This is why the glazing specialist and builder or site manager should discuss installation logistics before the site reaches that point.
Where will the delivery vehicle stand?
How will the glass move from the vehicle to the opening?
Is lifting equipment required?
Where can that equipment safely operate?
Are there overhead or surrounding obstructions?
What construction needs to happen before installation—and what would be better completed afterwards?
The exact answers will depend on the project and should be established by the appropriate installation and site teams.
Future replacement is also worth considering on particularly difficult installations. Glass can be damaged years after completion, and an installation route that depends on temporary construction access may not exist permanently.
The principle is simple:
a pane is not truly feasible just because it can be manufactured.
It must travel from the factory to the site, across the site and ultimately into its final position in the building.
Plan that journey while access still exists.
Because discovering that the glass fits the opening but cannot practically reach the opening is a problem best solved long before the delivery vehicle arrives.
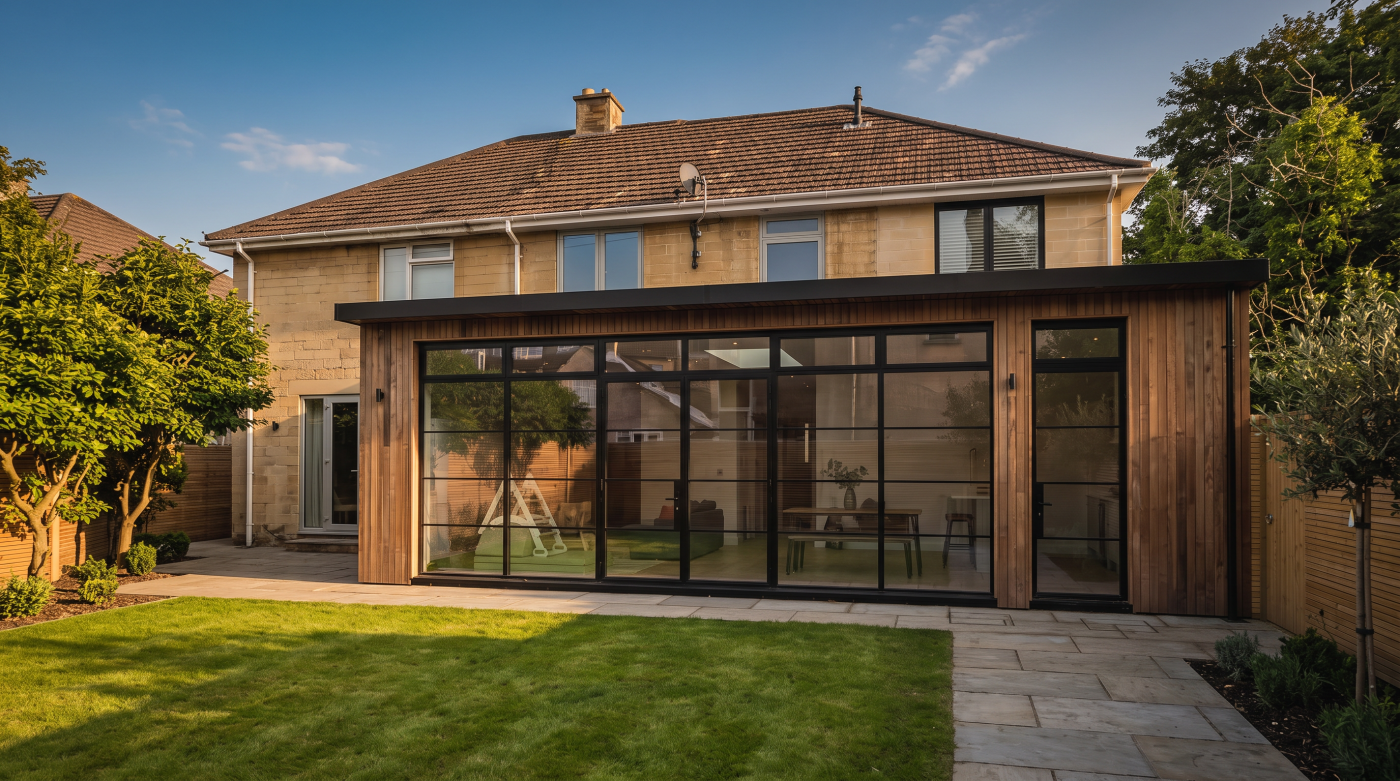
Before Tender Becomes a Simple Price Comparison
Once glazing quotations begin arriving, it is tempting to reduce the decision to three numbers.
Supplier A: £X.
Supplier B: £Y.
Supplier C: £Z.
But those figures are only meaningfully comparable if each company is pricing substantially the same architectural outcome.
Often, they are not.
Two sliding systems may look similar at first glance but have different visible sightlines, frame depths, threshold arrangements or opening configurations.
The proposed glass can differ too.
One quotation might include a particular solar-control coating while another uses a different glass build-up. Finishes, hardware and other system components may vary.
Installation scope can create another significant difference.
Does the quotation include the same installation work? Have lifting requirements been considered? Are access assumptions identical? Who is responsible for particular interfaces or preparatory work?
Without a clear brief, the lowest headline price can therefore become misleading.
This is why specialist glazing conversations are valuable before tender becomes purely a procurement exercise.
By this point, the project team should ideally understand what actually matters.
Which openings are the hero elements?
Which sightlines are important?
What opening configurations are intended?
What performance requirements have been established?
What threshold condition is expected?
Which finishes have been selected?
What installation assumptions are being made?
Once those priorities are clear, competing proposals can be evaluated against the same architectural intention rather than simply placed beside one another in a spreadsheet.
This does not mean alternative solutions should be rejected.
A glazing specialist may identify a different configuration or system that offers genuine value. But the consequences of that alternative should be made visible.
If the price falls because the sightline becomes wider, say so.
If a pane is divided differently, show it.
If the glass specification changes, compare the relevant verified performance information.
If the threshold arrangement is different, understand what that means for the surrounding construction.
That turns value engineering into an informed decision rather than gradual specification drift.
It also gives the architect a much stronger basis for protecting the elements that matter most to the design.
Because competitive tendering is useful only when everyone understands what is actually being compared.
The question should not simply be:
“Which glazing quotation is cheapest?”
It should be:
“Which proposal delivers the architectural outcome we agreed—and what changes are we accepting if we choose another?”
Only then does price become genuinely meaningful.
The Right Moment: A Glazing Specialist Engagement Timeline
There is no single week in every project when the glazing specialist must appear.
The better way to think about timing is to ask:
Which decisions are being made—and whose knowledge is needed before those decisions become difficult to change?
During concept design, the architect should lead.
This is when the project establishes its relationship with the site, important views, room layouts, orientation, architectural character and broad glazing strategy.
The priority is architectural intent.
As the project moves into developed design, specialist glazing input becomes increasingly valuable.
The principal openings are now understood, but there may still be flexibility to review configurations, sightlines, pane sizes, finishes and threshold arrangements. Potential systems can be explored against the actual architectural brief rather than selected in isolation.
This is the point where small changes can still produce meaningful improvements.
During technical coordination, the conversation expands.
The architect develops the surrounding details. The structural engineer resolves the relevant structural requirements. The glazing specialist provides appropriate system information. The builder contributes construction and sequencing knowledge.
Where required, building-physics, acoustic, heritage or other specialists contribute within their respective areas.
The objective is not for everybody to design the glazing.
It is for everybody’s work to meet correctly at the glazing.
Before order, another set of questions needs resolving.
Have the specification and configuration been confirmed? Are finishes agreed? Has the proposed glass been checked against the established project requirements? Are responsibilities and scope clear? Has installation access been considered?
Then, before installation, attention moves from design to site readiness.
Are the openings ready for the agreed process? Has access been preserved? Are lifting and delivery logistics coordinated? Has surrounding construction been sequenced so that the glazing can actually be installed?
This creates a useful project rhythm:
Concept Design — Architect Leads
Establish the architectural idea.
Developed Design — Glazing Specialist Joins
Test how the glazing ambition can be delivered.
Technical Coordination — Project Team Collaborates
Coordinate glazing with structure, levels, interfaces, performance requirements and construction.
Pre-Order — Decisions Are Confirmed
Check configuration, specification, appearance, scope and logistics.
Pre-Installation — Site and Access Are Prepared
Make sure the building is ready to receive the glazing.
This also explains why earlier is not automatically better.
Bring product selection into the process before the architectural brief exists and the design can become unnecessarily constrained around a particular system.
But leave specialist involvement until every opening, threshold and structural condition is fixed, and useful system knowledge may arrive too late to influence anything without redesign.
The valuable moment sits between those extremes.
For ambitious residential glazing, think:
Architectural intent first.
Glazing feasibility second.
Technical coordination together.
Price once the brief is clear.
Installation planning before access disappears.
The glazing specialist should arrive after the architect has created something worth protecting—but before specialist knowledge becomes expensive to ignore.
That changes the relationship from:
Finished drawings → suppliers → quotations
to something much more valuable:
Architectural intent → specialist glazing input → coordinated design → informed procurement → successful installation
And that is the real reason to involve a glazing specialist earlier.
Not simply to choose windows sooner.
To give the project team enough time to make better glazing decisions.