
£30,000 Is a Budget, Not a Glazing Specification
A budget of £30,000 sounds precise. In architectural glazing, however, it does not describe a particular quantity of windows, a certain size of sliding door or a predetermined level of specification. It establishes a financial boundary. What happens within that boundary depends on the architecture.
Two projects can allocate exactly the same amount to glazing and produce markedly different results. One might concentrate much of the budget on a substantial opening connecting a kitchen and living space with the garden. Another might distribute it across windows and doors throughout a renovation. A third might prioritise thermal performance, specialist glass or particular framing systems rather than maximum glazed area.
Dimensions are only the beginning. Fixed and opening elements carry different requirements, while large sliding panels introduce their own considerations around configuration, thresholds and installation. Glass specification, frame system, finishes and site access can influence the overall package too. The complexity of incorporating the glazing into the building matters alongside the products themselves.
There is also an important distinction between a glazing budget and the complete cost of creating glazed openings. Structural alterations, builders’ work and other associated construction may sit outside the glazing package, depending on how a project and its quotations are organised.
For that reason, £30,000 should never be interpreted as a universal product bundle, and illustrative examples should not be mistaken for quotations.
The more useful starting point is architectural. Decide which openings matter most, what those openings need to achieve and where performance or design quality deserves priority. Only then does the budget begin to acquire meaningful shape.
Scenario One: Concentrating the Budget on a Statement Opening
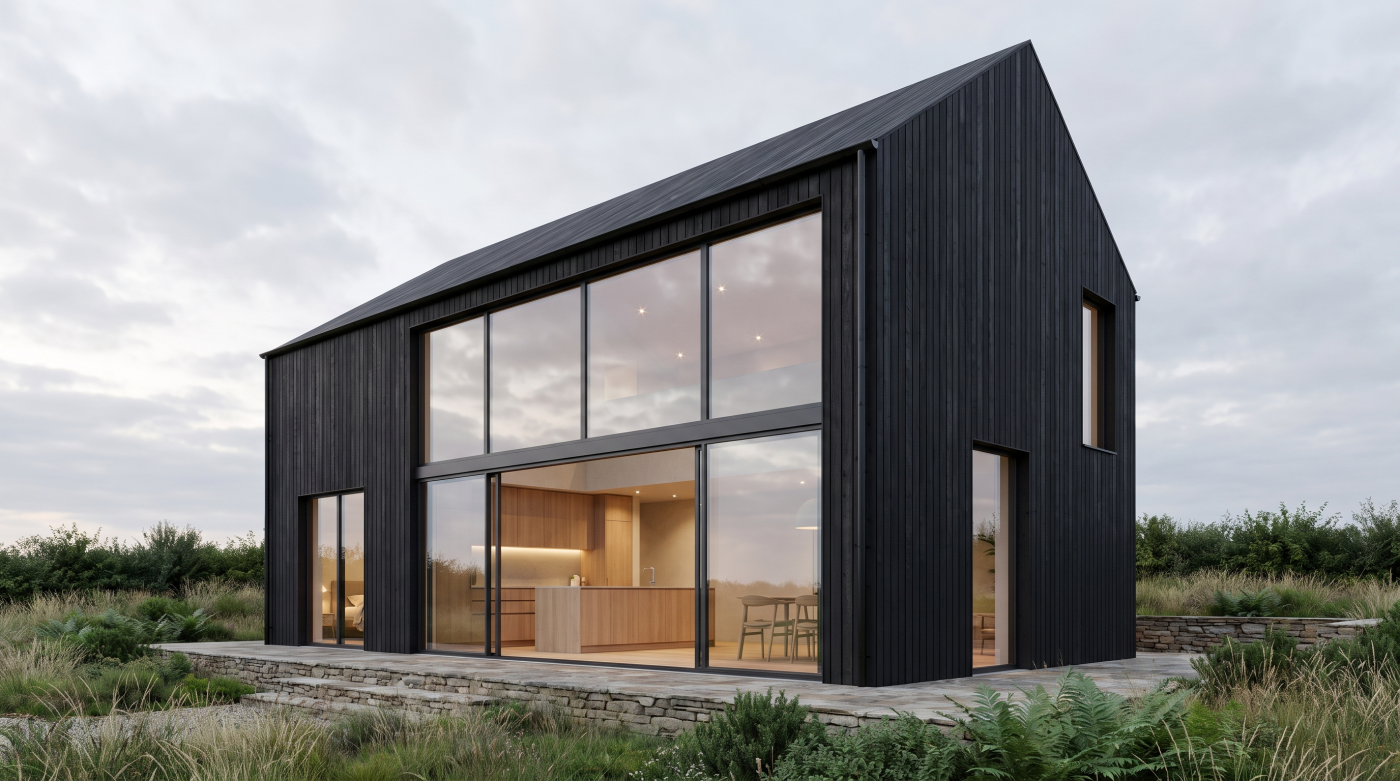
One way to approach a £30,000 glazing budget is to resist spreading it evenly across the project. Instead, investment can be concentrated on the opening that contributes most to the architecture: perhaps a principal kitchen and living elevation, a substantial connection to the garden or a carefully composed combination of sliding and fixed glazing.
This approach recognises that not every opening performs the same architectural role. A large rear elevation can influence daylight, views, circulation and the relationship between interior and landscape simultaneously. Where that opening becomes fundamental to the design of the house, allocating a significant proportion of the glazing budget to it can be entirely rational.
Large-format sliding systems can also introduce specification decisions that are less relevant to conventional windows. Panel dimensions, the number of moving and fixed elements, frame proportions, threshold design, glass requirements and the complexity of installation can all influence cost. Pursuing particularly minimal sightlines or unusually ambitious spans may concentrate the budget further.
The important distinction is between size and architectural value. More glass does not automatically create a better space. The position of the opening, the view it frames, the way people move through it and its relationship with the surrounding structure matter just as much.
A £30,000 budget could therefore be used to make one part of a home considerably more architecturally ambitious while other openings remain comparatively restrained. This is not inherently an imbalance. In a well-resolved design, hierarchy is often deliberate.
The question is whether the statement opening genuinely earns that investment through the experience of the building. If it does, concentrating the glazing budget can be more effective than distributing premium specification indiscriminately.
Scenario Two: Building a Balanced Window and Door Package
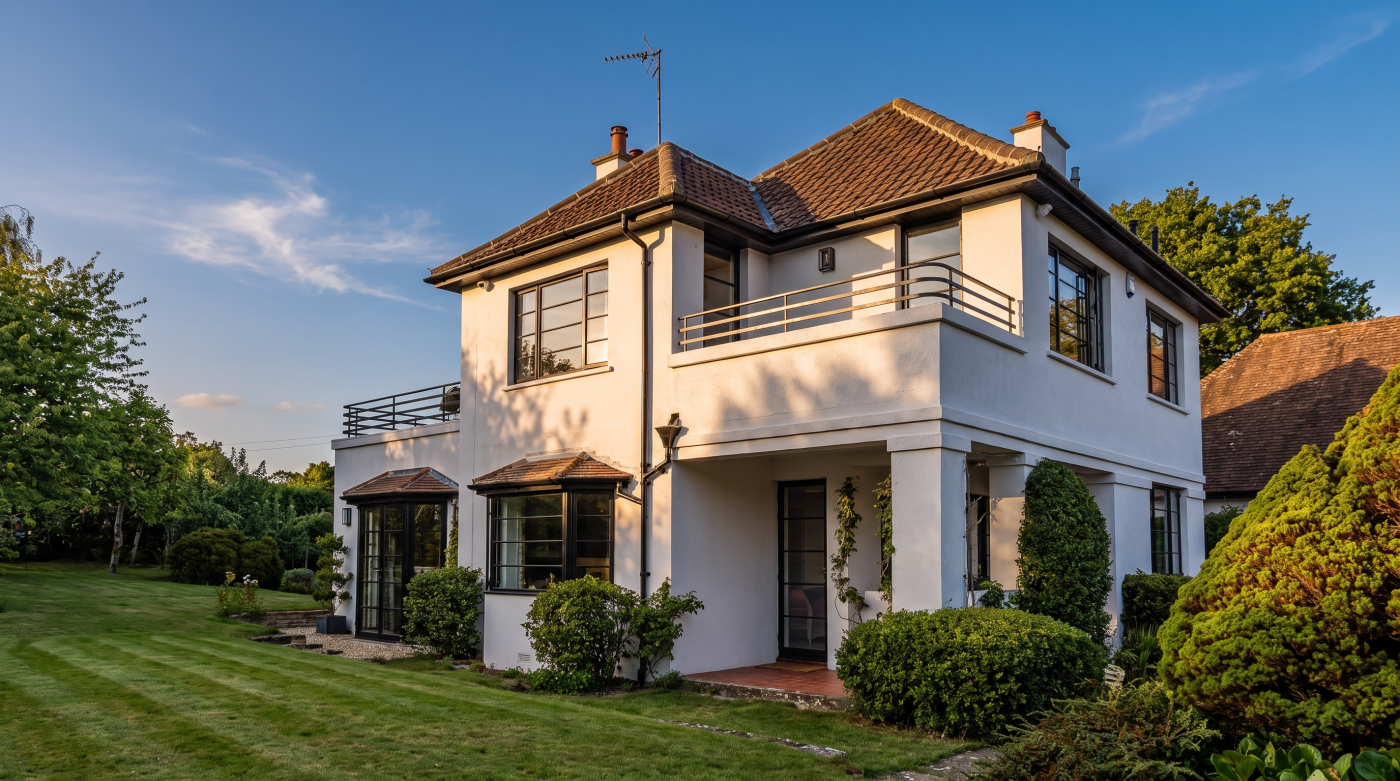
A different approach is to distribute the budget across a broader collection of windows and doors. This may be more appropriate for a whole-house renovation, replacement dwelling or self-build where the architectural objective depends on consistency across several rooms rather than one dominant glazed elevation.
The key is not to give every opening equal financial weight. A principal kitchen or living space might justify larger panes, more refined frame proportions or a significant glazed door, while bedrooms, utility spaces and secondary elevations can be treated more pragmatically. This creates a hierarchy in which expenditure follows architectural importance.
Repetition can also influence the character of the scheme. Consistent frame finishes, proportions and related systems can help individual openings read as part of one architectural language, even when their dimensions and functions differ. A carefully considered package can therefore feel coherent without requiring every window or door to carry the highest possible specification.
Opening configuration matters as well. Fixed glazing performs a different role from windows that need to open, while entrance doors, sliding systems and other moving elements introduce additional hardware and engineering. As the number and variety of openings increases, the budget has to accommodate that complexity rather than simply the total area of glass.
With £30,000 available, the objective should therefore be balance rather than uniformity. The most important spaces can receive greater architectural emphasis while secondary openings support the overall composition more quietly.
This approach often produces a more resolved result than dividing the budget equally by room. Good glazing specification follows the hierarchy of the building, directing investment towards the openings that contribute most to views, daylight, movement and everyday experience.
Scenario Three: Prioritising Performance Over Visual Drama
Not every £30,000 glazing budget needs to announce itself through exceptionally large panes or minimal-frame sliding doors. In some projects, the more valuable investment lies in aspects of the specification that are far less visible once construction is complete.
Thermal performance is an obvious example. Glass specification, framing system and the relationship between the glazing and the wider building envelope can become particularly important in a highly insulated self-build or extensive renovation. Acoustic requirements may influence decisions on some sites, while solar control can become relevant where orientation, glazing area and the architecture create a particular need. None of these choices should be applied automatically; they respond to the conditions and performance objectives of the individual building.
This can produce an interesting contrast between cost and appearance. Two windows may look broadly similar from across a room while representing quite different technical specifications. Additional investment may be working quietly through the glass, frame and detailing rather than through greater size or more dramatic proportions.
Orientation also matters. A heavily glazed elevation receiving significant solar exposure presents different design questions from a smaller opening on a sheltered side of the house. Treating every elevation identically can therefore be less intelligent than allowing specification to respond to its particular architectural and environmental role.
For homeowners, this changes the meaning of value. The success of a glazing budget should not be judged solely by how much glass is immediately visible for the money.
Some of the most consequential expenditure may ultimately disappear into the performance of the building: comfort, environmental response and the way the glazing contributes to the home as a complete architectural system.
The Details That Quietly Consume a Glazing Budget
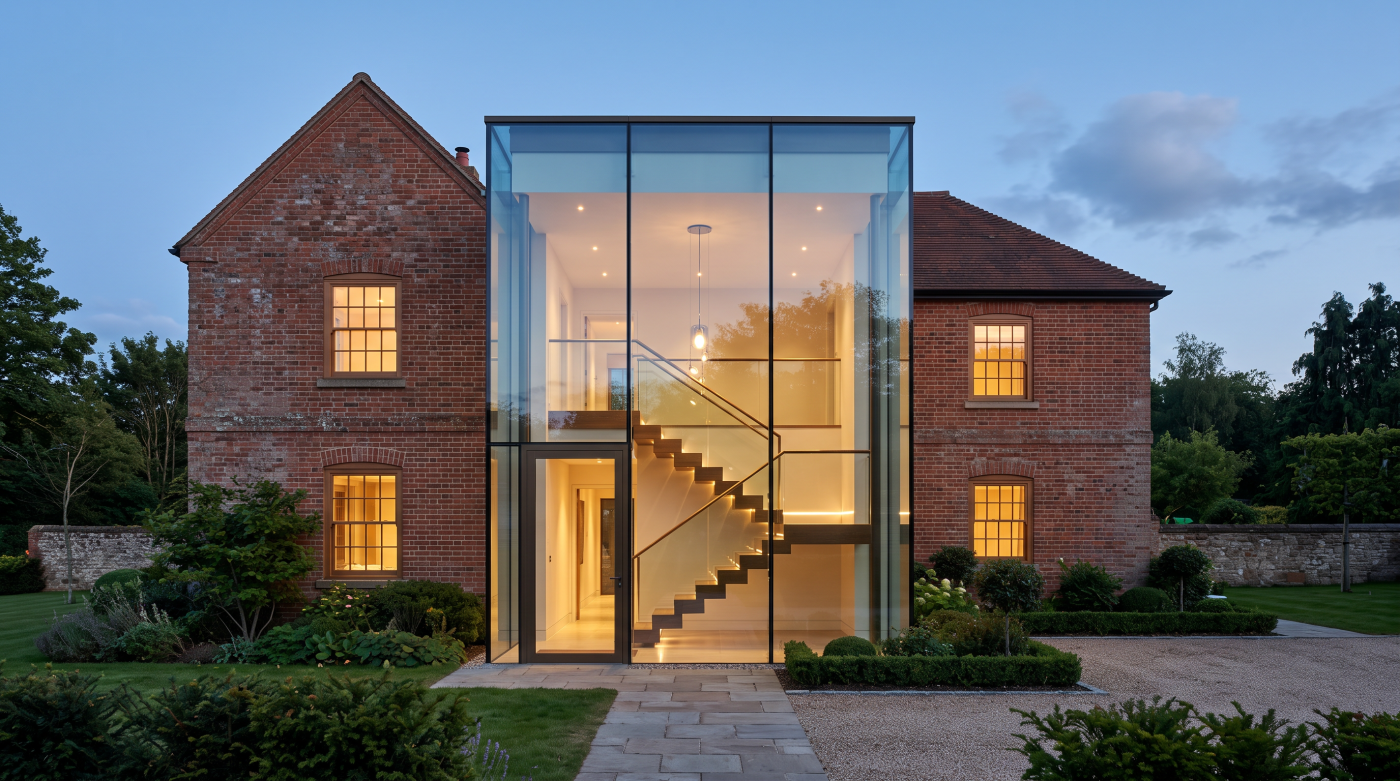
The most visually restrained glazing can sometimes require the greatest investment behind the scenes. Large panes, narrow frames and uninterrupted thresholds are designed to appear simple once complete, but achieving that simplicity can depend on considerable engineering, manufacturing and installation coordination.
Opening size is one obvious influence. As glazed elements become larger, considerations around glass specification, panel weight, handling and the capabilities of the framing system can change. A large sliding panel is not simply a conventional door made wider; the complete system has to accommodate its scale and movement.
Specification introduces further variables. Frame profiles, opening configurations, specialist glass requirements, unusual shapes and particular finishes can all alter the character and complexity of a package. Details that appear relatively minor on an architectural drawing may therefore have consequences for how the glazing is manufactured and installed.
The site itself matters too. Straightforward access to an opening presents a different installation proposition from moving substantial glazed units through restricted spaces or into parts of a building that require specialist handling. Where lifting equipment, scaffolding or additional access arrangements are necessary, these may form separate project costs depending on the scope of the glazing quotation.
Thresholds and surrounding construction deserve similar attention. The clean transition often desired between an internal floor and external terrace depends on careful coordination between glazing, structure, drainage and finished floor levels.
This explains why apparently similar projects can arrive at very different budgets. Architectural glazing is not priced by appearance alone. Some of the cost sits in details deliberately designed to disappear, leaving behind precisely the simplicity the architecture was intended to achieve.
Where £30,000 Is Worth Spending — and Where It May Not Be
A well-allocated glazing budget does not necessarily distribute premium specification evenly throughout a home. Architecture creates its own hierarchy. Some openings shape the experience of a building every day, while others perform quieter, more practical roles. Recognising that distinction can make £30,000 work considerably harder.
Principal living spaces are an obvious place to begin. A carefully positioned opening can frame an important view, bring daylight deeper into a plan or strengthen the connection between a kitchen, dining space and garden. Doors used repeatedly throughout the year may also justify greater attention to operation, detailing and long-term usability than openings encountered only occasionally.
Performance can create another priority. An elevation with particular solar, thermal or acoustic considerations may warrant a different specification from a sheltered secondary façade. The objective is not automatically to spend more, but to direct the specification towards the demands of that part of the building.
Conversely, bespoke complexity should earn its place. An unusual configuration, specialist finish or particularly ambitious piece of glazing may be entirely justified where it contributes meaningfully to the architecture. Applied to an inconsequential opening simply because it is available, the same decision can consume budget without materially improving the home.
This is where intelligent value engineering becomes architectural rather than purely financial. Instead of reducing quality indiscriminately, it asks which elements should remain exceptional and where greater restraint would have little effect on the finished result.
The most effective £30,000 glazing budget therefore follows the priorities of the building. Investment belongs where it improves views, daylight, movement, performance or everyday experience—not simply where the most expensive product can be accommodated.
What £30,000 Often Does Not Include
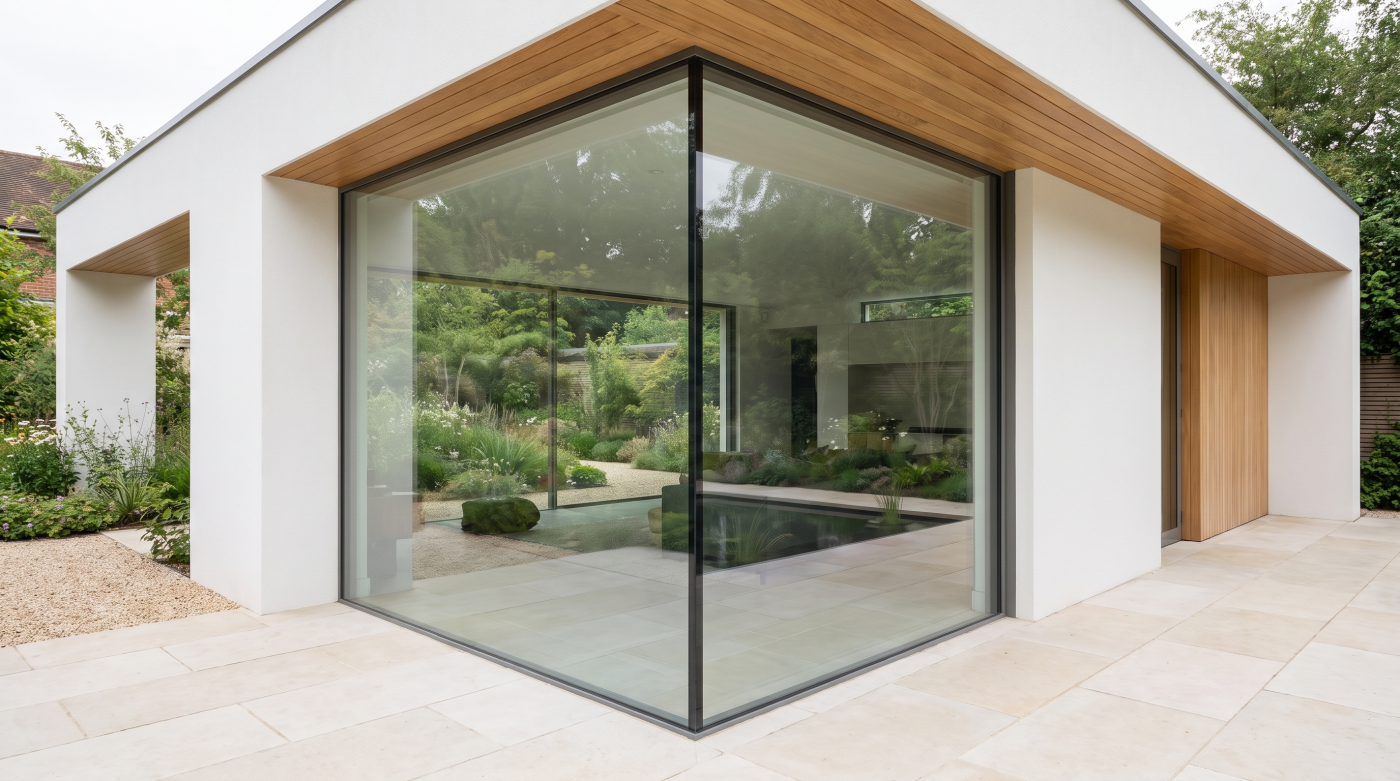
A glazing budget can become misleading when the boundary between the glazing package and the wider construction project is unclear. Creating a large glazed opening involves more than manufacturing windows or doors, and a figure allocated to glazing should not automatically be assumed to cover every piece of work required to incorporate them into the building.
Structural work is an important example. A new opening may require alterations to the existing building or structural elements designed to carry loads around it. Builders’ work, making good and the preparation of surrounding finishes can form separate parts of the construction programme. The precise division of responsibility depends on the project and should be established from the relevant quotations rather than assumed.
Access can create similar uncertainty. Large or heavy glazed units may require particular handling arrangements, while some sites can introduce scaffolding, lifting equipment or other logistical requirements. Whether these are included within a glazing quotation will depend on its stated scope.
Automated doors or windows can introduce further interfaces with electrical work, controls and other trades. Internal finishes, external paving and the construction around low or flush thresholds may also involve work beyond the glazing system itself.
Tax treatment and installation should be equally explicit within any financial comparison. A headline product figure is difficult to compare meaningfully with another quotation if one includes installation or VAT and the other does not.
This is why the distinction between a £30,000 glazing allowance and a £30,000 total construction allowance matters. Before deciding what the budget can achieve, establish precisely where its responsibility begins and ends. Clear scope is as important as the headline price, because the architectural opening ultimately depends on several parts of the project coming together.
The Better Question: What Should £30,000 Achieve for Your Home?
The most productive way to approach a £30,000 glazing budget is not to begin with a catalogue of products. It is to define what the architecture needs the investment to achieve. Once that objective is clear, decisions about scale, performance and specification become considerably easier to prioritise.
For one home, the defining ambition may be an uninterrupted connection between a principal living space and the garden. For another, it might be replacing windows across several rooms while creating a coherent architectural language. A self-build may place greater emphasis on thermal performance and carefully considered orientation, while a renovation could concentrate expenditure on transforming one previously compromised elevation.
These are fundamentally different briefs, even when the available budget is identical.
Early coordination can therefore be particularly valuable. The homeowner understands how the spaces will be lived in; the architect establishes the architectural hierarchy; the builder understands the surrounding construction; and the glazing specialist can help translate those priorities into an appropriate glazing specification. When these conversations happen early enough, the budget can respond to the design rather than forcing compromises after important decisions have already been made.
Value engineering has a role here, but it should not simply mean making everything cheaper. Intelligent value engineering protects the elements that contribute most to the architecture while simplifying those that contribute less. A principal opening might remain ambitious while secondary windows become more restrained, or unnecessary complexity might be removed to preserve investment in performance.
Ultimately, £30,000 should not be judged by the quantity of glass it purchases. Its value lies in what that glazing enables: better spaces, stronger connections, appropriate performance and an architecture in which the most important openings have received the greatest consideration.