
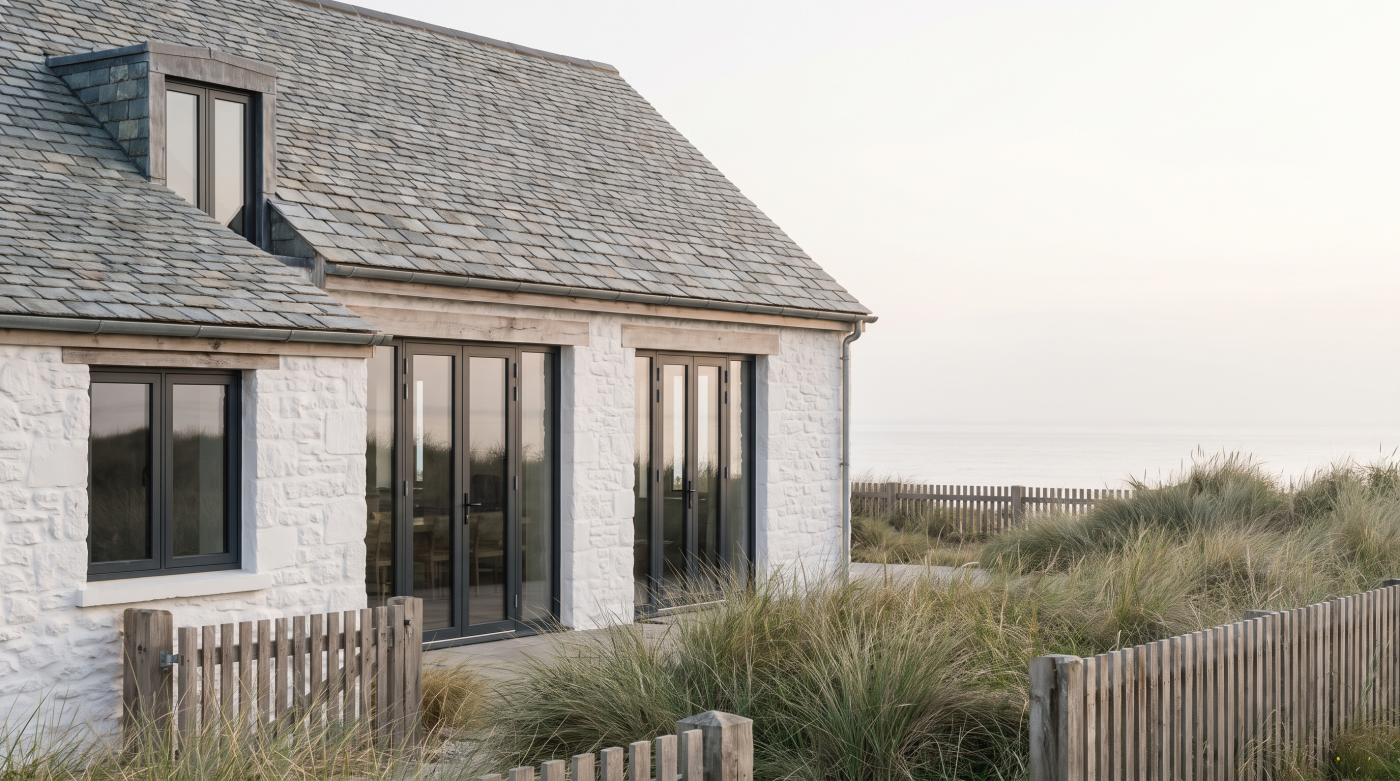
The First Price Is Not Always the Final Cost
The price paid for windows and doors at the beginning of a project is only one way of measuring their cost. Glazing becomes part of the fabric of a building, which means that changing it later can involve far more than purchasing a second set of products. Removal, installation, access and making good may all return to the project, bringing disruption as well as additional expenditure.
This does not mean that choosing the lower-priced option is necessarily a mistake. A simpler specification can be entirely appropriate when it satisfies the architectural and performance requirements of the building. The difficulty arises when an important requirement is compromised primarily to reduce the initial figure, only for that decision to become unacceptable once the home is finished and occupied.
At that point, the original saving needs to be viewed differently. If glazing is replaced prematurely because its proportions, operation or performance no longer meet the project’s expectations, the homeowner has effectively paid for the same part of the building twice. The second decision may also affect surrounding finishes that were already complete.
Whole-life cost is therefore a more useful principle than purchase price alone. It asks not simply what a specification costs today, but how difficult and expensive it would be to reconsider later.
The objective is not to eliminate every possibility of future replacement, nor to justify the highest available specification. It is to recognise which decisions carry lasting consequences. A less expensive window that is right for the building can represent excellent value. A saving that compromises something fundamental may prove considerably more expensive in the long run.
Why Windows Are Expensive to Change After the House Is Finished
A window is relatively easy to reconsider while it remains a rectangle on an architectural drawing. Once installed, it becomes physically connected to the surrounding building. Internal reveals may be plastered and decorated around it, external finishes completed against it and, in the case of glazed doors, floors and terraces carefully coordinated with the threshold. Replacing the glazing later can disturb several of those finished relationships.
The extent of that disruption depends on the building. Render, stonework, cladding and other external materials can create different interfaces with the frame, while internal finishes may require making good once an existing unit has been removed. Large glazed elements introduce another consideration: access. Removing and replacing substantial panes or sliding panels can require more complicated handling than was necessary when the building was still under construction and access was relatively unrestricted.
Doors with carefully considered thresholds illustrate the issue particularly well. What appears on completion as a simple transition between an interior floor and terrace may depend on coordinated levels, drainage and surrounding construction. Changing the door system later is therefore not necessarily an isolated substitution.
There is also the practical cost of returning a finished home to a construction environment. Furniture may need moving, rooms can become temporarily disrupted and completed surfaces may require protection and subsequent attention.
None of these consequences is inevitable in every replacement project, but they explain why the second installation cannot be assessed by product price alone. Once glazing has become part of the building envelope, changing it means working with the architecture that has already been completed around it.
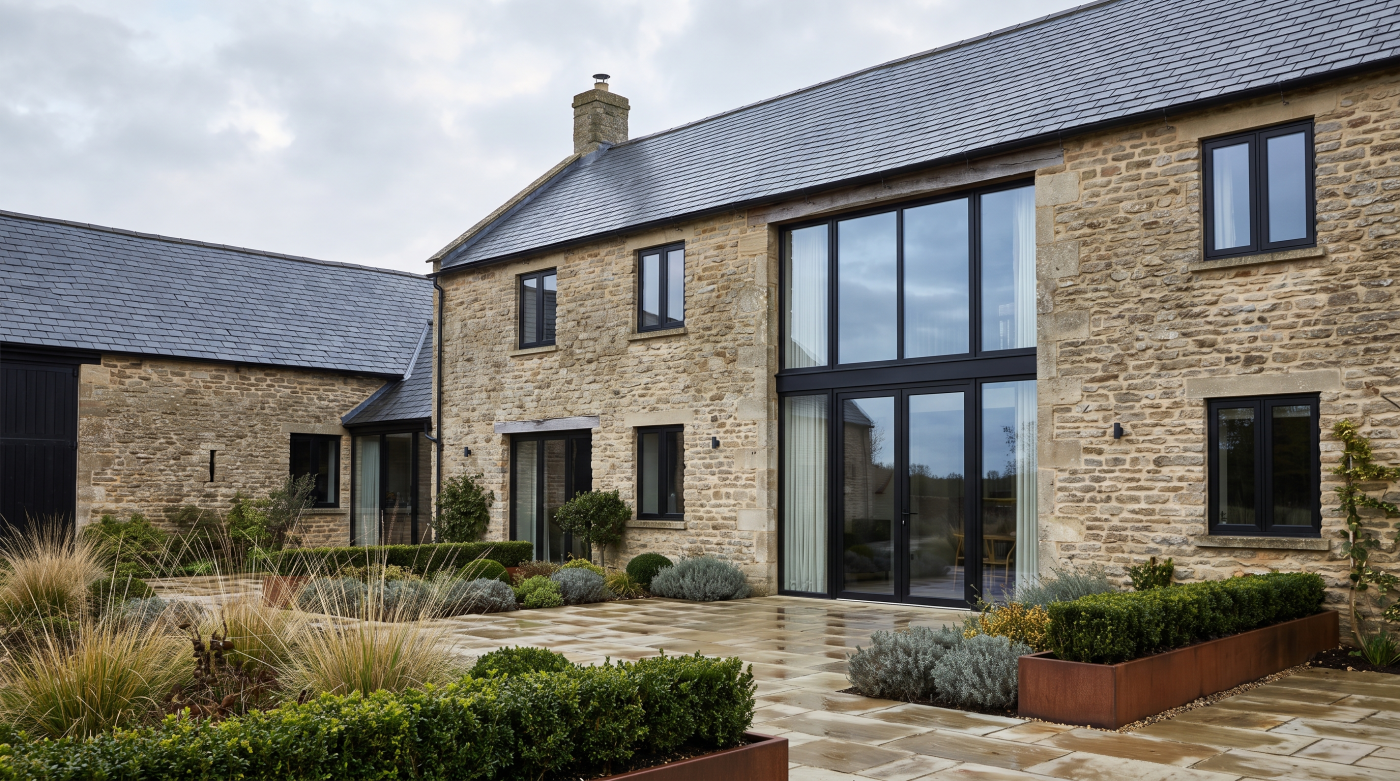
The Architectural Cost Is Harder to Put on a Spreadsheet
The financial cost of replacing glazing can be calculated. The architectural cost of living with the wrong decision is less easily measured. Windows and doors influence how rooms receive daylight, how views are framed and how the interior relates to the landscape beyond. When those relationships disappoint, the consequence is experienced repeatedly rather than appearing neatly on a project budget.
Frame proportions are one example. A particular sightline may be entirely appropriate for one style of building yet feel visually heavy in another. Equally, the narrowest possible frame is not automatically the best architectural choice. What matters is proportion: the relationship between glass, frame, opening and the wider elevation.
Configuration can be just as influential. The position of fixed and opening elements affects views and ventilation, while the arrangement of sliding panels can influence both movement through a space and the appearance of the elevation when doors are closed. Thresholds shape the transition between inside and outside, particularly where architecture is intended to create a strong connection with a terrace or garden.
These decisions become part of everyday experience. A compromised view from a principal living space or an opening configuration that does not suit the way a family uses the home may remain frustrating long after the original saving has been forgotten.
This is why architectural value deserves consideration alongside financial value. A specification can satisfy the budget and still fail to support the design successfully. Getting glazing right first time means understanding not simply what an opening costs, but what that opening contributes to the architecture every day.
Performance Compromises Can Be Equally Difficult to Reverse
Not every disappointing glazing decision is visible. A window can appear entirely appropriate within an elevation yet still fall short of what the building requires in terms of comfort, acoustics, solar response or everyday operation. These less visible aspects of specification can be particularly important because changing them later may mean reconsidering components already integrated into the finished envelope.
Thermal performance is one example. The appropriate specification depends on the wider building, its construction and its performance objectives. A highly insulated self-build presents a different context from the renovation of an older property, and glazing should be considered as part of that complete building rather than judged through one performance figure in isolation.
The same principle applies to acoustics and solar conditions. A home affected by significant external noise may require different consideration from a quiet rural property, while extensive glazing on a particular orientation can introduce questions that smaller or more sheltered openings do not. Higher specification is not automatically better; it is useful only when it responds to a genuine requirement.
Operation matters too. The way windows open, doors move and spaces connect can influence everyday comfort just as meaningfully as numerical performance. Discovering after completion that an opening configuration does not suit how a room is used can be difficult to remedy without substantial intervention.
These decisions are therefore worth resolving while the glazing remains at specification stage. The objective is not to anticipate every conceivable future requirement, but to understand the building well enough to identify the important ones. Performance that has been designed around the architecture is far easier to establish initially than to retrofit once the surrounding construction is complete.
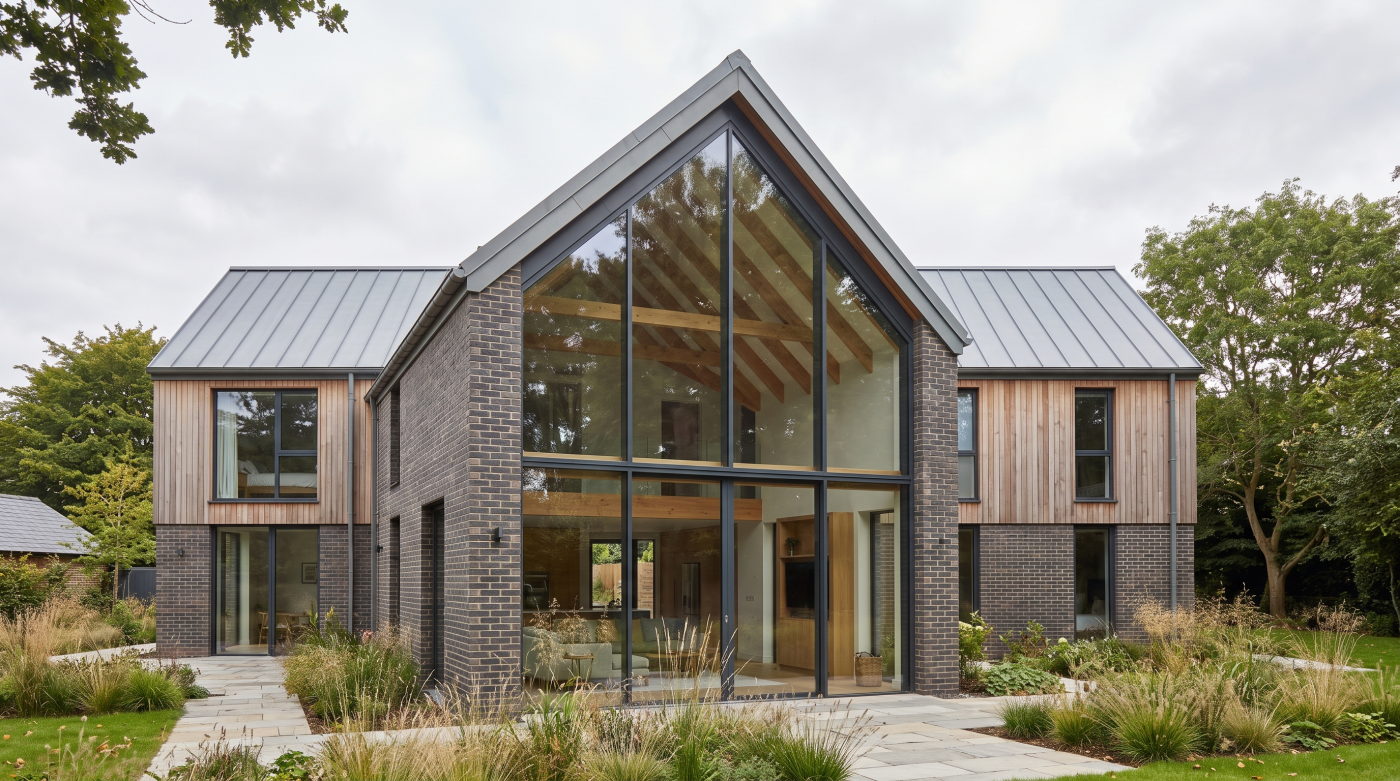
False Economy Is Different From Sensible Value Engineering
Reducing the cost of a glazing package is not inherently a compromise. Good projects make choices. Budgets are finite, and there is little architectural value in specifying every opening to the highest available level simply because it is possible. The important distinction is between removing unnecessary expenditure and removing something fundamental to the success of the building.
This is where sensible value engineering differs from false economy. Value engineering begins with the outcomes that need to be protected, then looks for areas where complexity or specification can be reduced without materially weakening them. A principal elevation might retain the frame proportions and opening configuration central to the design while secondary windows adopt a more restrained approach. Fixed glazing may be appropriate where an opening does not need to provide ventilation, while unnecessary variations in finishes or configurations can sometimes be simplified.
False economy works in the opposite direction. It begins with the saving and accepts the consequence afterwards. If an important view, threshold arrangement, performance requirement or heavily used opening is compromised simply because it produces an immediate reduction in cost, that saving deserves closer examination. Reversing the decision later may be far more disruptive than protecting it during construction.
Crucially, spending more does not automatically prevent false economy. An expensive system used where its particular qualities provide little architectural or performance benefit can represent poor value too.
The strongest specification is therefore not the most expensive one. It is the one in which investment follows importance. Protect the elements that genuinely influence the architecture, performance and everyday experience of the home, then simplify intelligently elsewhere. That is how a glazing budget becomes disciplined rather than merely reduced.
The Decisions Most Worth Getting Right First Time
Not every glazing decision carries the same consequences. Some choices can be reconsidered relatively easily; others become embedded in the architecture and can require substantial work to change once construction is complete. These are the decisions that deserve the greatest attention before an order is placed.
Opening dimensions sit high among them. Once structure, external finishes and internal reveals have been designed around an opening, altering its proportions can become a building project rather than a glazing adjustment. The same principle applies to major sliding-door configurations, where the number and arrangement of panels influence views, movement and the appearance of an entire elevation.
Threshold strategy can be similarly fundamental. The relationship between a glazed door, internal floor and external terrace may involve several coordinated elements, making it considerably easier to resolve during design than after completion. Frame material, visible proportions and external appearance also deserve careful consideration where they contribute strongly to the architectural character of the house.
Performance requirements should be resolved with equal care. Where the building genuinely requires a particular thermal, acoustic or solar response, the glass and framing specification should reflect that need from the outset rather than relying on the assumption that performance can simply be upgraded later.
Perhaps most important is the relationship between adjoining openings. Windows and doors rarely exist as isolated objects within good architecture. Their proportions, heights, finishes and frame lines contribute to the composition of the elevation as a whole.
The decisions worth protecting are therefore usually those most deeply connected to the building itself. Getting them right does not necessarily require spending more. It requires giving the difficult-to-reverse choices sufficient design attention while they are still easy to change.
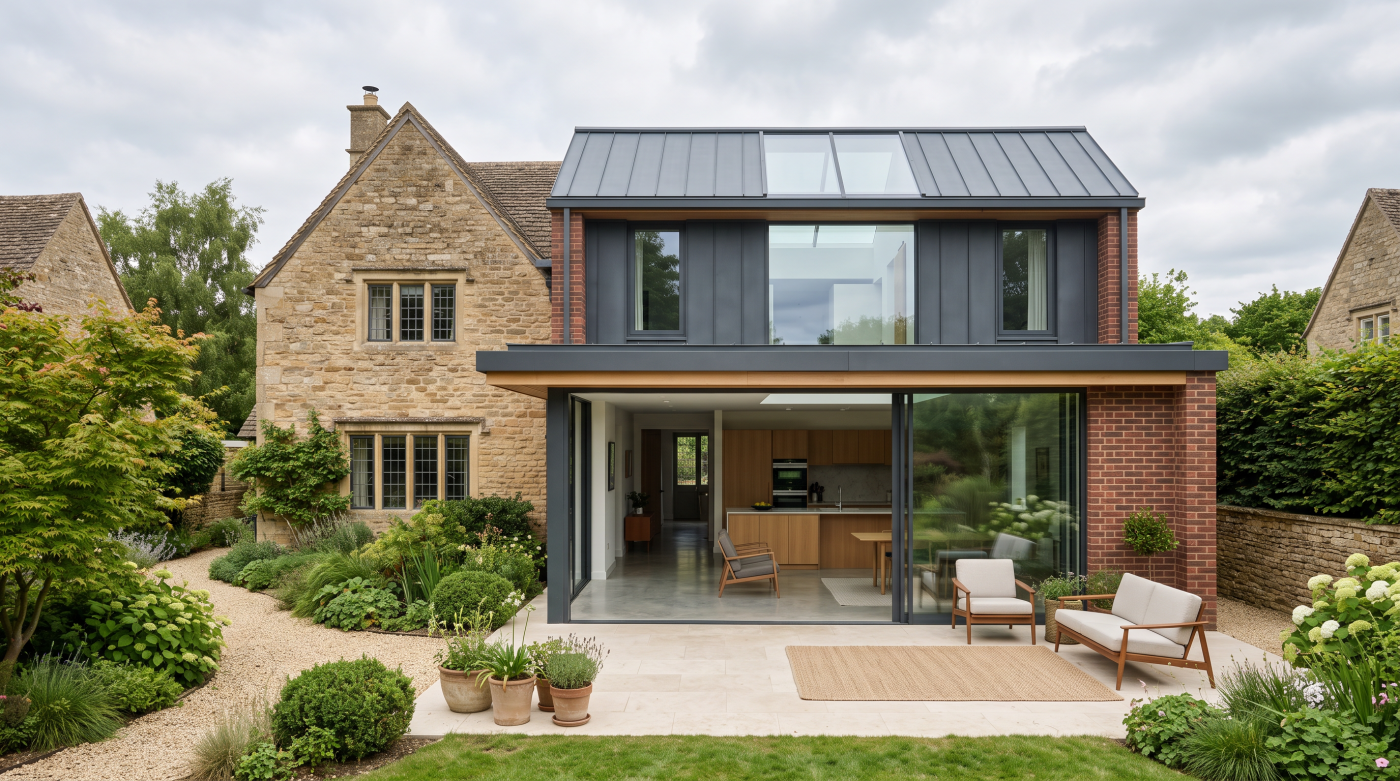
When Replacing Windows Twice Can Still Be the Right Decision
Avoiding unnecessary replacement does not mean that glazing should be retained simply because money has already been spent on it. Sometimes the architecture, performance requirements or future direction of a property changes sufficiently that replacing relatively recent windows or doors becomes a rational decision.
Renovations frequently expose this tension. Existing glazing may be perfectly serviceable in isolation yet no longer make sense once rooms are reorganised, openings are enlarged or a new extension changes the composition of an elevation. A previous owner may have selected windows for a very different architectural brief, while a new project might place greater importance on views, daylight, performance or the relationship between adjoining openings.
The same principle can apply when the ambitions for the building change substantially. A major fabric upgrade, for example, may prompt a broader reassessment of how the glazing contributes to the building envelope. In sensitive or historic properties, the design process may also reveal architectural considerations that were not reflected in an earlier replacement.
In these circumstances, the money already invested should not become the only reason for retaining a specification that compromises the next several decades of the building.
Doing windows twice is therefore not automatically evidence of a poor decision. What matters is why the second intervention is being considered and what it achieves. Replacing glazing purely to follow a passing aesthetic preference is very different from resolving a fundamental architectural or performance mismatch.
Whole-life thinking works in both directions. It discourages short-term compromises that are likely to require correction, but it also recognises when retaining an inappropriate previous decision would simply preserve the wrong solution for longer.
Design Once, Specify Carefully, Live With It for Longer
The easiest point at which to change a window is before it exists. While glazing remains part of a drawing, dimensions can be reconsidered, configurations compared and priorities adjusted without disturbing finished walls, floors or façades. Once construction advances, those same decisions become progressively more difficult and expensive to revisit.
This makes early specification particularly valuable. Before choosing individual products, it is worth establishing what the glazing needs to achieve architecturally and practically. Important views, daylight, movement between inside and outside, performance, operation and maintenance all deserve consideration alongside the available budget.
The process becomes stronger when these priorities are understood across the project team. The homeowner brings knowledge of how the home will be lived in. The architect establishes the spatial and visual intent. The builder understands the surrounding construction, while the glazing specialist can help translate the design into an appropriate specification. Resolving these relationships early reduces the likelihood of glazing becoming a late-stage purchase driven primarily by price or programme pressure.
Budget discipline remains essential. Separating genuine requirements from preferences makes intelligent value engineering possible. Elements central to the architecture can be protected while unnecessary complexity is simplified elsewhere.
Getting windows right first time therefore has little to do with choosing the most expensive option available. It is about making the important decisions while they remain easy to make.
For a substantial renovation, self-build or forever home, that distinction matters. Glazing is likely to influence the building every day for many years. The objective should be to design once, specify with sufficient care and create windows and doors that continue to make sense long after the construction decisions that shaped them have been forgotten.