
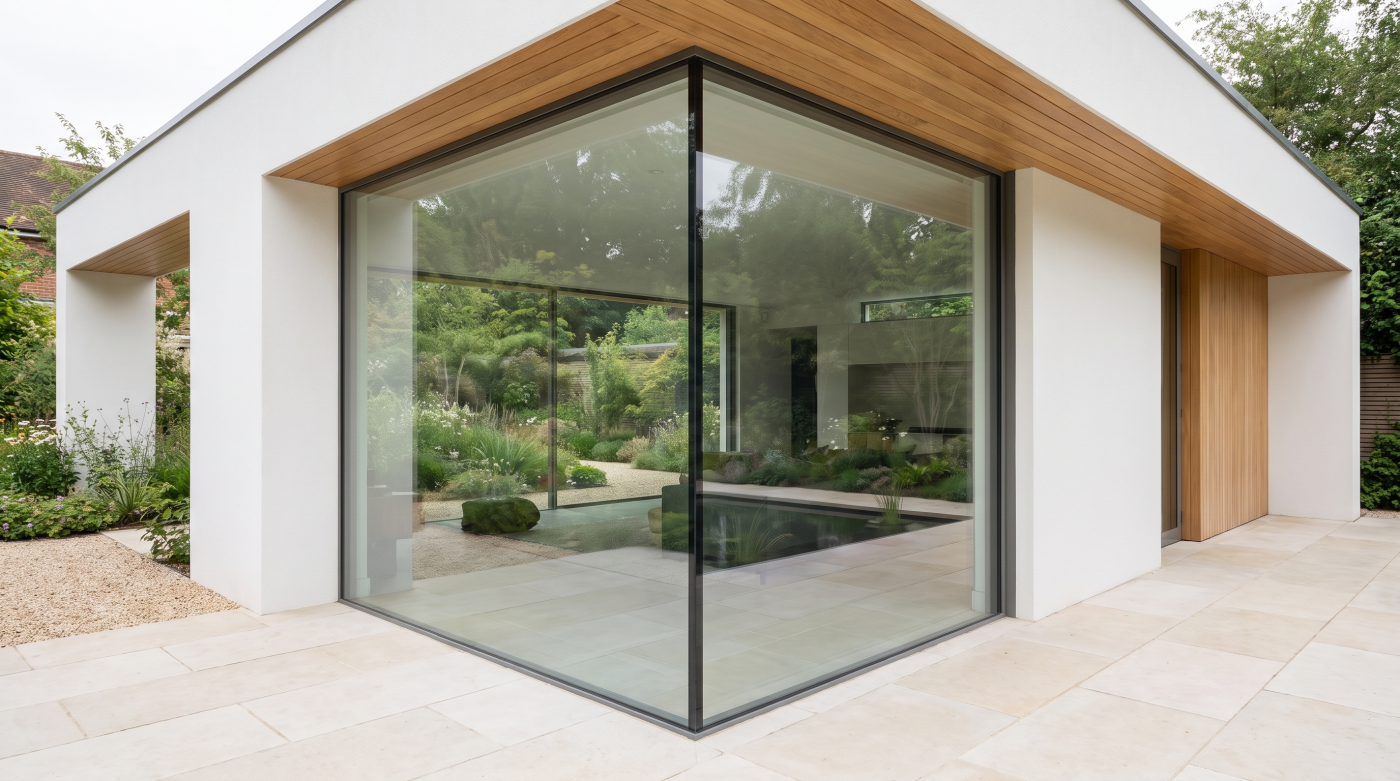
The Biggest Underestimate Is Usually the Specification, Not the Window
When a glazing budget begins to move, it is tempting to assume that the windows themselves have simply become more expensive. Often, the explanation is more complicated. An early allowance may have been established when the project consisted of preliminary drawings, approximate opening sizes and relatively broad assumptions about performance. By the time the glazing package is properly specified, the architecture may be asking considerably more of it.
A window that began as a conventional opening may become larger or full-height. A simple glazed door may develop into a wide sliding system with fewer vertical divisions. Triple glazing, particular finishes, specialist glass or more ambitious opening configurations may be introduced as the design develops. Individually, these decisions can appear modest. Repeated across an entire house, however, their cumulative effect can materially change the budget.
This is particularly relevant on self-builds and substantial renovations, where the glazing strategy often evolves alongside the architecture. The important distinction is between an increase in price and an increase in specification. If the final quotation describes larger openings, more glass, higher performance or greater complexity than the original allowance anticipated, comparing the two figures without recognising those changes can give a misleading impression of what has happened.
A glazing budget is therefore partly a financial expression of the architecture. The drawings create the requirement; the eventual specification gives that requirement a cost. Before deciding that a window package has become expensive, it is worth establishing whether the project being priced is still genuinely the same project that was originally budgeted.
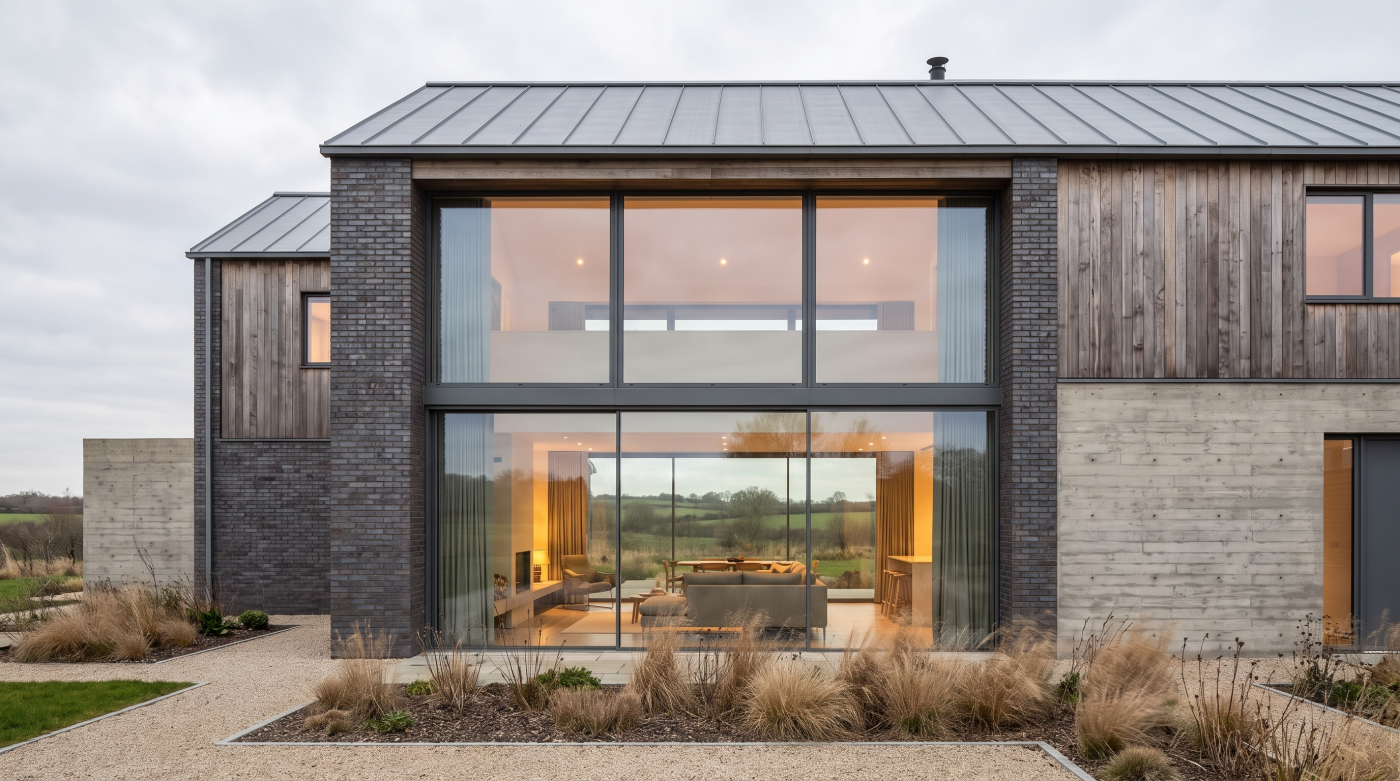
Homeowners Often Underestimate the Amount of Glass
One of the easiest mistakes to make when looking at architectural drawings is to think about glazing in terms of the number of windows rather than the amount of glass involved. A contemporary house may have relatively few individual openings yet contain a substantial glazed area once full-height windows, fixed panels, glazed doors and larger feature openings are considered together. On paper, these elements can appear deceptively simple. Their physical scale becomes much more apparent when the specification is developed.
This matters because increasing an opening is not simply a matter of adding a little more glass. Larger panes become heavier, and ambitious dimensions can place greater demands on frames, hardware, handling and installation. A design that replaces several smaller panes with one uninterrupted area of glass may look calmer and more refined, but achieving that simplicity can require a more considered solution. The architectural desire to reduce visible structure does not necessarily reduce the engineering behind it.
The distinction is particularly important in contemporary self-builds and extensions, where glazing is often being used as an architectural material rather than merely inserted into conventional window openings. A large elevation overlooking a garden or landscape may be fundamental to the experience of the house, making it entirely reasonable to prioritise that part of the budget.
For this reason, counting windows is a poor way to anticipate glazing expenditure. The more useful questions concern their dimensions, configuration and architectural purpose. Understanding the actual scale of the glazing early gives the budget a much firmer foundation.
Large Sliding Doors Are Not Simply Bigger Windows
Large sliding doors can dominate a glazing budget because they are doing something fundamentally different from a conventional window. Although both consist principally of glass and frame, a wide sliding system may need to support and move exceptionally heavy glazed panels while maintaining weather protection, thermal performance and reliable operation. As dimensions increase, these requirements become progressively more demanding.
The architectural ambition often adds another layer. Homeowners understandably want broad views, generous openings and as little visible frame as possible between the interior and garden. Reducing the number of vertical divisions can create a calmer elevation and a stronger connection with the landscape, but larger individual panes increase glass weight and place greater demands on the frame, running gear and supporting construction. Low or visually discreet thresholds can introduce further considerations where internal floors and external surfaces are intended to meet cleanly.
This is one reason early budgets can become misleading. A drawing may show a simple rectangle representing glazed access to the garden, yet there is a considerable difference between dividing that opening into several modest panels and resolving it as two very large sliding elements. The overall opening may barely change, while the engineering required to achieve the architectural intention changes substantially.
Large-format sliding glazing should therefore be identified early as a principal architectural element rather than absorbed into a general allowance for windows and doors. Minimal-looking architecture is not necessarily simple architecture. Where large panes, slender frames and expansive openings are central to the design, the budget needs to recognise the engineering that makes that apparent simplicity possible.
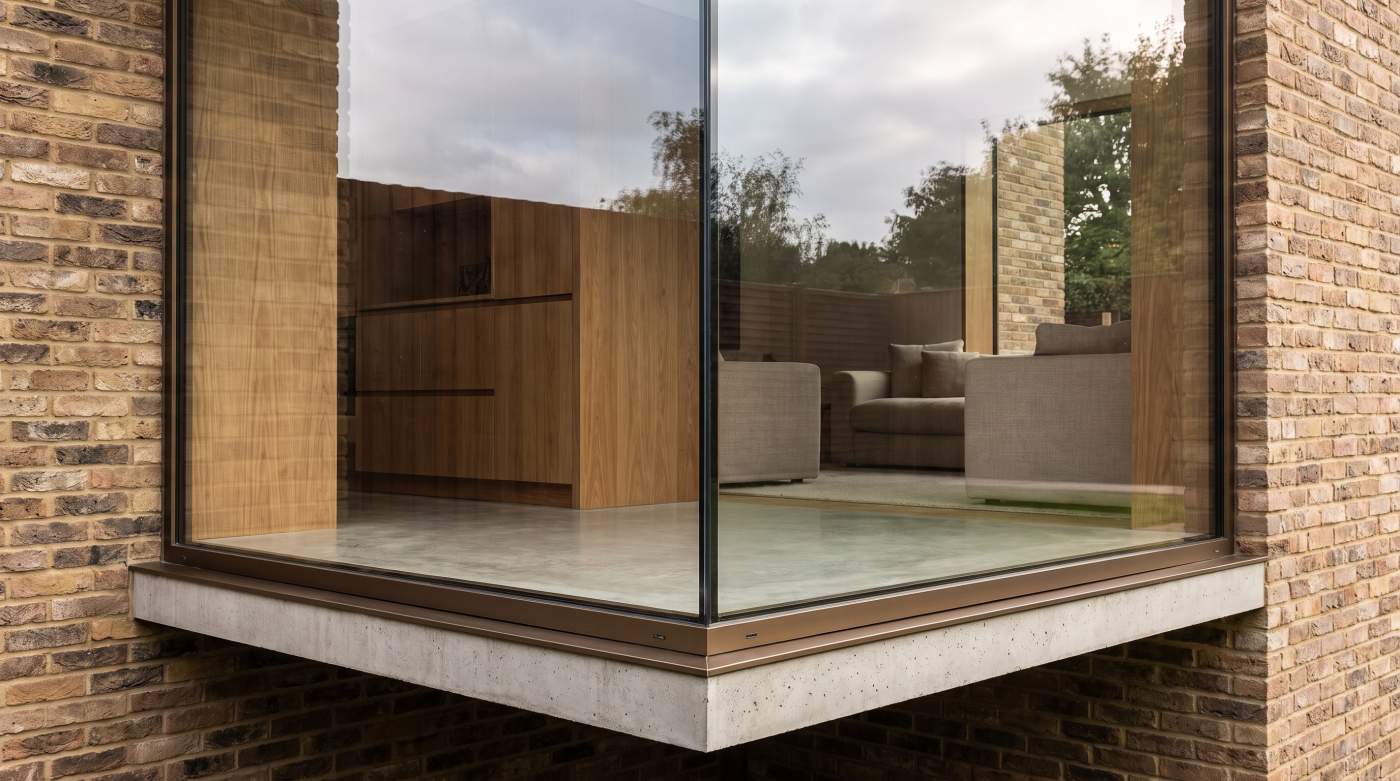
Performance Upgrades Accumulate Across the Whole House
Performance decisions can appear relatively modest when considered one window at a time. A change in glazing specification, frame performance or glass type may not seem especially significant against the cost of an individual opening. Across an entire house, however, those decisions are repeated many times. What begins as a series of small upgrades can therefore become a substantial change to the overall glazing budget.
The important question is whether those upgrades support the performance strategy of the building. Triple glazing, for example, may be entirely appropriate for a highly insulated self-build where windows form part of a carefully considered approach to heat loss and thermal comfort. In another project, particularly an existing building with more modest levels of insulation elsewhere, pursuing the highest available window performance may deliver diminishing returns. Acoustic or solar-control glass presents a similar question: valuable where the location, orientation or architecture creates a genuine requirement, but not something that should be added automatically.
This is why performance is better considered early and at whole-building level. If the architect, energy consultant and homeowner establish what the building needs to achieve before the glazing is priced in detail, the budget can reflect those expectations from the outset. Problems arise when performance ambitions develop later, after an allowance has been based on a simpler specification.
The objective should not be to maximise every technical measure. It should be to establish an appropriate level of performance and apply it intelligently. When multiplied across a complete house, seemingly minor specification choices matter, making early clarity one of the most effective ways to protect a glazing budget.
The Details Around the Glass Can Be Easy to Forget
When homeowners picture a glazing budget, attention naturally settles on the most visible elements: the frames, the glass and perhaps the large doors. Yet the finished result depends on a collection of smaller decisions that can receive relatively little attention when an early allowance is being established. Cills, handles, opening arrangements, finishes, threshold details and other project-specific requirements may each influence the eventual specification.
These details become particularly important where the architecture is intended to appear simple. A clean transition between an interior floor and an external terrace, for example, may look effortless in a finished photograph, but achieving that relationship requires the glazing, floor construction, drainage and surrounding materials to be considered together. Bespoke colours or unusual configurations can introduce similar complexity. The visual intention may be restrained, while the work required to resolve it is anything but.
This is also why headline quotation figures need context. Two glazing packages that appear to cover the same openings may not include precisely the same scope, finishes or associated elements. A lower figure is not necessarily better value, just as a more comprehensive specification is not automatically worth the additional expenditure. The comparison only becomes meaningful once it is clear what each proposal is actually providing.
The overlooked cost is therefore not always an unexpected extra. More often, it is a detail that was always necessary to achieve the intended architecture but had not yet been defined when the original budget was created. The more clearly those details are understood early, the easier it becomes to distinguish genuine cost increases from the natural development of the specification.
Installation and Site Conditions Can Change the Equation
A glazing specification does not exist independently of the building site. Every window and glazed door has to be transported to the project, moved into position and integrated with the surrounding construction. On straightforward projects this process may attract relatively little attention during budgeting. As openings become larger, heavier or less accessible, however, installation can become a much more significant part of the equation.
A large pane of glass that appears elegantly simple once installed may present considerable practical challenges beforehand. Access around the building, the weight and dimensions of individual units, lifting requirements and the sequence in which surrounding construction is completed can all influence how glazing is installed. The same specification on two different houses can therefore present very different site conditions. An accessible new-build plot and a constrained renovation with limited access are not necessarily comparable simply because the windows themselves are similar.
Installation also affects the quality of the finished building. The junction between frame and structure needs to work with the wider approach to weather protection, insulation and airtightness, while internal and external finishes must meet the glazing as intended. These relationships require coordination between the glazing specialist, architect, builder and, on more complex projects, the wider design team.
For budgeting purposes, the important lesson is that the manufacturing cost of the windows is only part of the picture. The architecture determines what needs to be installed, but the site determines how it can be installed. Understanding both early reduces the risk of treating installation as an incidental cost when, on demanding projects, it is an integral part of delivering the glazing successfully.
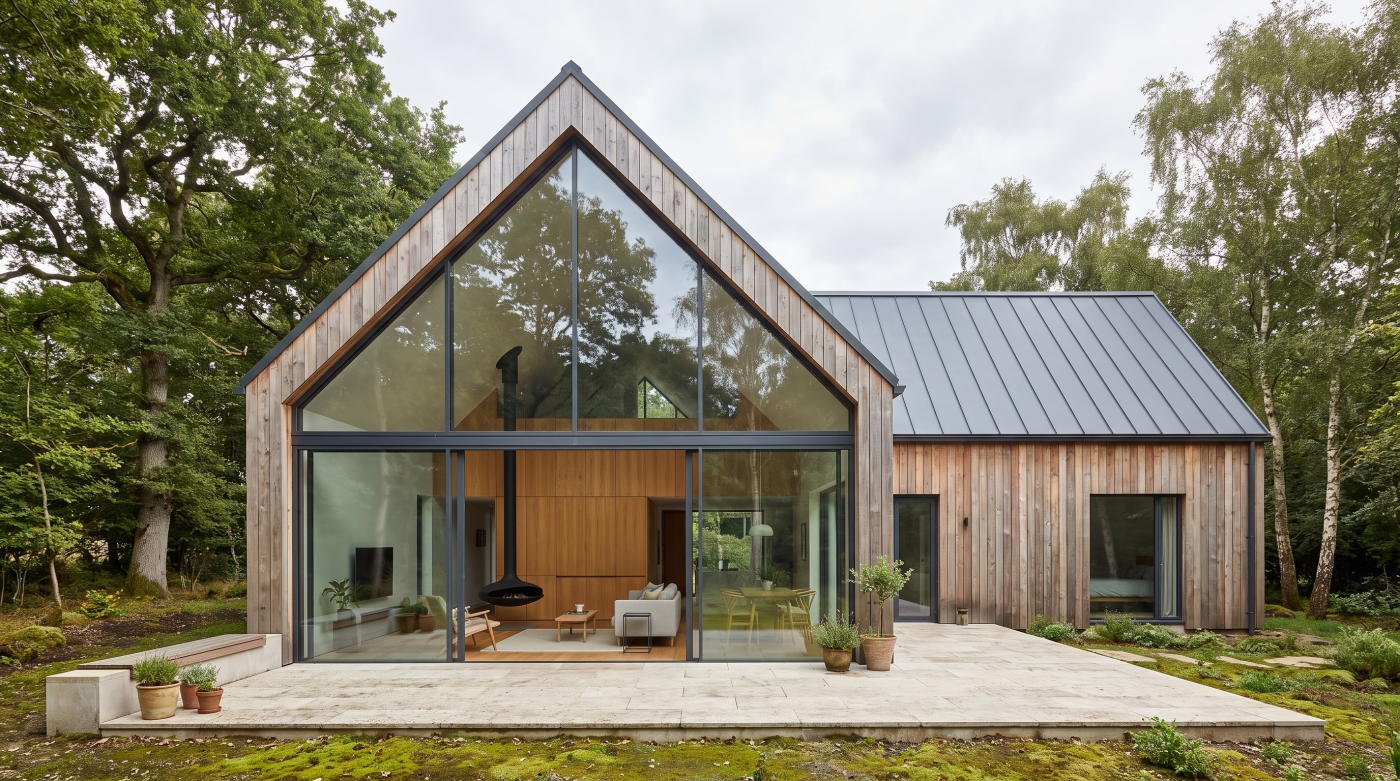
Late Design Changes Are Often More Expensive Than Early Decisions
Glazing decisions become harder to change as the rest of the building becomes more resolved. Early in a project, an opening can often be adjusted with relatively little consequence. Later, its dimensions may already influence the structure, floor build-up, external finishes, internal linings and adjoining construction. What appears to be a small alteration to a window or door can then affect several other parts of the project.
This is particularly relevant with large-format glazing. Increasing an opening, changing the number of panels or introducing a different threshold arrangement may require more than a revised window quotation. Structural openings may need reconsideration, finished floor levels may need coordination and the relationship between internal and external surfaces may change. The cost of the decision is therefore not always contained within the glazing package itself.
Early involvement does not mean every handle, colour and pane of glass must be chosen before the architecture has had time to develop. It means identifying the decisions with significant consequences while there is still flexibility to respond to them. Dialogue between the architect, builder and glazing specialist can help establish realistic opening sizes, performance expectations and installation requirements before surrounding details become difficult to alter.
This is also why late value engineering can be frustrating. Once the architecture is fixed, there may be fewer opportunities to reduce cost without compromising something important. Budget control is often more effective earlier, when specification can still be adjusted intelligently. The objective is not simply to make glazing cheaper, but to make informed decisions while the project still has room to accommodate them.
A Better Way to Build a Glazing Budget
A useful glazing budget begins with the architecture rather than a target price for each window. Before individual products are compared, it helps to understand which openings are fundamental to the design, what level of performance the building requires and where greater expenditure is likely to produce a meaningful benefit. This creates a budget around priorities rather than treating every window and door as though it carries equal importance.
The principal openings should usually be identified first. Large sliding doors, significant glazed elevations, feature windows and areas where glazing has a strong influence on comfort or architectural character deserve particular attention. Elsewhere, the specification may be simpler without diminishing the quality of the finished building. This distinction allows money to be concentrated where it protects the architecture, rather than allowing incremental upgrades to spread indiscriminately across the entire project.
A realistic allowance should also reflect the maturity of the design. If dimensions, performance requirements, finishes, installation conditions and surrounding details remain unresolved, the glazing figure should not be treated as though it were a fixed quotation. Some uncertainty is inherent while architecture is still developing. Comparing proposals becomes more meaningful once the scope behind each figure is sufficiently clear and broadly equivalent.
What homeowners underestimate most, then, is rarely a single hidden cost. It is the cumulative consequence of decisions about scale, performance, detailing, installation and design development. The most effective way to control that cost is not to reduce the specification at the end of the process, but to understand its implications earlier. A good glazing budget develops alongside the building, protecting investment where it matters and preserving the flexibility to simplify where it does not.