
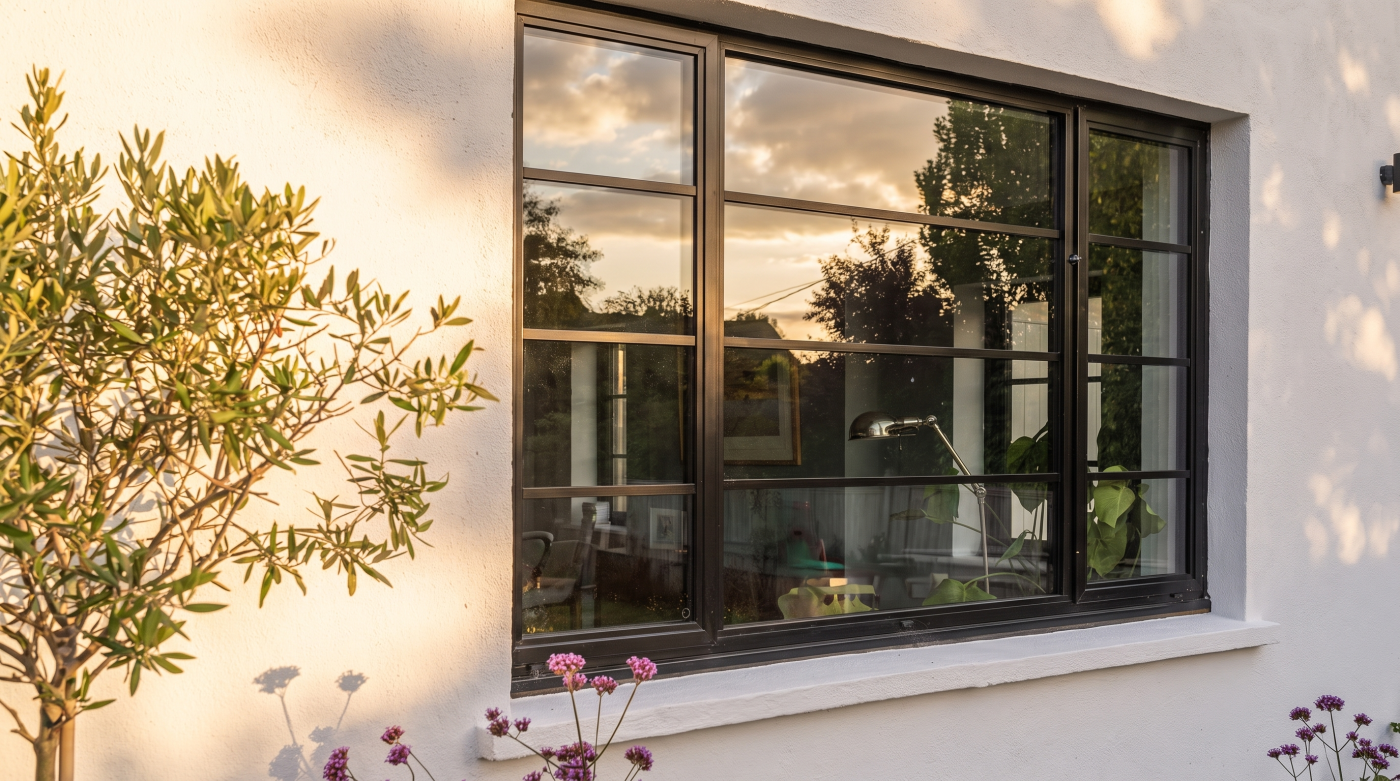
A Minimal Window Is More Than a Thin Frame
Minimal window design is often reduced to a single measurement: the width of the frame. It is an understandable starting point. When the architectural intention is to maximise glass and reduce visual interruption, a slimmer profile appears to offer the most direct route towards a more minimal result. Yet the frame dimension alone says surprisingly little about how quiet a completed window will feel within an elevation.
The eye encounters the opening as a composition. It reads the proportion of glass, the number and position of vertical and horizontal divisions, the relationship between fixed and opening sections, and the way the window meets the surrounding wall. Handles, hardware and reveals can become equally significant, particularly when everything else has been deliberately restrained.
This means that two windows with similar frame dimensions can produce very different architectural effects. Equally, a system with a marginally wider profile may create the calmer elevation if it allows larger panes, fewer subdivisions or a more considered relationship with the surrounding construction. Numerical slimness and visual minimalism are not necessarily the same thing.
The distinction is important because minimal architecture is not simply an exercise in making components smaller. It is about deciding which elements need to remain visible and controlling how strongly they register within the composition. Frame width matters, but only as part of that wider judgement.
A genuinely minimal window should therefore be considered at the scale of the building first. The question is not simply how thin the frame can become, but how little the complete window needs to interrupt the architecture.
Opening Windows Need More Architecture Than Fixed Glass
Fixed glass represents minimal window design in its simplest visual form. The pane does not need to move, so the surrounding system can concentrate on supporting the glass and integrating it into the building envelope. Once a window needs to open, additional responsibilities appear. The element must operate repeatedly, close securely and incorporate the relationships between frames, seals and mechanisms that make that movement possible.
Those requirements can influence what the eye sees. An opening section may introduce more visible framing than an adjacent fixed pane, while handles and other operational components can add further visual information to an otherwise restrained elevation. This does not make opening windows incompatible with minimal architecture. It simply means that movement has a visual consequence.
The more useful design question is therefore not how to make every window open while keeping every frame equally minimal. It is whether every part of the elevation needs to open in the first place. Ventilation, access, cleaning and everyday use all need consideration, but those requirements can often be resolved through a deliberate opening strategy rather than treating each pane identically.
This can have a substantial effect on the architecture. Large fixed areas can preserve important views and reduce unnecessary divisions, while opening sections can be positioned where their practical function is most valuable. The resulting elevation may feel considerably calmer.
Minimal window design is therefore partly an exercise in deciding where movement belongs. Before trying to make an opening frame disappear, it is worth asking whether that particular piece of glass needs to move at all.
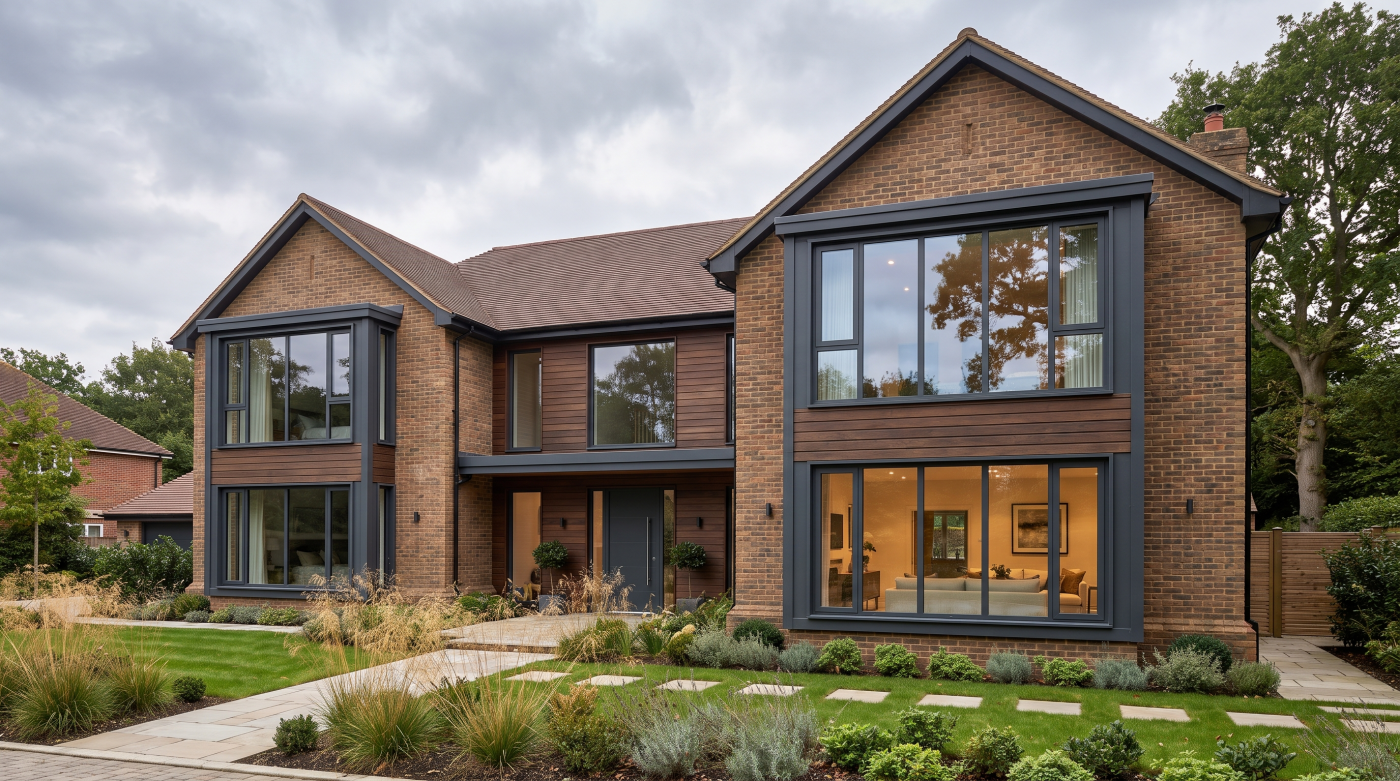
Fewer Mullions Can Matter More Than Thinner Mullions
When a window elevation feels visually busy, the instinctive response is often to search for a system with narrower profiles. Yet the greater source of interruption may not be the width of the individual frames at all. It may simply be the number of lines crossing the glass.
Every mullion or transom divides the opening into smaller areas. Those divisions may be necessary for the configuration, structure or operation of the window, but they also become part of the architectural composition. Across a large elevation, several slender profiles can collectively have greater visual presence than a smaller number of slightly wider ones.
This is why pane size and frame frequency should be considered together. Where glass dimensions and the wider specification allow, using fewer panes can preserve a view more effectively than pursuing marginal reductions in individual sightlines. A single carefully positioned division may also feel more deliberate than several thinner lines distributed without reference to the landscape or surrounding architecture.
That does not mean every window should become one enormous pane. Glass dimensions have their own structural, performance and practical considerations, while divisions can contribute positively when they align with walls, roof geometry or other elements of the elevation. The objective is not the elimination of every frame line, but control over where those lines occur.
Minimalism therefore depends as much on frequency as width. Before comparing mullions by millimetres, it is worth examining whether all of them are necessary. Removing one unnecessary division can sometimes transform an elevation more profoundly than making every remaining profile slightly thinner.
The Reveal Can Make a Window Look Slimmer Than the Frame Suggests
A window is never experienced entirely independently of the wall around it. However slender the frame may be, its visual presence is influenced by the way it meets plaster, external finishes and the depth of the opening itself. This makes the reveal an important part of minimal window design, even though it is rarely included in conversations about sightline dimensions.
A frame positioned prominently against the face of a wall can appear more assertive than the same visual width integrated carefully within a deeper opening. Where the surrounding construction allows parts of the window assembly to become visually subordinate, the eye may perceive glass and shadow before it notices the full extent of the frame. The physical dimensions of the window have not necessarily changed; its architectural presence has.
Depth can contribute to this effect. A reveal creates shadow and establishes a transition between the surface of the wall and the plane of the glass. Internal finishes can reinforce that relationship, while the treatment of the external opening influences how the window is read across the façade. These details become particularly important when the intention is for glazing to feel integrated rather than applied.
This is why selecting a slim window system does not complete the minimal-design process. The surrounding opening has to be considered with equal care. A technically narrow frame can still appear visually prominent when its interfaces are unresolved, while thoughtful integration can make a more substantial assembly feel remarkably restrained. Minimal window design therefore extends beyond the frame itself: the wall, reveal and window must ultimately be composed as one architectural detail.
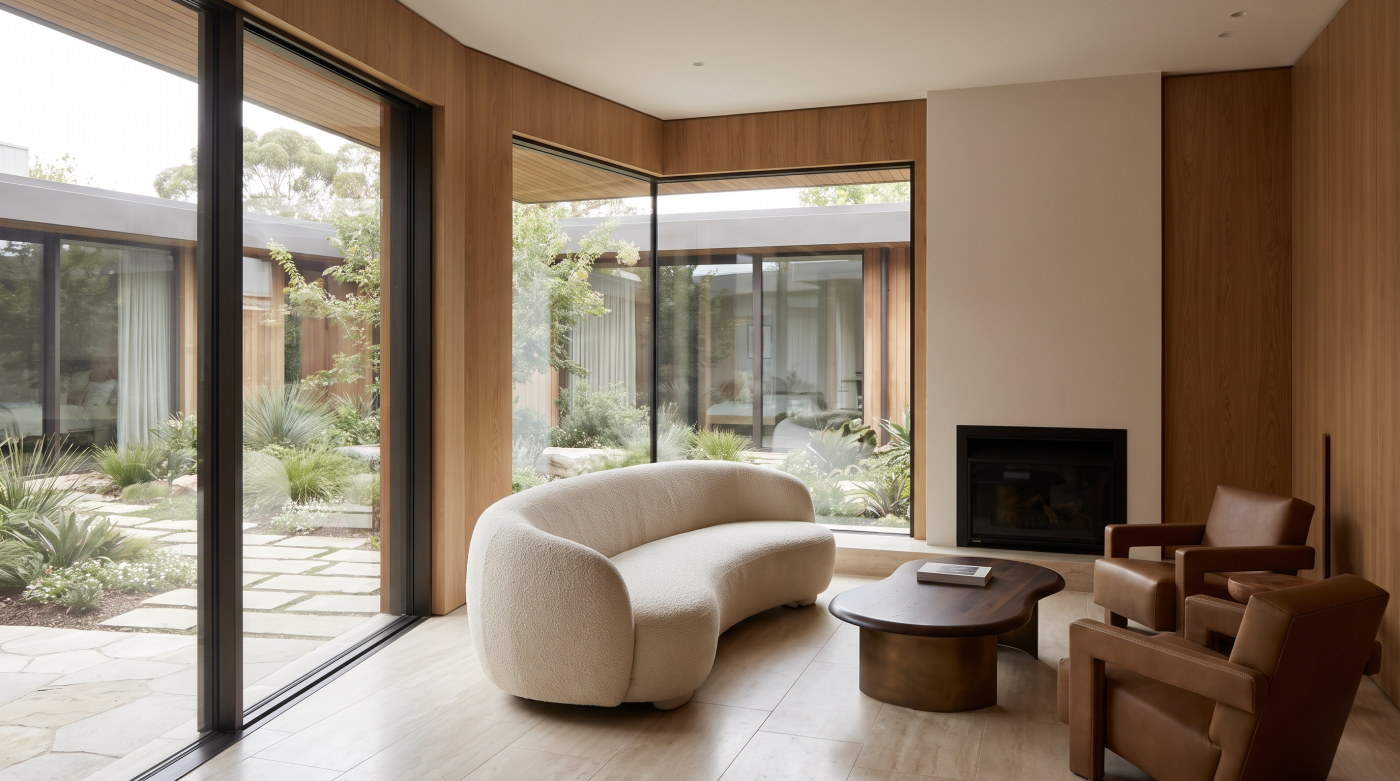
Handles and Hardware Can Undo an Otherwise Minimal Elevation
As window frames become quieter, the components attached to them become more noticeable. A handle that would appear relatively insignificant on a conventional window can assume greater visual prominence when placed against slender profiles and large areas of uninterrupted glass. Minimal window design therefore depends not only on reducing the frame, but on considering the hardware that remains visible once that frame has been refined.
Scale and position both matter. Handles form repeated visual elements across an elevation, and inconsistencies can become surprisingly apparent when several windows are viewed together. Their relationship with mullions, opening sections and surrounding interiors can either reinforce the order of the architecture or introduce another layer of visual interruption.
Operational components also reveal an important tension within minimal design. A window is not simply an elevation; it is something that may need to be opened and closed regularly. Hardware has a practical purpose, and reducing its visual presence should not mean forgetting the experience of using it. The appropriate solution therefore needs to balance restraint with the role the window performs in everyday life.
This becomes particularly important when fixed and opening panes sit beside one another. The fixed glass may appear almost completely undisturbed, making the additional components associated with the opening section more apparent by comparison. Their placement consequently becomes part of the composition rather than an incidental product decision.
Minimal architecture amplifies small details. Once unnecessary frame lines have been removed and proportions carefully controlled, handles and hardware can become some of the most visible objects remaining. They deserve to be considered with the same architectural discipline as the frame itself.
Large Glass Changes Performance as Well as Appearance
Increasing the proportion of glass within a window can transform the character of an elevation. Fewer divisions and larger panes allow views to become more continuous, daylight to feel more generous and the window itself to recede visually. Yet every decision that increases the amount of glass also changes the physical composition of the building envelope, which means aesthetic ambition and building performance need to be considered together.
Thermal behaviour is part of that relationship. As glass occupies a greater proportion of an opening, its specification becomes increasingly important to the performance of the complete window. Orientation and solar exposure matter too. A large area of glazing facing one direction may experience very different conditions from an apparently identical window elsewhere on the building, with consequences for daylight, solar gain and internal comfort.
Scale also introduces structural considerations. Larger panes place different demands on the glass and surrounding system, while exposure to wind and the proportions of the pane can influence the specification required. The architectural desire for fewer mullions therefore cannot be separated entirely from the physical responsibilities transferred to the larger areas of glass between them.
None of this argues against large-format windows. Their ability to frame landscape, increase visual openness and simplify an elevation can be fundamental to the architecture. It simply means that increasing pane size is more than an aesthetic decision. The strongest minimal windows resolve appearance and performance simultaneously, allowing expansive glass to feel effortless while recognising that the building envelope still has important work to do.
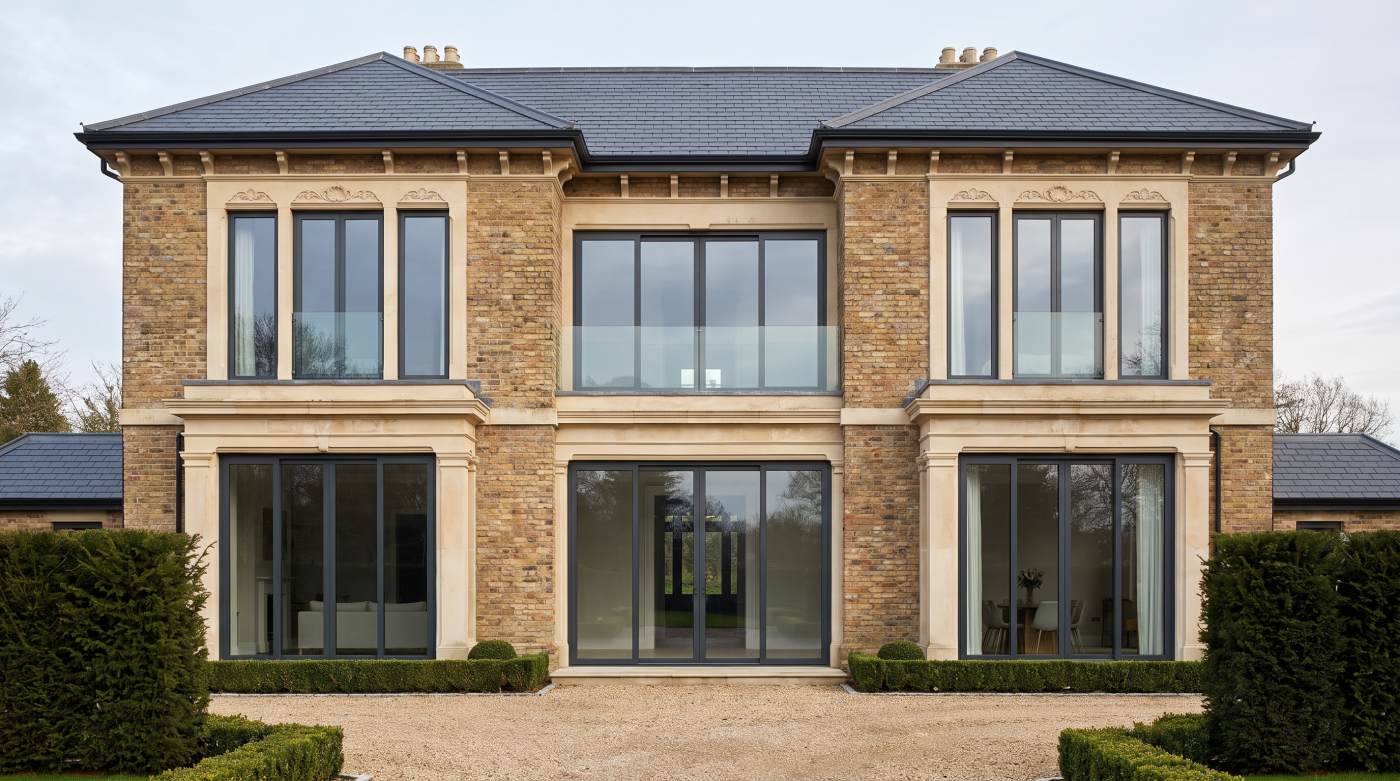
Why the Smallest Frame Is Not Always the Most Minimal Window
It is possible for a window system to have exceptionally slender individual profiles and still produce an elevation that feels visually complicated. If the opening is divided into numerous panes, interrupted by several opening sections or arranged without reference to the wider architecture, the cumulative effect of those elements can become more noticeable than the width of any single frame.
Consider two elevations of similar overall dimensions. One might use extremely narrow profiles but divide the opening repeatedly. Another might use marginally more visible framing while relying on fewer, larger panes positioned in response to the proportions of the building. On a specification sheet, the first could appear more minimal. Architecturally, the second may feel considerably calmer.
Alignment contributes to this perception. Frame lines that correspond with walls, cabinetry, roof geometry or other elements of the building can become part of an established visual order. A narrower mullion positioned without that relationship may attract more attention simply because it interrupts the composition. Frame finish and contrast with surrounding materials can influence the effect further.
This distinction is important because minimalism is not a competition to remove the greatest number of millimetres from a profile. It is a compositional quality created through proportion, repetition, alignment and restraint.
Sightline dimensions remain useful when comparing equivalent window conditions, but they should be returned to the elevation before determining their architectural significance. The most minimal window is not necessarily the one containing the least frame material. It is the one in which the necessary framing contributes the least unnecessary visual interruption.
How to Design a Truly Minimal Window Elevation
A genuinely minimal window elevation begins with the architecture rather than the window system. Before frame dimensions are compared, the designer needs to understand what the opening is intended to achieve: which views deserve protection, where daylight should enter, how the glazing relates to the proportions of the façade and which areas genuinely need to open.
Those decisions establish the composition. Fixed and opening sections can then be arranged deliberately, unnecessary divisions removed and pane proportions considered in relation to the building rather than simply pushed towards their technical maximum. Where large panes are proposed, their structural and performance requirements become part of the same process.
The perimeter deserves equal attention. Reveals, internal finishes and external interfaces influence how much of the frame is ultimately perceived, while handles and hardware can either reinforce or interrupt the visual restraint of the elevation. Thermal performance, solar exposure and everyday operation must also remain present in the discussion. Minimalism is most convincing when these requirements have been resolved rather than visually pursued at their expense.
This is why early coordination between architect, builder and glazing specialist can be so valuable. When openings, pane configurations and surrounding details remain flexible, the glazing can develop as part of the architecture rather than being inserted into decisions already made.
The strongest minimal window rarely announces how technically slender it is. Its proportions simply feel appropriate, its divisions appear deliberate and its necessary components recede from attention. The objective is not to remove every visible line, but to ensure that every line which remains has a reason to be there.