
Why There Is No Single Maximum Glass Size
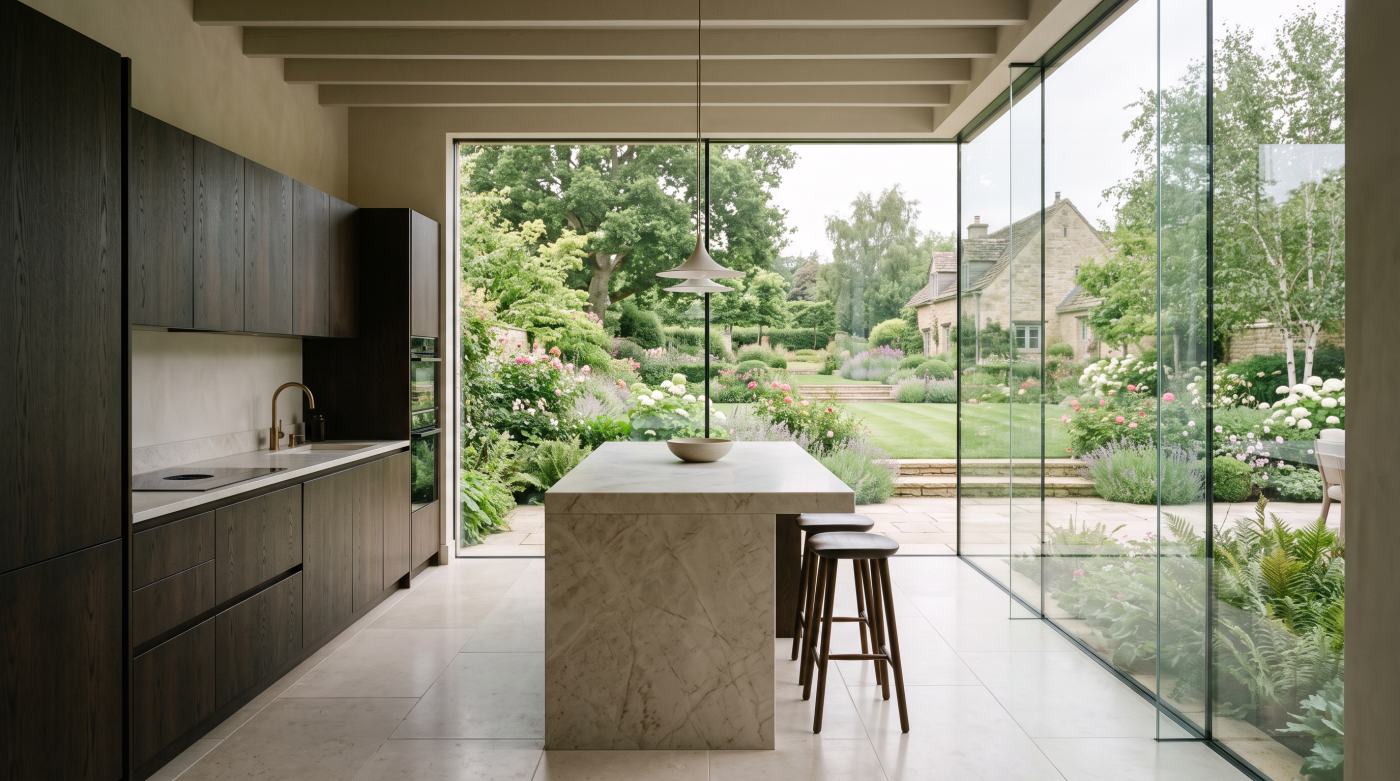
The question of how large a single pane of glass can be appears to invite a simple answer: a maximum width, a maximum height, perhaps a maximum overall area. In architectural glazing, however, those dimensions rarely exist as universal limits. The realistic size of a pane emerges from several conditions acting together, and changing any one of them can alter what is achievable.
The glass itself is one part of the equation. Its composition and required specification influence the physical characteristics of the pane, while its proportions and exposure affect the demands placed upon it. Whether that glass remains fixed or forms part of a sliding panel introduces another distinction, because a moving element must not only be supported but operate repeatedly within its system.
The building and site add further constraints. Wind conditions can vary according to location and exposure, while the surrounding structure must provide an appropriate opening for the glazing. Beyond the completed architecture lies another practical question: whether a pane of the proposed scale can be transported to the site, moved through or around the building and safely installed in its final position.
For this reason, a manufacturer’s technical capability and a project’s realistic maximum are not necessarily the same thing. A pane may be possible within one set of conditions yet inappropriate or impractical within another. Maximum glass size is therefore best understood not as a product statistic, but as the point at which glass specification, system capability, structure, environment and construction strategy meet.
As Panes Grow, Weight Becomes Part of the Architecture
On an architectural elevation, a large pane of glass can appear almost immaterial. Its transparency allows the landscape to dominate, while minimal framing reinforces the impression that little physical structure stands between inside and outside. In reality, increasing the dimensions of a pane also increases the amount of glass that must be supported, handled and, in the case of a sliding panel, moved.
This becomes increasingly significant as architects seek fewer divisions across wider openings. Combining what might otherwise have been two panes into one can create a calmer elevation, but it also concentrates more glass within a single element. The precise weight depends on the glass specification, which itself may be influenced by dimensions, performance requirements and other project-specific considerations. Pane size and glass specification therefore need to develop together rather than being treated as independent decisions.
The distinction between fixed and moving glazing is particularly important. A large fixed pane must be appropriately supported within the completed assembly, but a sliding panel introduces the additional requirement of repeated movement. The glazing system consequently has to accommodate not only the physical presence of the glass but its intended operation.
Weight also extends beyond the finished building. Before a large pane reaches its final position, it has to be transported, handled and installed safely on site. What appears as a simple transparent surface in the completed architecture is therefore a substantial physical object throughout construction.
Large panes can create extraordinary visual clarity, but their scale has consequences. As the glass becomes more ambitious, its weight stops being an incidental technical detail and becomes part of the architectural decision itself.
Wind, Deflection and the Structural Reality of Large Glass
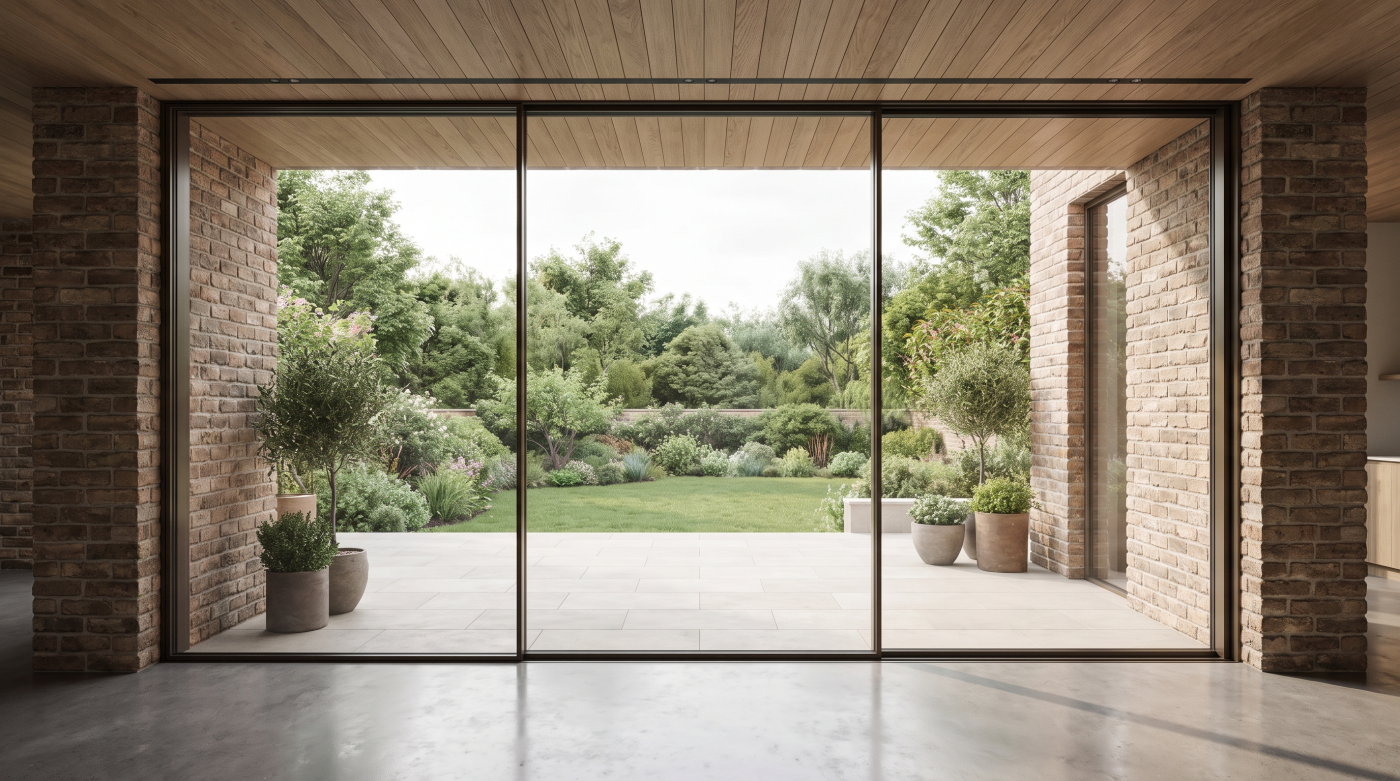
As panes become larger, their relationship with the forces acting on the building becomes increasingly important. Glass may appear visually weightless, but an extensive glazed surface is exposed to wind pressure in much the same way as other parts of the external envelope. The conditions it must accommodate depend not simply on its dimensions, but on where the building stands and how exposed the particular elevation is.
A sheltered residential site and an exposed hillside, for example, do not necessarily present the same conditions. Building height, orientation and local exposure can all influence the demands placed on a glazed elevation. The proportions of the pane matter too. Glass is not infinitely rigid, and its response to pressure — including the extent to which it may deflect — needs to remain appropriate for the proposed application.
This is why maximum pane dimensions cannot be separated from glass specification and project-specific engineering. Increasing width or height changes more than the appearance of the elevation. It alters the physical characteristics of the pane and the demands that the glazing assembly must accommodate. At sufficiently ambitious scales, structural or specialist glass engineering may therefore become part of establishing what is appropriate.
The important architectural point is that these forces remain invisible in the finished building. A large pane may ultimately read as a perfectly calm, uninterrupted plane of glass, yet achieving that simplicity requires an understanding of the conditions acting upon it. Maximum size is consequently determined not only by what can be manufactured, but by what can perform appropriately in the particular location where the glass will stand.
Fixed Glass and Sliding Glass Have Different Limits
A large pane of fixed glass and a large sliding panel may appear almost identical when viewed as part of a completed elevation. Both can create broad, uninterrupted areas of transparency, and both may contribute to the same minimal architectural language. Their technical responsibilities, however, are different. One remains permanently in position; the other must also function as a moving part of the building.
Fixed glazing primarily needs to be appropriately supported and integrated into the surrounding assembly. A sliding panel introduces another set of considerations because the weight of the glass must be accommodated while allowing repeated movement along the track. The system supporting that panel therefore has an operational role as well as a structural one, and its capabilities become part of determining realistic panel dimensions.
This distinction also introduces the question of everyday use. A technically achievable sliding panel is not automatically the most appropriate panel for a home. As moving elements become increasingly ambitious in scale, architects need to consider how frequently they will be opened, what role they play in circulation and how the experience of operating them relates to the intended use of the space.
For this reason, maximum dimensions for fixed glazing should not be assumed to translate directly into equivalent sliding-panel dimensions. A carefully composed elevation may use both strategically: expansive fixed panes where uninterrupted views matter most, with moving sections positioned where access is genuinely required. The objective is not necessarily to make every pane as large as possible, but to use scale intelligently according to what each part of the glazing is being asked to do.
The Structure Around the Glass Can Become the Limiting Factor
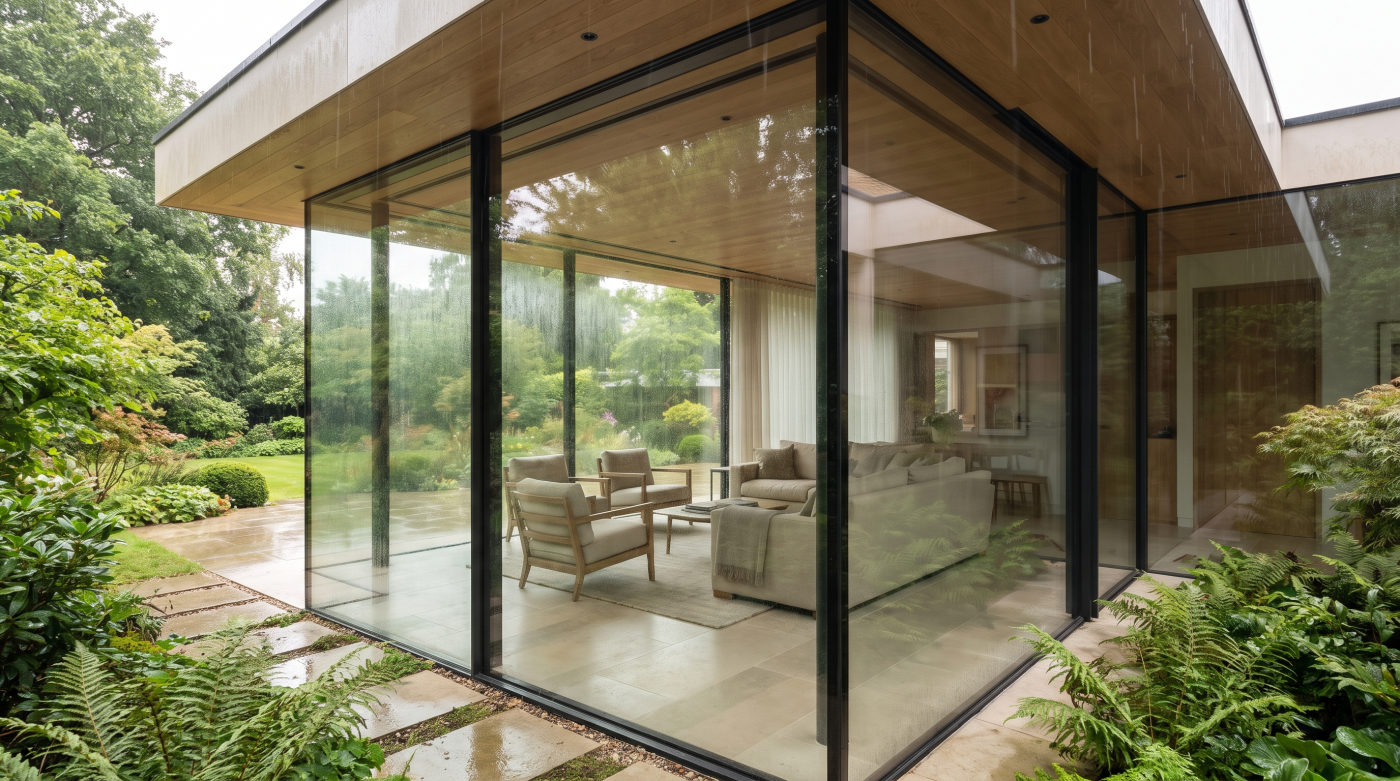
When architects consider the limits of large-format glazing, attention naturally falls on the glass and the system holding it. Yet the surrounding building can become just as important in determining what is realistically achievable. A substantial glazed elevation requires a correspondingly substantial opening, and that opening has to remain appropriate for the glazing installed within it.
Wide spans frequently place particular importance on the structure above and around the glass. Beams and other supporting elements form part of the architectural strategy, while their behaviour needs to be considered alongside the requirements of the glazing. Structures can move and deflect under load, and increasingly ambitious openings make the relationship between that movement and the glazed assembly more significant. The issue is therefore not simply whether a pane can be manufactured at a particular size, but whether the building can provide the conditions in which it can be appropriately installed.
Minimal-frame design adds another layer. Where perimeter frames are intended to disappear into floors, walls or ceilings, structural and architectural details occupy the same territory. Achieving the desired visual restraint may consequently require coordination between the architect, structural engineer, builder and glazing specialist before the opening is constructed.
In some projects, the practical limit on pane size may therefore be established by the building rather than the glass itself. This is why large-format glazing benefits from being considered while structural decisions remain flexible. The more ambitious the opening becomes, the less useful it is to treat glazing and structure as separate packages. They form parts of the same architectural problem, and the success of one increasingly depends upon the resolution of the other.
The Largest Pane Is Useless if It Cannot Reach the Opening
The dimensions of a glass pane may be technically achievable long before they are practically achievable on a particular site. Between manufacture and the completed building lies a physical journey: the glass must be transported to the property, moved into position and installed without damage. As pane sizes become more ambitious, that journey can become one of the factors that determines where the realistic limit sits.
Site access is an obvious consideration. Narrow roads, restricted entrances, neighbouring buildings or limited space around the property can influence how large elements are delivered and handled. The route from the delivery point to the opening matters too. A pane intended for the rear of a house may need to travel around the building, over other construction or, in some circumstances, be positioned using specialist lifting equipment.
Construction sequencing can therefore become part of the glazing strategy. Access that is straightforward while a site remains relatively open may become considerably more difficult once landscaping, scaffolding or other parts of the building are complete. Conversely, some glazing cannot be installed until the surrounding construction has reached an appropriate stage. The practical solution depends on the particular project rather than a universal installation method.
This introduces an important distinction between manufacturing capability and architectural feasibility. Knowing that a pane can be produced at a certain scale answers only one part of the question. It must also be possible to bring that pane safely from factory to final position. For ambitious large-format glazing, access and installation are therefore not matters to resolve after specification; they form part of determining the appropriate pane size in the first place.
Why Maximum Size Is Rarely the Best Design Target
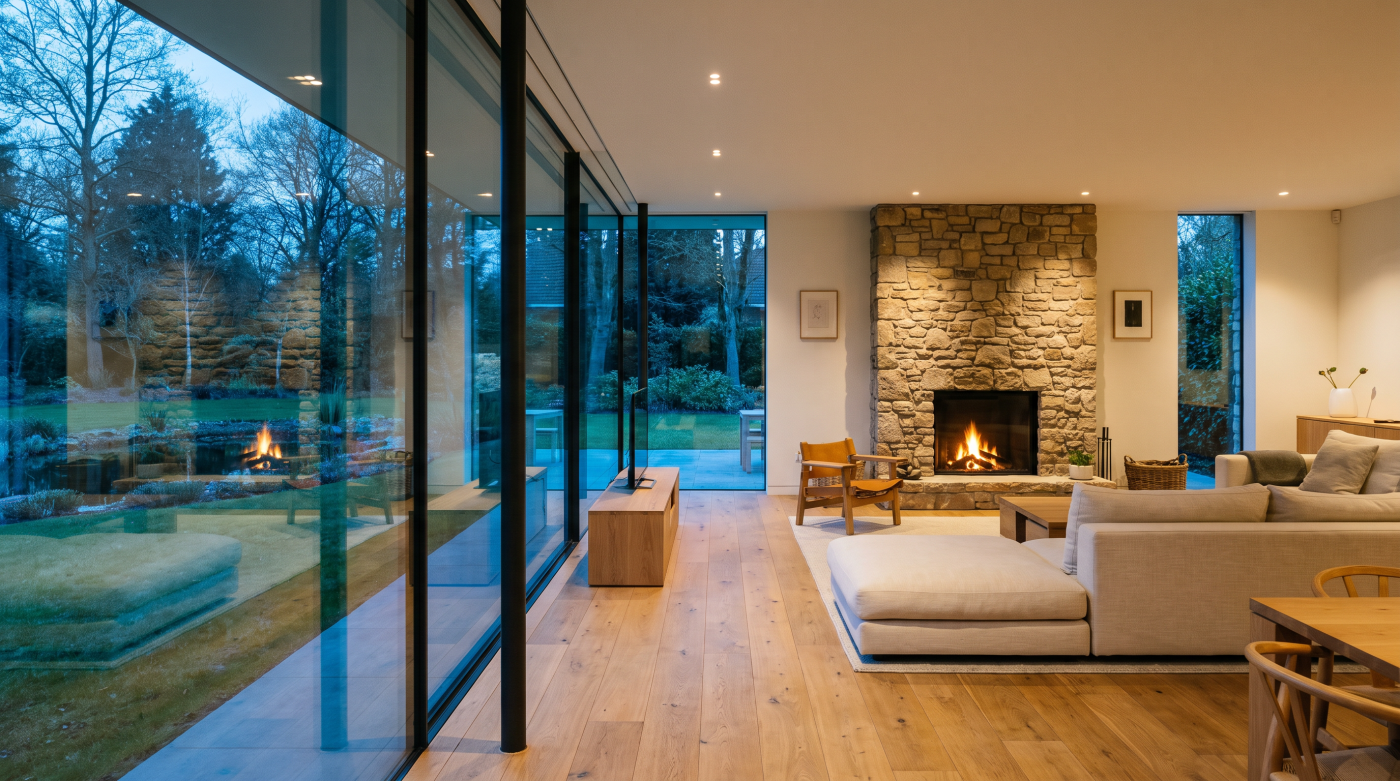
There is an understandable fascination with the largest pane a glazing system can accommodate. Maximum dimensions provide an apparently simple measure of technical capability, and in architecture where uninterrupted glass is highly valued, pushing towards that boundary can seem inherently desirable. Yet the largest possible pane is not necessarily the one that produces the strongest building.
Scale needs to serve the composition. A carefully positioned vertical division can frame a view, correspond with an internal wall or align with another element of the elevation. In these circumstances, removing the sightline simply to achieve a larger pane may offer little architectural benefit. Minimalism is not the absence of every visible line; it is the disciplined control of those that remain.
Practical considerations also influence where that balance sits. A moving panel needs to make sense in everyday use, while exceptionally large glass may introduce implications for handling, installation and future access. The configuration of fixed and sliding elements can often be considered strategically, preserving expansive uninterrupted glass where views matter most while concentrating movement where the building genuinely requires it.
This shifts the design question from what is technically possible to what is architecturally worthwhile. Maximum dimensions are useful because they establish boundaries within which a design can develop, but the boundary itself does not need to become the objective. The most convincing large-format glazing often feels generous without appearing technically demonstrative. Its pane sizes, divisions and openings belong to the proportions of the building, allowing the architecture to determine the scale of the glass rather than allowing maximum glass size to determine the architecture.
How to Establish the Right Pane Size for a Project
The appropriate pane size is best established by beginning with the architecture rather than the technical maximum. The first questions concern what the glazing is intended to achieve: which views should remain uninterrupted, where daylight is most valuable, how the elevation should be proportioned and which parts genuinely need to open. These decisions establish where large panes can make a meaningful contribution and where additional divisions may have little consequence.
From there, the physical requirements of the glazing can be introduced. Glass specification, pane proportions and whether an element is fixed or moving all influence what is being asked of the system. Location and exposure add another layer, while the surrounding structure needs to provide suitable conditions for the proposed opening. Manufacturer and engineering information can then be considered against the actual configuration rather than using generic maximum dimensions as a starting point.
Practicality belongs in the same conversation. A pane that works technically must still be transported to the property, moved across the site and installed in its final position. Access, lifting strategy and construction sequencing can therefore influence dimensions before they are fixed.
This is why early collaboration between architect, structural engineer, builder and glazing specialist becomes increasingly valuable as panes become more ambitious. Each sees a different part of the same problem, and bringing those considerations together allows dimensions to be refined while the design remains flexible.
The objective is not to discover how large the glass can possibly become. It is to establish how large it needs to be. The strongest large-format glazing feels proportionate and inevitable — its scale shaped by view, structure, performance, operation and construction rather than by the pursuit of a technical maximum.