
Minimalism Removes Visual Complexity, Not Technical Complexity
The appeal of a minimal sliding system lies partly in how little of the system appears to remain. Large panes of glass replace conventional areas of framing, vertical divisions become increasingly restrained, and tracks or perimeter frames may be integrated into the surrounding architecture. The completed elevation can look remarkably simple: glass, landscape and very little in between.
What disappears visually, however, does not necessarily disappear technically. The glass still needs to be supported. Sliding panels still need to move and meet adjoining elements. Thresholds must form part of the relationship between internal and external construction, while the glazing as a whole must respond appropriately to the structural and environmental conditions of the building. Minimalism reduces the expression of these requirements rather than removing them.
This is one of the important distinctions between minimal glazing as an aesthetic and minimal glazing as a specification. Achieving fewer visible components can require greater coordination between the components that remain. Larger panes may alter the demands placed on the system. Concealed perimeter details transfer greater importance to the surrounding construction. A visually flush threshold can depend on decisions about floor levels and external detailing made long before the glazing arrives on site.
The apparent effortlessness of minimal glazing is therefore somewhat deceptive. Its success often depends on technical considerations being resolved so carefully that they become almost invisible in the finished architecture. The objective is not to eliminate complexity, but to control it — allowing the glass, space and view to dominate while the necessary mechanics and construction quietly perform behind them.
Fewer Sightlines Usually Mean Asking More of the Glass
One of the clearest ways to make a glazed elevation feel more minimal is to reduce the number of vertical divisions within it. Instead of dividing a wide opening into several relatively modest panels, the architecture can be composed around fewer, larger panes. The visual benefit is immediate: fewer lines interrupt the view, and the glass begins to read as a continuous architectural surface rather than a collection of individual openings.
That apparent simplicity changes what is being asked of the glass. As panel dimensions increase, so does the amount of glass contained within each element and, consequently, its weight. Large panes must also respond to environmental forces such as wind pressure, while their dimensions and configuration influence how they interact with the framing system and surrounding structure. These considerations become particularly significant when the glass itself is intended to move.
There is therefore an important relationship between sightline reduction and panel ambition. Removing a single vertical division may appear to be a relatively minor aesthetic decision on an elevation drawing, yet it can substantially increase the dimensions of the panes on either side. What looks simpler architecturally may require a more demanding technical solution behind it.
This does not mean that larger panels should be avoided. They can create exceptional clarity and preserve views in a way that multiple smaller panels cannot. The important point is that fewer sightlines are not achieved in isolation. Panel dimensions, glass weight, structural conditions and the capabilities of the proposed glazing system need to be considered together. The objective is not simply to remove frame lines, but to determine where doing so creates enough architectural value to justify what is being asked of the glass.

Larger Sliding Panels Can Change the Experience of Operation
Large sliding panels can produce some of the most compelling effects in contemporary residential architecture. By concentrating an opening into fewer elements, they preserve broad areas of uninterrupted glass and allow important views to remain relatively free from framing. Yet a sliding panel is not simply part of the elevation. It is also something that people may need to move every day, and increasing its scale changes that relationship.
As panel dimensions increase, so does the amount of glass being moved. The precise experience of operating a panel depends on the design of the system and the particular configuration, so size alone does not determine whether a door will feel easy or difficult to use. It does, however, make operation an increasingly important part of the specification rather than something that should be assumed from appearance.
How the opening will be used matters as well. A dramatic glazed elevation opened occasionally for entertaining may have different priorities from the principal route between a kitchen and garden, where panels could be moved repeatedly throughout the day. Household routines, furniture layouts and the position of everyday circulation can therefore be just as relevant as the proportions of the elevation.
This introduces a useful distinction between the largest panel that may be achievable and the most appropriate panel for the architecture. Maximum scale can create extraordinary visual clarity, but bigger is not automatically better. The strongest configuration balances the desire for fewer sightlines with the practical experience of living with the opening, ensuring that the glazing remains convincing both as an architectural composition and as a moving part of the home.
Flush Thresholds Are an Architectural Detail, Not Just a Product Feature
Few details communicate the ambition of minimal glazing more clearly than a threshold that appears to disappear into the floor. When internal finishes, the sliding track and external surfaces are carefully aligned, the visual boundary between room and terrace can become remarkably restrained. The effect reinforces one of the principal attractions of large sliding glazing: the sense that interior and landscape belong to the same architectural composition.
Yet this apparent simplicity cannot be created by the glazing system alone. The threshold sits at the intersection of several parts of the building. Internal floor build-ups influence its position, while external levels and finishes determine what happens immediately beyond it. Exposure to weather and the management of water around the opening also remain important considerations, irrespective of how seamless the finished detail is intended to appear.
This makes early coordination particularly valuable. Decisions made by the architect, builder and glazing specialist can affect the same junction, while landscaping or external paving may introduce another layer of consideration. If these elements are developed independently, achieving the intended relationship later can become considerably more difficult.
A flush threshold should therefore be understood as an architectural detail rather than simply an optional feature attached to a sliding system. The glazing provides part of the solution, but the building around it has to participate in creating the finished effect. As with many aspects of minimal architecture, making something visually disappear does not remove its technical responsibilities. It concentrates them into a junction that must be resolved carefully enough to look effortless when the project is complete.
Thermal Performance Becomes a Whole-Elevation Question
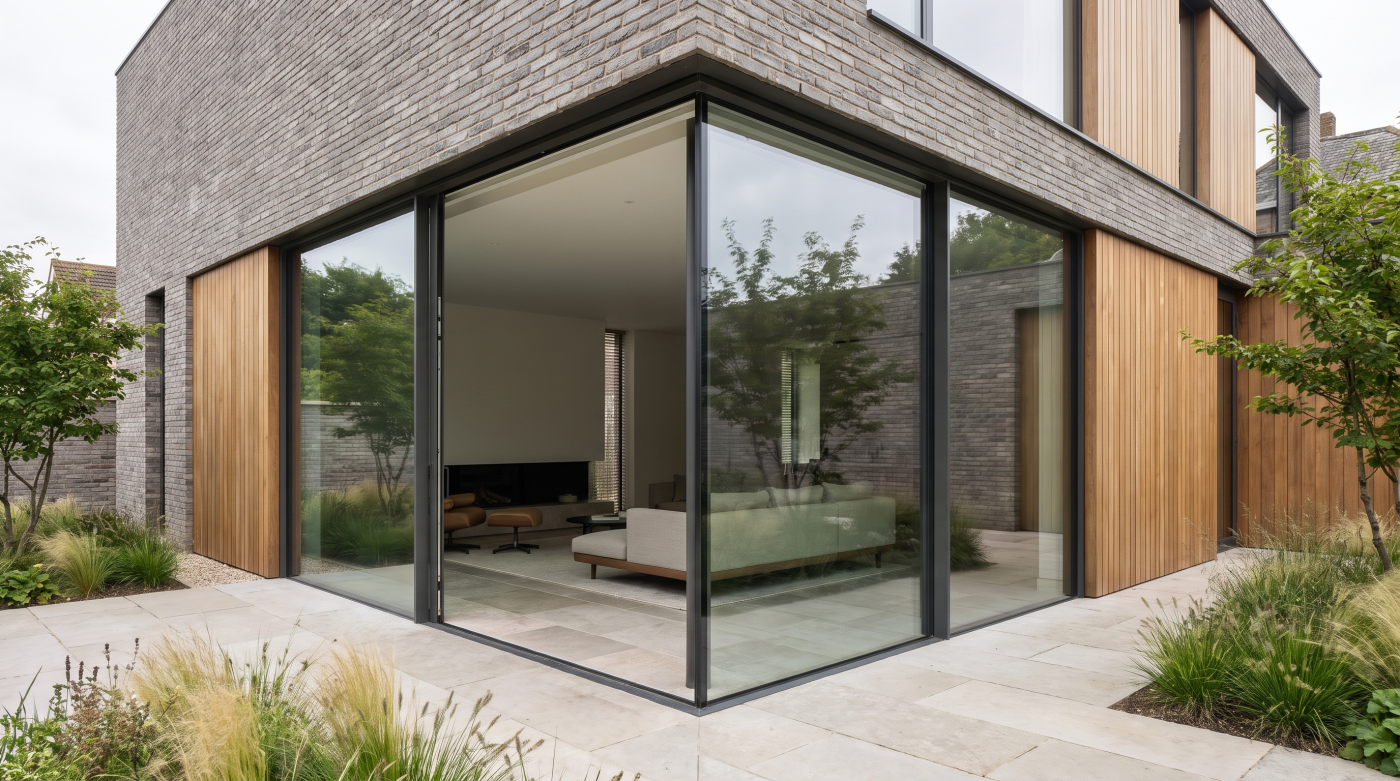
Minimal sliding systems can create elevations in which glass occupies almost the entire opening. Architecturally, this is precisely the attraction: the frame recedes and the view becomes dominant. From a building-performance perspective, however, increasing the proportion of glass means the thermal characteristics of the complete glazed elevation deserve careful consideration. The width of the visible frame is only one small part of that picture.
Glass specification becomes particularly important as pane sizes increase. The frame, glass and junctions between them each contribute to the behaviour of the assembly, while the proportions of those components change when framing is reduced. A narrow central sightline therefore cannot tell us whether one minimal sliding system is more thermally appropriate than another. The relevant performance information needs to relate to the proposed configuration rather than simply its appearance.
The wider building also matters. Large glazed elevations interact with orientation, solar exposure and the thermal strategy of the surrounding envelope. At the perimeter, the sliding system must meet floors, walls and other construction, making these junctions part of the overall performance conversation. The experience of the room — including year-round thermal comfort — is ultimately more important than any single characteristic considered in isolation.
This is not an argument against expansive minimal glazing. It is an argument for assessing it at the correct scale. Once glass begins to dominate an elevation, thermal performance becomes a question about the whole architectural composition rather than the narrowness of an individual frame. The ambition should be to achieve visual openness while ensuring that the complete glazing strategy remains appropriate for the home.
Concealed Frames Transfer Responsibility to the Building Detail
One of the defining characteristics of minimal glazing is the ability to make substantial parts of the frame appear to disappear. Perimeter sections can be visually integrated into floors, walls and ceilings, leaving the glass itself as the dominant element. The result can be exceptionally refined, but concealing the frame does not remove it. Instead, greater responsibility passes to the architecture immediately surrounding the glazing.
Structural openings need to relate accurately to the intended installation, while plaster, flooring and external finishes all contribute to the final junction. Where these elements meet cleanly, the glazing can appear almost embedded within the building. Where they do not, the eye is drawn towards inconsistencies that would be less apparent around a more conventional framed opening. Minimal detailing can therefore be less forgiving precisely because there is so little visual material available to disguise discrepancies.
This also makes coordination and sequencing important. Several trades may contribute to what eventually appears to be a single simple edge. The glazing specialist may establish one part of the junction, while the builder, plasterer, flooring contractor or external works team completes another. Their work ultimately needs to resolve into the same architectural line.
For this reason, decisions about concealed framing are most valuable when made early. If glazing is selected after structural openings, floor levels and finishes have already been determined, opportunities for integration may be restricted or require additional intervention. Minimal architecture works most convincingly when concealment is designed into the building rather than added to it. When the frame disappears, the surrounding construction becomes responsible for completing the illusion.
Minimal Systems Can Shift Cost Into Places You Do Not Initially See
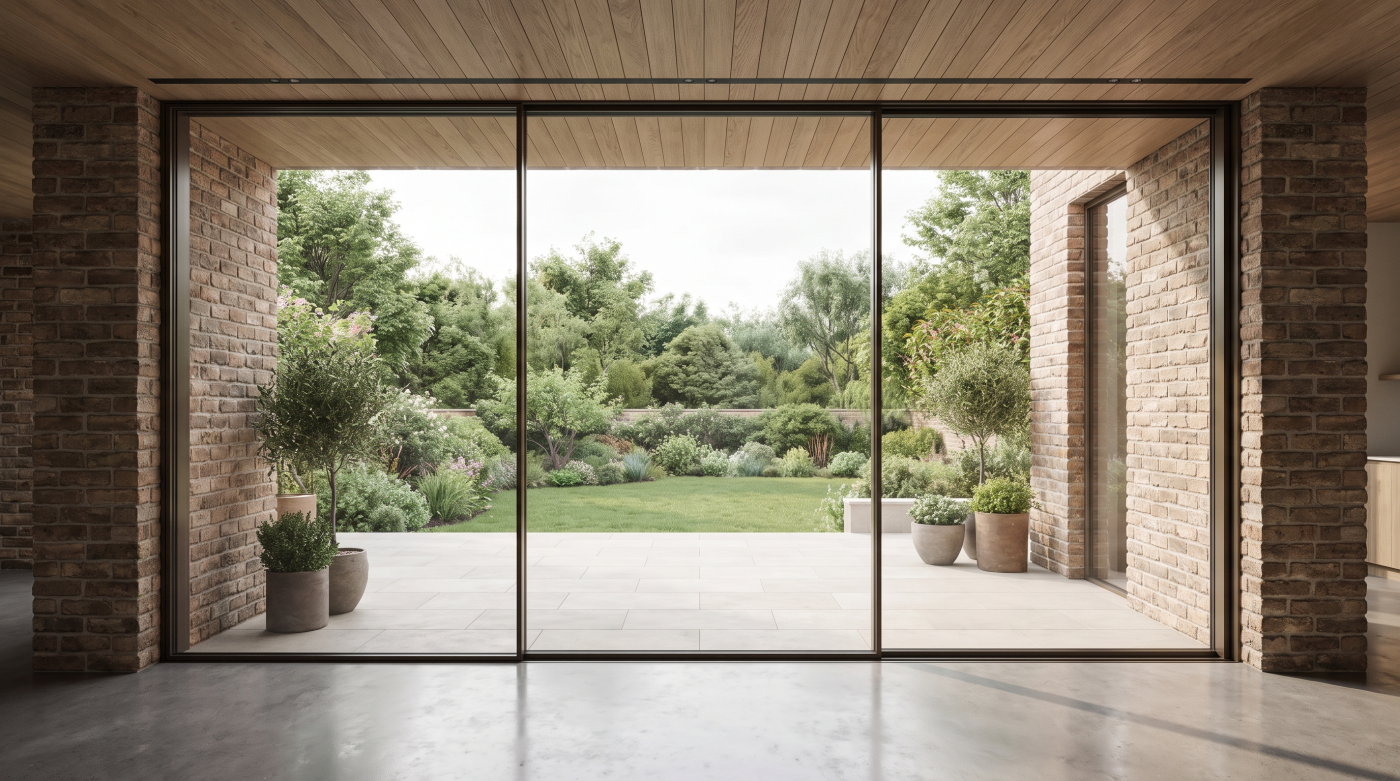
The cost of minimal sliding glazing is easy to associate with the visible product: the glass, frames and moving panels that eventually occupy the opening. Yet some of the financial implications of an ambitious minimal scheme can sit elsewhere in the project. The more useful comparison is therefore not always the price of one sliding system against another, but what each solution requires from the building around it.
Large panes provide a good example. Reducing the number of divisions may create the architectural clarity the project demands, but larger areas of glass can introduce different requirements for handling, access and installation. Concealed perimeter frames may affect how openings and finishes are prepared, while recessed threshold details can involve coordination with floor construction, external levels and drainage. Structural requirements may also be influenced by the scale and configuration of the proposed opening.
None of these considerations means that minimal systems inevitably create the same additional costs on every project. Their significance depends on the architecture, site conditions and level of detailing being pursued. It does mean, however, that two apparently similar glazing quotations may not represent identical scopes if the surrounding construction required by each proposal differs.
This is why product price alone can provide an incomplete basis for comparison. Architectural refinement often moves effort into places that are deliberately difficult to see: structure, preparation, junctions, handling and coordination. Understanding those requirements early allows the glazing to be considered as part of the wider project budget. The relevant question is not simply what the doors cost, but what the complete architectural detail requires in order to achieve the intended result.
Deciding Which Trade-Offs Are Worth Making
The most successful minimal glazing specifications do not eliminate trade-offs. They decide which ones are justified by the architecture. A panoramic view may warrant exceptionally large panes and fewer vertical divisions, while a frequently used connection between kitchen and garden may place greater emphasis on everyday operation. Elsewhere, thermal objectives, threshold detailing or budget may carry more weight. The priorities do not need to be identical across every elevation.
This is why specification should begin with the experience the architecture is intended to create. If preserving a particular view is fundamental, reducing frame lines across that view may deliver substantial value. Where glazing occupies a less significant part of the composition, pursuing the same degree of minimalism may achieve relatively little. Fixed glass can also be used strategically, allowing uninterrupted areas to remain visually quiet while opening sections are concentrated where access is genuinely required.
These decisions become easier when they are made early. The architect, structural engineer, builder and glazing specialist may each influence different aspects of an ambitious opening, from structural support and panel configuration to floor levels and perimeter details. Considering these relationships while the design remains flexible allows compromises to become deliberate choices rather than late responses to constraints.
There is therefore no universally superior minimal sliding system, just as there is no single configuration appropriate for every home. The more useful question is what the project values most and which solution supports those priorities with the fewest unnecessary concessions. Minimal glazing succeeds when its trade-offs are understood rather than hidden — and when each one has been made in service of the architecture.