
Why Architects Pursue Slimmer Sightlines
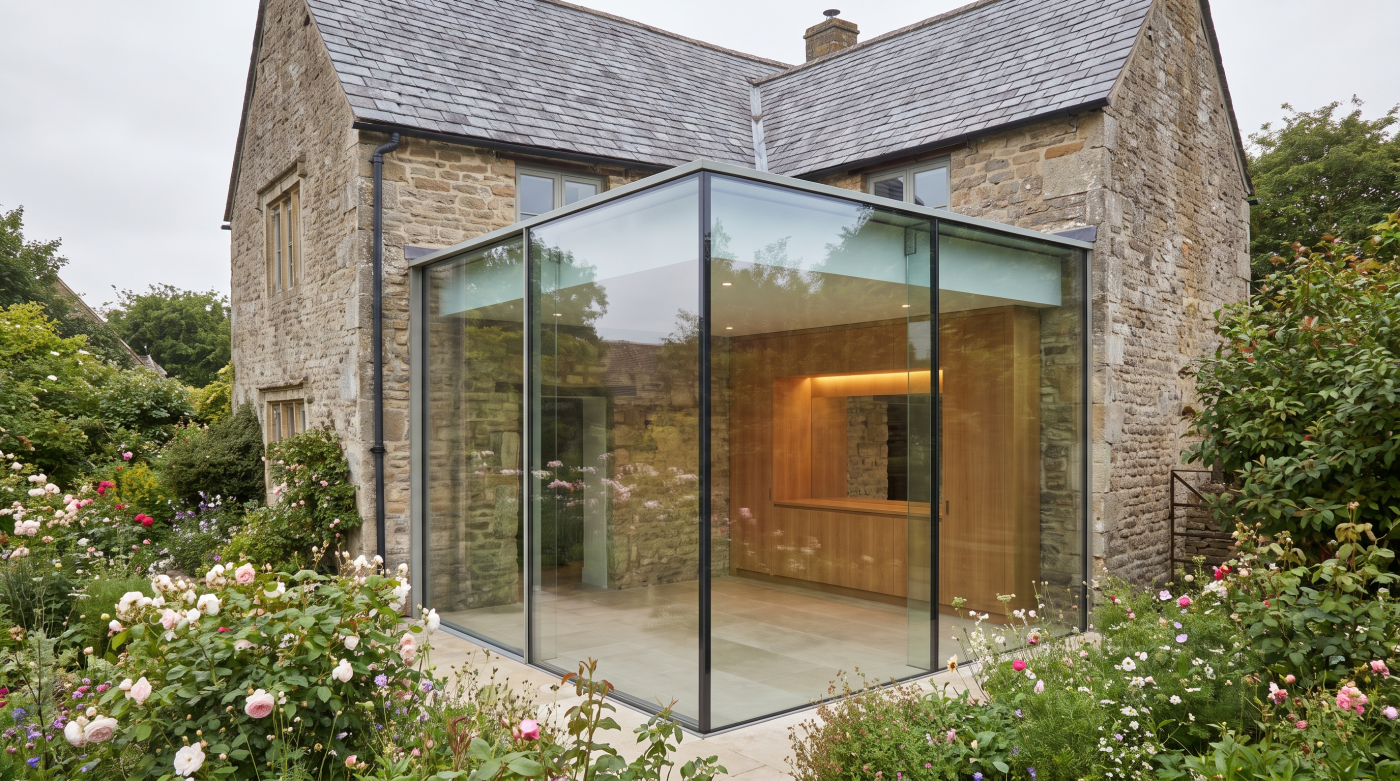
The appeal of slim sightlines is easy to understand. In contemporary architecture, glazing is often intended to do more than bring daylight into a room; it is used to establish a visual relationship between the interior, the landscape and the wider setting of the building. As glazed openings become larger, prominent frames can interrupt that relationship. Reducing their visual presence allows the glass, and more importantly what lies beyond it, to become the dominant element.
This is why the pursuit of minimal framing should not really be understood as a competition to achieve the smallest possible dimension. The architectural objective is usually broader. In a carefully considered extension, for example, the intention may be to allow a garden elevation to feel almost entirely open, with structural and glazing elements arranged so that they interfere as little as possible with important views. In a contemporary self-build, large expanses of glass might instead be used to give the building a sense of lightness or to connect internal spaces with a particular landscape. The frame is important because of what its restraint allows the architecture to achieve.
That distinction matters when specifying glazing. A narrow profile can contribute to visual simplicity, but minimal architecture is created through proportion, alignment, structure and detailing rather than frame dimensions alone. A slightly slimmer section does not automatically produce a better elevation, particularly if additional mullions, awkward panel proportions or unresolved junctions introduce greater visual interruption elsewhere.
The more useful question, therefore, is not simply how narrow a glazing system can be. It is what the glazing is being asked to accomplish architecturally. Once that intention is clear, sightlines can be considered in their proper context: as one part of a much larger composition.
What a Sightline Measurement Actually Tells You
A sightline is, in simple terms, the visible width of the framing where glazed elements meet. It is an appealing figure because it gives architects and homeowners something tangible to compare: one system may appear to offer a narrower profile than another, suggesting more glass and less frame. Yet this single measurement can easily acquire more importance than it deserves. It describes one part of the glazing system, not the complete architectural effect once that system has been incorporated into a building.
Different parts of a glazed elevation can have very different visual dimensions. The meeting point between two sliding panels may be exceptionally slender, while perimeter frames, fixed sections or other junctions remain more substantial. Configuration matters too. A large opening divided into several panels introduces more vertical lines than the same opening composed around fewer, larger panes. Even where those individual lines are narrow, their cumulative effect can make the elevation feel busier.
The surrounding architecture also changes what we perceive. Frames that can be carefully integrated into floors, walls and ceilings may appear far less prominent than their technical dimensions suggest. Conversely, an exceptionally narrow profile can lose much of its visual advantage if adjoining finishes, structural junctions or panel proportions are poorly resolved. This is one reason photographs of minimal glazing should be interpreted carefully: what appears almost frameless may owe as much to architectural detailing as to the glazing system itself.
Sightline measurements remain useful, but they are best treated as one specification criterion among several. When assessing minimal glazing, the more revealing comparison is the complete elevation: how much glass is visible, where the frame lines occur, how the perimeter is treated and whether the overall composition supports the architecture.
Why Glass Size Changes the Structural Equation
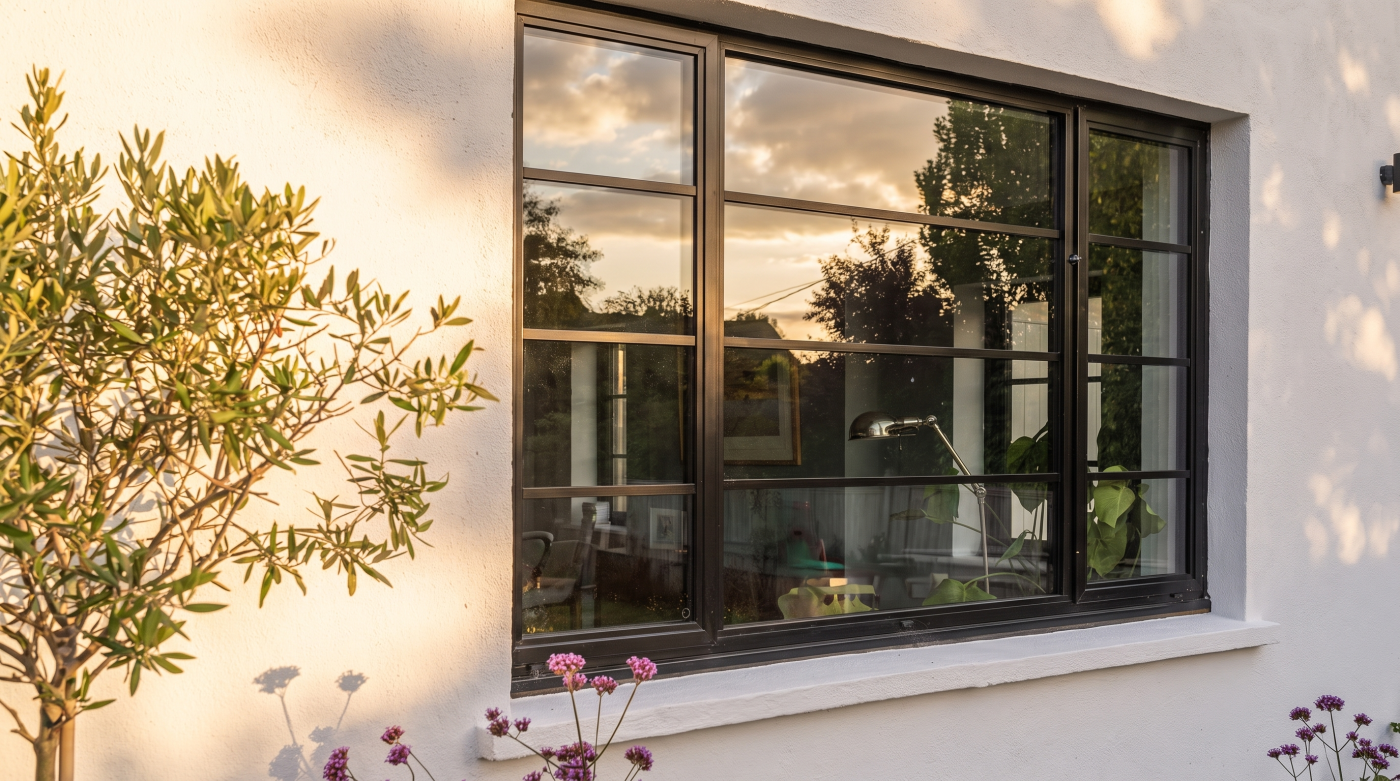
The desire for fewer visible frame lines naturally leads towards larger panes of glass. If an opening can be divided into two panels rather than three or four, the elevation becomes quieter and the view less interrupted. Yet increasing the dimensions of an individual pane changes more than its appearance. Glass has considerable weight, and as panels become larger, the forces acting on the glazing, its supporting frame and the surrounding structure become increasingly important to the design.
This is where the apparent simplicity of minimal glazing can be misleading. A large pane still has to resist environmental loads, remain adequately supported and accommodate the conditions it will experience within the building. Wind pressure, glass deflection, panel weight and the way loads are transferred through the glazing assembly all form part of the underlying structural equation. The precise requirements vary from project to project, which is why unusually large glazed areas cannot sensibly be assessed from appearance or frame dimensions alone.
There is an architectural paradox here. As visible structure is reduced, structural responsibility does not disappear. It has to be resolved elsewhere, through the glass specification, framing system, supporting construction and the way these elements work together. The cleaner the finished elevation appears, the more important this coordination can become.
For architects and homeowners, the practical implication is that pane size and sightline ambition should be considered together from an early stage. Fewer divisions may create a more compelling architectural result, but only where the proposed glass dimensions, glazing system and building structure can support that intention appropriately. Large-format minimal glazing is therefore not simply a matter of choosing less frame. It is an exercise in balancing visual restraint with the physical realities of glass.
The Building Structure Behind Minimal Glazing
Minimal glazing is often judged by what can be seen, yet some of the most important decisions sit beyond the glass itself. Large glazed openings depend on the surrounding building being capable of supporting them appropriately. Roofs, floors, beams, columns and the construction around the opening all influence what can ultimately be achieved, particularly where the architectural intention is to create broad elevations with very little visible interruption.
One of the key considerations is movement. Structural elements are designed to carry loads and may deflect within parameters determined by the project engineer. Glazing, however, must sit within that structure without being subjected to movements or forces it was not designed to accommodate. As openings become wider and visible framing becomes more restrained, coordination between the structural design and glazing strategy becomes increasingly important. The precise requirements are project-specific, but the underlying principle is straightforward: the opening cannot be considered independently from what is installed within it.
This explains one of the apparent contradictions of minimal architecture. Making structure visually disappear can require more structural thought, not less. Beams may need to be carefully integrated with ceilings, supporting elements coordinated with frame positions, and junctions developed so that the necessary construction does not undermine the intended simplicity of the elevation.
For this reason, ambitious minimal glazing benefits from being considered while the architecture and structure are still developing. An exceptionally slim glazing system cannot compensate for an opening whose structural requirements have been resolved without reference to it. The most convincing results occur when structure and glazing are treated as interconnected parts of the same architectural composition, allowing the engineering to perform its role while remaining visually subordinate to the space, glass and view.
Why Configuration Matters as Much as Frame Width
The visual character of a glazed elevation is determined not only by the width of its frames, but by where those frames appear. A large opening divided into several moving panels may use exceptionally slender profiles and still feel more visually interrupted than an arrangement composed around fewer, larger panes. For this reason, configuration is one of the most important — and sometimes overlooked — aspects of minimal glazing design.
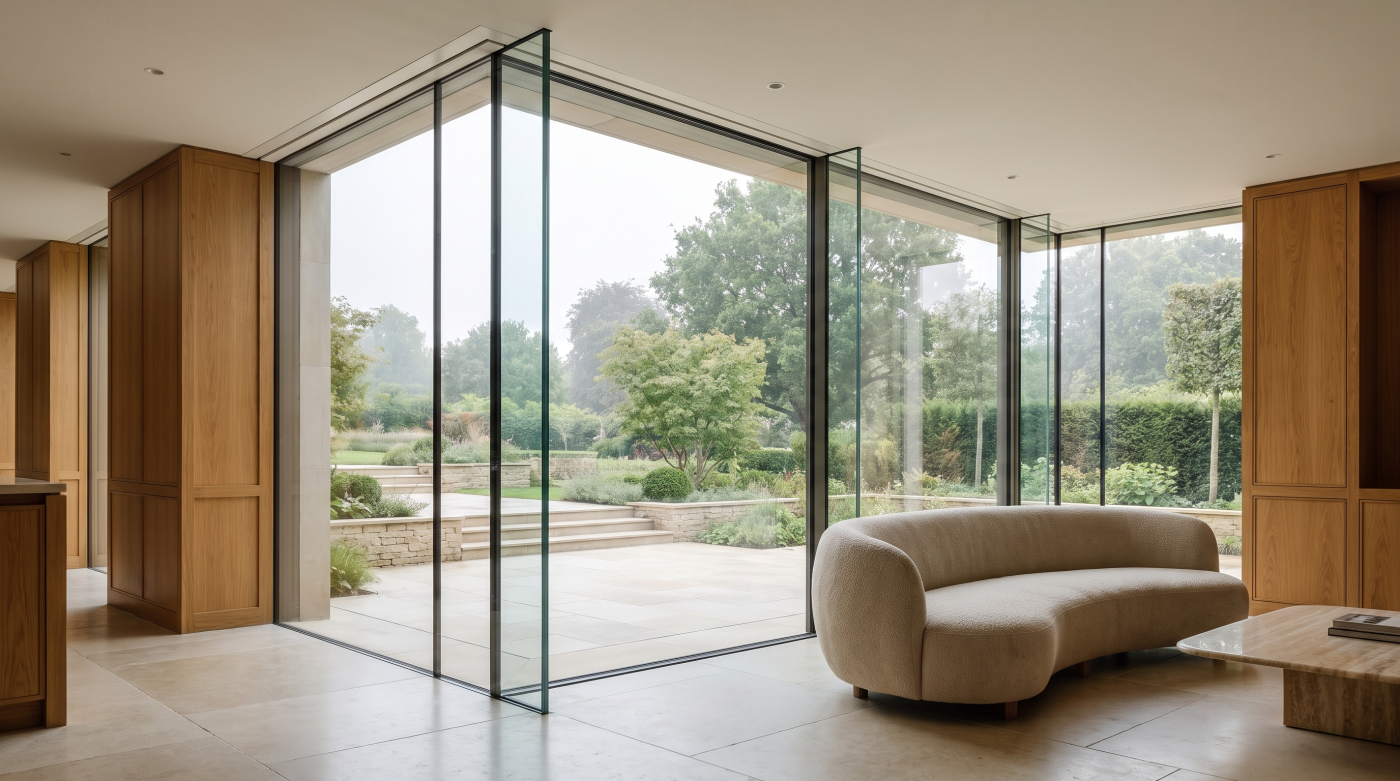
Fixed glass can be particularly useful within this composition because it does not require the same operating elements as a moving panel. Where an opening does not need to provide access across its full width, combining carefully positioned fixed and opening sections can allow the architecture to retain generous areas of uninterrupted glass. Sliding panels, fixed panes and corner conditions can then be arranged according to the way the room is used, the direction of important views and the geometry of the elevation rather than simply divided into equal sections.
Proportion matters as much as quantity. A vertical frame aligned with a wall, column or other architectural element may almost disappear from perception, while the same frame positioned across a significant view can become surprisingly prominent. Thoughtful alignment can therefore achieve more visually than reducing a profile by a relatively small number of millimetres. The eye reads the entire composition, not the technical specification of an individual component.
This is why minimal glazing is partly an exercise in architectural composition. The objective should be to determine where divisions are genuinely necessary and then place them deliberately. When panel proportions, opening requirements and structural lines are considered together, the glazing can become calmer and more coherent without relying solely on increasingly narrow frames.
Thresholds, Drainage and the Details You Barely See
The appeal of minimal glazing does not end at the vertical frame. Some of the most convincing installations are defined just as much by what happens at floor level, where the glazing meets internal finishes, external paving or landscaping. A visually restrained threshold can make the transition between inside and outside feel remarkably simple, but achieving that simplicity requires considerably more thought than the finished detail might suggest.
Floor levels, track positions and surrounding construction have to be considered together. Where a recessed or visually flush threshold is desired, the glazing cannot simply be introduced after the internal and external floor build-ups have already been determined. The relationship between these elements affects how neatly the frame can be integrated and how successfully the architectural intention can be maintained. At the same time, exposure to weather still has to be managed appropriately. Water does not become less important because a threshold is intended to disappear, making drainage and the interfaces between glazing and adjoining construction fundamental considerations.
Installation tolerances also become more apparent as the architecture becomes more minimal. A conventional frame may visually absorb small inconsistencies at a junction; a deliberately restrained detail can expose them. The meeting of plaster, flooring, stone, timber or external paving with the glazing therefore deserves the same level of attention as the frame itself.
This illustrates a wider principle of minimal architecture: reducing visible components does not reduce the need for detailing. It often increases it. When the obvious elements become quieter, junctions carry more visual weight. The success of minimal glazing is therefore frequently determined by details that attract little attention in a product brochure, but become immediately apparent in the finished building.
When the Slimmest Frame Is Not the Best Specification
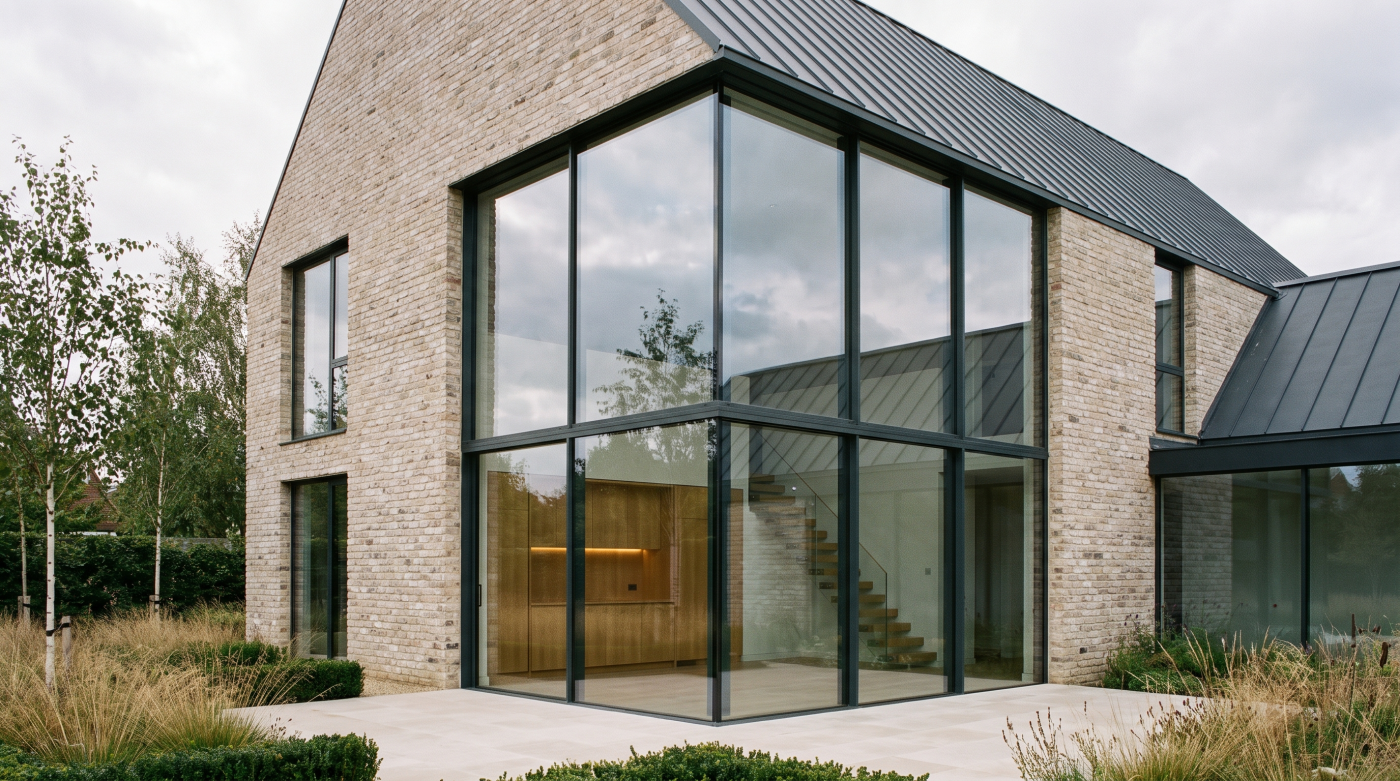
It is tempting to assume that if slim sightlines are desirable, the narrowest available frame must represent the best specification. Architecture rarely works so neatly. A glazing system exists within a particular building, exposure, opening arrangement and pattern of use, and those conditions can matter more than a small difference in visible frame width. The objective is not to minimise one dimension at all costs, but to achieve the most coherent balance between appearance, performance and practicality.
This becomes particularly important when comparing systems through technical literature alone. A few millimetres may appear significant on a specification sheet, yet become almost imperceptible when viewed across a large elevation. Panel proportions, the number and position of vertical divisions, the treatment of perimeter frames and the relationship between glazing and surrounding finishes may have a much greater influence on how minimal the installation actually feels. There may also be circumstances where operational requirements, exposure or the desired configuration make another approach more appropriate.
Good specification therefore involves judgement rather than ranking products according to a single metric. The architectural question is whether the glazing supports the intended character of the building while satisfying the practical demands placed upon it. In some projects, exceptionally narrow sightlines will be fundamental to that ambition. In others, a slightly more substantial profile may have little visual consequence while contributing to a better overall solution.
The distinction is important because minimal design is not the same as minimum material. The most successful specification is the one in which proportion, structure, performance and visual intent have been resolved together. Slimness has value when it serves that wider architectural purpose, not simply because it produces the smallest number on a drawing.
Designing Minimal Glazing from the Architecture Outwards
The most successful minimal glazing schemes rarely begin with the question of which system has the narrowest frame. They begin with the architecture. The important considerations are usually much broader: where the principal views lie, how daylight should enter the building, which parts of an elevation need to open, and how the interior should relate to a terrace, garden or landscape. Once these intentions are understood, the glazing can be developed as part of the building rather than selected as an isolated product.
This approach also allows structural and practical requirements to be considered while there is still freedom to respond to them. Opening dimensions, floor levels, structural support, panel configurations and surrounding finishes can be coordinated before they become fixed constraints. For ambitious areas of large-format glazing, this often requires dialogue between the architect, structural engineer, builder and glazing specialist. Each is considering a different part of the same problem, and early coordination can reveal where an apparently simple architectural idea requires more careful resolution.
The distinction between early specification and late product selection is significant. When glazing is considered late, the building may already impose compromises on panel sizes, thresholds, frame positions or structural integration. When it is considered earlier, those same elements can form part of the architectural design from the outset.
Ultimately, slim sightlines are most convincing when they are not the primary objective. They are one consequence of a wider attempt to create visual calm, generous views and a carefully resolved relationship between glass and building. Designing from the architecture outwards allows minimal glazing to be judged by the quality of the space it creates, rather than by frame dimensions alone.