
Why There Is No Single Minimum Sightline
At first glance, asking how slim a glazing sightline can be seems as though it should have a straightforward numerical answer. Contemporary glazing systems are often discussed in terms of increasingly narrow profiles, making it natural to compare one dimension with another. The difficulty is that a sightline does not describe the whole frame, and different parts of a glazed elevation perform different roles. A narrow junction between two panels, for example, tells us relatively little about the framing that may remain visible around the perimeter of the opening.
Configuration changes the picture further. Fixed glazing, sliding panels and other opening elements cannot meaningfully be judged by one universal measurement because each has different functional requirements. Even within the same elevation, the visible framing may vary according to where panels meet, which sections move and how the glazing interfaces with the surrounding building. Some perimeter components may also be integrated into floors, walls or ceilings, changing how much frame is actually perceived once the project is complete.
This is why headline dimensions need context. They can be useful when comparing equivalent parts of equivalent configurations, but they become less informative when treated as a measure of how minimal an entire installation will appear. The architecture surrounding the glazing is part of that visual equation.
There is therefore no single minimum sightline that defines minimal glazing in a UK home. The more useful question is which frame is being measured, what that element needs to do, and how it will appear within the completed elevation. Only then does the number begin to have architectural meaning.
The Difference Between a Technical Sightline and What You Actually See
A technical sightline is useful because it describes a measurable part of a glazing system. What it cannot describe on its own is how prominent that frame will appear once the glazing becomes part of a room, elevation or wider architectural composition. A dimension that seems significant when comparing technical drawings may feel considerably less important when viewed across several metres of glass. Equally, an exceptionally narrow central junction does not necessarily make the entire installation appear minimal if substantial framing remains visible elsewhere.
Perimeter detailing is particularly important. Depending on the glazing arrangement and surrounding construction, elements of the frame may be integrated into floors, walls or ceilings so that less of the system is visually apparent. The treatment of plaster reveals, floor finishes and adjoining materials can further influence this perception. The physical frame has not disappeared, but the architecture has been designed to reduce its visual presence. Conversely, poorly coordinated junctions can make even a technically slender system appear heavier than expected.
Scale also changes the way sightlines are perceived. A frame dividing relatively small panes may become a dominant part of the elevation, while a slightly wider profile positioned between generous expanses of glass can visually recede. The number and location of those divisions can therefore matter as much as their individual width.
This distinction between measured and perceived sightline is fundamental to minimal glazing. Specification drawings tell us what a component measures; architecture determines how it will actually be experienced. For homeowners considering increasingly narrow systems, the more revealing question is not simply how many millimetres the frame occupies, but how much visual attention it will command once the whole elevation is complete.

Why Fixed Glass Can Appear Almost Frameless
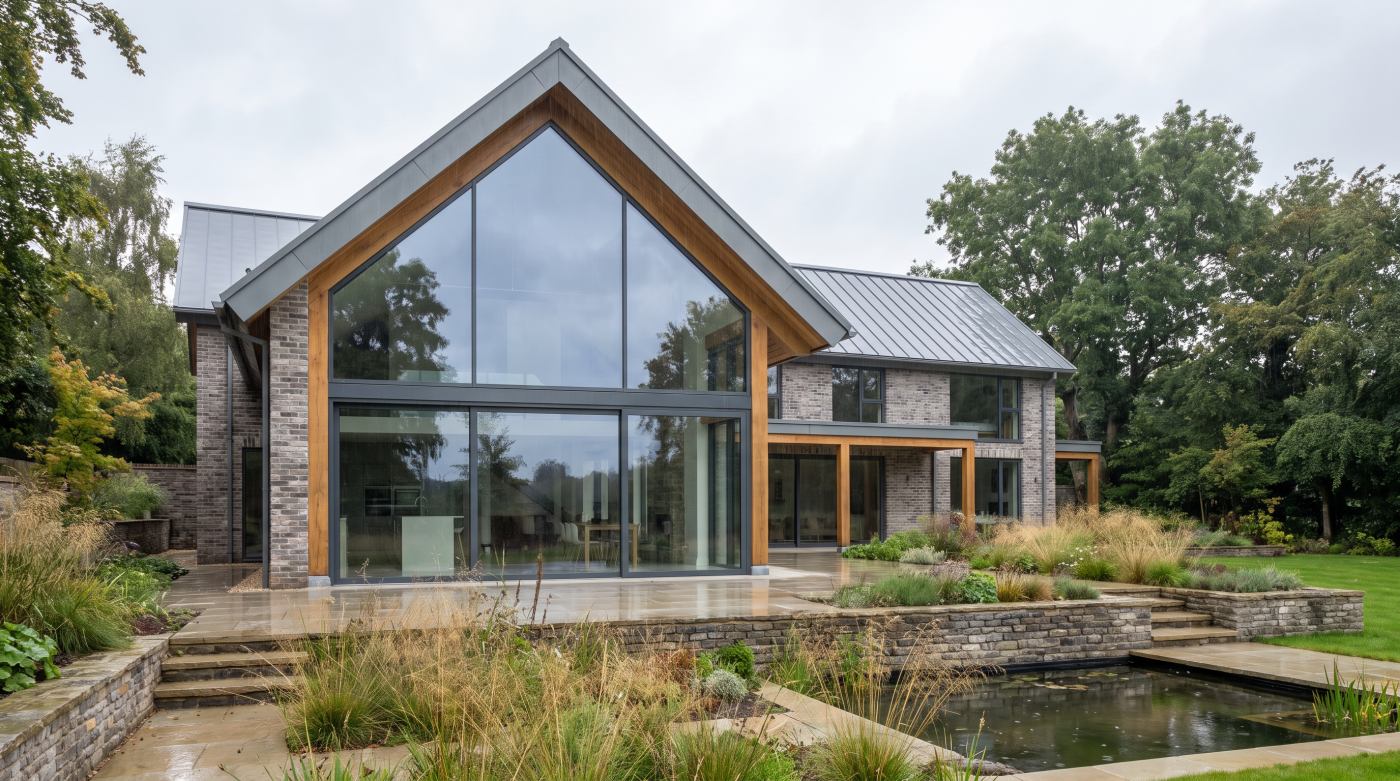
Some of the most striking examples of minimal glazing use fixed glass rather than opening panels. This distinction is easily overlooked when viewing completed projects, particularly where frames have been carefully integrated into the surrounding construction. A large pane may appear to meet the floor, wall or ceiling with almost no visible interruption, creating the impression that the glass itself forms the boundary of the room.
Part of this visual simplicity comes from the fact that fixed glazing does not need to perform the same operational role as a moving panel. A sliding element must open and close while interacting with tracks, adjoining panels and the wider glazing assembly. Fixed glass remains in position, allowing it to play a different role within the composition. When its perimeter framing is also visually absorbed into adjacent finishes, the result can feel considerably closer to the idea of frameless glazing than the technical construction might suggest.
This creates an important design opportunity. Not every part of a glazed elevation necessarily needs to open. Where access to a terrace or garden is required only at particular points, fixed panes can be positioned around those openings to preserve larger areas of uninterrupted glass. The arrangement can then respond to views, furniture layouts and the proportions of the elevation rather than treating every panel identically.
For architects and homeowners pursuing minimalism, this is a useful shift in perspective. The objective is not necessarily to make every moving frame as narrow as physically possible. Sometimes the more convincing approach is to decide carefully where movement is actually required, allowing fixed glass elsewhere to provide the visual quietness that minimal architecture is trying to achieve.
Why Sliding Panels Have Different Constraints
Sliding glazing presents a different challenge because the glass is no longer simply forming a transparent part of the building envelope; it also has to move. The panel must travel within a track, meet adjoining elements accurately and continue to operate as intended while carrying a substantial area of glass. This places different demands on the glazing assembly from those associated with a fixed pane, even when the two appear visually similar within the same elevation.
The relationship becomes more significant as panel dimensions increase. Reducing the number of vertical divisions can create a calmer architectural composition, but it generally means asking individual panels to span larger areas. Glass has considerable weight, so the pursuit of fewer, larger panels inevitably has practical consequences. The supporting system, tracks and moving components all have roles that cannot simply disappear because the architectural intention is for the glazing to look effortless.
This is why the narrowest meeting sightline should not be treated as a complete measure of a sliding system. A beautifully restrained junction between two panels may be desirable, but it exists within a larger arrangement that also has to accommodate the glass, provide movement and integrate successfully with the building. Panel proportions and the number of moving sections can consequently have as much influence on the finished appearance as the width of the central profile.
The best minimal sliding glazing resolves these demands rather than pretending they do not exist. Its apparent simplicity comes from making the necessary components visually quiet while allowing them to perform their intended functions. For the homeowner, that means judging slimness alongside configuration and operation, rather than allowing one particularly attractive sightline figure to determine the specification.

How Glass Size and Structure Set Practical Limits
As glazing becomes more minimal, the relationship between frame dimensions and glass size becomes increasingly important. Fewer vertical divisions can produce a cleaner elevation, but they also tend to create larger individual panes. Those panes have significant weight and must perform within the environmental and structural conditions of the building. The realistic limit of a minimal glazing arrangement is therefore influenced by considerably more than the width of the visible profile.
Wind pressure is one consideration. Large areas of glass are exposed to forces that vary according to the dimensions and location of the building, while the glass itself must remain appropriately supported within the glazing assembly. The surrounding structure matters too. Wide openings may interact with beams, roofs, floors and other structural elements that can move or deflect under load. The precise implications are specific to each project, which is why a headline sightline cannot establish whether a particular arrangement is suitable for a particular home.
This reveals an important principle behind minimal glazing. Making the visible structure smaller does not make the physical forces disappear. The weight of the glass still has to be supported, environmental loads still have to be considered, and the glazing still has to coexist with the movement of the building around it. Much of the technical work involved in successful minimal architecture is concerned with resolving these requirements without allowing them to dominate visually.
For this reason, there is no meaningful universal point at which sightlines become too slim. The practical limits emerge from the combination of glass dimensions, configuration, glazing system and building structure. What is achievable on one elevation cannot automatically be assumed to be appropriate on another.
Why Concealing the Frame Can Matter More Than Making It Smaller
There are two ways to make a glazing frame less visually prominent. The first is to reduce its physical dimensions. The second is to design the surrounding architecture so that less of the frame is actually perceived. In a well-resolved minimal glazing scheme, the latter can be just as important. Perimeter frames may be integrated into walls, floors or ceilings, allowing the visible glass to become the dominant element even though the supporting components remain present within the construction.
This is particularly significant at the edges of large glazed openings. A narrow central junction naturally attracts attention when systems are being compared, but the perimeter treatment can have a greater influence on the completed elevation. Floor build-ups, plaster reveals, ceiling details and adjoining finishes all affect how the glazing meets the architecture. Where these relationships are coordinated early, the frame can visually recede. Where they are treated as an afterthought, even an exceptionally slender system can appear more substantial than anticipated.
The same principle applies at threshold level. Recessing tracks and creating visually restrained transitions between internal and external surfaces can strengthen the impression of continuity, but these details cannot be considered purely aesthetically. Floor construction, external levels, drainage and weather management still need to be resolved appropriately for the individual project.
This changes the meaning of the original question. If the objective is genuinely minimal glazing, asking how narrow the physical frame can become is only half the enquiry. The more architecturally useful question is how much of that frame needs to remain visible once the building is complete. Sometimes the most effective route to a slimmer sightline is not making the component smaller, but making its presence quieter.
When Chasing the Smallest Number Becomes Counterproductive
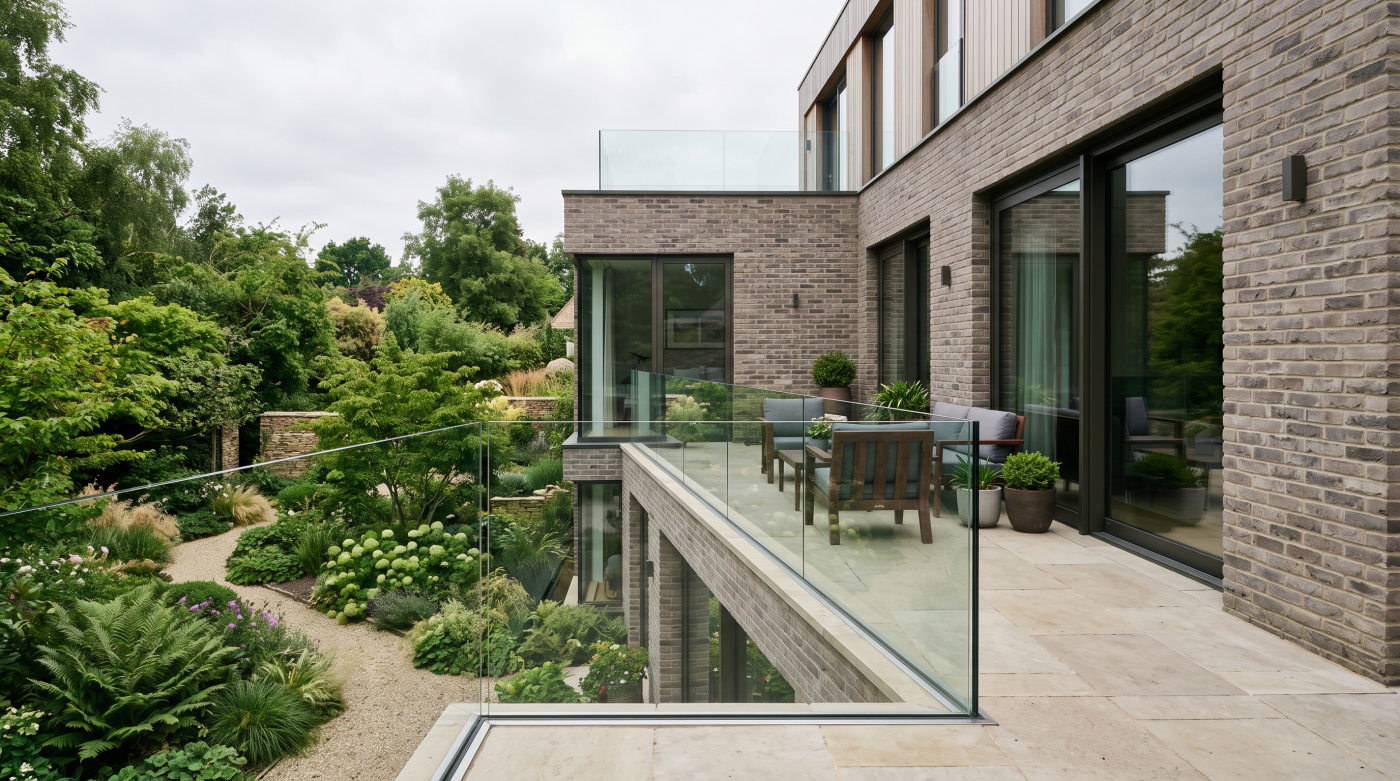
Once sightlines become sufficiently restrained, increasingly small differences between systems can begin to matter more on a technical drawing than they do within the architecture itself. It is understandable that homeowners compare these figures closely: they are clear, measurable and easy to place side by side. Yet a glazed elevation is experienced at the scale of a room and a building, not at the scale of a specification sheet. A marginal reduction in one profile may have remarkably little effect if the overall composition remains unchanged.
The risk is that concentrating too heavily on a single measurement can divert attention from decisions with greater visual consequences. Panel proportions, the number of vertical divisions, the position of those divisions within important views and the treatment of perimeter frames can all influence whether glazing feels genuinely minimal. Thresholds and surrounding finishes matter too. A slightly narrower central junction cannot compensate for an elevation that has been divided unnecessarily or integrated poorly with the architecture around it.
There are practical considerations as well. Glazing must suit the dimensions, configuration, exposure and intended operation of the individual project. These requirements do not make minimal sightlines undesirable; they simply mean that slimness has to be considered alongside the other responsibilities of the glazing system rather than treated as an objective in isolation.
The point at which a frame becomes visually quiet is therefore more meaningful than the point at which it reaches the smallest possible dimension. Good minimal architecture is rarely the result of pursuing numerical extremes. It comes from deciding which elements should command attention and resolving everything else with sufficient restraint that the glass, space and view are allowed to take precedence.
What ‘Slim Enough’ Really Means for a UK Home
The appropriate sightline for a home is not necessarily the smallest dimension that can technically be achieved. It is the point at which the framing becomes sufficiently restrained that it no longer competes with the architecture. In a successful glazed elevation, the eye should be drawn towards the proportion of the opening, the daylight entering the room and the landscape beyond it. Once the frame has become visually subordinate to those elements, further reductions may produce diminishing architectural returns.
What constitutes slim enough will therefore vary between projects. A contemporary extension overlooking a garden may benefit from large panels and carefully positioned junctions that preserve a particular view. A self-build with extensive floor-to-ceiling glazing may depend more heavily on consistent frame alignment across several elevations. In both cases, the quality of the result comes from considering the composition as a whole rather than pursuing an isolated minimum dimension.
This is also why minimal glazing is best considered while the architecture is still developing. Early coordination between the architect, structural engineer, builder and glazing specialist allows opening sizes, panel arrangements, structural requirements, floor levels and perimeter details to inform one another. Decisions that appear to concern only the glazing can have consequences elsewhere in the building, just as structural and architectural decisions can determine how minimal the glazing ultimately appears.
For a UK home, then, there is no universally correct number that defines a successful slim sightline. The more useful ambition is to make the necessary framing visually quiet enough that the architecture takes precedence. Minimal glazing succeeds not when the frame reaches an arbitrary numerical limit, but when you largely stop noticing it.