
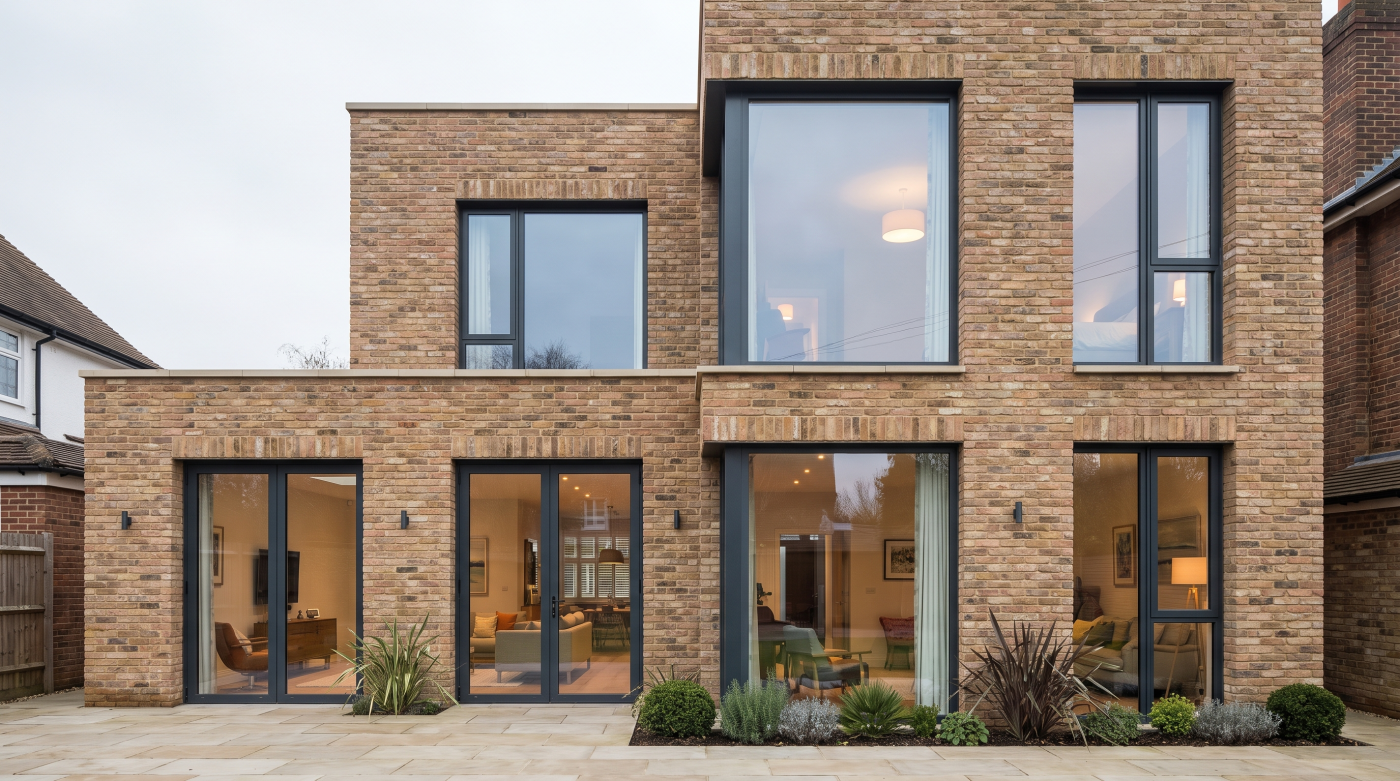
The Render Was Never the Room A good render can feel remarkably convincing. It brings the architecture, furniture, lighting, materials and landscape together into a single image, often with enough realism that it becomes easy to imagine the finished room will feel exactly the same. But a render is still one controlled interpretation of the […]
Tag Archives: residential architecture
28
Sep
Sep
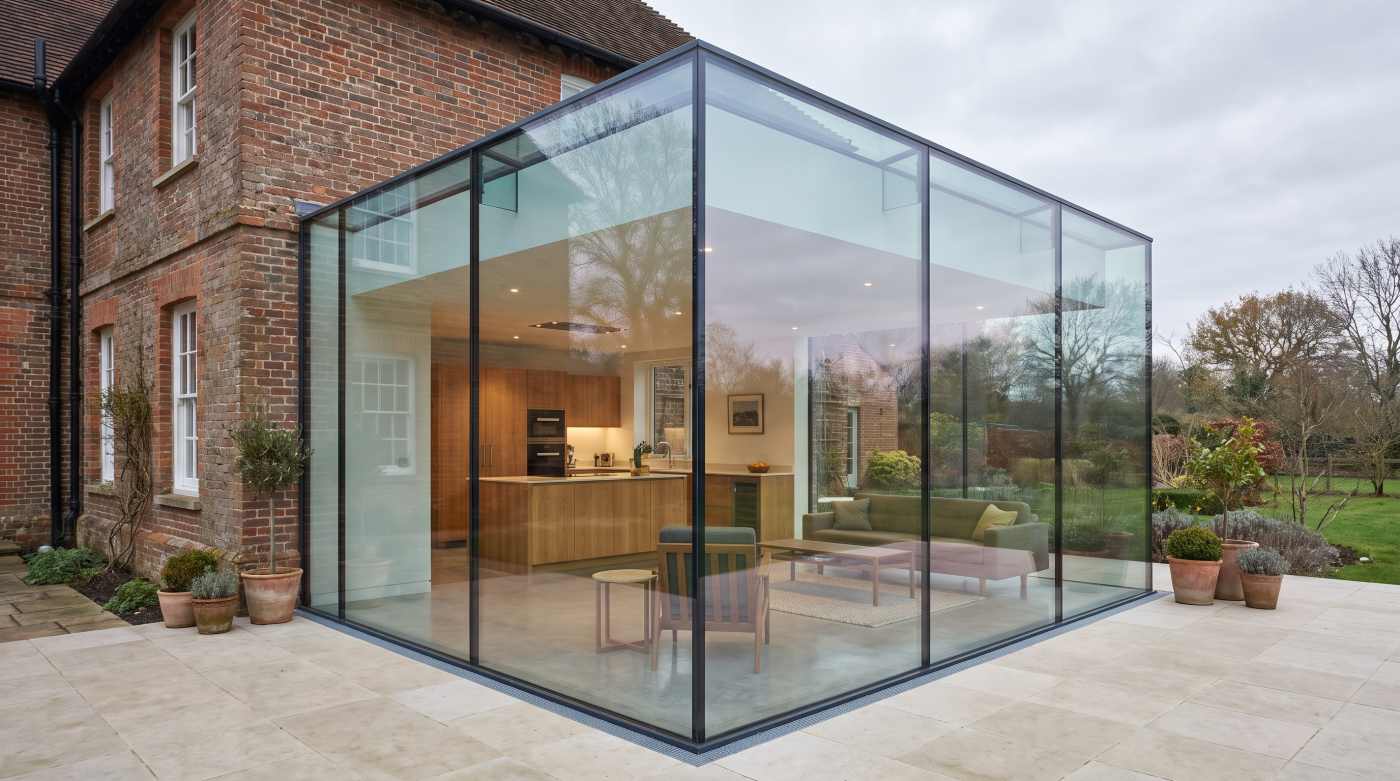
The Extension Is Usually Not Ruined by the Big Idea Most extensions are judged first by their largest gestures. How much glass should there be? Should the new structure contrast with the original house or feel more continuous? Where should the main opening sit, and how should the room connect to the garden? Those decisions […]
28
Sep
Sep
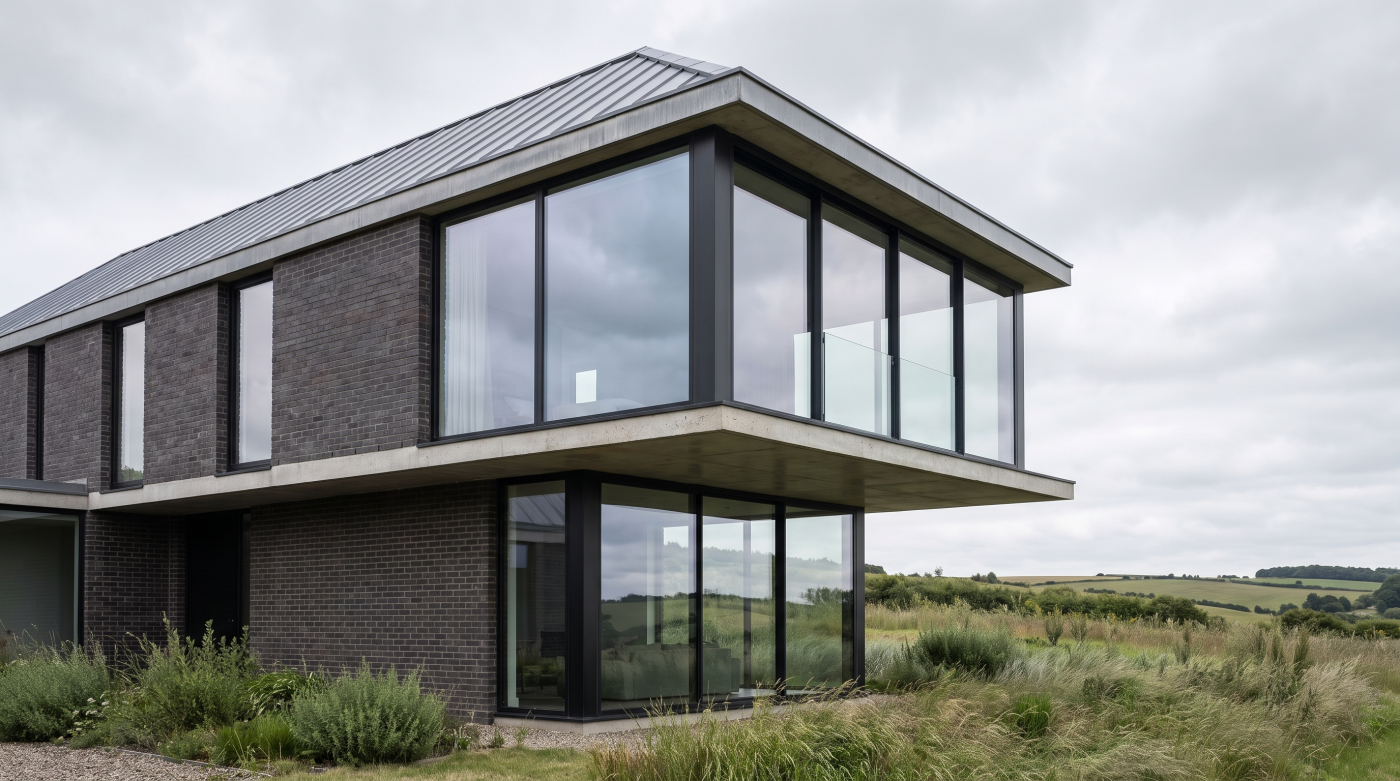
The Photograph Is Showing You a Moment, Not the Window A window can look almost perfect online because the photograph is doing more work than we realise. The viewpoint has been chosen carefully, the light is flattering, the room is styled and the landscape beyond the glass may be doing as much to create the […]
22
Sep
Sep
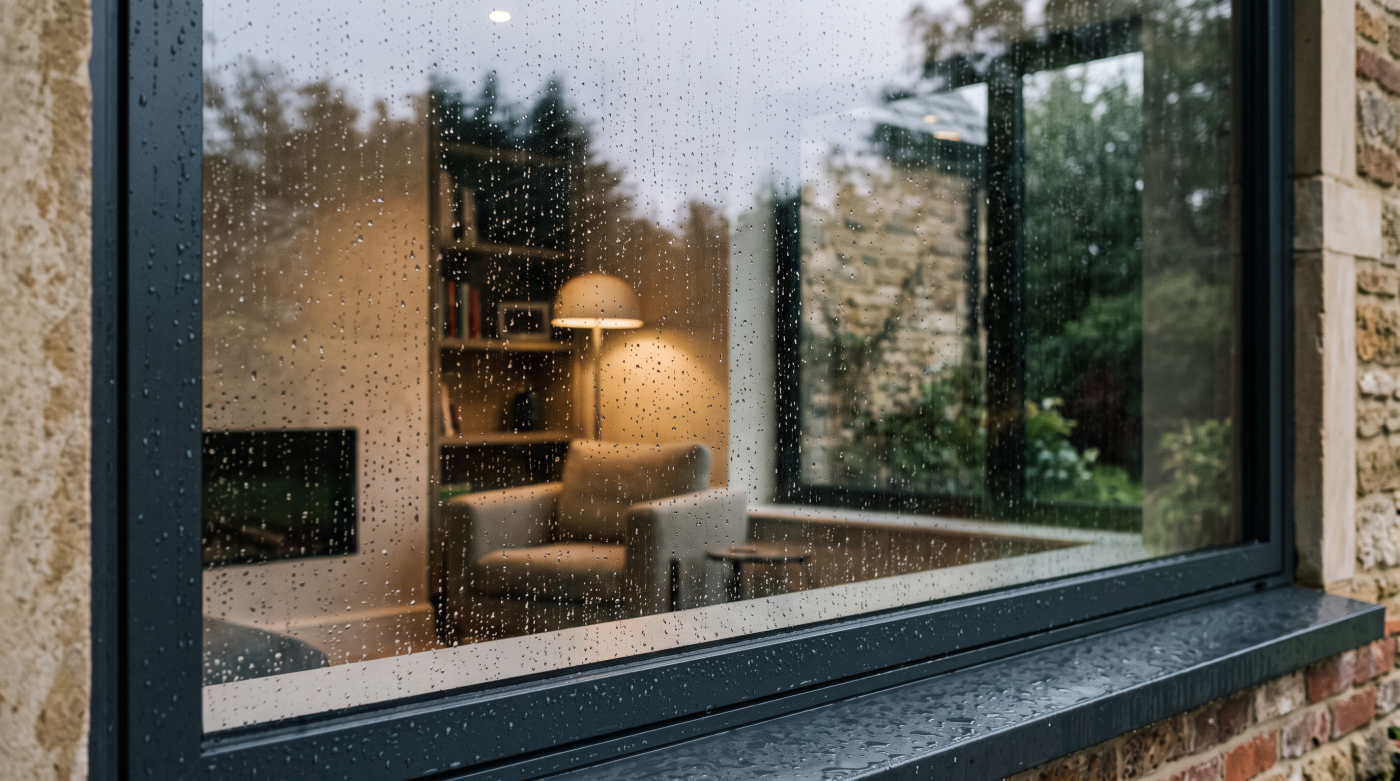
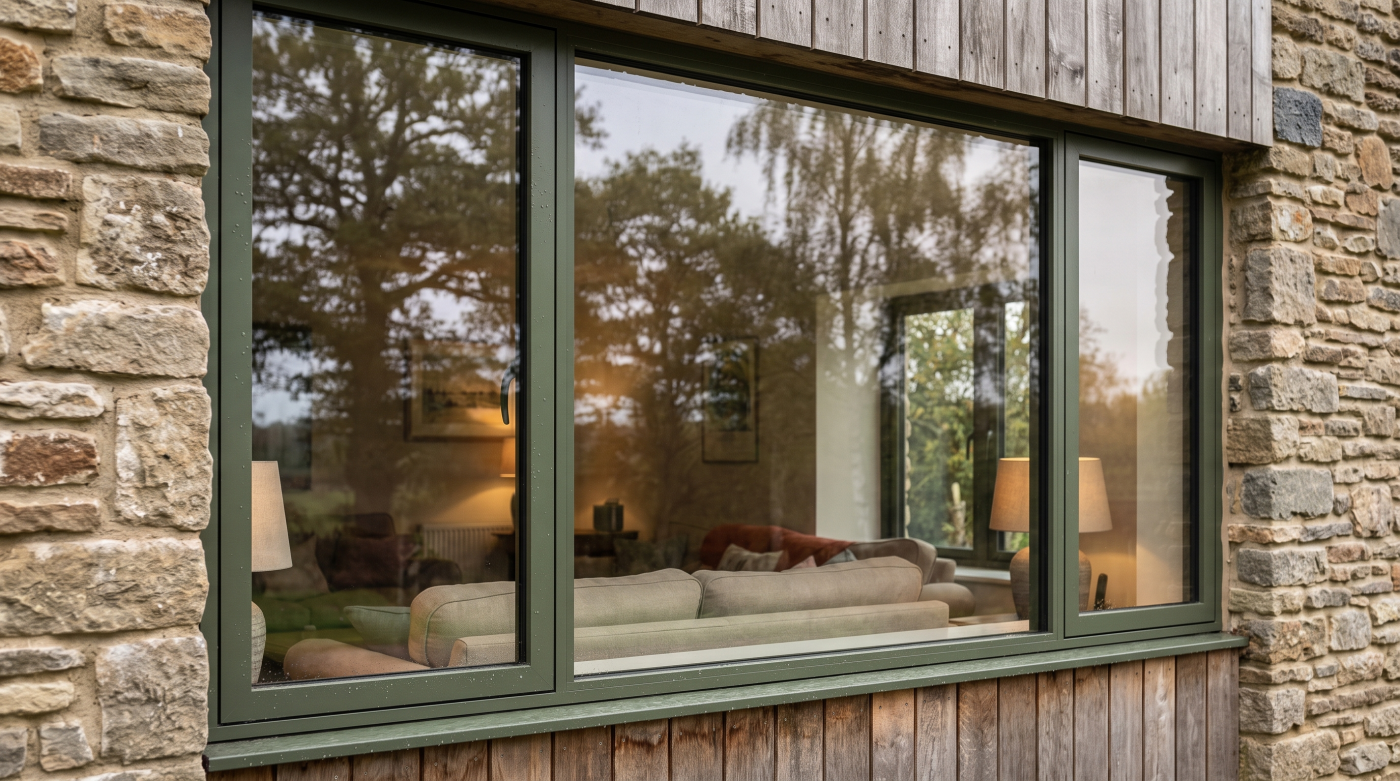
It Is Not Really About Choosing the Windows The decision that keeps a homeowner awake during a renovation is rarely just which windows or doors to choose. It is the possibility of reaching the end of a long, demanding project and discovering that the finished home does not feel quite as they imagined. The glazing […]
22
Sep
Sep
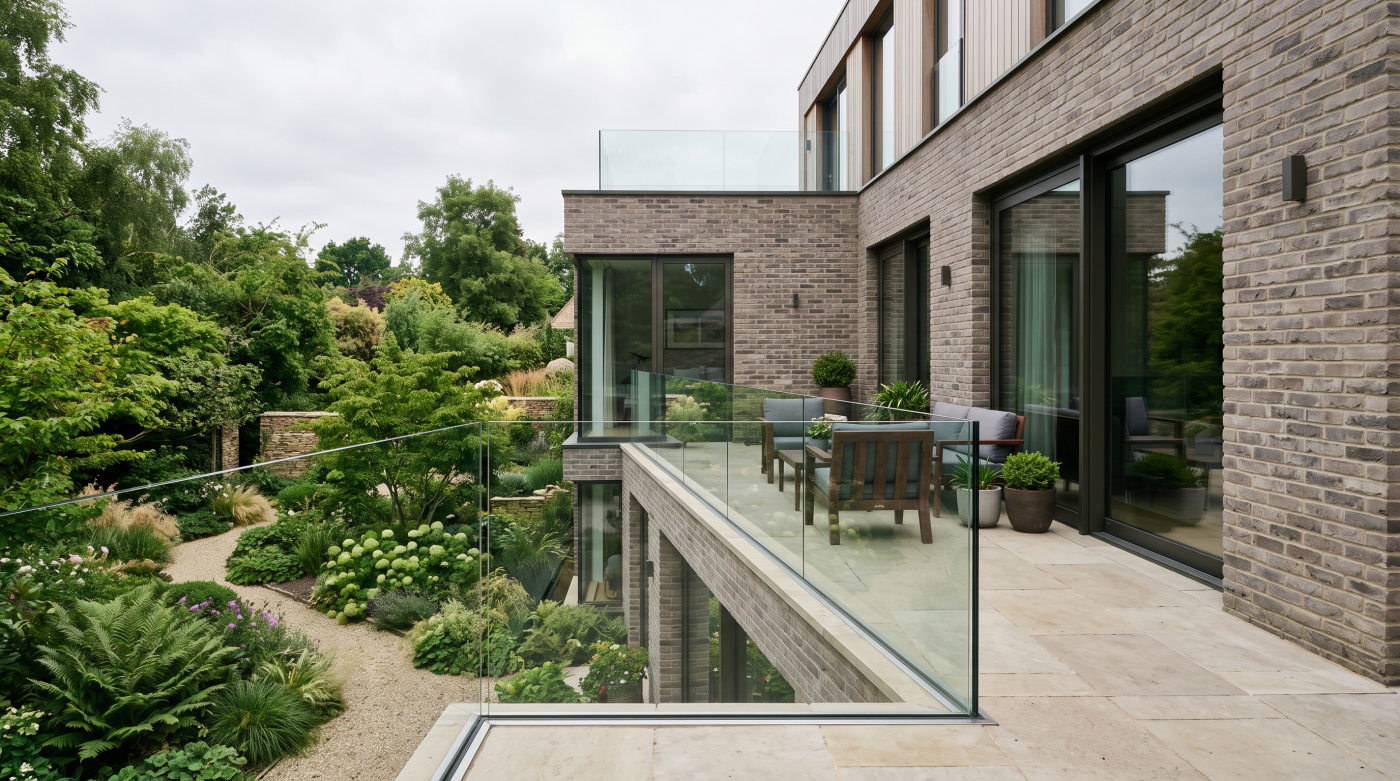
I Would Start With the House, Not the Windows If I were choosing windows again, I would begin by looking more carefully at the house itself. It is easy to spend weeks comparing frame styles, saving photographs and researching manufacturers without first deciding what each window needs to contribute to the building. The research feels […]
15
Sep
Sep
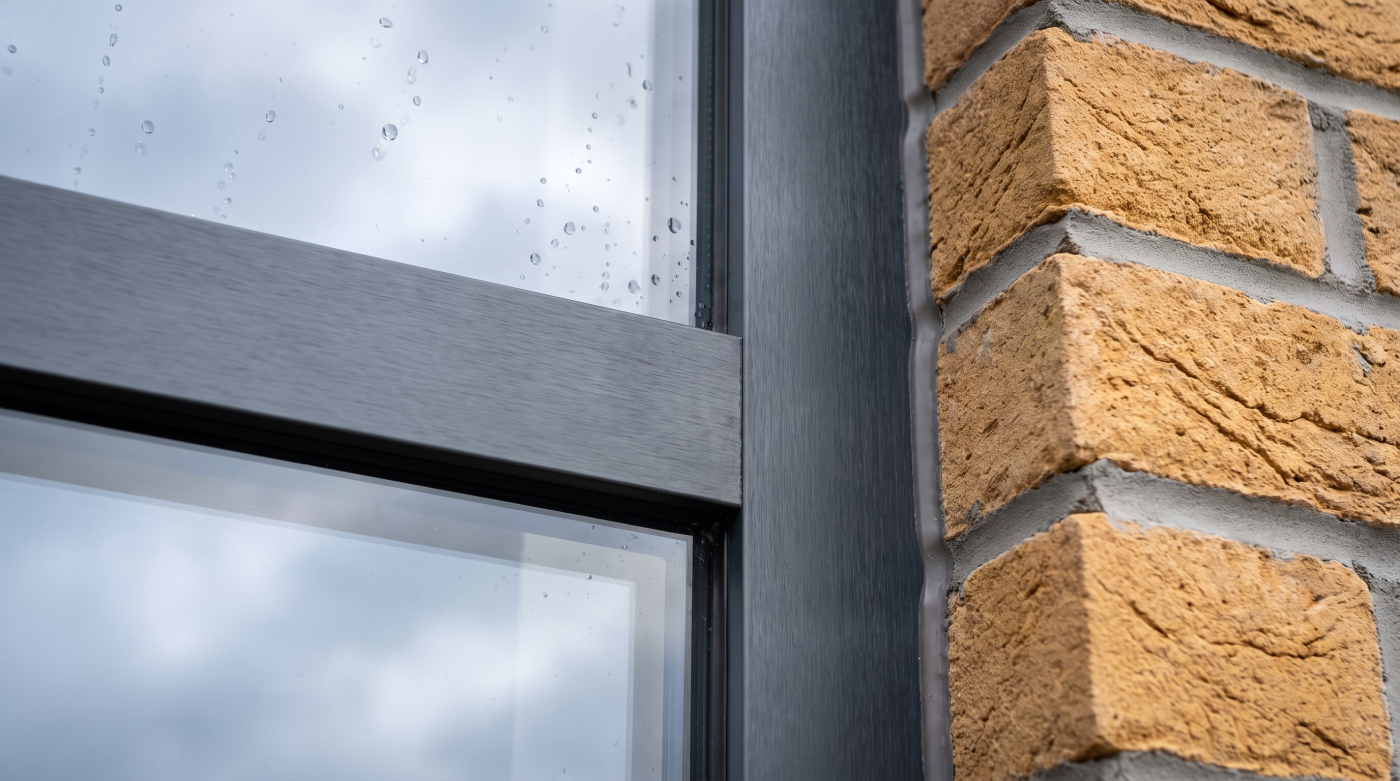
The Problem Isn’t Black Frames. It’s the Formula Black window frames are an obvious candidate whenever the conversation turns to design trends that might eventually date. They have become one of the most recognisable features of contemporary residential architecture, often appearing alongside large panes of glass, restrained materials and dark external detailing. But black frames […]
15
Sep
Sep
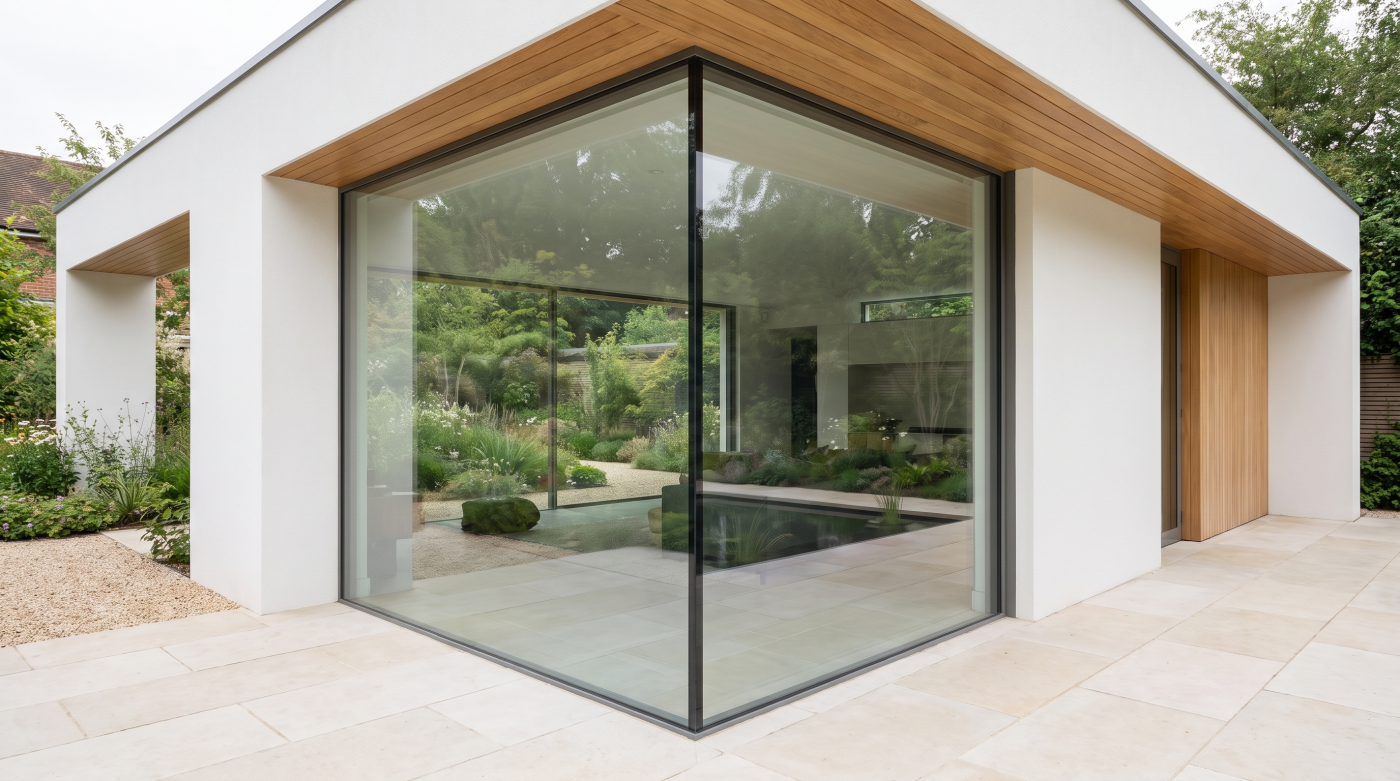
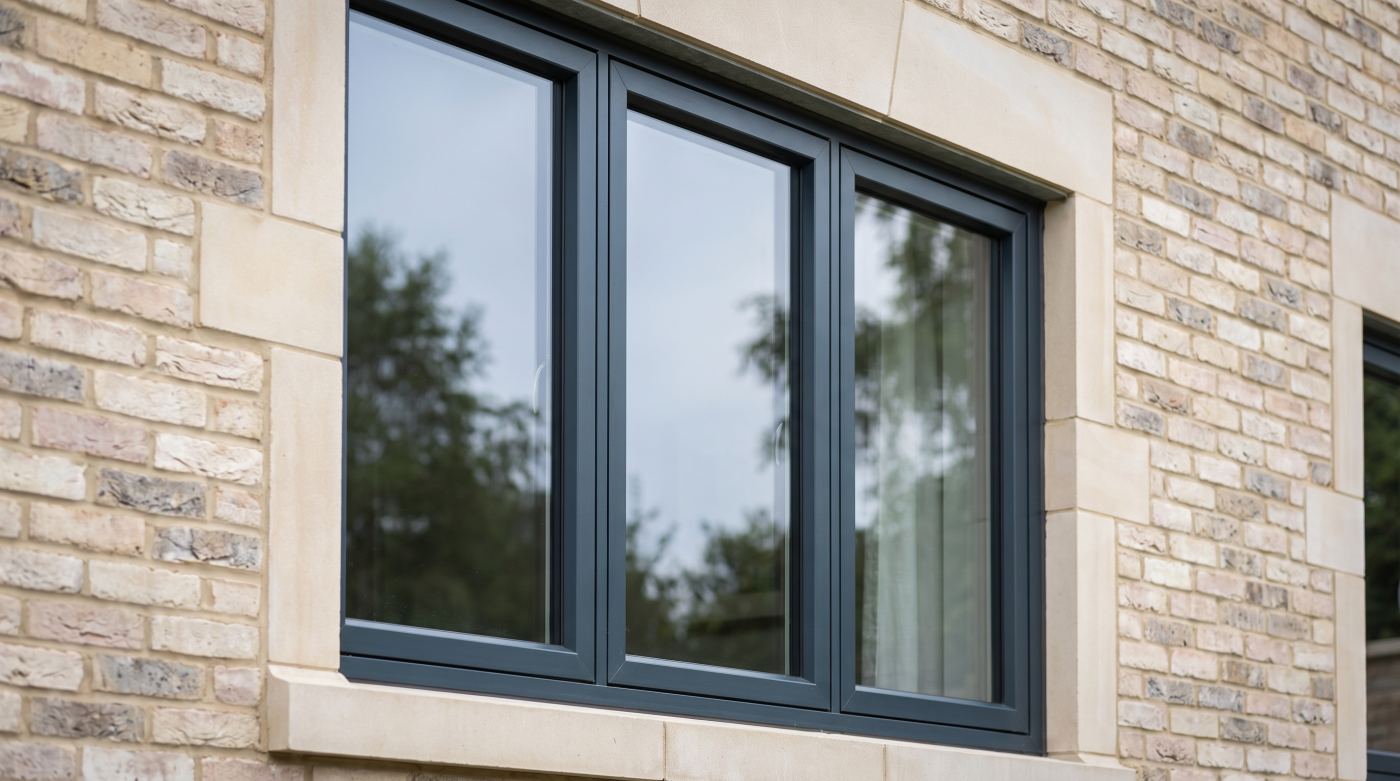
Matching Feels Like the Safest Design Decision There is an understandable comfort in deciding that every window in a house should match. Choose one style, repeat the proportions and maintain the same visual language throughout. The result should, in theory, feel ordered and coherent. Sometimes it does. Repetition is one of architecture’s most useful tools. […]
14
Sep
Sep
“Frameless” Has Become a Shortcut for Good Architecture There is an image that has become almost synonymous with high-end contemporary architecture: an expansive pane of glass, barely visible framing and a landscape that appears to continue uninterrupted beyond the room. When it is done well, the effect can be exceptional. It is not difficult to […]
14
Sep
Sep
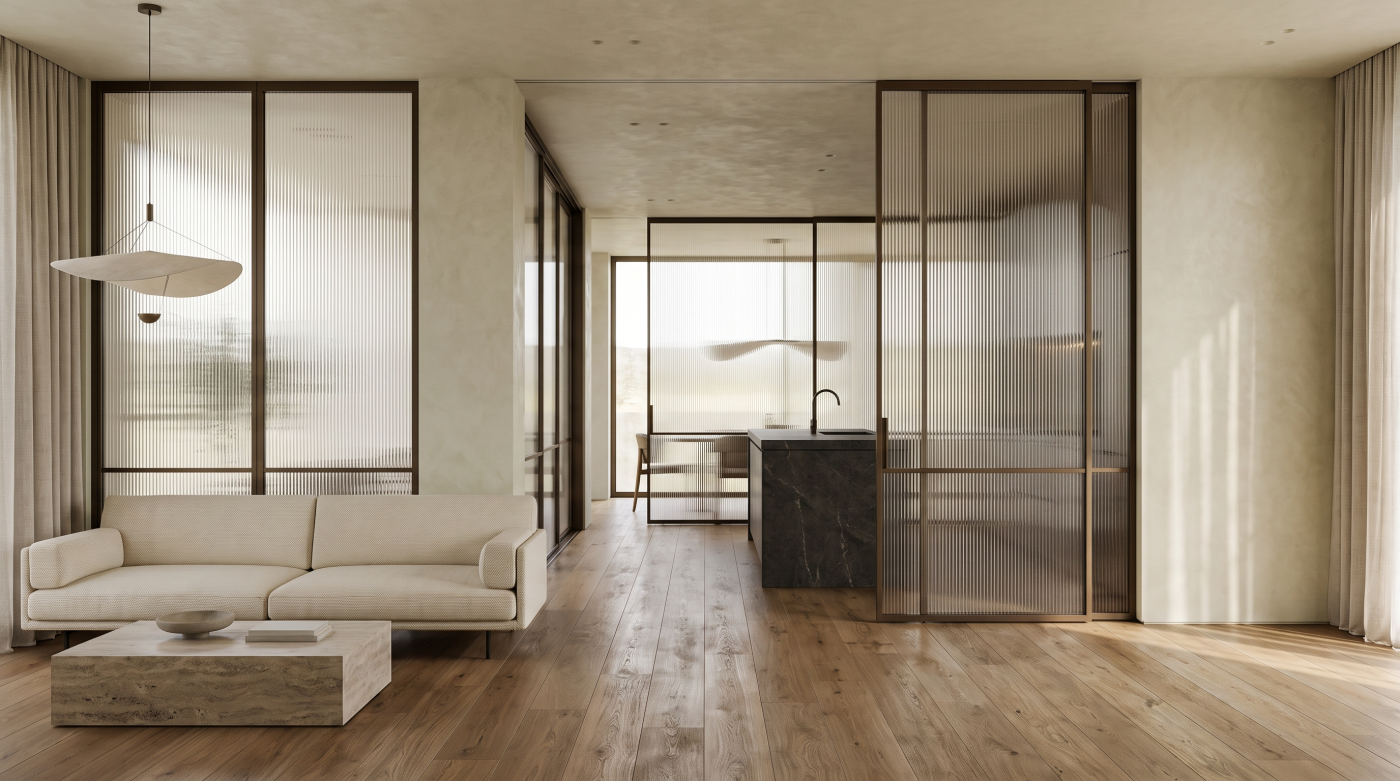
We Became Obsessed With Making Windows Disappear Contemporary residential architecture has become remarkably good at making glass feel almost absent. Panes have grown larger, frames have become visually quieter and fixed glazing can create the impression that the building simply stops where the landscape begins. Used well, the effect can be exceptional. It is easy […]
02
Sep
Sep
Why Open-Plan Living Is Being Reconsidered Open-plan living transformed the way modern homes were designed because it answered several problems at once. Removing internal walls could bring kitchens, dining areas and living rooms together, allow daylight to travel further through a floor plan and create a greater sense of space within an existing footprint. In […]
01
Sep
Sep
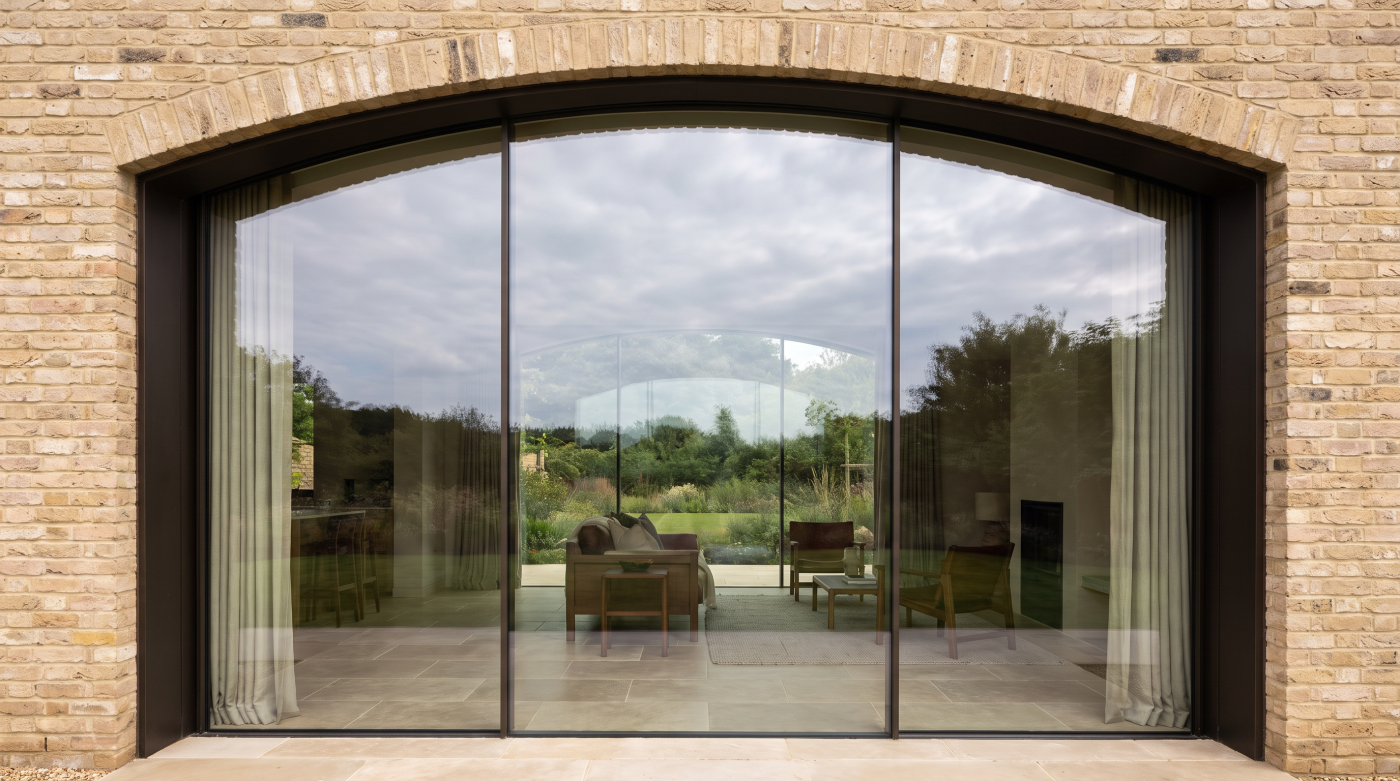
The Return of the Curve Is Bigger Than Glazing Curved and arched glazing is becoming more visible in contemporary residential architecture. But the change is not really about windows. The curve itself is returning to architecture. Arched doorways, rounded corners, curved walls, sweeping staircases, softer joinery and sculptural kitchen forms are appearing within homes that […]
01
Sep
Sep
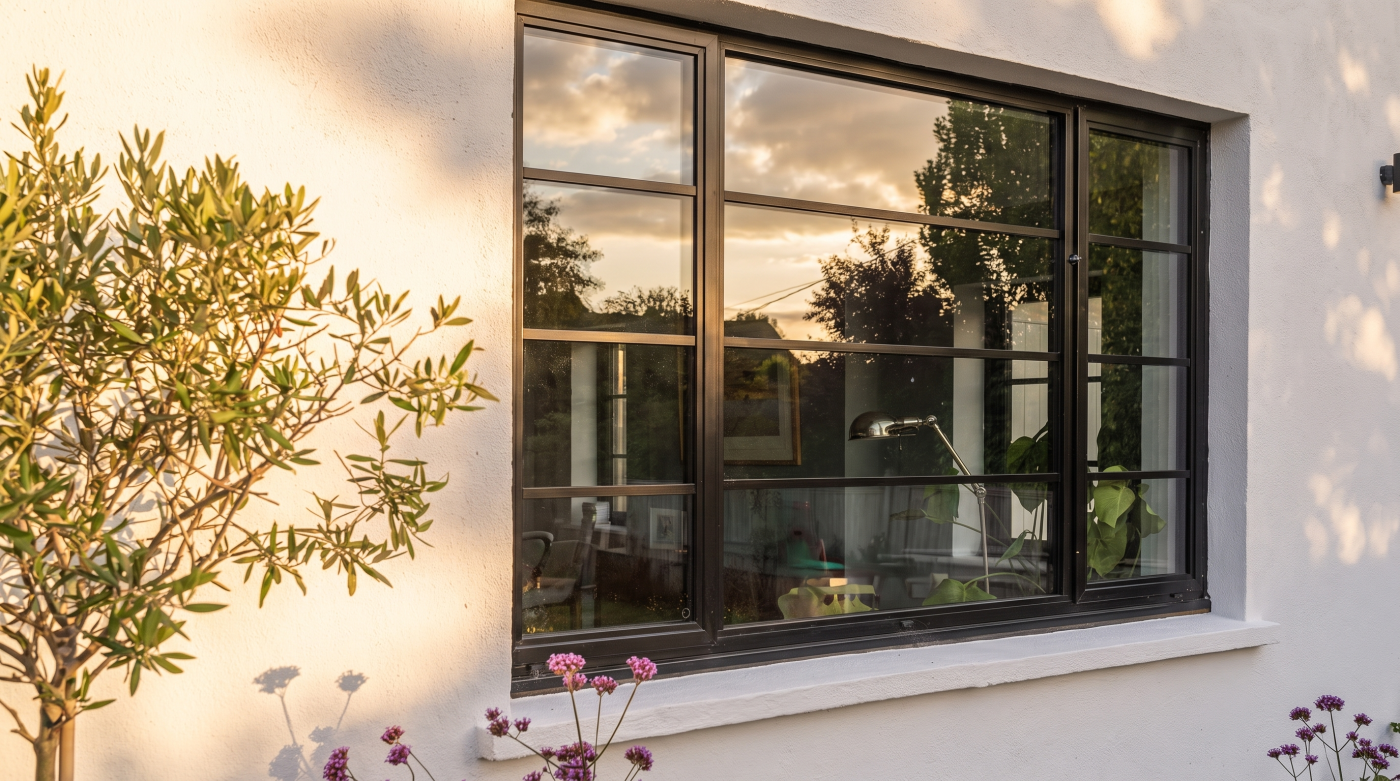
Steel-Look Is an Aesthetic. Steel Is a Material. The phrase “steel-look glazing” can make a complicated design decision sound surprisingly simple. It is often used to describe dark-framed windows and doors with narrow-looking profiles, strong glazing divisions and the distinctive geometric character associated with traditional metal glazing. But there is an important distinction to make […]
28
Aug
Aug
The Glazing Project Starts Before Anyone Chooses a Window An architectural glazing project rarely begins with a product. It begins with an idea about how the building should feel and function. At the earliest design stage, the important questions are usually architectural. Where should daylight enter the building? Which views deserve to be framed? How […]
24
Aug
Aug
Tell Your Architect How You Want to Live—Not Just What You Want It to Look Like Most homeowners begin a project with images. A photograph of a glass-box extension. A minimal sliding elevation disappearing into a garden. A picture window framing open countryside. These references are useful. They help an architect understand the visual language […]
24
Aug
Aug
“I Want More Glass” Is Not Yet a Design Brief It is easy to understand why homeowners ask for more glass. Large panes can bring daylight deep into a room, open views towards the landscape and create the sense that the garden has become part of the interior. But “I want as much glass as […]
12
Aug
Aug
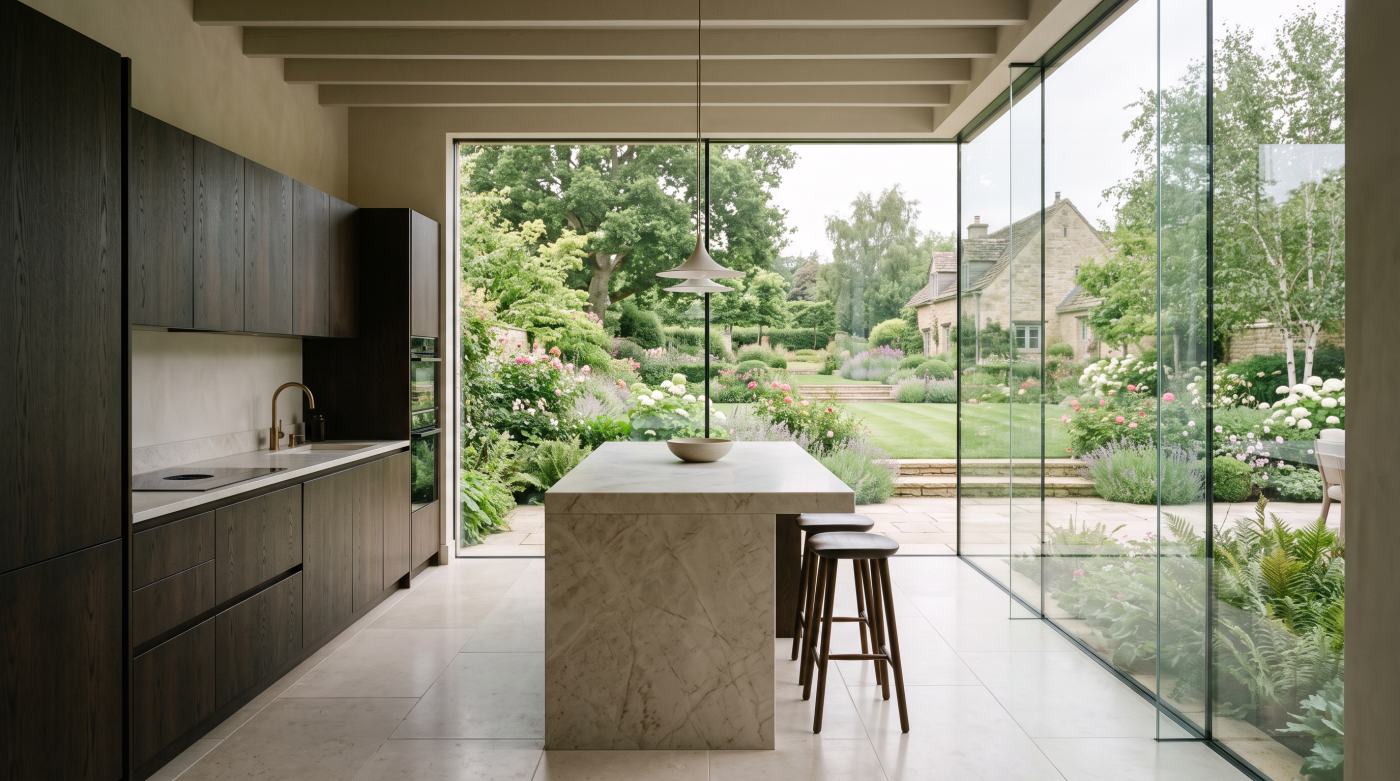
The Problem With Comparing One Number Against Another Sightline figures are appealing because they appear to make comparison straightforward. Place two glazing brochures side by side, find the published dimensions and the system with the smaller number seems to offer the more minimal result. A difference of only a few millimetres can begin to look […]
12
Aug
Aug
Why There Is No Single Maximum Glass Size The question of how large a single pane of glass can be appears to invite a simple answer: a maximum width, a maximum height, perhaps a maximum overall area. In architectural glazing, however, those dimensions rarely exist as universal limits. The realistic size of a pane emerges […]

12
Aug
Aug
Minimalism Removes Visual Complexity, Not Technical Complexity The appeal of a minimal sliding system lies partly in how little of the system appears to remain. Large panes of glass replace conventional areas of framing, vertical divisions become increasingly restrained, and tracks or perimeter frames may be integrated into the surrounding architecture. The completed elevation can […]
11
Aug
Aug
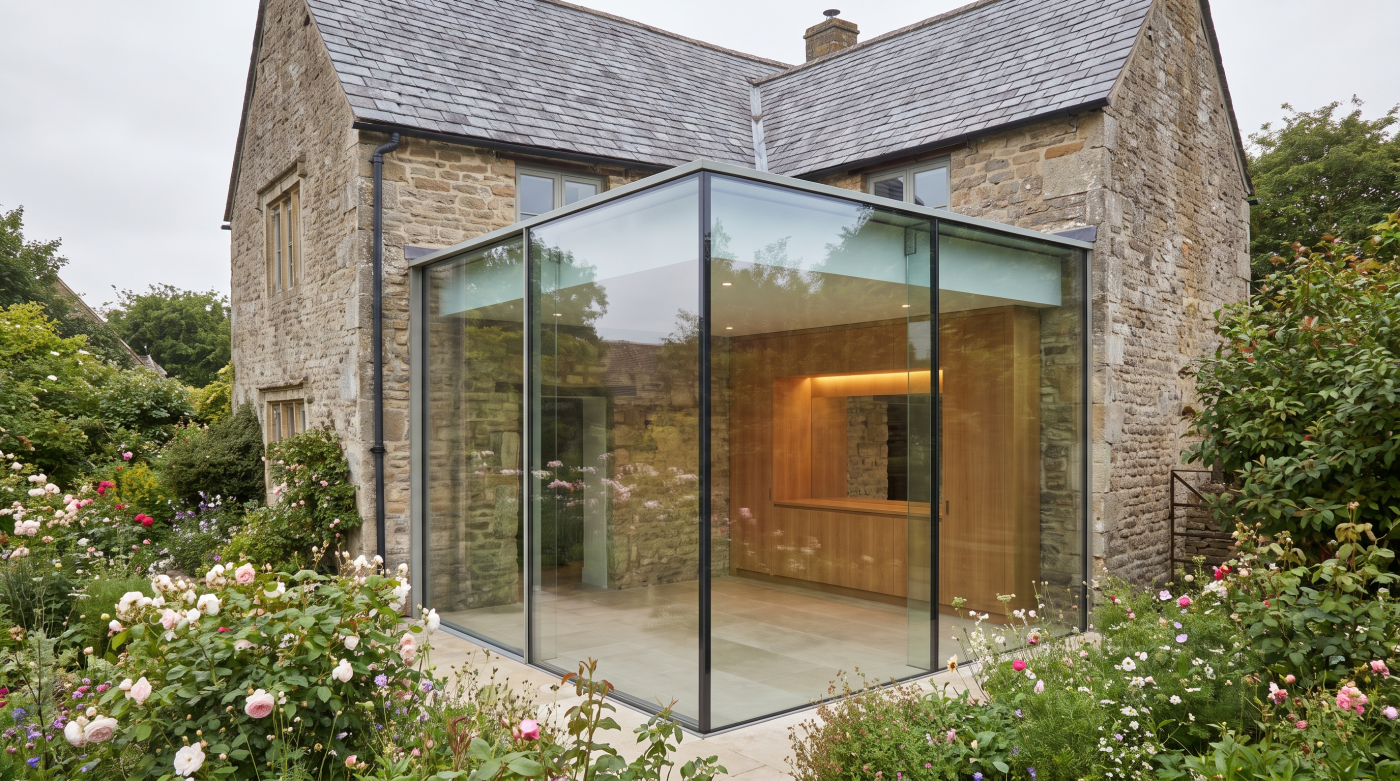
Why Sightline Is an Aesthetic Metric, Not a Performance Rating Sightline dimensions are useful because they describe something immediately visible. When two glazed panels meet, the width of the framing between them contributes directly to the character of the elevation, and it is understandable that architects and homeowners use this measurement when comparing minimal glazing […]
11
Aug
Aug
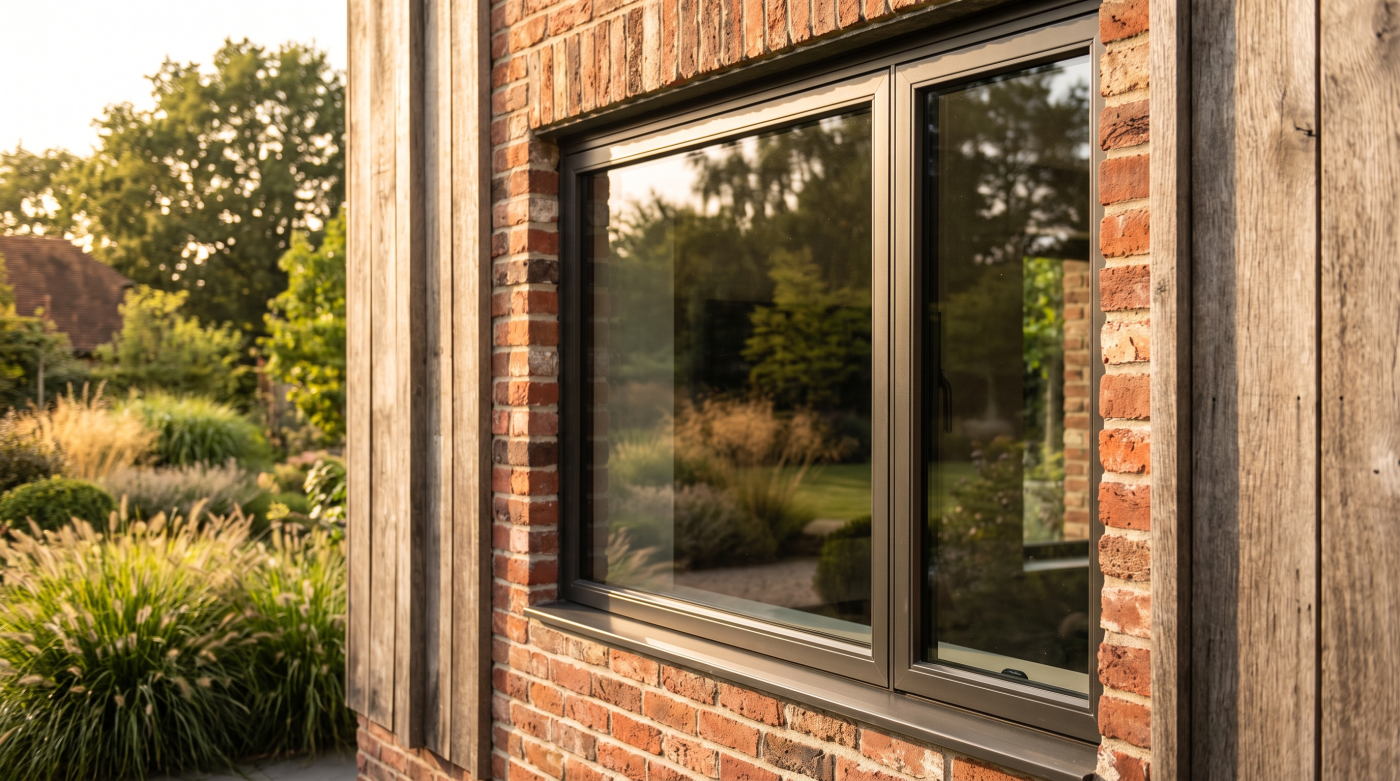
Why Architects Pursue Slimmer Sightlines The appeal of slim sightlines is easy to understand. In contemporary architecture, glazing is often intended to do more than bring daylight into a room; it is used to establish a visual relationship between the interior, the landscape and the wider setting of the building. As glazed openings become larger, […]
28
Jul
Jul
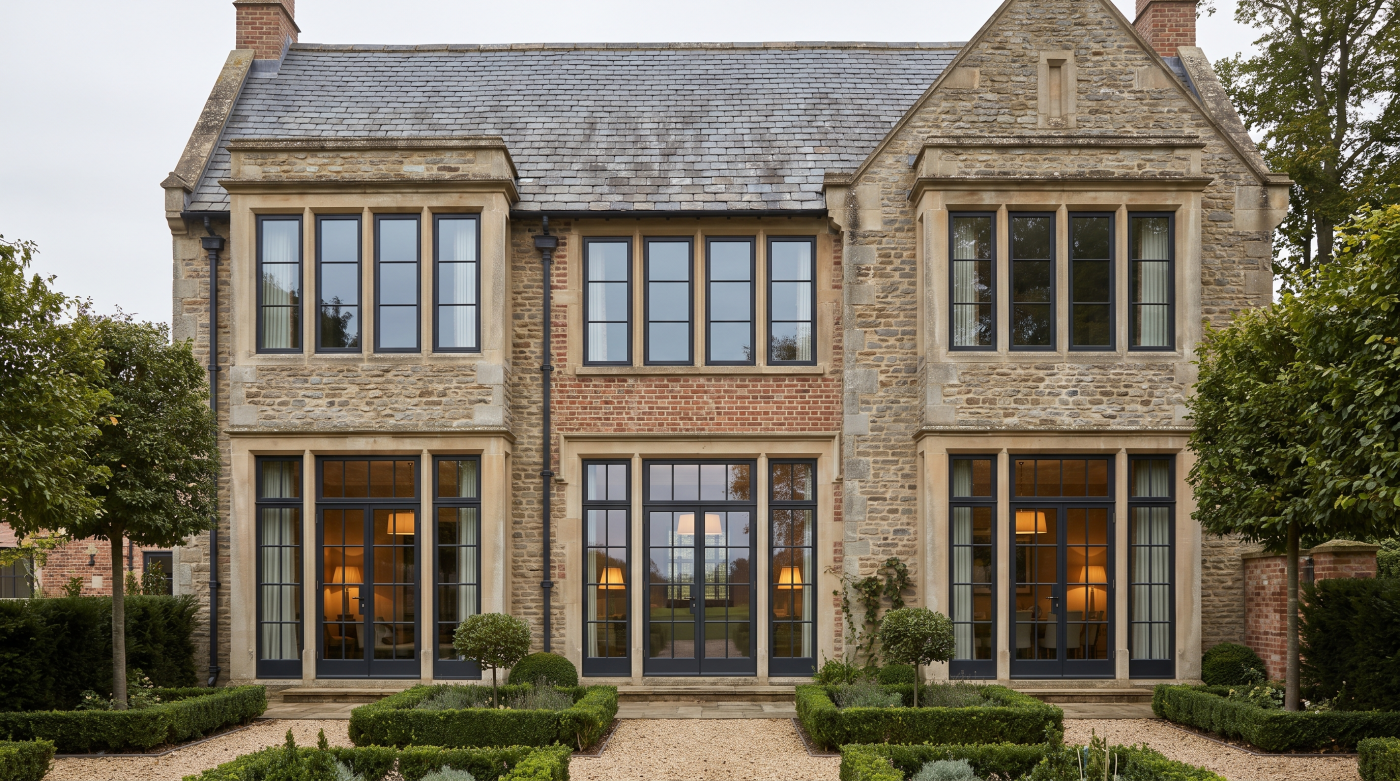
Security Starts With the Whole Window When homeowners think about window security, attention often focuses on a single feature. Some assume stronger locks provide the greatest protection, while others believe laminated glass or reinforced frames alone will prevent a break-in. Architects and glazing specialists take a much broader view. Modern window security is not created […]
22
Jul
Jul
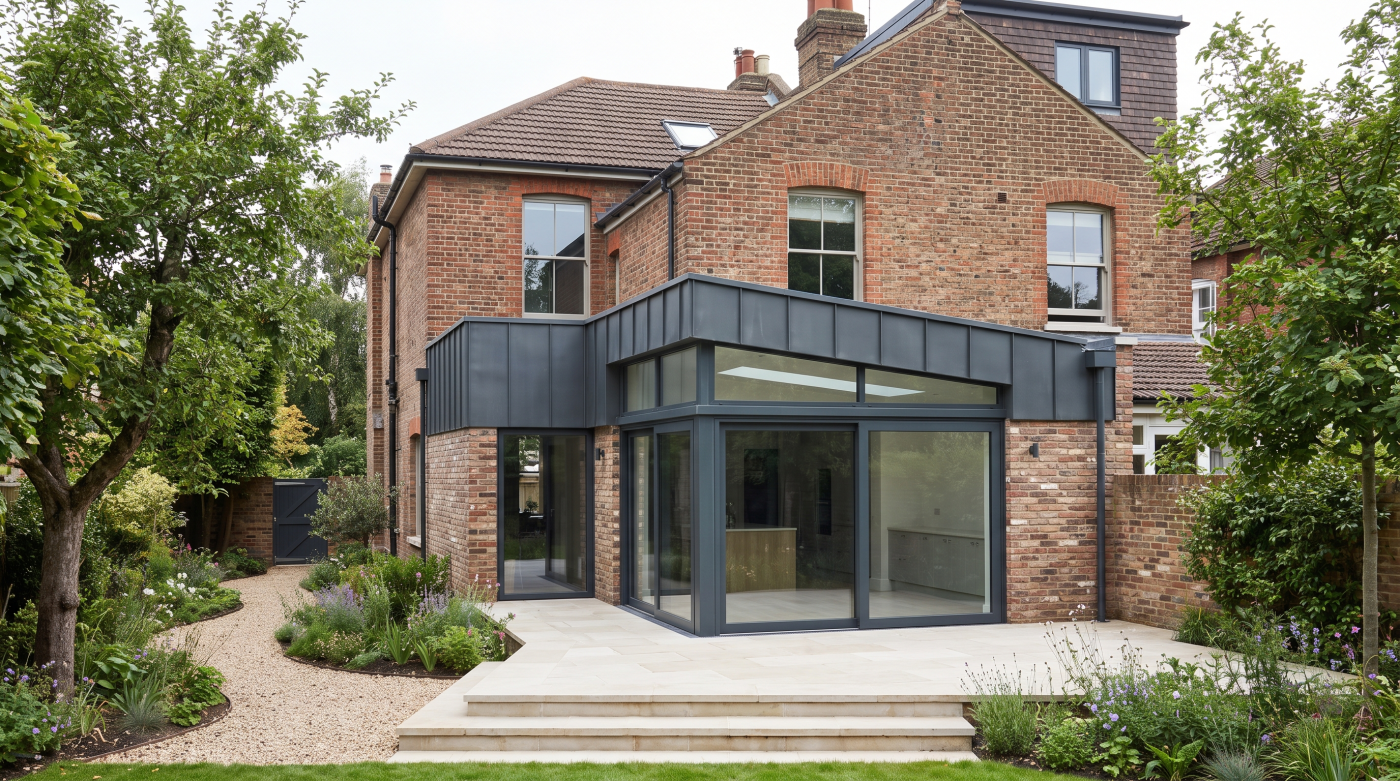
Steel-Look Windows Are Inspired by a Distinct Architectural Tradition Steel-look windows have become one of the defining features of contemporary residential design, appearing in everything from kitchen extensions to country house renovations. Their slim sightlines, elegant proportions and ability to maximise natural light have made them particularly popular among homeowners seeking a modern yet understated […]
21
Jul
Jul
Conservation Areas Protect Places, Not Freeze Them in Time Few aspects of home renovation generate as much uncertainty as conservation area status. It is often assumed that once a property falls within a designated conservation area, meaningful change becomes almost impossible. Homeowners may believe they are prevented from replacing windows, improving energy efficiency or adapting […]
03
Jul
Jul
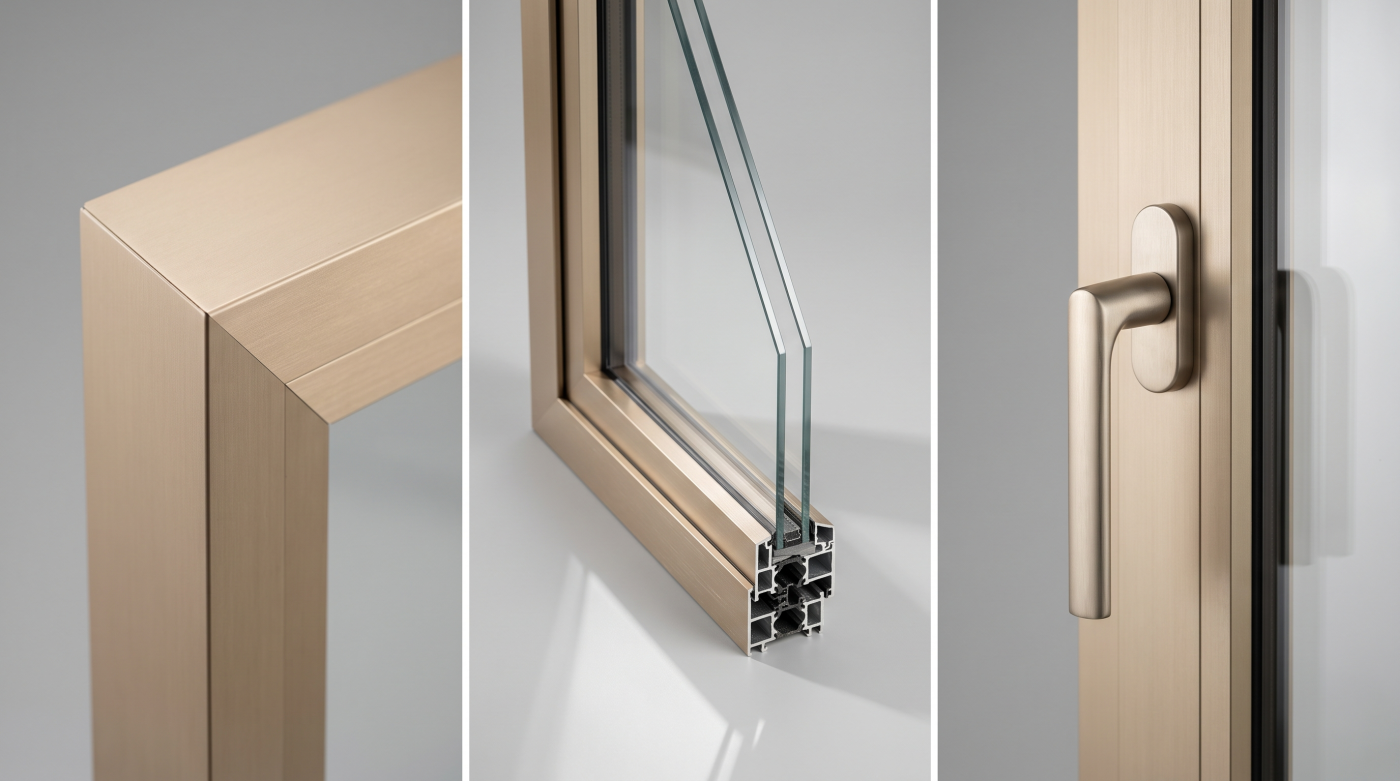
What Is Powder Coating? Powder coating is one of the most widely used finishes for modern aluminium windows and doors, yet it is often mistaken for little more than a durable layer of paint. In reality, it is a highly engineered finishing process designed to protect the aluminium while providing a consistent, long-lasting appearance. Its […]
- 1
- 2